Clonakilty home is carefully rescued and fit for a family
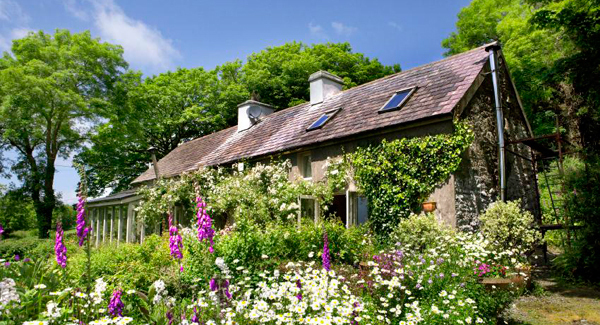
Clonakilty, West Cork €235,000
Sq m 211 (2,280 sq ft)
Bedrooms: 4
Bathrooms: 2
BER: F
Best Feature: Charisma
HE LAST TIME this West Cork home called Myrtle came for sale — oh, about 20 years ago — its buyers fell for it there and then, made an offer and bought it — even though it hadn’t been lived in for nearly 40 years.
Set five kilometres from Clonakilty at Coolcraheen near Sams Cross and the birthplace of Michael Collins, it had been owned by three bachelor brothers who used the rich farmland, but who didn’t ever occupy the house: the siblings lived to such a ripe old age, they acquired the nickname “the Coffin Dodgers” a name that unfortunately for the trio eventually passed its accuracy date.

Now, after a considerable ‘rescue from the grave’ in its own right, and having accommodated a full-on family with four children who were all nurtured (and one was born here,) with a free-range lifestyle of swings and trees to climb and lambs and ponies and parties, it’s a case of “where do the decades and lifetimes go?”
Roll on summer 2015, and Coolcraheen’s Myrtle is back for sale, as a totally different and charming proposition, as its owners maths and science teacher Dave Pegler and writer Maria-Aida Austin prepare to downsize, with four children in various stages of nest-departure.
The name ‘Aida Austin’ should ring a bell with Irish Examiner readers: she’s a top columnist in our ‘sister’ publication, gracing p3 of Weekend each Saturday, where tales range from the insightful to the domestic... and so more than occasionally stories of this dwelling, and its inhabitants and their lives, and nest-leaving, have got a wide public airing.

“It’s been a long, hard slog renovating it, half my life I’ve spent up a ladder,” quips Maria-Aida (who’s got distant links to Michael Collins) as this fortunately low-slung and rose-draped Pegler family home now goes for sale.
Now, she’s once more back up a ladder, only this time to hang and show off another talent, her hand-made flower chandeliers; in fact, this house is full of creative input, she’s as good with visuals as she is with words, the home is a one-off, personality by the bucket load. Gardens too.
It’s new to market this month with selling agent Andrew Donoghue of Hodnett Forde, who prices the surprisingly good-sized house on over an acre at €235,000: that’s a good price for so much space so near Clon, but it probably reflects the fact some viewers will probably want to spend more, most likely in energy efficiency upgrades and adding creature comfort in what is, after all, a 200-year-old house.

Or, they just might keep it as is with its internal exposed and whitewashed stone walls and character, currently heated by oil central heating, with three wood-burning stoves — one of which is in the Douglas Fir-framed and slate-roofed (with two Veluxes) sun room...an Irish solution to the Irish climate.
“The house was full of old hay when we first saw it, with a tree growing out of the roof and it had an old overgrown apple orchard out front. You could hardly see the house — just the chimneys — from the road, it was so overgrown. I totally and completely fell in love with it. Instantly,” say the couple, who made a successful offer on it there and then.
Changes included moving the stairs, connecting the house bit with the former barn bit (there are two staircases,) and three ground floor living rooms all in a row; one’s a kitchen/family dining room with fireplace/stove in an arched chimney breast with double aspect, linking to the front 20’ by 11’ sun room, and an old window frame in between these two has been removed for free flow of air, and for passive solar warmed air gain to the main house on sunnier days, with stove for chiller evening in this garden viewing sun room — the family’s favourite relaxation spot.

Back inside the main run of house, there’s a library-like living room with cheery red chimneypiece, and this room has stairs to the two largest bedrooms, one with en suite with bath, and each of these rooms has quirks to its corners and wood clad ceilings.
The second ‘half’ of the house has a large family room downstairs, with old antique French cast iron wood-burning stove by the gable, with French door to the gardens by the house’s entrance.
Then, a second open tread staircase leads to two more overhead dormer level bedrooms, with low window and overhead Veluxes, while to the back there’s a small bathroom with shower.
Outside the gardens tend toward the natural side, as Maria-Aida puts it, but while that means lots of long, meadow-like grass and strimmed paths, it also hosts wildflowers in billowing drifts and ditches, from celandine to honeysuckle and bluebells under trees. There’s a small glasshouse next to an old, dry stone shed and store, reroofed by Dave.

On the woodier side, the acre-plus has ash trees, beech, larch, rowan, alder, acers, cherry, magnolia, silver birch and fruit trees as well as plums and crab apple.
Lots of old roses too, especially clambering up the house’s south-facing front wall. A family favourite is the lemon-scented herb Verbena, the South American Bela Louisa, great for a cuppa.
Preparing to trade down and build in a back field to create something different, Maria-Aida says “old houses need to be filled to bursting and lived in and loved all the time in order to have the best brought out in them. It took me a long time but it’s time to move on.”
Bursting with life