House of the week: Model Farm Road, Cork €625,000
Put it in a setting as attractive and as low-key as Bishopstown Park, and it all jumps up the desirability scale all the more.
Houses here only very, very rarely come to the open market and that’s little surprise: they are for keeps. Plus, there’s less than a dozen here in all, each is different, all are detached, and all are private, on well-landscaped pleasant gardens.

Location hardly gets any better than here on Cork city’s Model Farm Road, near hospitals, schools and colleges, and Bishopstown Park is in one of the better sections of this long road: it’s a short, straight cul de sac run, just a couple of hundred yards out from Dennehys Cross on the right-hand side by the Church of the Descent of the Holy Ghost.
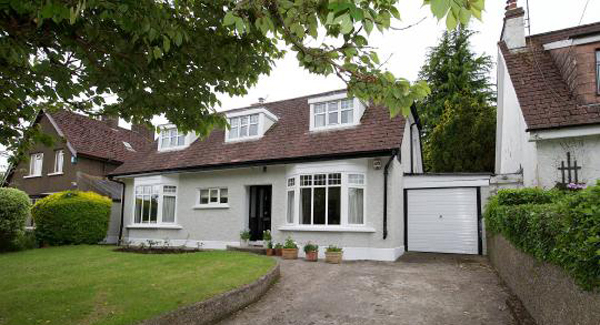
New to market here is No 2, a detached three/four-bed home of a useful 1,850 sq ft just in at the start of the park, which has two homes facing the Model Farm Road and standing almost on sentry duty for the remaining houses within.
Also called Westbury, No 2 is going to create a bit of a stir in this leafy Model Farm Road grove, with its west-facing back garden as yet another box-ticker.
It’s for sale with Sheila O’Flynn and Johnny O’Flynn of Sherry FitzGerald and (at the risk of jinxing) it is the sort of home that now will almost sell itself once it is out of the traps — their job will be in marshalling viewings, bids and bidders: it has a guide price of €625,000 - so the numbers won’t be huge, but the competition may be intense.

Freshly presented as its gardens and terracotta pots start to throw out summer colour, it’s almost modest looking from the approach, past its just peaked cherry blossom with a short drive to an attached garage and smartly painted front door, with reception rooms left and right, off a porcelain-tiled and bright central hall.
The elegant, wallpapered 20’ by 12’ drawing room, left, has two windows, to the front, one with slight bay, and at the end of this deep room is an open fireplace.
Across the hall is a second reception, or formal dining room, with high-quality glazed and beveled antique mahogany double doors to a rear, west-facing family room.
It’s billed by Sherry FitzGerald as an optional fourth bedroom, and upstairs the house is book-ended by two double-aspect (east/west) bedrooms, of equality quality, with polished wood floors, with a third double bedroom between them, while the main family bathroom (there’s no en suites) is on the stair return.

Good and all as the reception rooms are, the main heart of this family home is the kitchen/casual dining and family space, in a now-extended room, cleverly re-worked by Dennehy Designs, and refreshingly different from the norm of high-end and gloss built-ins.
Effectively un-fitted, the kitchen’s done in specially made waxed timbers by Pinewood Studios, one’s in dresser style, the other’s topped with maple with an underslung large ceramic Belfast sink, a match for the look lent by the presence of an two-oven, white Aga facing it.
The Aga’s original to this 1927-built house, has just had a new burner fitted and also being passed onto the house’s next owners is the original Aga cookbook, signed by previous owners of Westbury.
This homely and hospitable maple-floored room — with a wall-set Boru stove as an additional heat-source by a seating area — picks up extra light from Velux rooflights and side glazed panes in the high-ceilinged extension, and beyond is a utility section, flagged with thick terracotta tiles, there’s garden side access, and a guest WC with shower.
Facing the stove and by the sofa, hardwood glazed double doors open to a stone-flagged terrace, ringed with terracotta pots and lupins, and a very sheltered west facing back garden, crowned by an apple tree, and bounded by a feature, old dry-stone wall , hand-crafted, and now sprouting summer plants and campanulas.
VERDICT: A rare locational offer.