Quality space all round in Passage West property

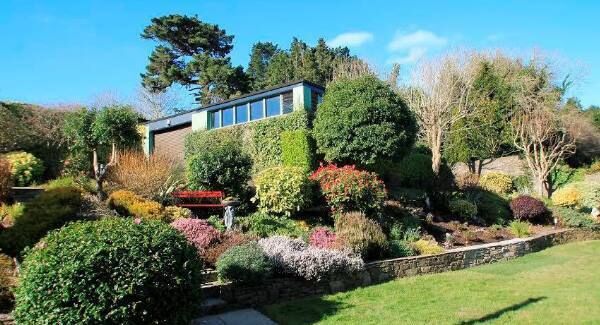
Generosity of garden space and grounds just doesn’t seem to come with new builds anymore, unless they are rural one-offs – much of the evidence of today’s new stock and sites is of big houses, on too-small plots.
Showing what can be done with a bit more outdoor space is the example of The Highlands, in Cork harbour’s Passage West: here, just about every one of the several dozen rangy bungalow homes has lots of garden and breathing space, individuality and decades of established landscaping.
It’s simply a very good development, nearly 40 years on, done in stages by builders Cotters, to designs by architect Denis Higgins, who lived here.
Now, No 20 The Highlands is up for sale, listed at €550,000 by auctioneer Malcolm Tyrrell of Cohalan Downing, and it’s a very good example of a home that didn’t stand still, or let standards pass it by.
Its large and extremely well-landscaped gardens have a high, old stone wall back boundary, and tucked away at the back is a hobbyists or collectors’ dream, a secure 900 sq ft lofty detached garage/workshop, with hidden herb garden behind, with raised beds set for summer produce.
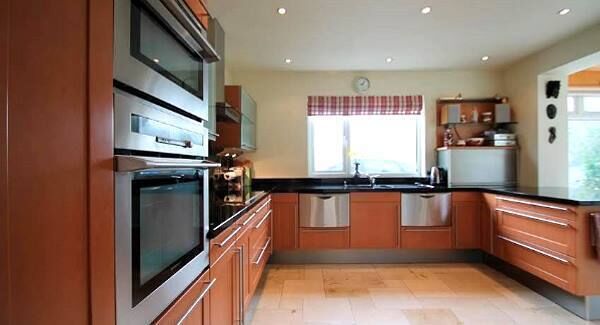
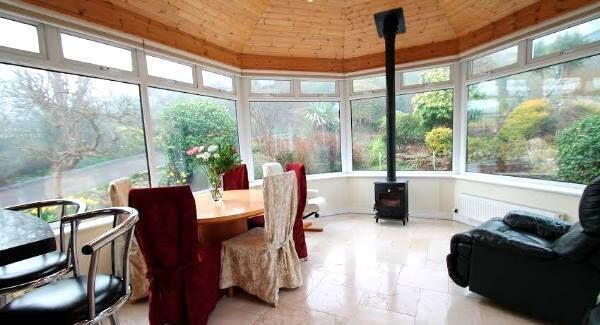
No 20 was given a pretty thorough overhaul and partial extension in 2010, and that explains its relative freshness, such as top quality bathrooms, a Siematic kitchen with best of appliances, an insinkerator, granite tops and bells and whistles, and this opens to an added on sun-room/dining room, complete with wood-burning stove for year-round dining comfort and back garden views.
There’s also rear garden and patio access from an adjacent living room with overhead Velux skylight, as well as a study/TV room to the rear also, and to the front is a large more formal 17’ by 14’ lounge, with raised Le Droff fireplace.
This fireplace brand was the cream of the crop of its day, and this example is still an elegant installation with neat, mini-brick detailing and polished brasses.
The house is laid out with daytime/living rooms to one end, and has its four bedrooms on the other, down a long corridor with four large arched windows overlooking the front garden and drive.
The master bedroom has double doors to the south-facing back garden, and its en suite has a steam shower, while the oversized main bathroom has a big Jacuzzi bath, double shower and a four/six sauna, very 1970s in popularity, but still a valuable asset worth sweating a bit.
There’s zoned heating, a solid C2 BER, and central vacuum, as well as electrically operated awning blinds on the south-facing rear patio and BBQ spot, with colourfully shrubbed gardens rising in tiers toward the accommodating and multi-use garage.
Condition inside and out is immaculate, the gardens have won awards, says Mr Tyrrell and there are harbour glimpses over the Lee and towards Cobh Golf Course above Marino Point: the better of the water views are from the houses across the cul de sac length of The Highlands, where some owners have really capitalised on the elevated views, with glass gables, and glazed extensions.
Unexpected spec and comfort thanks to recent extension and upgrades.
CONNECT WITH US TODAY



Be the first to know the latest news and updates