House of the week: St Luke’s Cross, Cork €420,000
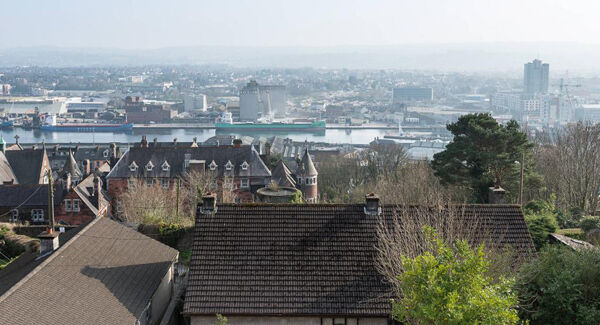
First up, it’s a short walk down to Cork city centre. Secondly, most of the good and older houses here face south, and have city and River Lee views, and a vista stretching beyond, for miles. Thirdly, houses built here are spacious and stand the test of time, on a rock stratum that doesn’t give an inch, unlike in some softer southside suburbs where subsidence is an issue.
And, despite years of annexation to flatlands of many of St Luke’s Cross area’s bigger homes, there’s still a real community feel up here, enabled and maintained by one or two choice bars, a good foodies shop, butchers, and other necessities. Little wonder owner-occupiers buying their way back in.
Ina timing coincidence, this House of the Week slot could quite as readily have gone to another St Luke’s new-to-market arrival, one that’s even bigger, better, older - and dearer. That other one’s called Summer Lodge, it’s got 3,800 sq ft of promise on Wellington Road and it’s priced at €675,000 by Lisney. You can see it in our Cover Story p16-19.
So, here’s No 3 Bellevue Terrace, Bellevue Park, a cool €250,000 or so cheaper, and guided at €420,000 by estate agent Barry Smith, who’s now back selling via James G Coughlan Associates and who says for all its box-ticking attributes, it’s simply hard to beat.
At the entrance to Bellevue Park, No 3 is mid-terraced, one of four-in-a-row, and also sports the Italian name Belvedere, meaning a roofed structure built to admire a view.
Getting the price guide for No 3 was a relatively easy task, as the past year has seen the sale of No 2 right next door for €420,000, via Andrew Moore & Co, almost bang on its €425k asking price when it featured here last May.
No 2 had loads of viewings, Mr Moore confirms, and right now upgrade work there is evident by its new owners, with scaffolding up, and the builders in.
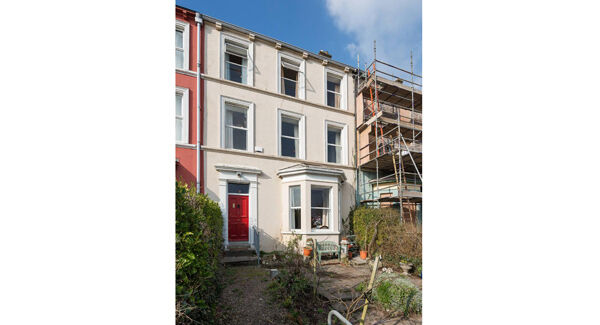
Now, underbidders and fresh home-hunters may want to consider No 3 - the next best thing, in a manner of speaking.
Punching in at 2,500 sq ft, No 3 Bellvue also has dual access, with off-street parking in front of the terrace of four, on a cul de sac strip, between the two front gardens that come with houses on this terrace.
No 3’s more distant front garden is greened , whilst the section in front of the house is paved, and on a sunny day basks in heat.
There’s a second, rear pedestrian access from the entry to Bellevue Park, via a doorway and a quaint rear old-fashioned courtyard, where the whitewash on the side walls hints at some antiquity within.
Architectural purists won’t be disappointed, as it’s really very intact, and relatively unaltered, over its three floors of living space, and in fact, thanks to a two-storey rear annex there’s as good as a second house here to be exploited or colonised as a sort of mews, in what may originally have been servants’ quarters.
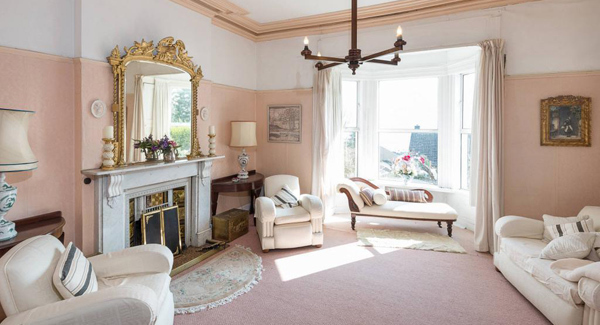
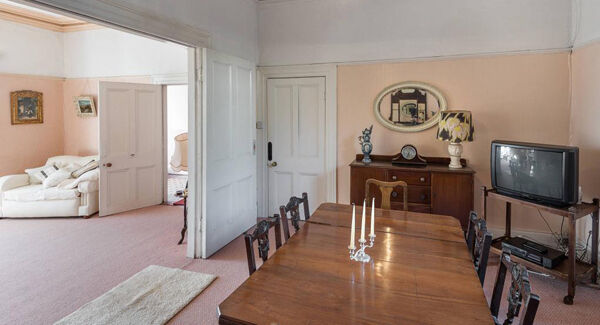
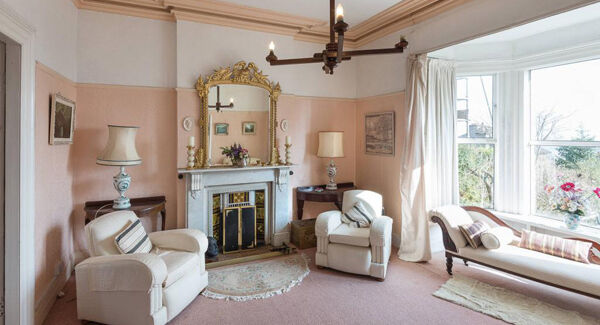
Main living rooms are off the side hall, with its Victorian encaustic tiles and ornate plaster arches, corbels and covings, a front drawing room with bay window, plus rear dining room, each with elegant and sturdy fireplaces and brasses.
Again, each has ornate plasterwork and ceiling roses, and these adjacent high-ceilinged and bright rooms are connected via large, hinged solid timber double doors.
Overhead, over the next two levels, are six bedrooms, four with original cast iron fireplaces, and there’s a basic enough bathroom off the stairs - the only one in the house.
Next to this is a doorway to two further rooms, each with fireplaces, in the upper portion of the annex. They haven’t been used in recent years for much other that work-rooms, but they won’t take too much work to make habitable.
After decades in the same family’s hands, but now set for new ownership, No 3 Bellevue Terrace, aka Belvedere, needs energy upgrades, possibly more appropriate (double) glazing as windows in front are single glazed replacements, bathrooms, kitchen changes, heating, wiring - but the bones are all good.
: A bright future ahead for sunny Belvedere.
CONNECT WITH US TODAY



Be the first to know the latest news and updates