High mews prices reflect the spec - and the cachet of Dublin’s resurgent Ballsbridge
That much was evident, both inside what used to be called the Burlington Hotel, beloved of builders, and outside, too, on Ballsbridge’s leafy lanes: even on its lesser lanes and backstreets, tails were up.
The day started with 38 Ballsbridge corporate-let apartments going for sale with Savills in a receiver sale, each priced from €615,000, to over €800,000.
The very same day, Knight Frank launched this three-in-a-row offer of special mews townhouses, pitched at overseas buyers, returning ex-pats and design/tech-savvy Irish with a grá for top brands, and luxe finishes.
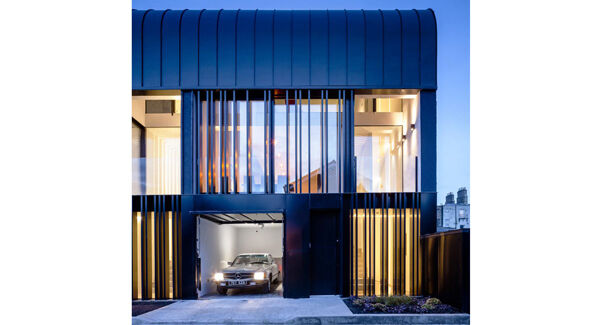
Prices started at €1.25m (€750 per square foot) for the first of the terraced trio, drawn by architects ODOS, all under hat-shaped curving roofs of black, patinated zinc.
By the weekend, over 100 individuals, or 50 groups, had visited the high-end showhouse, up and down its hard-wearing polished concrete floors and steps, with concrete used too in the garages, housing posed classic motor-cars, but configured to fit a de rigeur Range Rover Deja viewers remarked that it all felt very 2005.
“At initial enquiry stage people can feel that on the face of it they may seem expensive. However, when they come out and view, and see the end product, they do feel the price reflects the spec and detail that has gone in to create these exceptional mews homes,” say Knight Frank of One Percy Place.
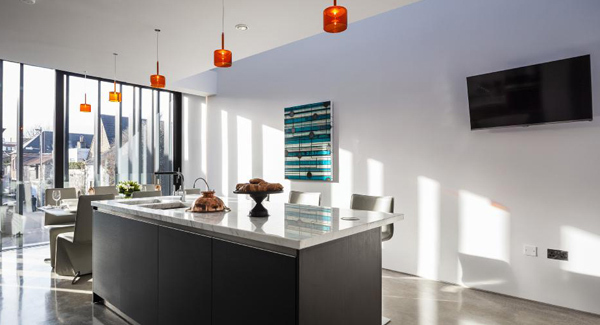
One will get the best of everything here, with a stand-out standard of finish from M&P Construction, challenged by bespoke approaches to lighting, shadow-gap wall finishes in place of skirtings and architraves, and over-sized Calacatta marble sheets in the kitchen and hearth surround.
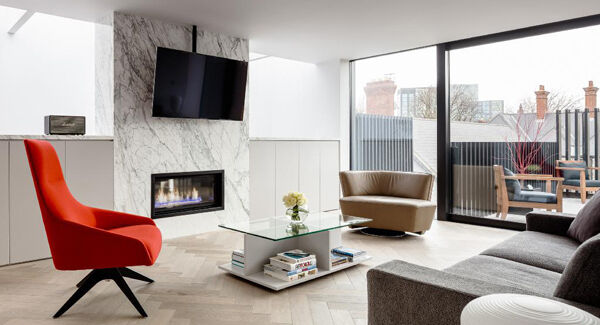
The Italian marble’s only part of the cosmopolitan assembly of name and origins: Raynaers windows are from Belgium, solar and renewables come from Dimplex, with a Swedish twist.
Allmilmo Kitchens are German, with Siemens appliances and an Italian Smeg lava stone grill - for top Irish steaks. German EVOLine pop-up sockets and USB ports cater for plug and play fanatics - sort of the target market.
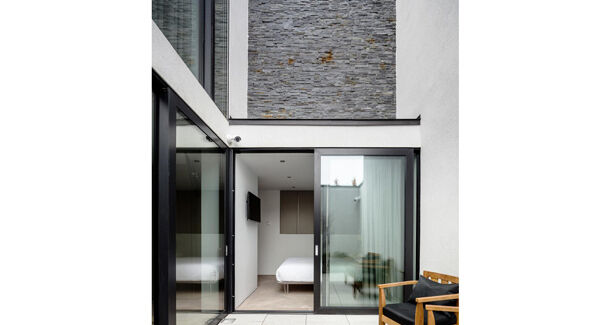
All three mews share a layout of ground floor office/garage, with up’n’over door, utility, hall with storage, and two en suite bedrooms, each opening to a shared, secure 300 sq ft ground floor, fern-landscaped courtyard
Powerfloated concrete stairs, with glulam timber slats or fins rising over 5m to the top floor, lead first to the kitchen level, with a third en suite bedroom.
Light wells draw down light from a top level, home to an open living space with mezzanine feel, plus a large roof-top balcony.
Here, tiles were cut and painstakingly individually bevelled in a herringbone pattern match for the living space’s oiled, engineered Fendi oak boards.
Views? Hem, Ballsbridge, but back lane D4, a bit gritty, off the Royal Canal.
The show unit overlooks the back of a former school building conversion which is home to the well-known Carr Communications, but also visible are unkempt back yards, car parking, and a panel beaters.
VERDICT: The property market is back, in Ballsbridge at least, moving, patched, painted, and ready for road. Bring the Porsche.
CONNECT WITH US TODAY



Be the first to know the latest news and updates