Cover story: Harbour home is a sight to ‘sea’
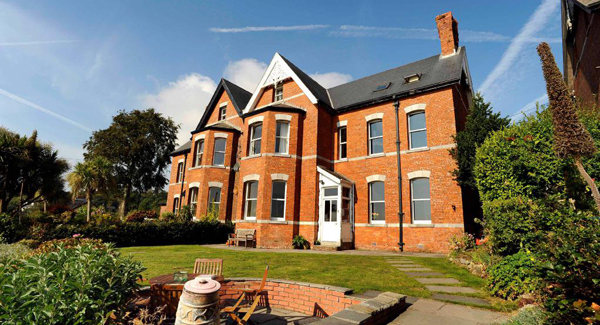
WOULD you buy a family home, sight unseen? The woman selling No 2, Gordon Villas did. Twice.
When the Irish-American woman and her family bought No 2 in 2005, her husband was working on the Continent, and they were based in the north of England, They scouted locations in Ireland, and when this harbour home came along, only her Tipperary-born husband viewed it. Only after it was bought did the woman of the family, a native of Pennsylvania in the US and with two small children, get to see it, move over and move in.

Thankfully, they all four loved the house to bits, even though, due to Dad’s work abroad, he was only home at weekends.
Now, work takes him to a new job, north of Dublin, and the family are selling in Monkstown: he has already bought in Louth. She has yet to visit.
“It worked brilliantly the first time, it’s such a lovely house and I felt that immediately. Anyway, a family home is about the family and the four of us will be together in this next home, and that’s what’s most important,” she says.

A strongly-built, muscular home of 2,750 sq ft over three floors, No 2 Gordon Villas has improved in the vendors’ (almost) decade of tenure, and had previous caring owners, too, who maintained it, and invested in it, without sacrificing its character and features.
It’s a gorgeous home, with great bones and proportions. Its main rooms are all decent-sized, and its trump card is location — just up from the Sand Quay, overlooking all of the daily maritime activity of Monkstown Bay, as well as its historic fixtures.
Even Verolme’s old, frozen dockyard cranes are a visual amenity, a memory of time past. This year’s new skyline additions, the massive 150m/500’ tall windmills over at Ringaskiddy? “Love them...plus, they’re far enough away from us!” quips the happy-go-lucky occupant of No 2, also called Suanarus.

When the family first came here, No 2 was in great nick, had been reroofed, and had a new kitchen within an opened-out space to the right, a large, 22’ deep by 15’ wide room, with units and island made by Leo Linehan in solid, painted pine, complete with larder presses around the large, US-style fridge.
A combination of kitchen, dining and family room, it was always going to be the heart of this young family home, so the couple put in a wood-burning stove in the fireplace, to suffuse the high-ceilinged space with heat. It works a treat — everyone’s favourite room.
Hop across the hall (with small, chequered black-and-white floor tiles) and the more formal drawing room is as spacious, 20’ by almost 17’, thanks to a very deep, and broad, bay window.
This bay, with three sash windows, has quite immense, hefty hinged shutters either side, with pull-out wings to span the full angles of the bay, and — like the best of these simple expedients — they work a treat to shut out light, keep in heat, ensure privacy, and are an immense peace-of-mind security asset.

As the house itself needed few or no changes nor significant investment, the occupants set out two ‘campaigns’ of improvements, as they describe them.
One was to open up/improve rear-parking access off the hill, behind by the Church of Ireland church, and by their tall, brick boundary wall.
They put in a raised car deck, behind retractable gates, up on steel supports over the backyard: it can accommodate two cars, and a short flight of steps leads to the back yard (which bathes in evening light) and to the back door and rear hall.
There’s a handy passage under this car deck, for kayak and bike storage, and, conveniently, this hooks around to the side of the house, with more sheltered storage in a side passage, and with access to the front garden.
There are only four similar houses in Gordon Villas (one row of tiered homes behind the main Monkstown Road, by the water), and they share a delightfully quiet and old-worldly lane to the front, with steps access to gardens.
Here, the owners also intervened in front, sensitively, and they altered what had been a sloping garden into two tiers, a lower strip for veg and herb growing, and the larger, upper section as lawn, paths, terrace, play area and sitting-out space, like a raft, four steps below the lawn and screened from the lane beneath.
Harbour views? You could eat them, al fresco.
Virtually all of No 2’s external grounds are to the front, for pleasure and views, while to the side and back it’s more functional, but, even still, the sheltered back yard has a warm feel, possibly thanks to the warm hue of the bricks all around.
And you can only admire the quality of the workmanship, with not a hint of crack or slippage in the many courses of bricks, nor in the limestone sills and thin bands of horizontal limestone trim across the front facade.
What a front! Big bay or bow window over two floors, original sash windows throughout (there’s a lovely, skinny one on the landing upstairs, above the lean-to entry porch) and, crowning glory, a triangle of large, ornate, carved timber fretwork in the gable, with finial coming into view above a topmost attic window — also an original sash.
There’s more originality, too. The so-called rainwater goods, gutters and drainpipes are cast-iron and original 1880s, and even the front door bell is as it was, a hinged brass handle you pull down, and it works — a chain running through the porch jangles a metal bell in the hall.
Internally, the house’s back family room (originally the kitchen) still has the old servants’ bells as a relic of days gone by. They’re in place, but mute and unworking? Sure, these days, who’d answer them? Only yourself. Eventually.
All fireplaces are original, floors are old, polished timber and
window shutters and doors are pitch pine, the real deal.
Also original are cornices, ceiling roses, stairs, door handles — the full gamut, without artifice or affectation.
One of the few modern insertions, done to an old-world style, is in the first-floor main bathroom, with double-end, roll-top, cast-iron bath in the middle of the floor.
It’s a quite sumptuous effect, aided by the presence of a squishy sofa, and there’s also a large corner shower, WC, pedestal sink between two, dressed sash window, and a blackened cast-iron fireplace, plus huge hotpress. It’s a loo to view.
Up on the first floor, too, are three double bedrooms, two with fireplaces and the master bedroom has that big bay window and shutters, and white-painted metal fireplaces flanked by tall stand-alone wardrobes.
The climbing’s not over yet: a decent, solid stairs with smooth, polished handrail leads from the bright landing to the second-floor, with two more bedrooms, sharing an en-suite between them, and one of the two bedrooms and the joint bathroom have cast-iron fireplaces.
As the floor-plate is so big (it’s effectively a double-width or double-fronted home), there’s also room up here for a study space on the top landing.
The best attic room is a 17’ by 14’ office/play room, with exposed brick gable wall, windows, and two Veluxes to the front, with wide-ranging views as a distraction from the built-in desks.
Wiring hasn’t yet been updated in No 2, which has oil central heating from top to bottom (gas hasn’t made it to Monkstown yet), and the shutters will keep heat in. The kitchen stove bellows out heat, while a more modern one, in bright-red enamel finish, heats the back family room: even if today’s families aren’t going to light fires in every available fireplace, they’re perfect for candles or the occasional fire-log, for effect, without too much cleaning hassle.
No 2, Gordon Villas, is priced at €625,000 with Cohalan Downing’s Malcolm Tyrrell, who notes that Monkstown’s house values have started to recover on a par with Cork City’s older suburbs, and it has a sailing club and marina on the doorstep, and tennis, golf, schools, and even an Italian trattoria to whet appetites.
What No 2 made back in boom-time 2005 isn’t disclosed, as it was pre-price register days, but it did carry a €675,000 price back then.
The price register (allowing for some caveats) shows a number of Monkstown sales in the past 18 months, from €500,000 to over €800,000.
A similar-sized, terraced, Monkstown period home, directly behind Gordon Villas, at Sydenham Terrace and which was a ‘house of the week’ here, in August, is already ‘sale agreed’ vastly in excess of its €595,000 price, via Michael H Daniels, after a best-and-final-bids call, so there’s disappointed underbidders on the prowl. Perhaps they can (like the vendors did here) take No 2 at face value. They’ll hardly be disappointed.
A Monkstown gem.