Cover story: Angler’s paradise: And the house is quite a catch too
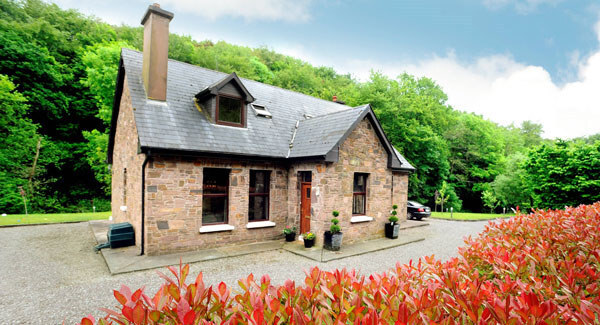
Next year will be the 200th anniversary of the Battle of Waterloo in Belgium, but the owner of Putland Lodge is hoping 2014 will be the year of the Battle for Putland Lodge at Waterloo, Blarney.
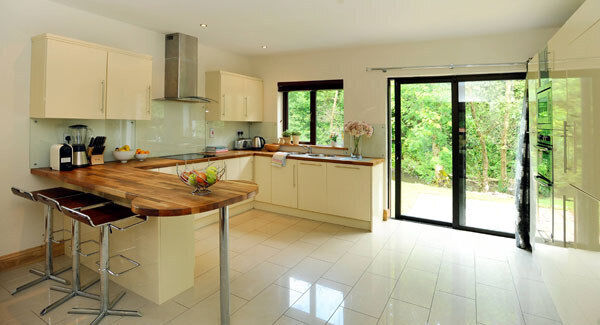
Amenity walks have been developed along the river in this pretty setting, just west of the Cork-Mallow Road.
The area is best-known for its very distinctive stone folly bell- tower — shaped like an old, glass milk bottle and built in the 1830s by Blarney parish priest, Fr Matt Horgan beside Waterloo’s St Mary’s church.
Now about 18 years old, Putland Lodge was taken in hand by its owner who bought it nine years ago and clearly has a strong design sense.

He’s in the ‘looks’ business by the way, running a city hair salon, and there’s certainly more than first meets the eye here. Appearances are deceptive in this house — an observation probably best confined to his home rather than his clients! With nothing left for him to do at this home and riverside setting, on a 0.65 acre site, it’s time for a move. And so Putland Lodge is on the market. Local Blarney and Tower selling agent, Humphrey Hogan, who guides it at €395,000, describes the finish, standard and interior flair as “amazing” — with trout to be caught from the garden seats and patio by just dangling a rod over towards the Martin River, which flows on to Blarney and through the famed Blarney Castle grounds, en route to its eventual discharge into the Lee. “It’s an angler’s paradise,” adds Mr Hogan.

The house is quite a catch, too, about 2,100 sq ft, with stone on three of its exterior walls and dormer rooms above, and some dramatic gallery/mezzanine spaces, boasting double-height ceilings and stepped interior levels.
Its main living area is open plan, with a high-feature chimney breast and raised hearth, and three steps below — the porcelain-tiled entry hall, with its open-tread stairs in dark woods, with walnut hand-rail and brushed steel struts. Above the living room is a mezzanine/viewing gallery with stainless steel and glass balusters. The landing here is big enough to take a guest bed, with another more private dormer bedroom upstairs and a featured glass block wall section. There’s also a master bedroom, with en suite bathroom and a walk-in power shower. Back downstairs is a guest WC, with a free-standing double-ended bath, placed by a tall window for views down to the river at the garden’s boundary.

Floor heights rise up and down throughout the ground level alone — up a few steps from the entry porch to the hall — down to the sunken main living room. The kitchen’s back up again, with high-gloss cream units and solid, stripwood worktops and integrated appliances. There’s a second, sunken lounge three steps below the kitchen, and it has a walnut floor, open fireplace and recessed lighting. Most of the house’s lighting is recessed, and there are several track spot lights and some feature pendant lights, as well in the loftier areas. The kitchen has sliding doors to a stone-flagged terrace and patio, with further steps to a lower patio by the river. Handily, the house appears to be nicely high and dry above river level, and its next-door neighbour is the well-known Waterloo Inn, by Putland’s Bridge and the stoney path which is part of a local, circular walk.
Perfect order, high decor standards, decent site size in a scenic setting, just 15 minute from Cork city. Loads to like, here.