Colonial home meets French manor in Cork
Location: Douglas, Cork
Price: €1.85 million
Size: Sq m 335 (3,600 sq ft)
Bedrooms: 5 Bathrooms: 4
Best feature: Rarity of 1.5 acres in Douglas
Sometimes, you get glimpses of houses, behind high walls or screened by trees, and wonder what they’re really like? How do you even find the way in?
Well, here’s the low-down and look-see for the house-curious at this venerable Douglas village hideaway called Curraghbeg, on a remarkable-sized acre and a half.
In fact, there’s so much grounds here at this top Cork suburban location that half an acre of its old orchard section can’t be properly viewed, until tamed by machete.

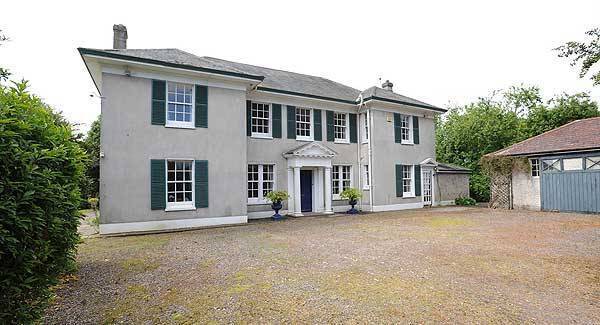
Built in the 1920s, and thus coming up on a century in the same family’s hands, this Colonial-home-meets-French-manor sort of property is right on the right-angle bend in quite-posh Woodview, a dog-leg road and mix of 1900s homes, linking the main Douglas Road to the roundabout on the Well Road.
With its lofty slate roof, deep eaves and distinctive green timber shutters around sash windows, it encourages curiosity, but the perimeter wall forbids the same nosiness from going any further. Until now, that is, as it comes for sale for the first time ever. It has a €1.85 million price tag quoted by agents Catherine McAuliffe and Michael O’Donovan of Savills, who say the site size and mix in such a location makes it rare, and quite special (although there are one or two other large homes on as-big, or bigger, sites secreted away in some neighbouring parks off these roads.) Clearly, not everything got built upon or swallowed up in the boom. A handful of houses/grounds as generous around Douglas might exist, but they just don’t come for sale very often.

So, Curraghbeg is going to excite curiosity, and answer some demand at the city’s very top end of the market, but truth be told, an eventual cost to buyers will be well north of €2m, after purchase price and renovations/extensions/alterations are taken into due account. And, good and all as the basic bones and accommodation are, it’s not beyond the bounds of possibility that some will consider knocking and rebuilding, or putting a second home on the grounds.
On a visit, it’s hard to put a date on Curraghbeg; parts feel older than the 1920s when it is said to date to, but were clearly done in repro, faux-period style, such as the main drawing room, with its delicate plasterwork tracery. And, other parts feel far newer too, with some definite 1970s interventions inside, such as in the quirky kitchen and other decor blasts, while the tight, gritty dash finish all around the exterior also seems to date to latter decades rather than early 20th century ones.
With about 3,600 sq ft in all, and five bedrooms, Curraghbeg isn’t mansion sized — many Celtic Tiger lairs built in the boom are half as big again. Its generosity of spirit is in the wood-panelled hall, the main reception room, the overhead master bedroom suite with a dramatic floor-to-ceiling window overlooking a formal garden, with its geometric (former rose?) beds grassed in right now, but with the outlines all clearly visible, just needing new planting to once more give a bit of formal, old-fashioned structure to the garden view.

Access to Curraghbeg is via an almost country-style lane up the back of Woodview; ‘country-style’ carries through the house itself, it feels very much like a county home in its quite complete privacy. Yet, Douglas village and its two major shopping complexes is a short five minute walk, and the city centre’s also a manageable stroll. In addition, the Well Road, 100 yards away, give fast access to Cork’s major new employment hub and wealth-spinning firms out at City Gate and wider Mahon catchment.
Curraghbeg is tucked into the north-west corner of its site, reached by its own private drive from Woodview’s leafy back lane, and has very mature trees, ornamental and hardwoods, with a beautiful spreading cedar, supporting a child’s swing. The sunny south-west aspect has a deep stone-paved sun terrace, reached from the drawing room and formal dining room (with butler’s pantry), as well as from a side garden room.
The kitchen’s a bit of a 1970s oddity, with curved limestone wall and banquette seating, and while the curved shape might be kept (it’s hardly original to the house), the rest will need reordering. There’s a hall behind, home to a secondary spiral stairs to one end of the top floor landing.
Overhead are five bedrooms, all off a very large landing that’s practically a reception room in its own right, able to accommodate a couple of sofas, and three or four armchairs. Even if walls aren’t knocked, the house needs pretty much everything else done.
Agents Savills have just recently had a good run along the Douglas Road, with two sales agreed on Villa Franca, previously used as offices, and The Elms, which sailed past its €675,000 to have terms agreed in the high €700,000s. Clearly, activity in the €500,000 to €800,000 price leagues is vigorous, but with another multi-million euro Douglas top home expected to market within weeks, what’s demand going to be like at Curraghbeg’s €1.85m level? It could be an interesting second half to the year.
Incredible site, but lots more spending needed.