Cover story: Love this house? That’s Madore
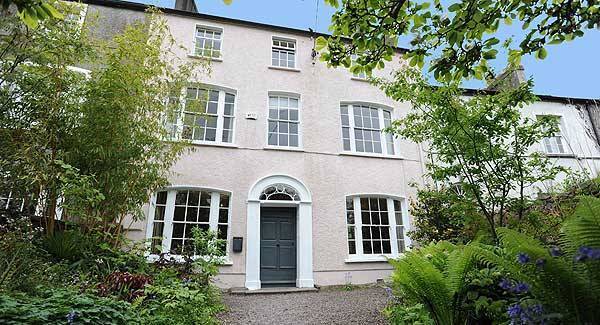
THIS Georgian house hidden behind greenery on the Blackrock Road is one to view, and one to covet. Its current owners tried to buy it around 2000: however, they were outbid, and felt the pangs of longing over the next two years when passing by. “We were stalkers,” they cheerfully admit.
They noticed the 1792-built house hadn’t been re-occupied, and contacted the estate agents, once more. That inquiry triggered a call to the Dublin-based owners, whose plans had changed. Lo and behold, it came back for sale: they gleefully dived in, and secured it.
Happy ending.

The engaging couple, who’ve hugely enjoyed it and, equally, hugely improved it inside and outside, are moving on and Madore is new to market this weekend, with estate agents Sherry FitzGerald, priced at €640,000.
Madore is full of character and period authenticity, and is in a venerable suburban location that’s just ace. It also has also a south-facing back garden, which is 300’ long and full of considered planting.
The house’s accommodation consists of five bedrooms, thanks to three floors of homeliness, and a leafy front garden that draws a discrete veil of greenery over its discrete charms.
It’s that cliched ‘hidden Georgian gem’ personified.

Madore is slap-bang in Ballintemple, across the main Blackrock Road from the Lindville scheme of Victorian-styled homes. It’s close enough to walk or cycle to the city centre, and the Marina’s just down the way, all getting primed for a multi-million euro park upgrade and a new GAA stadium and sports facilities, too.
Named after a West Cork townland, Madore is one of two similar-sized homes built in the 1790s by a local man for his daughters, and there are houses of similar antiquity along the same row, in rude health and rightly mindful of their architectural heritage.

Like many of its neighbours, Madore is a protected structure, and when the couple were doing renovations here they consulted with City Council conservation architect, Pat Ruane, who was very pro-active: “He told us what we could do, rather than what we couldn’t do,” they say.
They used architect John Morehead to oversee their own programme of restoration and conservation, and the year-long process was a happy one, with an engaged work crew of craftsmen.
What made the work intriguing was that there’s hardly a right angle in the entire house, or even a rectangular-shaped room.
Madore was built parallel to the road, but not to its site, so every room angle is slightly off-square or splayed.
You won’t notice it from the front facade, but it’s immediately evident from the shape of the hall mat inside the enormous, original front door with its barn-door-sized hinges, and the rooms all seem to range off in similar, slightly off-kilter angles for a touch of Alice in Wonderland.
If you are the sort of person who is constantly straightening up picture frames, it might drive you slightly bonkers.

The estate agents, Sheila O’Flynn and Ann O’Mahony, say the sensitive renovation — and the fact all the work is done — will have a huge appeal for buyers, as it’s such a walk-in job.
There was a huge amount of retained features when Madore was last sold, in ’02, and they’ve all been respected, stripped back and shown to best effect.
Past the ferny, frond-fringes, there’s a fan-lit front-door, with original lock and hefty key, internal arches and door cases, ceiling plasterwork, elegant fireplaces, and a number of key window opes, including wide, side-panelled Wyatt-style sash windows in the two front reception rooms.
As Madore has more than 2,000 sq ft, the owners decided there wasn’t a need to extend (though extending was in vogue at the time), so they spent their money, instead, on the house’s core, attending to damp-proofing, putting in a radon barrier and floor insulation, etc.
There’s a bright, new kitchen in low-key style, with painted hardwood units by House of Coolmore, topped with granite (and the island unit is off-kilter too, following the room’s shape).
They sourced top-quality, old oak floors for the ground level, via Wilson’s of Belfast, and then used their own thus-salvaged old pine floorboards from the downstairs to mix and mingle with the first-floor bedrooms, and landing, directly above.
The master bedroom has a dual aspect (as does the main drawing room beneath it) and the garden views, to the back and south, are a feature in themselves.
The guest bedroom’s across the landing (there are no door saddles, so the ancient pine boards cross from room to room in their own, beguiling, slanting way) and this room has the home’s en-suite bathroom.
Madore’s main bathroom is on a return half-level off the stairs, via an arch that was originally a window, and this bathroom is super-bright, with windows on three sides, and comes with a roll-top, cast-iron bath, and a separate, large double shower.
The top floor is home to three bedrooms, and several over the two levels have feature fireplaces.
A simple delight.