House of the week: Frankfield, Cork €475,000
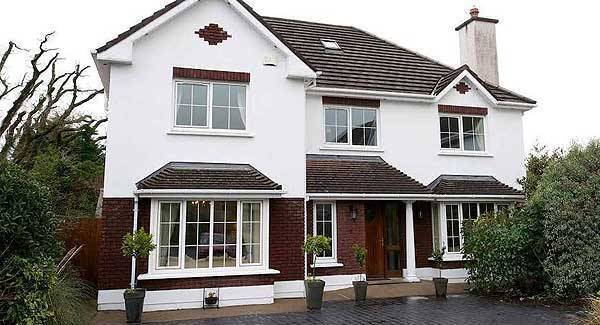
There’s a couple of hundred houses probably in Cork’s Parkgate, but only four in The Village setting within its East Avenue end, and they are stand-out homes, in a gated setting. A private builder acquired a corner site reached within the large O’Flynn Construction site in Cork’s Frankfield suburb above Douglas, and he went large with his designs for just four, three-storey detached houses, with 2,400 sq ft at the lower two levels, or up to 2,800 sq ft in all including two well-finished attic rooms.
These four private homes are in an L-shape, two per side, and face onto a central landscaped water feature, lit at night and in the middle of a London-cobble style drive reached past electric gates, controlled by video intercom in each of the four homes.
They date to the early 2000s, and all seem to have dated well, with matured grounds. As agent Jeremy Murphy brings No 2 The Village to the market, he reckons it’s on one of the better sites, sizeable at the back with raised deck, great log-style garden shed and a lot of privacy where boundaries are walled and landscaped.
At one stage in the early 2000s, these houses were hitting the €1m mark, but like everything else post 2007, their values slumped. No 4 was the last resale here in The Village, making €430,000 in 2013, on a smaller site. Now, No 2 is priced in an already recovering market at €475,000 by Mr Murphy. Its vendors moved here in 2011, and the price register shows it made €550,000 back then.
In today’s more confident market, and with such a shortage across Cork’s southside suburbs of good trading-up homes, No 2’s going to get lots of viewings; and, where the bidding takes it — well, that’s yet to be decided.
Recent neighbouring strong results were two even larger detached houses in Arvalee, Frankfield, in a niche cluster behind the pretty Church of Ireland church, making €500,000 and €595,000 last year respectively.
No 2 The Village is in spotless order inside and out, and is bright, with good reception rooms left and right of the central hall, and has light dropping down its central landing and hall core from the top, second-story roof Veluxes.
Two of the three ground floor rooms have good fireplaces (one’s huge, in a plain white marble,) and the main room’s a very decent 25’ by almost 13’ wide, with double aspect. There’s a kitchen/breakfast room to the back, linking to the dining room via an arch and there’ s back garden access from French doors. Floors are timber mostly, and tiled in the kitchen, which has an island, and has high quality ash units, topped with black marble worktops, with that ash/ marble mix repeated in the utility, which has a wide guest WC off it.
The first floor houses four bedrooms, two with en suites and the large master bedroom has both a shower room and a walk in wardrobe.
There’s more to come, though, with a wide stairs continuing to two more attic rooms, one with an en suite — and any independent-minded teenagers will love it up here, and commandeer the space as their own.
There’s shops and services within Parkgate, Douglas is nearby past the SuperValu and an Aldi, and also handy is the south city ring road.
Parkgate’s a very popular family estate, and while many homes there have since been extended, houses in The Village section are still in a size and finish league of their own.