House of the week: Ballintemple, Cork, €725,000
Size: Sq m 235 (2,525 sq m)

House of the week: Ballintemple, Cork, €725,000

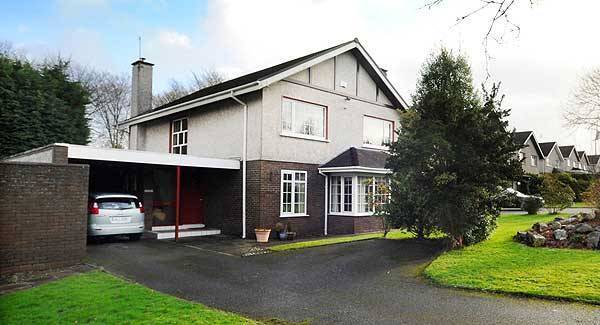
Bring back the car-port. Those sheltering all-American add-ons come into their own in weather like we’ve just had since Christmas. Come hail, rain, gale or snow, you can get self, children and shopping from car door to house front door without a fuss or a soaking. And, if you want, they also provide shelter for bikes, bins, pets and logs... more homes should have one.

Yet, you need homes and gardens/sites of a certain size to make a car-port work — so houses like those at Cork’s suburban Janeville show car ports in their prime.

It’s been five years since a Janeville house in Ballintemple last came publicly to market — so pent-up demand can be expected to traipse through No 3, a fine example of the type, and offering quality shelter from its car port inwards.

A solid, 2,500-plus sq ft four-bed home in this most settled of cul de sacs across the road from the Lindville scheme, No 3 carries a €725,000 asking price with agent Timothy Sullivan, who describes it as “a substantial family home.”

It’s near the entrance to an estate of about 20 homes in all, where the first six were built by PJ Hegarty’s in the mid 1970s, being Cork’s dearest new homes of their day. Aa downturn in the housing market meant the balance of 14 more weren’t delivered until a decade later, by builder Michael Burke.

They rarely come for sale, and in the case of No 3, one the vendors grew up here in Janeville, moved out for a while and back again as an adult and parent.

Coming up to 40 years of age, No 3 has moved with the times and the generational shift, without going overboard, with sensible additions like a rear sun room/conservatory with underfloor heating, and solar panels.

Interior floor plans vary a bit from house to house in Janeville, tweaking the original design by architect Denis Higgins, and quite a few have extended to the attic, where there’s easily space for a couple of extra bedrooms and a bathroom.

Back in the market’s peak, a couple of Janeville houses made c€1.4m, and one offered in 2009 had swelled to 3,000 sq ft of modern space, and had a €1.3m guide. Today, five years into a prolonged slump, No 3’s €725k guide reflects the battering the bull market has taken, but looks achievable, and bidding may well push it on a bit further too. Selling agent Tim Sullivan has form locally, having sold a mint order Ballintemple period semi-d called Toorak in 2013 for €770,000, nearly €100k over its initial guide.

No 3 Janeville has a large open and airy hall with original floating tread stairs, and distinctive glass-panelled back wall to the 13’ by 10’ family/TV room, one of the smaller, snugger rooms in this big house. Biggest by far is the west-facing front sitting room/ dining room, a full-stretch across at 27’, by 18’ at its deepest, with bay window, mahogany fireplace and solid maple floors.

The kitchen/breakfast room isn’t much smaller, at 27’ by 12’ with oak units and floor, and off is the sun room, which gets southerly light from sun up to early afternoon.

This house’s utility room is the size of kitchens in some more standard-sized family homes, and off is a well-sized guest loo with second door, back to the hall.

Overhead are four double bedrooms, all with builtins, one’s en suite, and the family bathroom has jacuzzi bath and separate shower, while the landing also has built-ins, and scope for a second stairs to the attic. Outside is a very private and neat back garden with raised deck section, side patio, shed, etc.

VERDICT: No 3 Janeville’s early out of the traps for 2014, and won’t hang around long.

More in this section

Property & Home

Newsletter

Sign up for our weekly update on residential property and planning news as well the latest trends in homes and gardens.

Cookie Policy Privacy Policy Brand Safety FAQ Help Contact Us Terms and Conditions

© Examiner Echo Group Limited