Decent dormer is set in stone on spectacular site
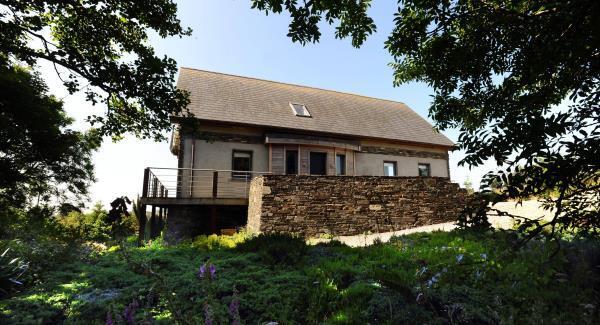
WELCOME to Cregg, Glandore, and to the modern stone house that squares the circle of the nearby megalithic Drombeg stone circle.
Drombeg’s one of the country’s most famous prehistoric monuments with its circle of 17 standing stones including one recumbent one said to have been an altar, plus a nearby ‘fulacht fiadh’, sort of giant cooking trough, all in spectacular scenery two miles inland from the Atlantic and Glandore Harbour. The excavated remain is much visited, studied, speculated upon, commanding a low-key brooding presence with its links over millennia.
At nearby Cregg, perhaps a half-mile from Drombeg, is this architect-designed home, built around the turn of the last millennium, and like Drombeg, its axis of most attention is south-westerly, only in this case for views, and light and, yes, sunsets and probably solstices too. Plus ca change.
You can tell that an architect (Dublin’s Paul O’Loughlin & Co) was involved in this house’s delivery, as it gets so many things right — it’s both well-conceived, and well-delivered. And, with the sensible used of a palette of natural materials, it should be around for quite a while too.
Built on the site of a cluster of older stone dwellings, it’s set into a tuck in a sheltered glen-like section of hillside a couple on the way to Tralong Beach which is a walk, trot or cycle away. That cluster included a cottage dating to the 1800s, a later cottage closer to the road, also abandoned and derelict, and the White family who lived here over generations eventually moved in the 1950s or ’60s to a house nearby.
The owners of this sensitive-to-the-site Cregg one-off have been coming to Glandore on family holidays for 30 years, and were lucky enough to buy the site 13 years ago with ruins, and the hope of planning for a dormer bungalow.
They got seriously stuck into both house and gardens, the latter are really bearing fruit — masses of berries and currants, all under netting to protect them from scavenging birds. They also have a polytunnel for fruit, veg and herbs by some of the quaint old bramble-bound ruins, and some utterly naturalistic glen planting, topped off by exotic, spooky-looking triffid-esque Echium plants. This biannual cool tropical species, is popular and native in the Canary Islands and elsewhere, yet obviously happy at home here among the locals (although it does make the foxgloves look rather tame and tiny) such as ash, rowan, copper beech, holly, larch and ginkos in this bee-loud West Cork garden.
Here, their spikey tall flowers run to maybe 10-feet high, making for a peculiar transition from garden past the house’s discrete basement level to peek over the southerly decking and viewing points.
The owners say they planted for biodiversity, and they got it bang to rights, judging from the birds and bees in busy abundance; having things like low-growing or cropped hedges of rosemary by a portion of decking adds to scents of the spot, while the netting over the fruit garden makes sense for jam-makers, even if it’s frustrating for the birds — like seeing a sweet-shop window display, but the door’s always locked.
From the road, you wouldn’t think there’s as much (or as little, it’s a chill-out sort of off-road setting) going on here. The house is set at right angles to the road and couldn’t be bothered ‘addressing’ the road, so there’s no showing off. With its Spanish slate roof barely glimpsed, it could be any standard dormer down a lane.
The grass down the middle of the three-quarter acre’s approach gravel drive, past timber gates, sets an immediately naturalistic tone, one that wends its way right around the property, with clumps of thrift or sea pinks surfacing and bobbing around the entrance door, by the curved porch in naturally weathered cedar.
It has been built on a separate, scoped out and scooped out part of the mature site to the other two older stone ruins, so there’s scope to perhaps re-do the ruins for a cluster of buildings once more; in the interim, a window fitted into one ruin suggests there’s hope for some renewal, a bit like throwing a lifebelt, even if the lifeboat’s a bit further off.
This dormer-with-design flair has been built over a full 1,000 sq ft basement, with internal access, and it has full head height, and so can be converted to extra bedrooms if needed. Currently the basement is used for storing a boat, kayaks, garden equipment and the accoutrements of an active, outdoor lifestyle — that’s what the location demands.
Getting around the fact the house is over-basement is the smart use of a wrap-around balcony, from the front to back doors, passing by the east-facing gable bedrooms, two at ground level, and the master’s overhead with a Juliet balcony high on the gable.
External building materials are mostly local sandstone, mixed with unpainted render, as well as some cedar, and the later-added (2008) sun room is sort of T-shaped into the large living room, with two walls of sliding glass, in Scandinavia Velfac frames, and a flat felt roof with stone parapet.
The roof is in Spanish slate, drainpipes and gutters are in copper and fascia and even some window sills are in ‘bullet-proof’ iroko hardwood, mixed with some other stone sills. Other windows and doors are Rationel, recently painted grey to match the sort of colour palette the house’s other timbers seem to be moving towards.
Internally the house goes on to surprise, with a touch of the Tardis on the space front, an impression given and gotten from the main, double-height living space, with a section running 37’ into the hall, and back to the house’s 23’ width, and then up into the roof apex of over 20’ high.
The upper level houses an en-suite master bedroom, and mezzanine used now as a home office, but which has served its time as a crash-out floor space for visiting children on rafts of mattresses.
The ground floor has two other bedrooms, galley kitchen with units in solid oak, a shower room (all plumbing is sensibly centralised in the house’s core) and then by the living room is the tall, bay-window gable with 15 large, square Rationel panes wrapping around the dining table, plus the more recently added and simple 250 sq ft sun-room with feature antique Ovne stove on its back wall. This sun room opens to a choice of aspect decks, one looking down towards Glandore, Goat’s Head and Prison Cove, the other larger, more sheltered and great for surveying the lush garden’s twists and turns.
The main house’s core heating come from a more modern large stove in the airy living room, with the flue running straight up to the apex, and with a back wall as a sort of breast done out in horizontal panels and bands of birch ply veneer — quite cost effective, and visually engaging, the owners note. Other heating here is electric storage heaters, for a low-level airing, useful in a house that isn’t in full-time use.
The owners are Dublin-based, but spend a huge amount of time here, visiting every few weeks in winter and as much as possible in holiday periods: the good health of the garden and polytunnel’s crops (self-watering irrigation system, neat!) is testament to their care and attendance.
Now, after thirty years coming to the Glandore area, they aren’t cutting links and are casting about for another building challenge.
So, this modestly-set, but magnificently delivered home is up for sale, new to market with agent Ray O’Neill of Sherry FitzGerald O’Neill in Clonakilty, carrying a guide price of €395,000.
At that, it could go either as a permanent home, or second home, and while it’s off main roads, that’s to the benefit of the sort of buying cohort who’s just going to be smitten when visiting — especially on a sunny day.
Glandore and Union Hall are near to hand, as is Rosscarbery, and Clonakilty and Skibbereen are a 25-minute spin when you need the big and bustling town experiences. Cork city and airport’s more than an hour away, and nearer to hand are beaches and coves, and megalithic monuments, if you want to join Glandore’s golden circle.
VERDICT: Sites don’t have to be level, and dormers don’t have to be predictable. This Drombeg stone perch is cool, calm and contemporary.