A spot for name-calling
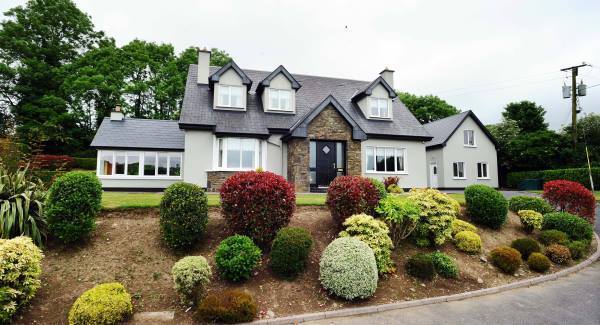
A decent dormer home with more than 2,000 sq ft is in a perfect walk-in condition, writes Tommy Barker.

A spot for name-calling

THERE’S only one thing missing from this fine family home — and that’s a name. Naming this detached Co Cork village home will be a job for its next owner, as the vendor has moved on to another, even larger, new build, leaving this one-off as a testament to build and finish quality.

Set on a half acre in Donoughmore, a 15-minute spin from Blarney and easily reached from Cork City, Tower, Ballincollig and many other points of the compass, this is a new to market offering with estate agent Pat Falvey of Carlton Real Estate. He points out it’s one of those houses where the many parts are greater than the sum, or the price. “You couldn’t build and finish to this level for the asking price,” he says.

He pins a €275,000 asking price to this decent dormer home, which was 1,850 sq ft before an excellent sun room was added on, with high, vaulted ceilings, and this brings the floor area now to about 2,150 sq ft.

Then, on top of that — or, more accurately, right alongside, there’s a further 675 sq ft of useful living space by way of a guest apartment, in a lofted garage. This detached add-on has a small garage/store area, a ground floor living room, and overhead is a kitchen/dining room, and en suite bedroom. Handy for guests, an au pair, in-law or outlaw, or offspring with attitude and an independent streak.

But, it’s not a patch on the main house, which has a very good level of comfort and finish, zoned oil heating, pressurised water system, wood-burning stove and two open fireplaces — one in white marble, one in black cast iron, in the reception rooms.

The stove’s inside a black granite, trimmed, raised hearth in the gable of the high-ceilinged sun-room off the kitchen, with wood-sheeted ceiling, rich-hued timber floor, glazing on three sides plus the roof, and as a further source of heat, there’s a tall, feature wall radiator in a cool charcoal grey colour. Factor in the presence of creature comforts, things like the zoned heating and above-standard bathrooms, and if you suspect the vendor’s a building specialist, well, you’d be right. And, he’s off again.

Off the sun room, the kitchen’s another high-ceiling feature space with Veluxes, plus corner/double aspect window, white painted units with contrasting black granite tops, mosaic splashbacks and a hardwood floor.

Out in the central hall, solid wood flooring planks run on the diagonal for contrast, and the quality timber theme continues with the hardwood front door, barley-twist stair spindles, and ‘bulls-eye’ trim on door architraves.

Most of the rooms have recessed lighting, some are wired for stereo and the master bedroom, one of four, is en suite.

The house, plus the guest apartment which could even provide rental income, is in walk-in condition, stressed selling agent Pat Falvey. With this house he has another seller on his hands.

VERDICT: Top notch near commutable Donoughmore and village services.

x

More in this section

Property & Home

Newsletter

Sign up for our weekly update on residential property and planning news as well the latest trends in homes and gardens.

Cookie Policy Privacy Policy Brand Safety FAQ Help Contact Us Terms and Conditions

© Examiner Echo Group Limited