Trading up
181 (1,950 sq ft)
4
D2
2
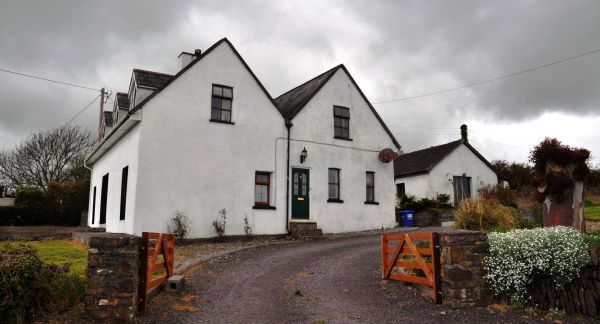
Ocean’s View is an updated, and extended 70-year old coastal house near south Cork’s Fountainstown that does, indeed, have sea views albeit, off a bit in the distance.
Now a double-roofed four-bed detached home, with detached studio, it’s on a site of just a bit under an acre near Thompson’s Farm, on the way from Carrigaline to the beach at Fountainstown.
Looking down towards the sea and to Ringabella (a mile or so as the gull flies) from its elevated site, it carries a price guide of €220,000 with agent Ann O’Mahony of Sherry FitzGerald who says it has just under 2,000 sq ft. While all the essentials are here, with a good floor plan which has a nice balance of living and sleeping quarters, she adds that new owners could made further changes to maximise its appeal.
All four of its bedrooms are doubles, there are two large living areas (one is with the kitchen/dining) downstairs, while the other has a beamed ceiling, solid-wood floor, brick hearth and wood-burning stove, plus a study and guest bathroom. The separate studio building, behind the house has power, a shower and a bathroom.
Ocean’s View is close enough to see, and almost smell the sea up the intervening green valley, but not so close that salty air will rust a car.
300 (3,500 sq ft)
5
C1
4
South facing to the back, with a sprawling sequence of sun (and sunny) rooms in pole position for that aspect is 8 Fernwalk — a 3,000 sq ft family home.
New to market with agents Norma Healy of Sherry FitzGerald, jointly with SF Hinchion in Macroom, this is one of the large individual Greenfield houses built within easy reach of Ballincollig, and Cork City’s western suburbs, via the adjacent Ballincollig by-pass. The front look is Tudor-ish, with a mix of dash and brick.
Ms Healy says it’s a great family space, with four reception rooms, two in the back sun rooms with feature brick walls and pine sheeted ceilings for an extra warming look, and there are five bedrooms, with two en suites.
There’s a good flow between the country-style kitchen in the house’s core and the dining room and sun room core, and much of the downstairs flooring is in solid maple. The kitchen’s well specified and includes island with granite tops and dresser, wine and plate racks, larder press, and a Rangemaster electric/gas cooker, and other integrated appliances. Externally there’s a BBQ spot, by the south-facing rear patio paved in Indian sandstone, with alarm and outdoor lighting.
Fernwalk’s always popular with families, and No 8’s a big ‘un here.
235 (2,520 sq ft)
Open
Pending
2
This Churchyard Lane, Cork suburban property has had several uses in its many decades of life — and it’s not finished with alternatives yet.
A one-time national school in Ballintemple, near the Skehard Road and Well Road, it also served for a good many years as a local An Post distribution centre. Now, with a change of sales tack and a price drop, it’s being pitched as a handy buy.
The location is among quality homes and residential estates, with some commercial/retail units too, close to the former Lovetts restaurant which is also currently for sale.
Selling agent for this property, a well-built 2,500 sq ft single storey building with huge conversion scope (it could make a lovely villa-style home) is Patricia Stokes of Lisney, who guides it at €290,000 and who has just started viewings with a pitch to have it switch to private domestic use.
It’s on a site of over a quarter-acre, currently all tarmac, with fairly mature boundaries, and the building seems in good order, with high ceilings, large windows and a fairly open plan core, easily adapted/sub-divided, with some mezzanine options likely to be looked at also — if not fuller two-storey sections, subject to planning.
Bring some imagination to play, and deliver a one-off of note.
230 (2,500 sq ft)
3/4
B2
4
There’s lot of land and options on offer at this Clonmore Walk home, a couple of miles from Tipperary town and in Galtees Mountains/Glen of Aherlow walkers’ paradise.
Out the Dundrum Road, and private, on up to 32 acres, it’s for sale in lots with agents Michael J O’Connor and Savills, who stress the quality and modernity of this build of this 2,500 sq ft dormer home.
It’s got a good B2 BER thanks to solar panels, good insulation and underfloor heating, and finish levels are correspondingly high.
A distinctive design feature is the stone clusters at the lower front corners and porch, looking like it has sprung out of an older house remains, and internal finishes include oak in doors and stairs.
Buying options include the house with outbuildings and 1.5 acres for €285,000, a separate 1.6 acre site for €65,000, 30 acres of land in five fields for €375,000, or €700,000 all-in.
Good Tipp location, in a house that should be efficient to heat and run.