Cooleens — old family home mix that holds lots of fresh promise
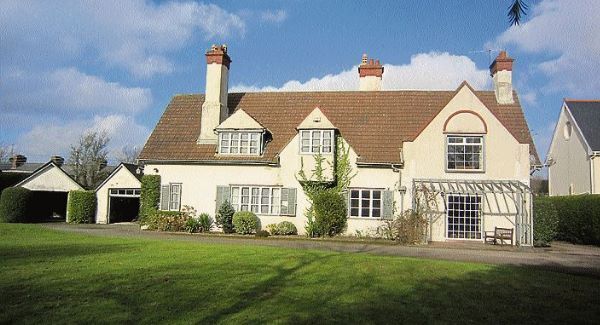
DIRECTLY south-facing, utterly private, on a suburban acre site rooted and ringed with mature trees and within ten minutes’ walk of Cork’s city centre, yet with a Douglas address — the family home mix that has it all is called Cooleens.
Coming up for sale for the first time in its 104-year history, Cooleens is a dormer with a difference, on enough gardens to quite properly be called grounds.
Up until the 1970s it had its front lawns graced by two lawn tennis courts, plus vegetable garden, and they are all ready to go back into service if wanted.
Opposite St Finbarr’s hospital grounds and entrance, this five-bedroomed detached home — with all bar one of its rooms to the front for absolute direct southerly aspect — is new to market this week with Trish Stokes of Lisney. It is a rare offering, with a wide appeal, and a wide-open future.
Apart from the sheer ‘des res’ prize of such great gardens (an acre, it’s worth repeating) and tranquility so close to the city, Lisney possibly can expect some commercial interest given the primacy of its location and its proximity to St Finbarr’s hospital. But, they can expect most calls from those looking for a family home that holds huge promise, and space galore.
Setting is practically across the main Douglas road from St Finbarr’s entrance gates, just on the city side of the former Douglas Motors which sold last year, while also across the main road the former Nemo Rangers land bought by Fleming Construction for around €10m with planning for 100 homes has come back to market this week with Savills, guiding €2.8m and a test of what builders have funds and appetite to build in a cracking, immediately sellable location: that’s going to be one for a lot of people to watch, a bullet-proof location.
And, in the market’s upper echelons, and slightly further out the Douglas Road, Lisney’s Trish Stokes has gone ‘sale agreed’ on Knockrea House, a period 3,800 sq ft house on an acre, occupied by employers group FIE/IBEC for the past 35 years: Knockrea House is being sold for c€1.2m, with the intending buyer a religious group, according to sources.
Back to Cooleens as its comes along for sale. It has has a guide price of €870,000, and in truth where it ends up price-wise will all be down to bidding activity, and from whatever sector values it most highly.
Given that it is on an acre, with frontage not only to the main Douglas Road but to the Ballinlough Road behind as well, it may have some extra site potential for one or several more new homes, but there’s every likelihood that whoever buys it for family use will want, and keep, the whole block.
Some may see the site size as a pension-pot for a decade or more years down the line when, family reared, they themselves want to trade down.
Right now, the 1909-built Cooleens has huge charm, and design integrity with original features a-plenty, but is a bit shook, needing fresh energy and investment to maximise its assured assets.
Buyers at this price level (and able/expecting to spend quite a bit more,) would do well to bring an architect and engineer to run their professional eyes over it: an engineer will give a pragmatic appraisal of what’s solid and what needs work, and an architect will fire the imagination of what higher levels it can be raised to, or the best way to open it up and re-order some rooms for more modern family life.
Ahead of its time, possibly, for back in 1909, and with quite an Arts and Crafts feel to its exterior detailing, chimney stacks, dormers and slopes, it follows good design principles in having all of its best rooms to the front for light and garden views. That embraces three reception rooms, plus simple kitchen (with modern green Aga) at its western end, and overhead all bar one of the bedrooms, are similarly aspected for light and garden views.
Just about every room has a fireplace — about nine, in all — in a range of materials, from rich ceramics to carved oak, and one is nicer than the next: the house’s date, 1909, is carved in Celtic style in one of the larger pieces, with the carving attributed to the old Crawford School of Art.
Cooleens’ considerable length and narrow plan does constrain the amount of functional space within its walls, with lots of circulation/hall space which could be better used. Expect to do some wall knocking along with underpinning, but in the right, sympathetic, hands Cooleens will rise to another several decades, or century, of city family living bliss (it was an accommodating home to a family of seven children, and the centre of generations of garden games), with a rural feel.
VERDICT: Room to live and breathe, and play and roam, and to garden, on a private acre in a settled inner-suburban location. Rare, indeed.

CONNECT WITH US TODAY



Be the first to know the latest news and updates