House of the week
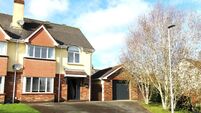
From its replacement Rationel window and enlarged exterior facade at the city end of Cork’s Model Farm Road, you only just begin to suspect how substantial a home lurks out the back, and alongside, and up into the attic/roof as well, still with lots of garden space left behind, and space for a few cars to park in front.
When last visited back in 2003 we even then rated the original dwelling as a spacious enough home, with original features: since it changed hands nearly a decade ago, it has had the Full Monty of a make-over, stripped back to basics, and put back together bigger, and definitely better, rising to a stature well above the usual rank of semi-ds of this early 1900s vintage.
But, even after all that work, it just isn’t big enough for its current occupants: there’s eight of them, the parents, five children, and an au pair. Oh. plus a big Bernese Mountain Dog, and other sundry pets. Clearly, this is a family that grew into, and is now growing out of, its comfortable spaces.
Yet, even though it has probably grown by as much as 50% in size, it could still be described as a four bed, as it was before the work started. But, that’s only the superficial reckoning: now, there are three first floor bedrooms, one with very large en suite with corner bath and separate shower, while the other two double bedrooms share an en suite in what’s termed a Jack and Jill suite. Then, the top or attic level (with proper stair access) is home to another bedroom with shower room en suite, while back at ground level there’s an optional bedroom five/study/home office off to the right of the newly formed and welcoming entry porch, with yet another guest bathroom with wet room/shower directly behind (but separately accessed.)
Selling agent Sheila O’Flynn of Sherry FitzGerald raves about the ground floor space at Glenarn -and she is dead right.
It starts with a large entry hall, with extra wide lower stairs section, indicating a bit of generosity of accommodation to come, and the hall quite easily also fits in room for a piano.
Now, it’s time to start measuring and naming rooms beyond: up front and left is a plush living room with deep bay window, and cast iron fireplace, with its pitch pine flooring running 32’ from front to back dining room window bay, next to the new kitchen with granite topped painted solid timber units and integrated appliance. This kitchen is well kitted out for cooking and entertaining with oil-fired Aga, double electric ovens, and a gas hob.
Not done yet: directly behind, stretching into the large back garden, is the first part of a new single storey extension, used a breakfast room and even further back is a garden room/sitting room, which gets afternoon and evening sun through its corner windows. And, running alongside the semi-detached home is a guest WC and very large (kitchen-sized) utility, with lots of storage.
It’s a testament to the layout, and well-presented busyness that it doesn’t feel bitty or compartmentalised, despite this particular house being 60’ deep in total along its eastern side.
As well as sheer floor area, there’s handy nooks everywhere for storage, with pull-out drawers under the stairs for shoes, loads of places to keep coats, school bags, toys, books, paraphernalia and more: this is a house that just swallows family stuff.
The good news for buyers is that pretty much everything necessary has been done (there’s even planning for two more bedrooms over the single storey rear extension) and the sunny back garden is safe and secure, landscaped with enough space for just mucking about, and the view behind is of mature gardens only, with County Hall visible in the distance.
VERDICT: An unfolding Tardis, by the church in Dennehy’s Cross and so near services, shops, schools, colleges, hospitals and more, two miles from Cork city centre.
CONNECT WITH US TODAY



Be the first to know the latest news and updates