House of the week
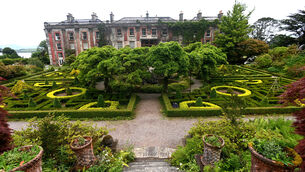
A real slice of local north Cork life in the parish of Ballyclough is The Old School House, built to the back of the Longueville House estate, and now owned by Jane O’Callaghan of Longueville, whose family took on (or took back — the O’Callaghans were dispossessed from the land in the 1600s by Cromwell) the 500 acre estate and 1720s great house, opening it up to paying guests in the 1970s as a 20-bedroomed hotel.
Jane and the late Michael O’Callaghan ‘traded down’ to the privacy of the old school, with Michael overseeing its conversion after they bought it when it closed in the 1970s: the introduction of ‘free’ education and school buses in 1969 by Donagh O’Malley sounded this small, two-class school’s demise with local children bussed instead to other, larger schools in Mallow and Ballyclough.
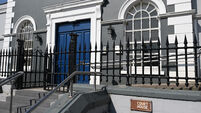
Built entirely of cut limestone, and roofed in slate, its exterior hasn’t changed hugely — to its credit — in 120 years. It was built at the instigation of Jemima Lucy Longfield, in memory of her husband Richard Longfield who died in 1889.
Teachers and former pupils recall it as a two-room school, with teachers’ room as an extra, but its resemblance to most traditional two-room schools is slight — it’s far grander, and obviously money wasn’t spared in its construction. What’s curious is how well the upper floor rooms and windows fit into a structure supposedly designed solely for ground floor, school-day occupation.
Following the passing a few year ago of pioneering Michael O’Callaghan (he planted vineyards, and produced Longueville’s own white wine) Jane O’Callaghan has decided to trade back down (or up, it’s confusing?) to the main house once more, and may consider building from scratch on the grounds once the school finds appreciative new owners.
She has appointed Catherine McAuliffe of Savills to market the 2,000 sq ft house of character and enhanced quality, and it comes to market guided at €375,000, on its half acre landscaped site behind high stone pillars and wrought iron gates.
It is head and shoulders above most simple, ‘by the book’ school conversions. Each of the two principal reception rooms, for example, has salvaged old marble fireplaces, with a multi-fuel stove in front of the one in the family/dining room.
Overhead are four bedrooms, all of them en suite with showers, two with baths, and the master bedroom is stand-out for its shape, character and well, just gentility and charm. Bathrooms, meanwhile, have sink surrounds and window boards in marble — inspired, perhaps, by hotel standards of a decade or two ago.
Far bigger inside than its facade suggests (it’s deep rather than wide) it also has high ceilings, some enhanced internal architecture, such as a wide arch off the long hallway, and while original windows were placed high up to stop pupils being distracted, the O’Callaghans lowered key ones for garden views.
The site is fully enclosed, richly planted and private, and while the old outside privvies are kept for nostalgia and some storage, there’s now also a good modern double garage, faced in stone, with a practical office space office in a portion as well of this detached structure.
VERDICT: Go to the top of the class, worth paying attention to.
CONNECT WITH US TODAY



Be the first to know the latest news and updates