An extended four-bed for trading-up
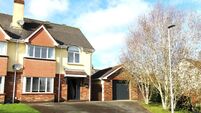
New to market for the coming Spring 2011 market, it is now a 2,410 sq ft four-bed home with a large, open and airy rear, and a cheery red Aga range-cooker at its heart.
Location is up on the sunny hill above Glounthaune and its church (there’s a commuter rail option to the city), where estate agent Michael O’Donovan of Sherry FitzGerald’s Cork offices gives number 44 a €650,000 asking price: this seems pretty realistic, given the glory days of this house type were in the circa €900,000 price bracket, and this home has about 400 sq ft added on to the standard, 2,000 sq ft house-type product. Adding to the sense of getting even more for less, the house is on a site of a third of an acre, one of the larger sites here.
The owners only moved into the house in the mid- to late-2000s, and overall condition is spotless, with nothing at all to be done by new occupants, bar a bit of gardening, as the family here commissioned a landscaping plan for their two-tier, south-east aspect site from noted designer, Brian Cross.
Upstairs, two of the four bedrooms are en-suite, and the master bed has a large, walk-in, shelved wardrobe, while the attic is floored, has steps access and a Velux to the front.
Downstairs, though, is where this house stands out a bit from the norm, thanks to its adapted layout and ground-floor rear extension.
There are two, separate reception rooms to the left, but the real core of kitchen/dining/family living is all joined up and opened up, from the mid-ships out to the back, glimpsed all the way through from the entry hall, past the skewed kitchen doors. Light, porcelain-tiled flooring ties it all together for a cohesive look.
Quality touches include granite tops in the kitchen, power shower in the master bed’s en suite, nine-foot high ceilings, cornice work, and a cobble-lock drive.
CONNECT WITH US TODAY



Be the first to know the latest news and updates