Superb finish, quirky layout
In the first place, the staircase is central in the house, but acts an open divideer between kitchen and hallway and can be accessed from both. The level of finish is superb, from glossy tiles at the entrance to oak flooring, to a state-of-the-art kitchen, and the windows are modern sashes with a slate roof.
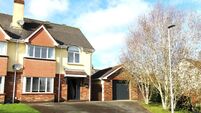
Rooms follow the sun, and Arden is heavily glazed at the rear to make the most of the aspect and the privacy. The front follows the vernacular look, but the house is contemporary inside, with interesting corners and some sleek furniture.
The kitchen faces onto the front of the house and forms one leg of an L to the dining room and sun room: this has an open gallery to the upper floor.
The main living room is, in fact, two rooms, with the more formal end centred around a sandstone fireplace and the lower level facing west, with patio doors to the garden. Behind this again is an ensuite, guest bedroom with an unusual, right angle window.
The three remaining bedrooms are upstairs, along with a main bathroom, and the master has a walk-in wardrobe and full bathroom.
On a large, sloping site which ends at woodland, Arden is private, but not remote. Belgooly is a couple of minutes down the road and Kinsale is a 10-minute drive away.
This substantial, nearly new house is on the market with Pacelli Nolan of SWS Property Services with a guide price of e725,000, and it comes with gas heating and underfloor heating at ground level.
CONNECT WITH US TODAY



Be the first to know the latest news and updates