Eco-friendly lodge at the village where Michael Flatley may call
TAKE the left turn after Rathcormac in north Cork and you drive into a timeless landscape — a quiet, pastoral haven from the motorways, bypasses and frantic movement of modern Ireland.
The road over the mountains takes you to Ballyhooley, a village dominated by its Norman castle and built around a little crossroads with only a couple of pubs, a shop and a church to tip a cap at local amenities.
You don’t need them in this landscape of rich green fields and soft folds of hill.
Micheal Flatley comes here for a pint and nobody bats an eye — it’s that kind of place. Talk is of the weather and farming, as this is working country — a hinterland where the land is the only industry. And for those who want to live in peace, quiet and anonymity, this is the place.
A mile from the village and set under Kylenahoura Mountain is Kylenahoura House, an early 19th century property that’s just about to hit the market with Paul O’Driscoll of Sherry FitzGerald O’Driscoll.
Formerly known as Wood Cottage, this house has all the trappings of a country estate but none of the brashness. Built probably as a hunting lodge and once part of the estate of Lord Listowel, it is a single-storey period property set well back from a country road and amid woodland.
Kylenahoura House has been substantially added to over the last 30 years of its present owner’s occupation. Not only have they increased the footprint of the house, but they’ve also increased the acreage so that it now comes on the market with 74 acres of land and, most importantly, 250 yards of salmon and trout fishing rights on the Blackwater.
This might be an ideal buy for a Lotto winner as the property comes with a modern, three-bedroom bungalow as a gate lodge, while the main house has five bedrooms, three en suite.
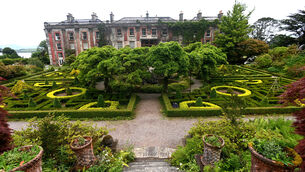
Gracious and carrying all the features you’d expect in a house of its years, Kylenahoura is nonetheless a functioning family home. Its jumble of courtyard buildings have been tidied up without losing their identity, and at the rear there’s a swimming pool addition attached to the house by a mediterranean-style walkway.
This isn’t a flash house, the details only emerge on a walk-round and then the enormity of the project taken on by the vendors becomes obvious — as does the quality of the restoration. There are two formal rooms, flanking each side of the porticoed entrance. With deep windows looking out over immaculate gardens, the rooms are dressed to fit their period and feature magnificent old oak parquet flooring. There’s even an oak fender to match around the Regency fireplace in the drawing room. With four deep windows and dimensions of 14 ft by 30 ft, this room is big enough for family gatherings, but cosy at the same time.
The dining room is on the opposite side of a central hallway and has two walls of built-in units, which would also make it idea as a library. It easily fits a 10-seater table and chairs.
The less formal living room is to the rear of the house, in the west wing, and connects to the kitchen. This is a cosy living space with a deep window overlooking the rear courtyard.
The kitchen is hand-built and painted, with a bank of units on two walls and granite worktops with a double Belfast sink. This room has underfloor heating which is run from a water turbine on one of the property’s two streams. In full spate, the output can be up to 15 kw per hour, say the vendors, and is an indication of their eco-friendly approach to their property.
After all, they use deer to graze the 30-odd acres of grassland and mountain, while the rest of the estate is given over to mature stands of timber and new, hardwood plantations.
And that’s without mentioning the acre of orchard, the fruit bushes and mature vines trained around the glass cover of the swimming pool. This is a delight: Built on a high point behind the house, it’s at the end of a long walkway from the kitchen area, with lots of ancillary rooms along the way. A warm, almost tropical space, even on a grey summer’s day, it’s built around a decent-sized pool which is deep enough to have a diving board. The vines, however and the lush planting on the southern side, create a little oasis that would be hard not to envy. Again, like the rest of the house, its approach is enough, but not too much.
In fact, you could almost say it’s high-end hippie — there’s a respect for the property and what can be achieved here, without a strong need to flaunt status. It’s a home.
Paul O’Driscoll says the value of the property isn’t set yet, but he would be inviting offers in excess of €2.5 million for this hidden gem.
CONNECT WITH US TODAY



Be the first to know the latest news and updates