Settle down for a life of leisure at Serenity Bay
HARD to find a fault with Serenity Bay, its owners seem to have thought of pretty much everything. They’ve researched the best way to build the best house, in an area where you won’t get to build again, and using the best materials along the way.
Nicely up on a plateaued hillside section above supremely scenic East Ferry, a few miles out of Midleton, this 4,500 sq ft beauty complete with extremely high-quality indoor pool really is a rare buy.
First, it has a great location, this part of Cork harbour is where half of East Cork would aspire to trade up to.
The land around this house is ‘sterilised,’ so you won’t get permission to build alongside or find as good a spot on which to build, say the vendors, who only got permission here because they bought an earlier 1970s house on the spot, and worked essentially with the four bare walls to create this eventual one-off.
It has a westerly aspect, looking down over meadow and pasture to the wooded harbour inlet at East Ferry beneath.
Toward the north, you can see the Galtees, while the shimmer of Cork city’s lighting rises up above the hills behind Cobh’s crowing hill itself.
It really is quite blissful, and the owners who’ve done it and seen the site’s potential have created several outdoor seating areas to capture different views, at different times of the day.
It really does maximise the exceptional views, and all of the main living areas are laid out to catch those vistas, from front to back, from the dining area off the kitchen through the subtly plush living room and on through the sunken sun room, with a telescope here an obvious added extra for this elevated eyerie spot.
Serenity Bay’s selling agent is Malcolm Tyrrell of Cohalan Downing in Cork city, who guides this 4,500 sq ft of plushness, on its private, well-set site of 0.7 of an acre at €1.9 million, and who is looking forward to leisurely viewings. It is the sort of place not to rush around, hence the appropriateness of the name.
It fits in four bedrooms, each with good en suite bathrooms, smart built ins and a few have dressing areas. Each bedroom has access to the great outdoors. The two ground floor rooms, privately set, have French doors to the extensively landscaped back garden, while the two rooms overhead each open to a sweep of ship’s deck-like balcony, with lots of space up here to enjoy. There’s the equivalent size of an outdoor room through the master bedroom’s French doors. Apart from the four en suite bathrooms, there’s also a main bathroom with roll top bath, well-placed to catch views out the clear glass loo window.
Downstairs, the plumbing supply continues, there’s a guest WC off the big hall, and the swimming pool complex has the facilities equivalent of a leisure centre, with sauna, steam room, two showers, loo and changing area.
The pool, among the best available in a domestic context, and well-finished in a stone/resin mix instead of the usual tiles. It’s 12.5 metres long, with a counter current so you really can get a good swimming workout.
The pool room also has air control units for heating/cooling and extraction (there’s no chemical smell at all, and there’s an automatic liquid isopropryl alcohol cover to retain heat when not in use) plus eight overhead Velus windows open and close automatically.
The rooflights have sensors so that if it rains, they shut up shop to em, stop the pool getting wet? In addition, there’s a private wet bar area and seating lounge, while the curved end-wall of the top-notch pool room has all of its windows opening, as tall doors, giving access to the west-facing front deck and to a discretely sunken hot tub outside.
The decking used here is a mix of wood and synthetic materials, called Trex, and its use cuts out the slipperiness and maintenance worries of some real wood deck alternatives, say the couple who thought through every feature of this feature-packed and welcoming home (its open layout and internal circulation links makes it great party and entertaining house.)
There’s hardly a trace of the original earlier house, just the walls integrated into this much larger and vastly improved residential replacement.
Rooms include a 17’ by 13’ welcoming hall, with the main hardwood staircase right in front, with unusual splayed base and curved handrail, and this room is floored in quality and superbly-laid and detailed Amtico, which continues seemingly seamlessly through a study, on through the lounge with open fireplace, and back around into the 29’ by 16’ kitchen/breakfast room, with patio space behind for morning sun and al fresco breakfasts.
Kitchen units are solid wood, painted, with granite tops as on the island, and appliances are up-market AEG and other brands.
There’s a formal dining room, large utility and store, a garden room imported from Holland, and electrical and heating spec is well up the curve, as is the decorative level and finishes.
With its private site, and elevated setting just up a small road from the well-regarded Murphy’s bar and restaurant (it is booming right now, especially on Sundays) at East Ferry, plus the scope to moor a boat right here, Serenity Bay pretty much has it all on its extensively landscaped grounds.
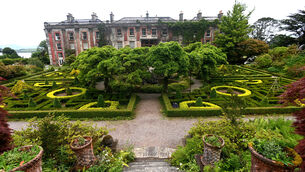
The only drawback is that this house has great, grandstand views back down to East Grove House, one of Cork harbour’s period and most distinguished waterside gems....just in case you thought you had it all.

CONNECT WITH US TODAY



Be the first to know the latest news and updates