The buyers will flock now birds have flown
IT’S an ill wind that blows no good and when the migratory Murphys had to move from Cork to Nenagh for work, the wind was at their back.
Notoriously xenophobic as Cork people are, their move inland was more than compensated for by this restored farmhouse.
Now it’s back on the market because they’re moving southwards again, and the property is on offer at €450,000.
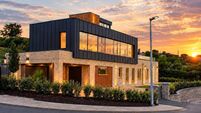
Guided at €325,000 back in 2004, the property was then owned by architect Martin Campbell, whose hand and imagination had lifted it well above the norm of farmhouse restorations.
Now practising in Dubai, his aesthetic has since been given a woman’s makeover by Siobhán Murphy, who sought to make the farmhouse a little bit more user-friendly.
“We found it on the internet, but at the time it was way out of our league, but the more we saw it, the more we fell in love with it.”
The object of their desire was an old farmhouse dating from the 1840s with a new extension out the back complete with master bedroom. “We changed it into a kitchen/dining room and put seven windows in the room. Floorboards are reclaimed oak and windows are Rational and there’s Chinese slate on the floor with under-floor heating,” says Siobhán.
This kitchen/dining room is a master stroke and has used the south-west aspect of the extension to create a big, family kitchen.
It comes with hand-built and painted units with hardwood work top, island and a stand-alone larder unit in oak.
The major structural element of this house is the double height corridor cum light-well which Martin Campbell created at the rear of the property. Most of the rooms opened on to this lantern space which was created by a row of Veluxes in the roof. The Murphys have glazed these cut-outs for sound and privacy reasons. The effect however, is still modern, clean and oh so architectural!
“The ground floor was completely open-plan and the only door in the entire house was the bathroom. We threw in a few doors upstairs and continued the old look — they came out of a skip.
“There were two bedrooms upstairs and another bedroom opened off the bigger bedroom, which we converted to a walk-in wardrobe and en-suite.”
On the ground floor, the layout has remained the same, with the chimney breast and mantel of the old dwelling taking on a new focus in the living and dining rooms. Painted white and with slate flooring, the simplicity of the finish is part of the look.
Renovated nearly eight years ago, the house was well ahead of its time then and comes with a lime render finish and a new roof of reclaimed Killaloe slate. It stands on a site of three-quarters of an acre.
“It’s a fine site, very mature with old, old apple trees and rowan bushes — it will break our hearts to leave the place,” says Siobhán.
Church View is just a mile from the N7, on the Nenagh to Ballymackey road and is on the market with William Talbot of Sherry FitzGerald Talbot.

CONNECT WITH US TODAY



Be the first to know the latest news and updates