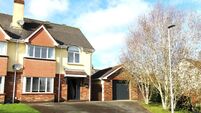
Reach new heights in these picturesque village homes
Well, now meet the Ardfield Four, a scheme of four newly built two-storey homes of 2,400/2,500 sq ft, with a GAA pitch to its back, two club-run all-weather tennis courts to the side, a church in immediate view and the sea a mile or so further away to the west.
An tArd takes its name from its height and position in picturesque Ardfield village, which is home to a school, church, strong community spirit, lively sports facilities, shop/pub/restaurant, and golden beaches to the south, east and west.
It has been developed by Rosscarbery man Geoff Wycherly, and comprises four detached, five-bedroom homes on sites averaging 0.4 of an acre.
Set just off a splayed road junction leading towards beaches, coves and the busy Dunmore House Hotel, one has already sold and one has been furnished as a show house.
Prices start in excess of €730,000, says Jim O’Brien of CCM Property Services.
He reckons buyers might come from Cork city and from further afield, and CCM reports inquiries too from relocating civil servants expected to make the Department of the Marine decentralisation move from Dublin to Clonakilty — although the vast majority of expected jobs are likely to be civil servants already living in the southwest, switching departments.
While some of these houses might be bought as plush holiday/retirement homes, they are big enough for almost any sized family.
Finish levels are good, and the design is by Clonakilty-based Michael O’Leary.
An upstairs sun lounge/landing extension over the entrance porch distinguishes the two end houses, opening up views to the Staggs rocks, Glandore Bay and Galley Head lighthouse and these end houses will be slightly more expensive.
Rooms include a large living room, even larger kitchen/dining room with side patio doors, a ground floor bathroom and adjoining bedroom five, and large laundry/utility room as well.
Overhead, two of the first floor’s four bedrooms are en suite, and each house has no less than three power showers.
PC sums of €15,000 are allowed for kitchen, tiling and fireplace, and the houses already have recessed lighting, wiring for alarms, 1,000 sq ft of paved patio areas, with walled service area for oil tank, central heating oil burner, recycling bins, etc, and the rear gardens are slightly elevated, with railway sleeper steps.

CONNECT WITH US TODAY



Be the first to know the latest news and updates