A real touch of the Med
But, this bright and sunny option isn't so much as a flight away instead it is a 15 minute drive from Cork city (and airport) near Carrigaline.
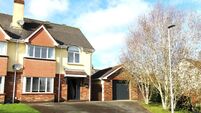
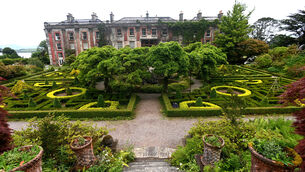
Built as a family home 39 years ago and cherished ever since, it is a large and accommodating home of distinct character, on very matured grounds of about an acre.
On the market with Hugh McPhillips of Marsh auctioneers with a E650,000 price guide, the villa-like home in its lush gardens has up to 4,000 sq ft of internal space.
A recently added pitched tile roof over the double garage ties in another element to the house, giving a fifth bedroom/study option. As it has an adjoining bathroom, using this annexe as self-catering for a family member or au pair is an option for the next owners, and there are still plenty of work-sheds and stores/stables to justify sacrificing the garage to for a higher good.
A feature item used in different way here are the thick, chunky, small (c 8"square) terracotta tiles used for flooring in a number of rooms - even including the large garage floor. They also feature in some of the patios and as a way of finishing off some of the window sills at the back of the house where their thickness can readily be gauged.
Those of a sharp eye and into their interiors might reckon they are familiar, and indeed they are: the self-same super-thick tiles were used by Stephen Pearce for his pottery shops, and are still standing up to heavy footfalls in the former Paul Street shop, now the Gingerbread restaurant.
The front of the house has generous arches over the main front windows, and fronds of heavy wisteria hang over them for a real Mediterranean touch of floral abundance and sun screen.
Come the winter, the sun still gets into these rooms: the growth dies back, and the lower sun penetrates past the arches with French doors behind.
To the back of the house there is a gravelled courtyard, walled on three sides, and with expansive arches with chunky teak windows between the hall, family room and the courtyard.
Rooms include a fine big living room 27' by 15', with a bank of arched shelving across the end wall, a stone fireplace to the front, and even space for a baby grand piano at the end nearest the formal dining room.
The dining room has a corner fireplace, with the chimney breast sloping at a pronounced angle and it has attractive fired bricks used in the hearth.
The kitchen behind has pine units, a copper vent hood over the hob, a pine clad ceiling and that sturdy terracotta tiled floor again: woe betide any crockery that lands on it.
Further to the back of the house is a family room, with exposed wood ceiling, tiled floor, views to the courtyard and a solid fuel stove for winter comfort. A utility room beyond, the size of some domestic kitchens, gives garden access to the organic veg patch.
To the end of the house there are four good sized bedrooms, plus family bathroom, but pride of place goes to the master bedroom, a grand big retreat with a four poster bed, a wall of mirrored sliding doors for concealing wardrobes of clothes, and the master ensuite is a very big wash room, with fully tiled walls, and two or three carpeted steps up to a 'sunken' whirlpool bath. This bathroom probably best illustrates the fact that some of the decor is on the dated side.
The vendors designed the house themselves, back when such things as arches, Roman tiles and ensuites were a rarity, and at the time the design cause a bit of a stir in the area given its exotic touches.
"We used have people driving by on a Sunday and just looking up at it," recalls one of the owners, but in the intervening years the curiosity factor lessened, the gardens grew up and in, and now it is a wholly private home.
CONNECT WITH US TODAY



Be the first to know the latest news and updates