Plans to 'eliminate' car parking at new housing developments
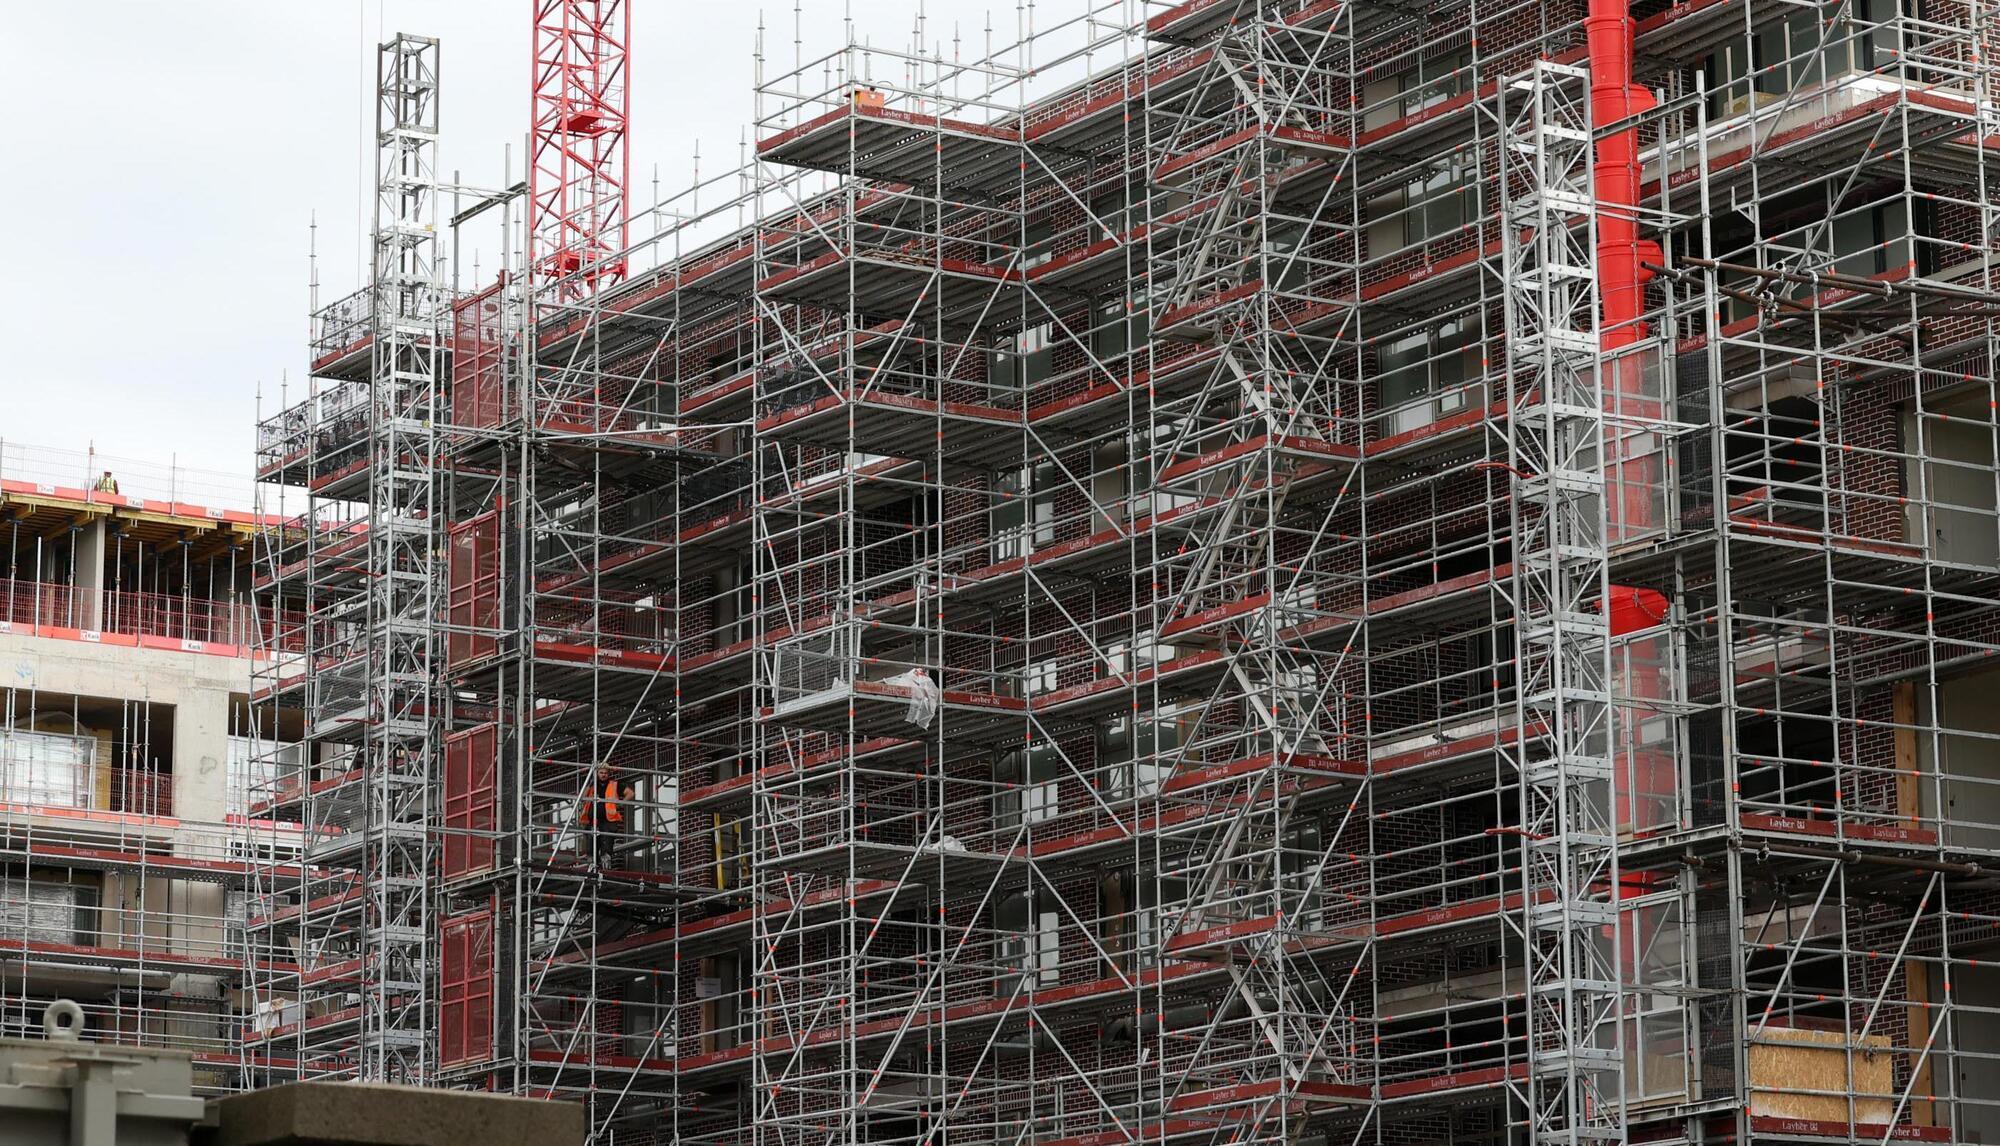
Draft guidelines say it will be necessary to reduce car parking spaces at all urban locations. Picture: Sam Boal
Car-parking provision for new housing developments should be “wholly eliminated” at locations that have good access to urban services and public transport, according to proposed guidelines for planning authorities.
To meet various climate and sustainability targets, the draft guidelines published by the Department of Housing on Thursday state it will be necessary to reduce car parking spaces “at all” urban locations.
The graduated approach would see parking spaces at new homes minimised, substantially reduced, or “wholly eliminated” in major cities.
New housing developments in city centres and urban neighbourhoods of Cork, Dublin, Limerick, Waterford, and Galway would have a maximum of one car space under the draft guidelines.
Areas within 1km walking distance of high-capacity urban public transport would see a maximum of 1.5 parking spaces.
CLIMATE & SUSTAINABILITY HUB
In more rural areas a maximum of two spaces for cars would be allowed.
Provisions would be made for those with disability issues, such as car space prioritisation, which would be leased on “a demonstrated needs basis” rather than being sold with units.
Local authorities should ensure that the mobility needs of residents and workers can be met through shared mobility solutions “such as car and bike share”.
The new guidelines for planning authorities would support “compact and diverse” housing while aiming to meet the housing needs of more diverse and smaller households.
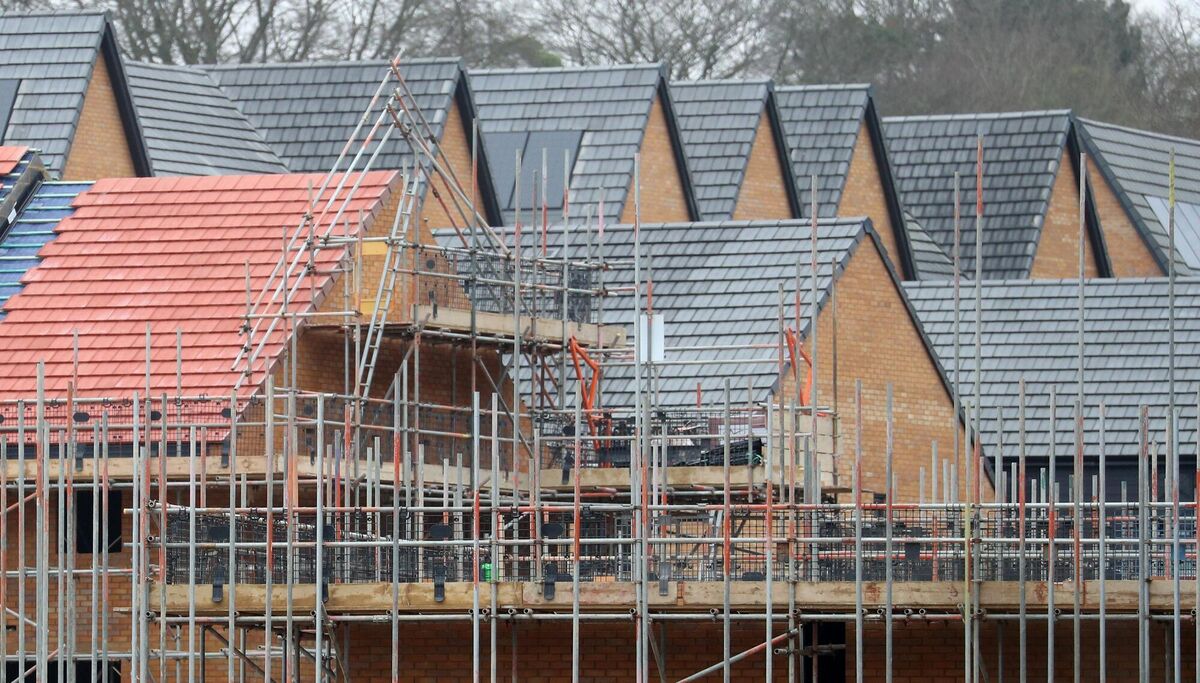
The draft guidelines would also see a reduction in the size of private gardens.
The current standards vary but are typically in the region of 55m sq for a two-bed house, 60m sq for a three-bed house, and 70-75m sq for a four-bed house.
The guidelines would see a reduction in the minimum required for new builds, reducing to 30m sq for a typical two-bed house and 40m sq for a typical three-bed house.
Minimum garden sizes for houses with four bedrooms or more would see a reduction to 50m sq.
These could be reduced even more if an equivalent amount of high-quality semi-private open space is provided instead of the private open space.
The semi-private space would be for the exclusive use of residents in that particular development.
The proposed policy approach outlines the need for change, stating that housing standards originally conceived during the 20th century are hampering innovation in the housing sector in Ireland.
Key design principles include reduced plot sizes and a “tighter” arrangement of houses compared to suburban housing, narrower streets, and smaller street setbacks.
Housing density is also to be increased from the current 50 dwellings per hectare (dph) in Dublin and Cork city to between 100 and 300dph.
Under the current guidelines, a three-tiered approach to residential density is taken, with densities of up to 35dph in smaller towns and villages, densities of 35 to 50dph in outer suburban and greenfield areas of cities and large towns, and densities of at least 50dph in more central and accessible urban locations.
Density in Limerick, Waterford, and Galway would increase to 100-200dph in city centres and 50-150dph in urban areas.
The proposed policy approach is now open for public consultation, with submissions being accepted until October 5.
Housing Minister Darragh O’Brien said the public consultation will help further the aim of providing a broader range of housing options for a “growing and diverse population”.
"I encourage members of the public to help shape the way forward and to influence the delivery of sustainable residential development in their communities," he said.

CONNECT WITH US TODAY



Be the first to know the latest news and updates