Your own patch of serenity at secluded €795k Ballydehob home
Off the beaten track, but oh so worth it
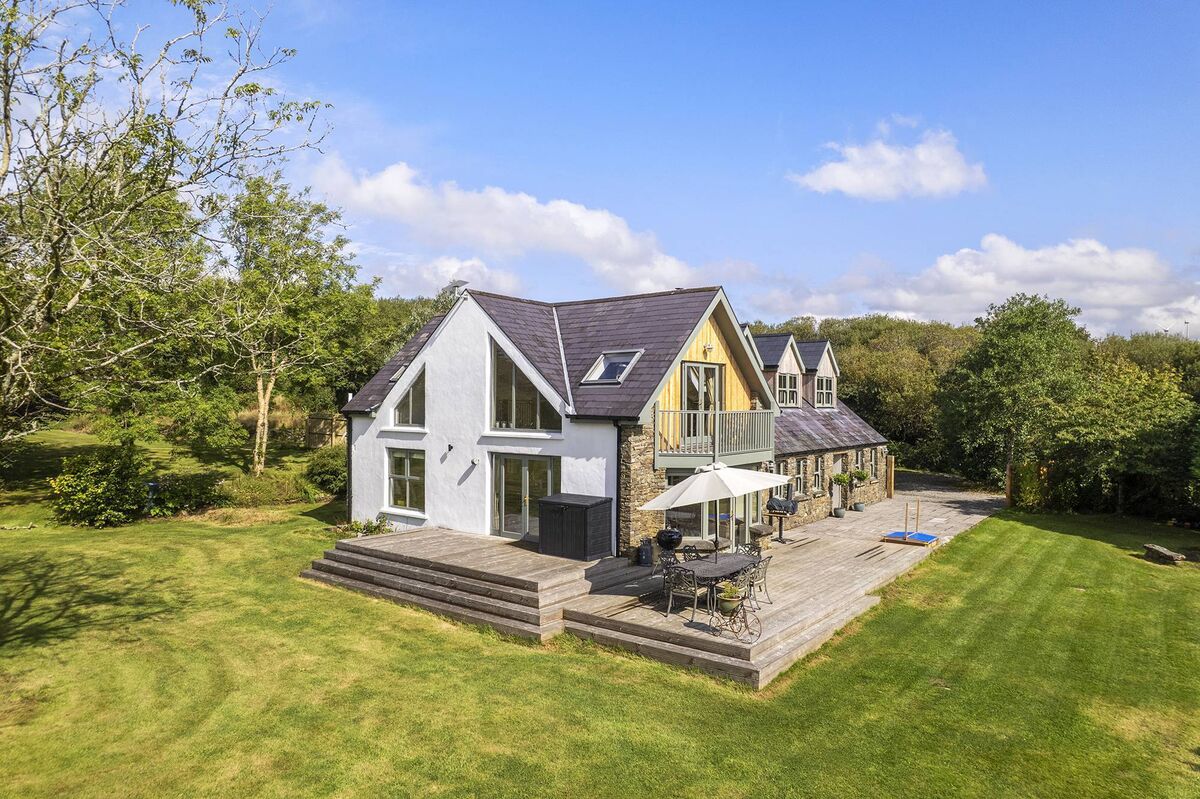
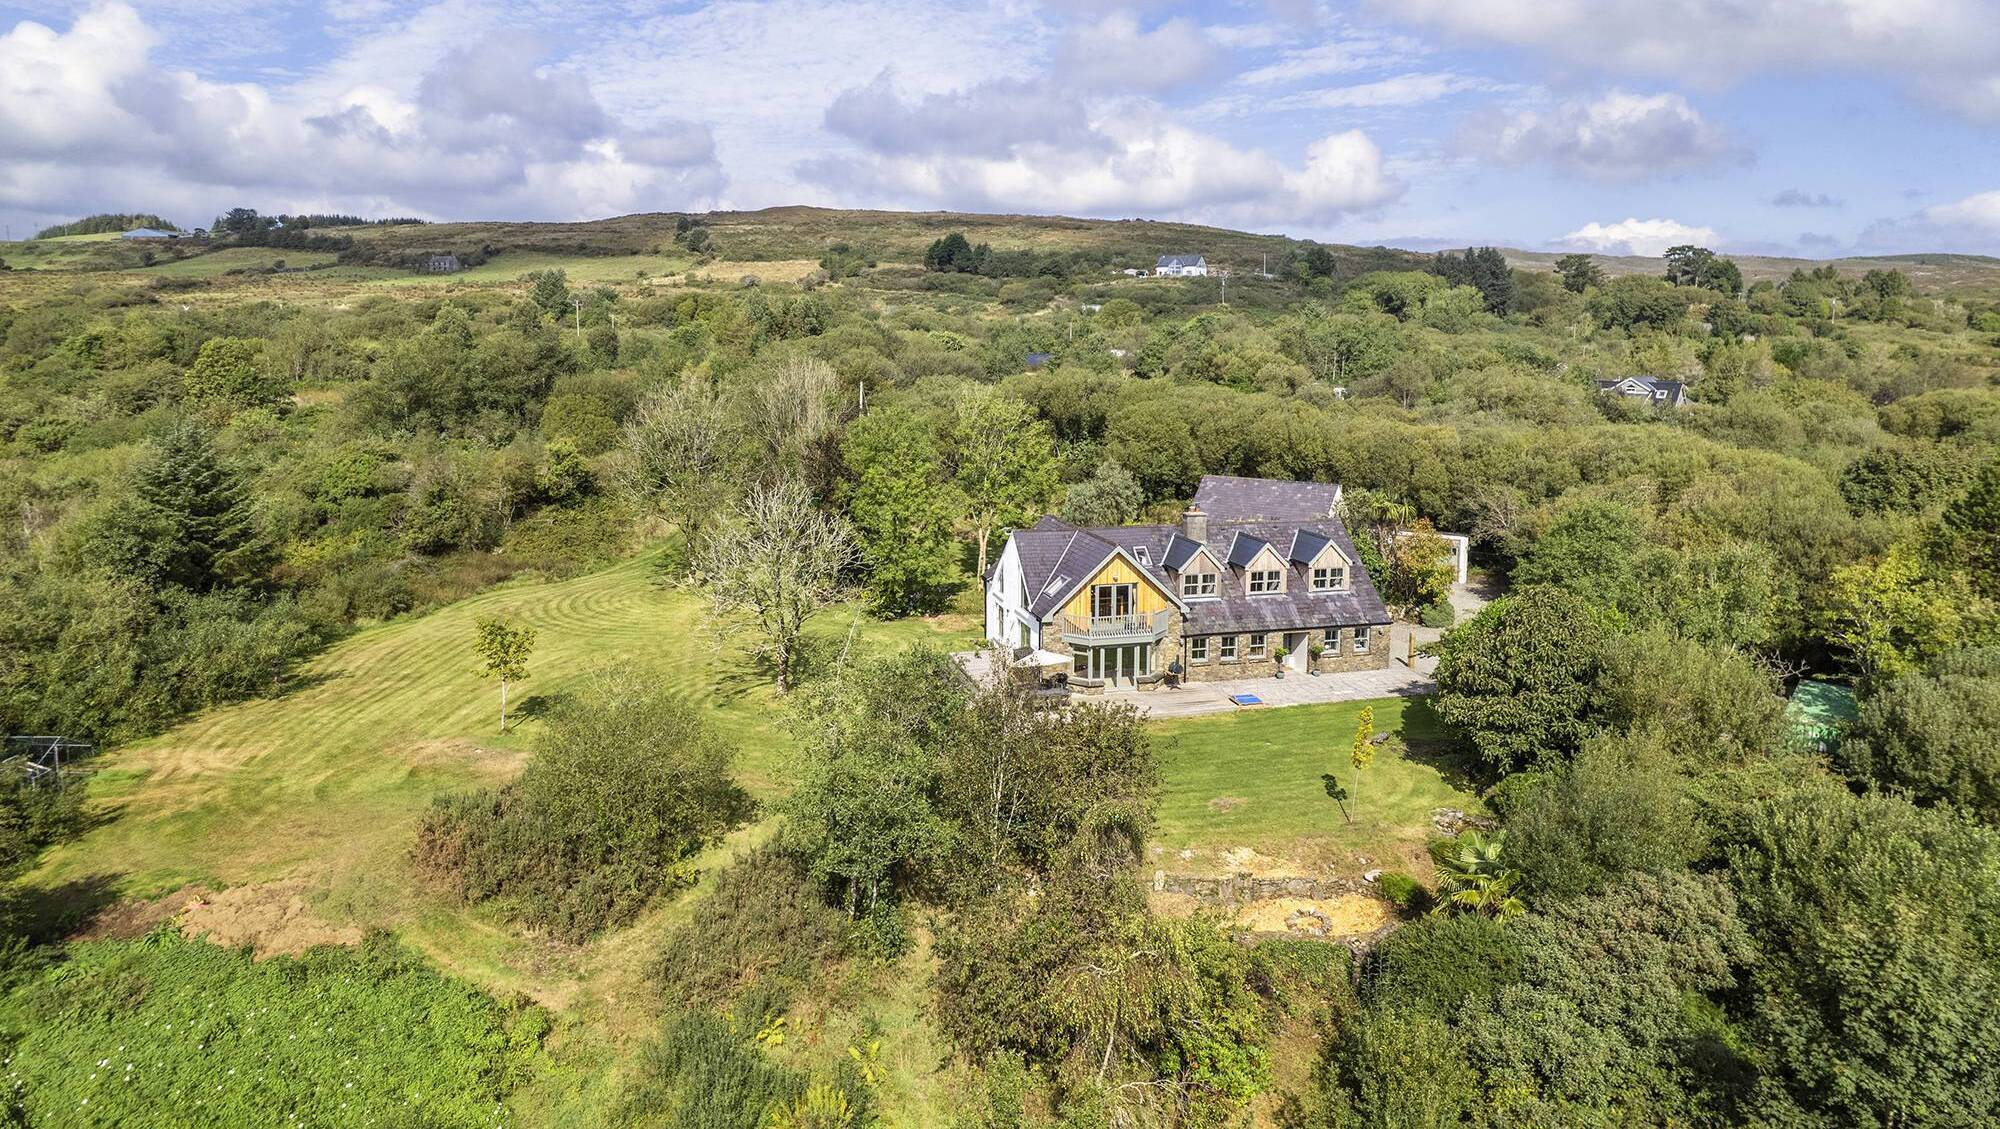
Ballybane, Ballydehob, West Cork. Pictures: Michael McColgan

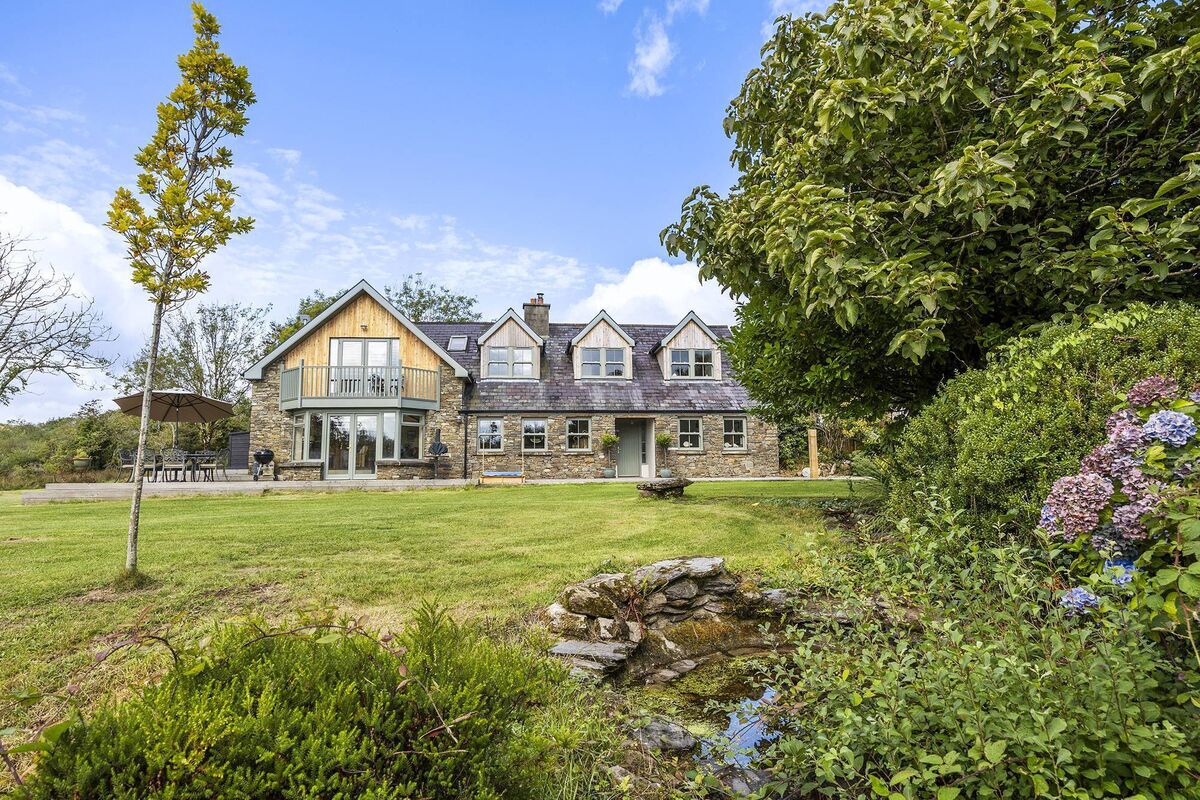
Ballybane, Ballydehob, West Cork. Pictures: Michael McColgan

Ballydehob, West Cork

€795,000

Size

250 sq m

(2,675 sq ft)

Bedrooms

4

Bathrooms

3 + 1

BER

B

The owners of this Ballydehob home could have lived almost anywhere. They have seen much of the world from crewing and catering on superyachts, but, having spanned oceans, and spent time not only in sunny climates but in the icy Antarctic, they decided to settle in West Cork to rear a family.

And, more incredibly, they came for the weather.

That’s only part of the backstory of Matt and Anna, who came first to Glengarriff and then to Ballydehob, via time spent in Scotland and the Isle of Sky, where Matt had been reared by his England-born folks, along with an identical twin brother.

By coincidence, by timing, or by temperament and disposition, Matt, his brother, and his parents now all happily live in West Cork, and he and Dublin-born Anna followed them over after a spell when Matt had worked in the West of Scotland as a joiner, building timber-frame houses of style and character. The Scottish weather was the final prompt (“Scotland has just had two bad summers,” they say) for he and Anna to jump ship for buzzing and oft-bohemian Ballydehob.

The quality of his handiwork is evident here at Ballybane East, about 6km inland of Balldehob in a wonderful, nature-blessed setting, amid long stretches of gentle wilderness interspersed by small farms and several barely-glimpsed eco-builds.

Anna and Matt met while at San Remo, Liguria, in the Mediterranean, while both were working as journeying crew on yachts, Matt at the sailing end, Anna more below decks as ship’s cook, a skill she took to as a duck to water as her late father had been a cordon bleu chef in Dublin and had his own restaurant and cookery school. She didn’t lick her skills off a stone, or a wooden spoon for that matter, and despite her undergraduate studies in communications in Dublin City University, her culinary talents saw her experience the world working her passage, first on the yachts of super-wealthy Russians (not her favourites) and, later, on classic J Class yachts, the supreme glory day beauties of early America Cup races.

A J-Class classic yacht

Even though that life is only a few years ago, it possibly seems like another world now as the couple have rooted strongly in West Cork with sons Charley and baby Luain, and have already applied their considerable skills to this home’s substantial makeover and update. And they have the energy to do it all again on a far larger scale to incorporate hospitality in to their next life chapter, again in West Cork, only even closer to the sea and with ocean views.

Details of that ambitious plan remain under wraps for now, but they’ll work to a 10-year timeframe, they indicate, of what will, indeed, be a Grand Designs (or, Great Irish House Revival) type of commitment, on a period property and old outbuildings.

Getting this Ballybane East one-off up to a super-high level of comfort and superb finish is, they admit, a springboard to allow them to move on to their next adventure. ”This was never going to be our for-ever home,” they say.

What they bought here, on two acres ringed with native planting, cedars, and pines, and hardwoods, dates to 1996. The house was originally designed by, and built for, a German family who’d extended their original dormer home with a two-storey addition, complete with underfloor heating and bedroom with balcony, back in 2006.

Some 20 years on from that, the house is now even better again, in ship-shape, with ingenious storage solutions that owe as much to Matt’s joinery skills as they do to making the most of every nook, cranny, and cubby home on a boat of any size and where space is always an issue.

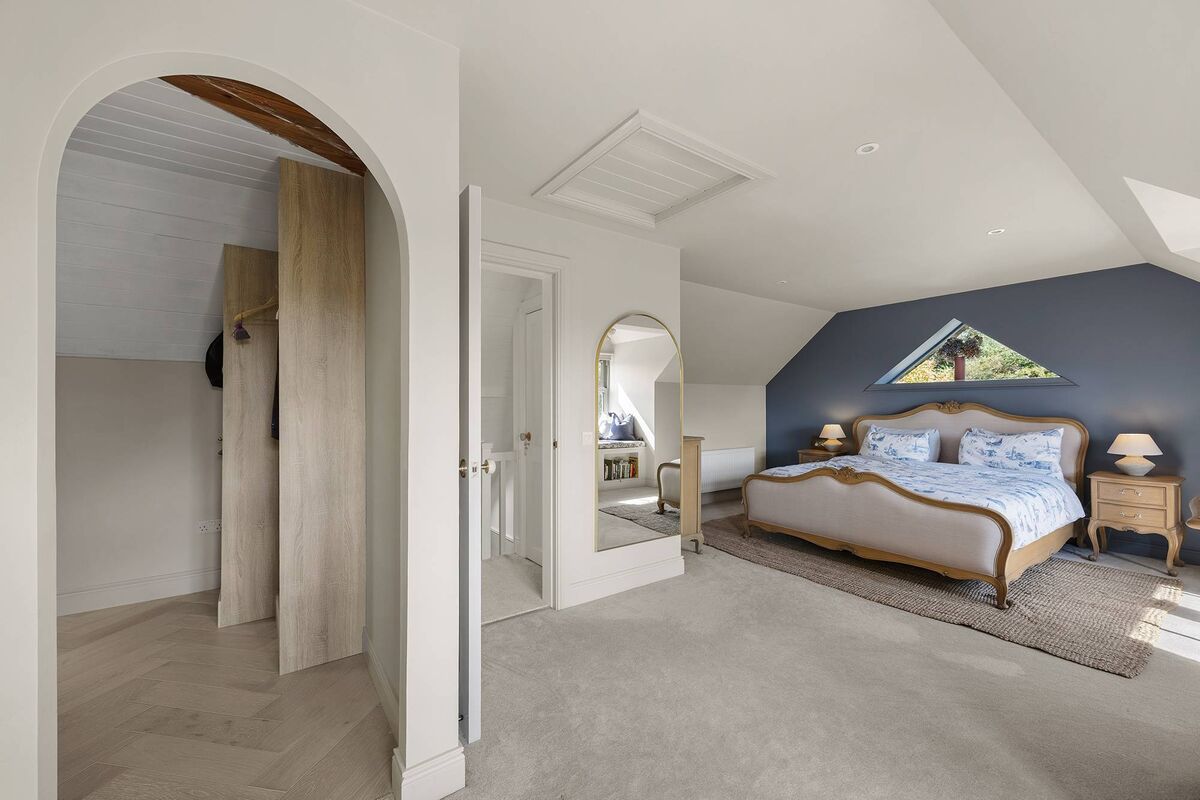
Here at their home of the last three years or so (they moved in from an earlier buy near Glengarriff when Charley was only a few weeks old) every inch of this 2,650sq ft, four-bed home works for a comfortable living. The lower section of carpeted stairs is hinged and swings up to reveal out-of-sight storage, and, in the five-star main bedroom suite, a deep window seat giving garden and country views also has easily accessed storage under a section. Those are neat stowaway solutions.


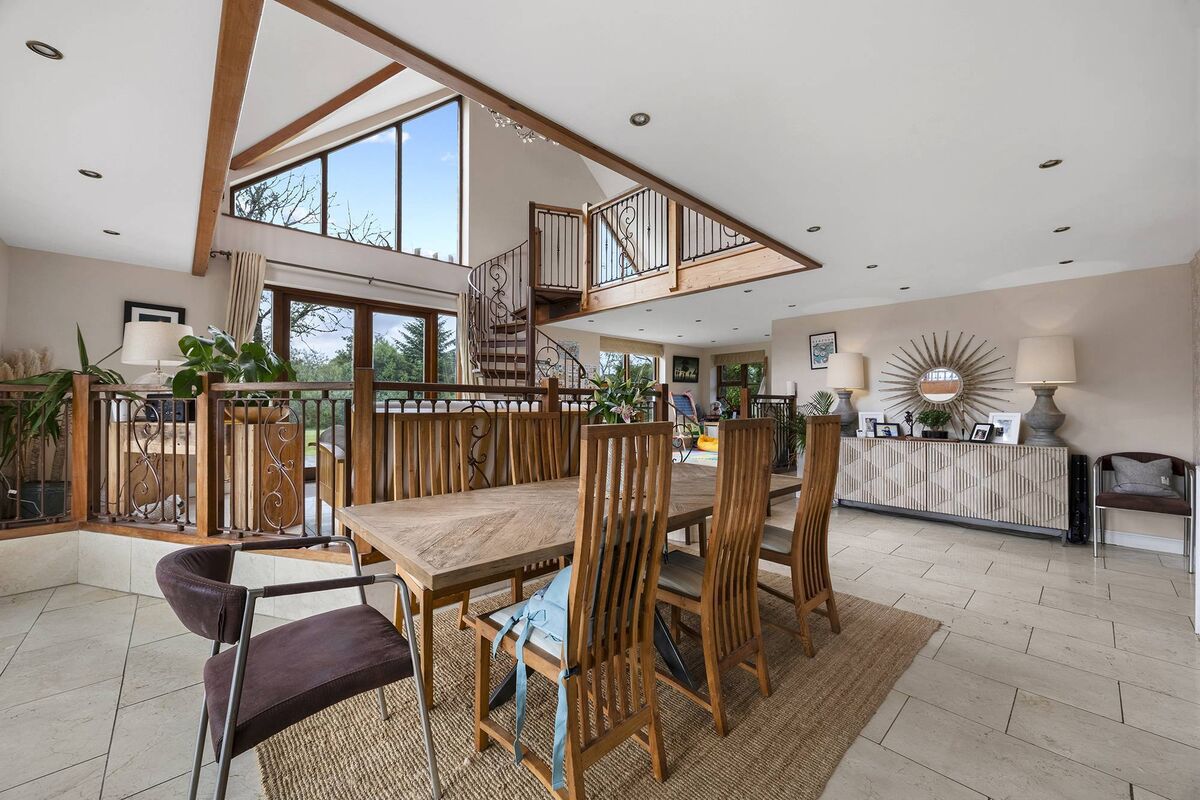
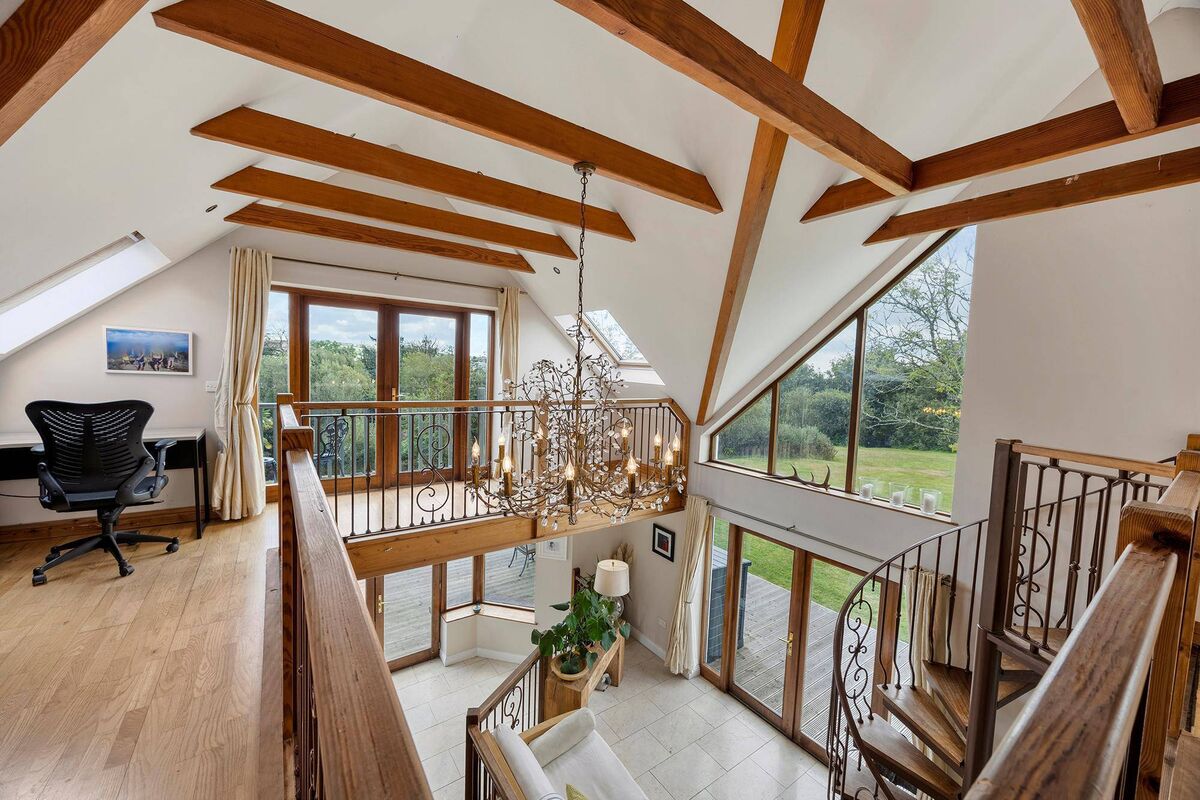
If space is a luxury, there’s more than just floor area to this B-BER-rated, stone-faced, and updated dormer. The 2006-added section has cubic area or volume, as well as floor space, thanks to a mezzanine above a split-level sun room/living room/dining room, marble-floored at ground, and with exposed, imported American pine roof above, around a generous landing with home office/library scope, reached via a well-sized spiral staircase and also home to an en-suite guest bedroom.

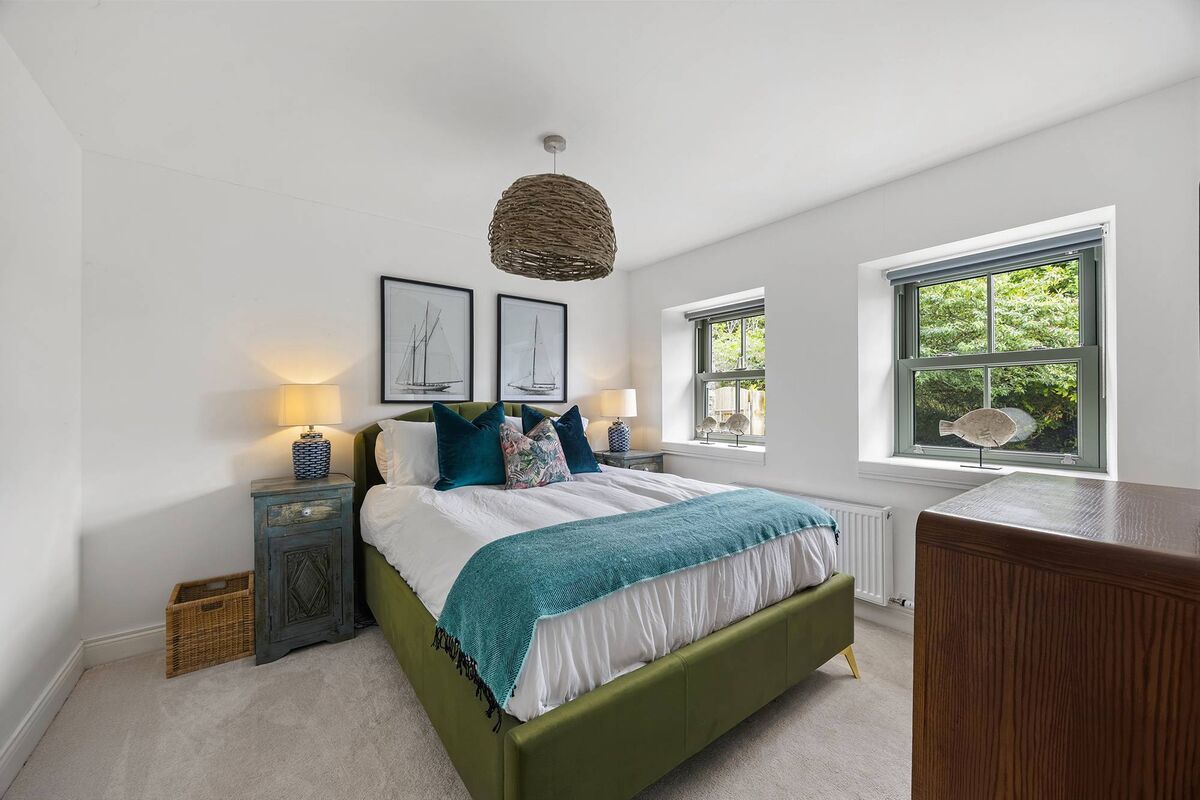
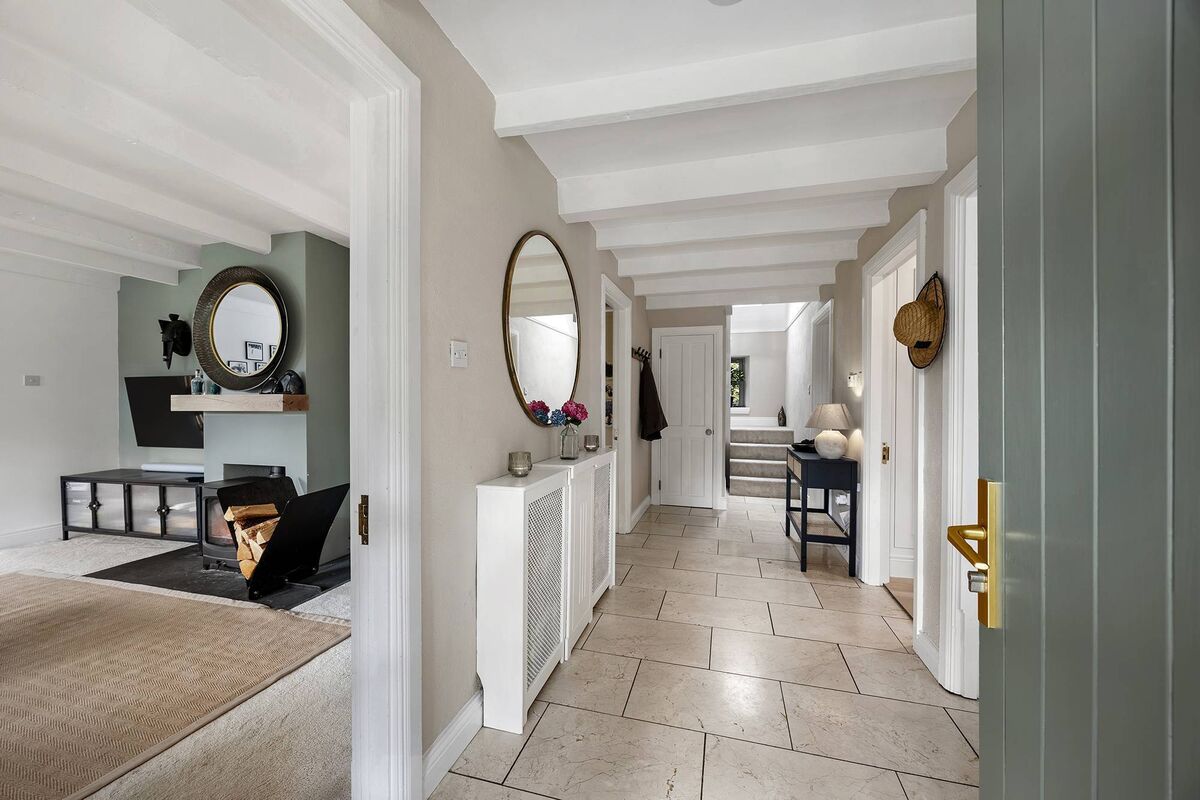
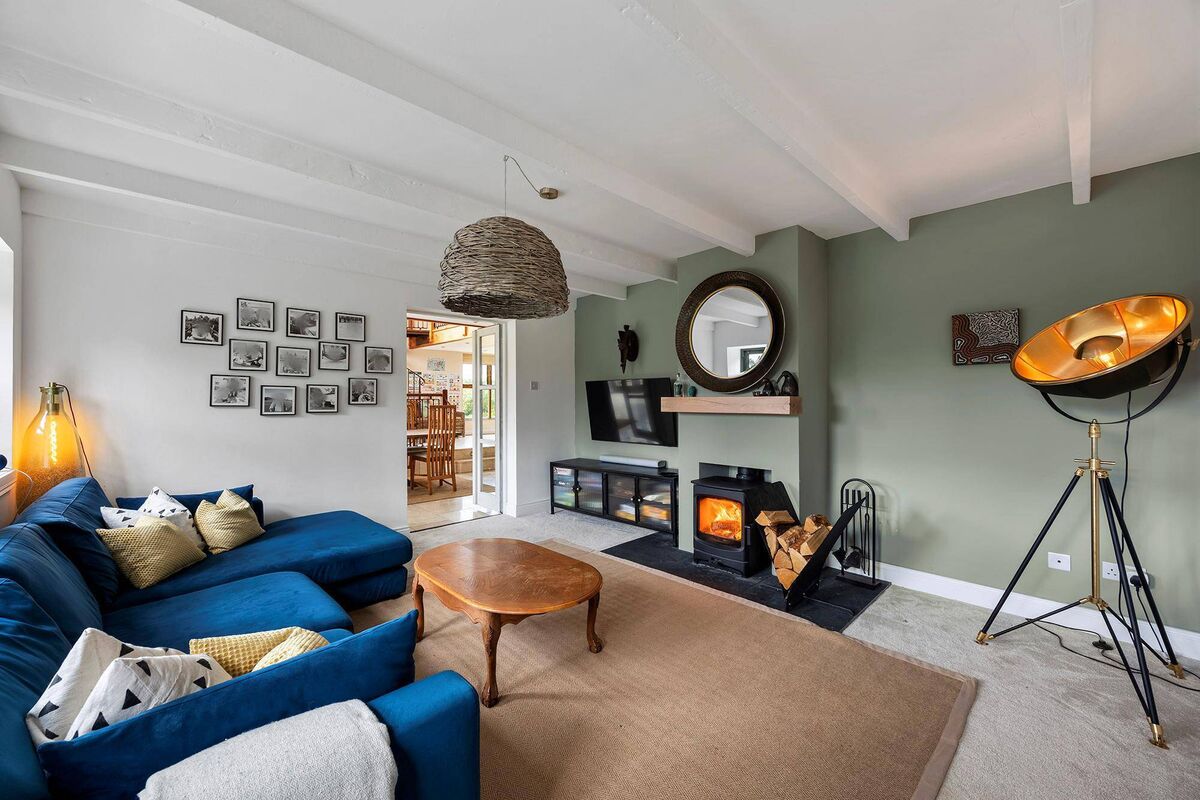
Elsewhere, there’s a further living room with wood-burning stove, kitchen with marble-topped island and black stove, two bedrooms plus family bathroom, and hall, and while the bedrooms’ placements (two levels, two stairs) might not suit families at particular life stages (eg, smallies) it will suit others and works exceptionally well with guests, too.

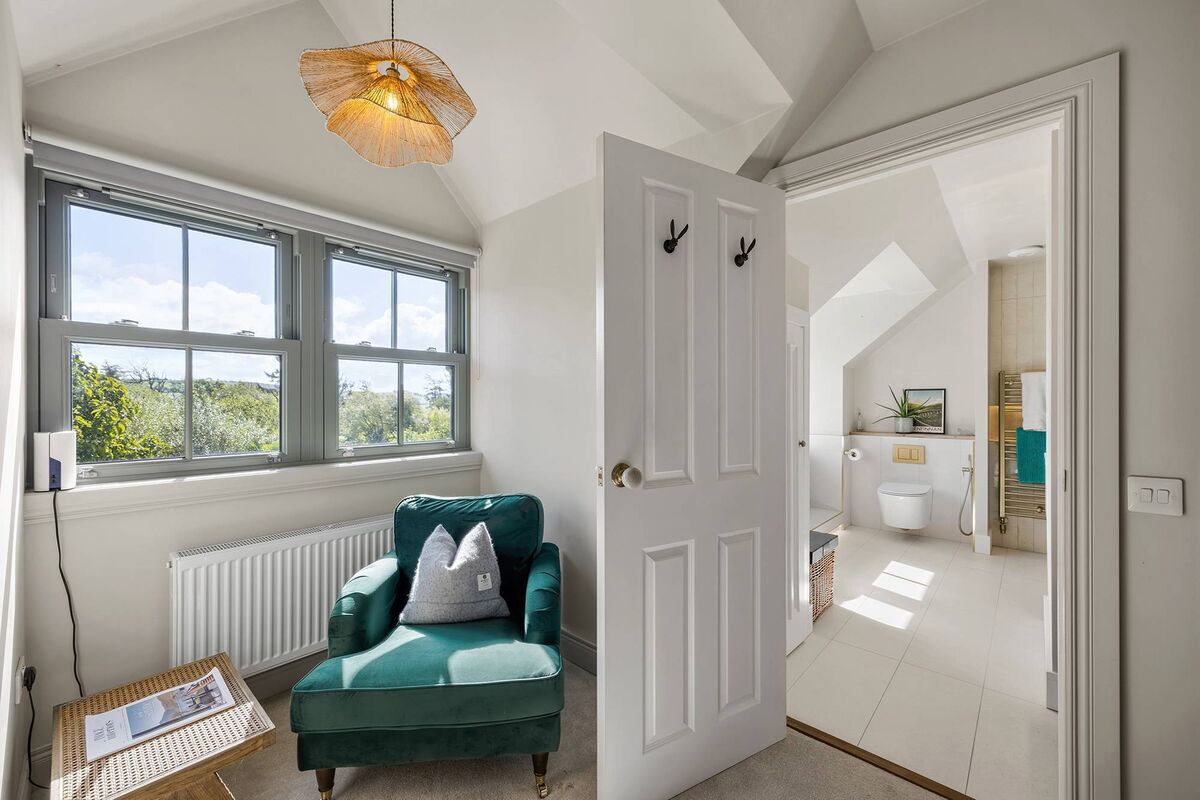
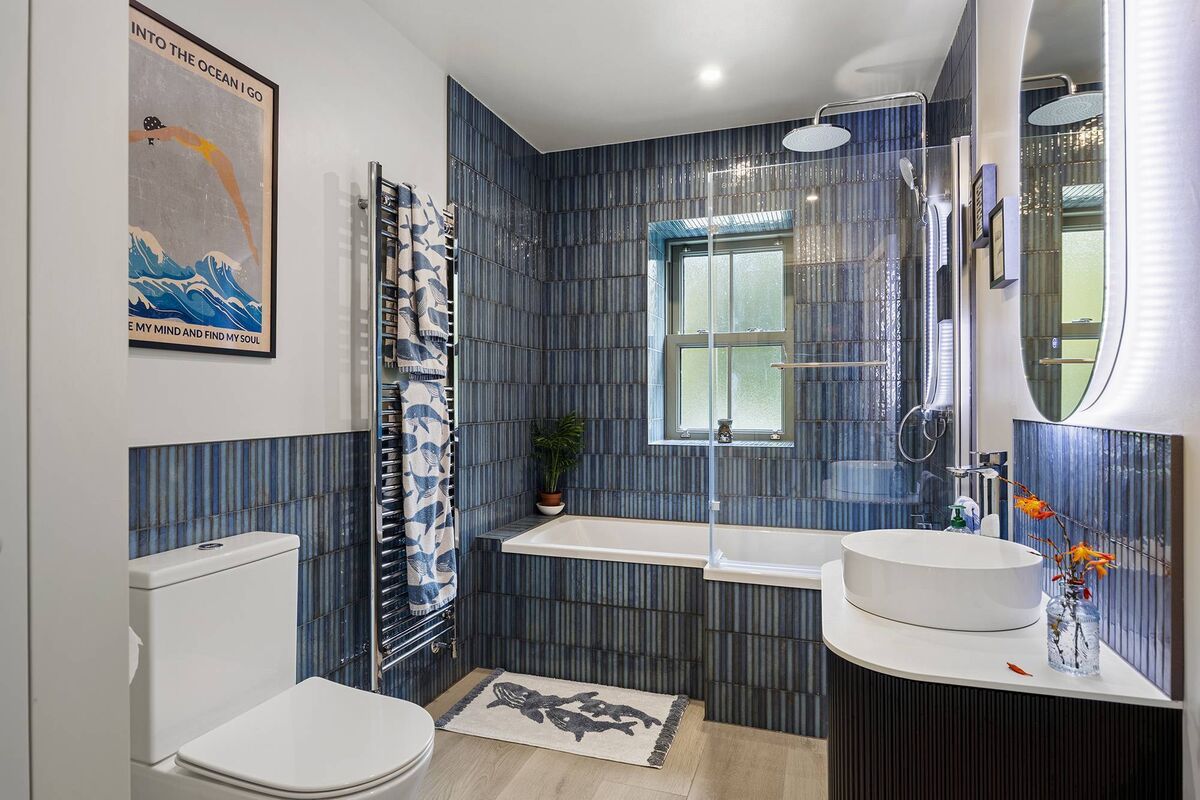
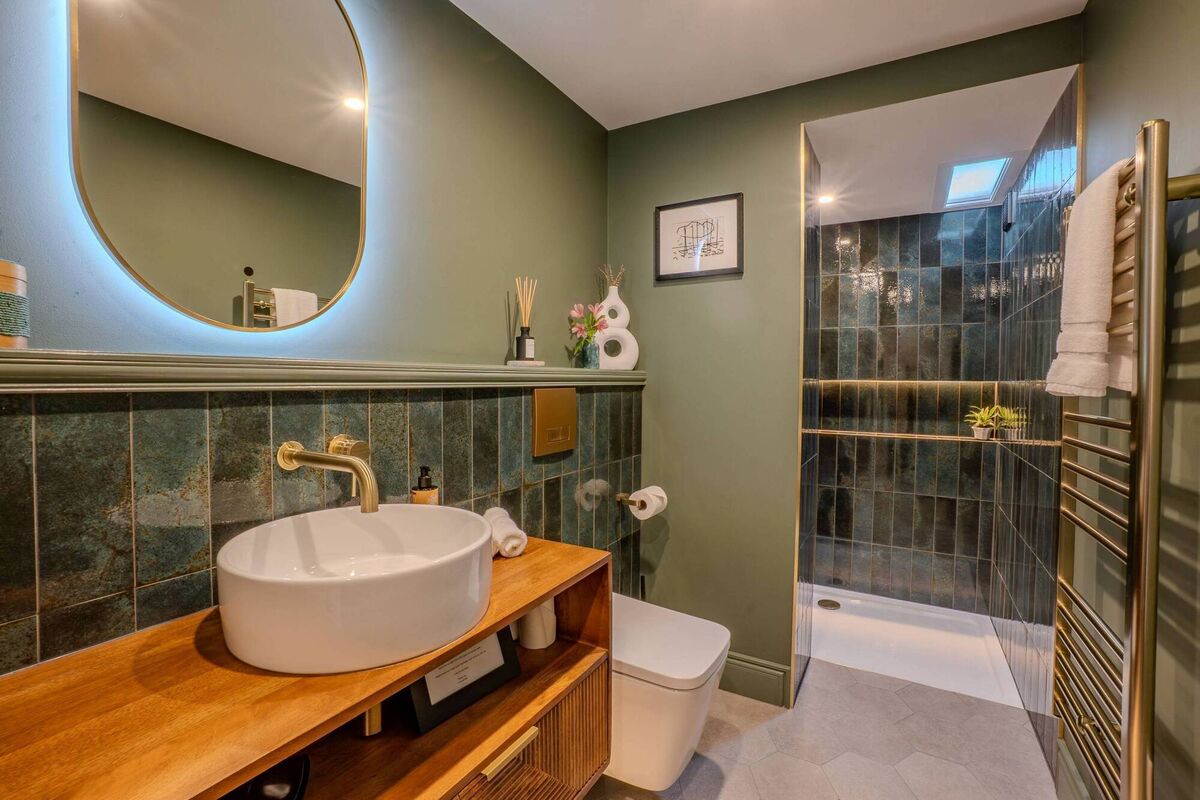
That hall stairs then leads to the main bedroom suite or sanctuary, with feature gable, apex window above the bed, dormers, capacious walk-in robes/dressing room created by Matt, and large ‘his and hers’ bathrooms with high-gloss tiles and contemporary sanitary ware, again pretty much all down to Matt’s handiwork.

He also did more mundane things, like wall-insulation upgrades, and he refaced the original roof-pitched dormers and balcony cladding in larch, which, left untreated, will weather down to a gentle grey over time and blend with the roof’s quality slate.

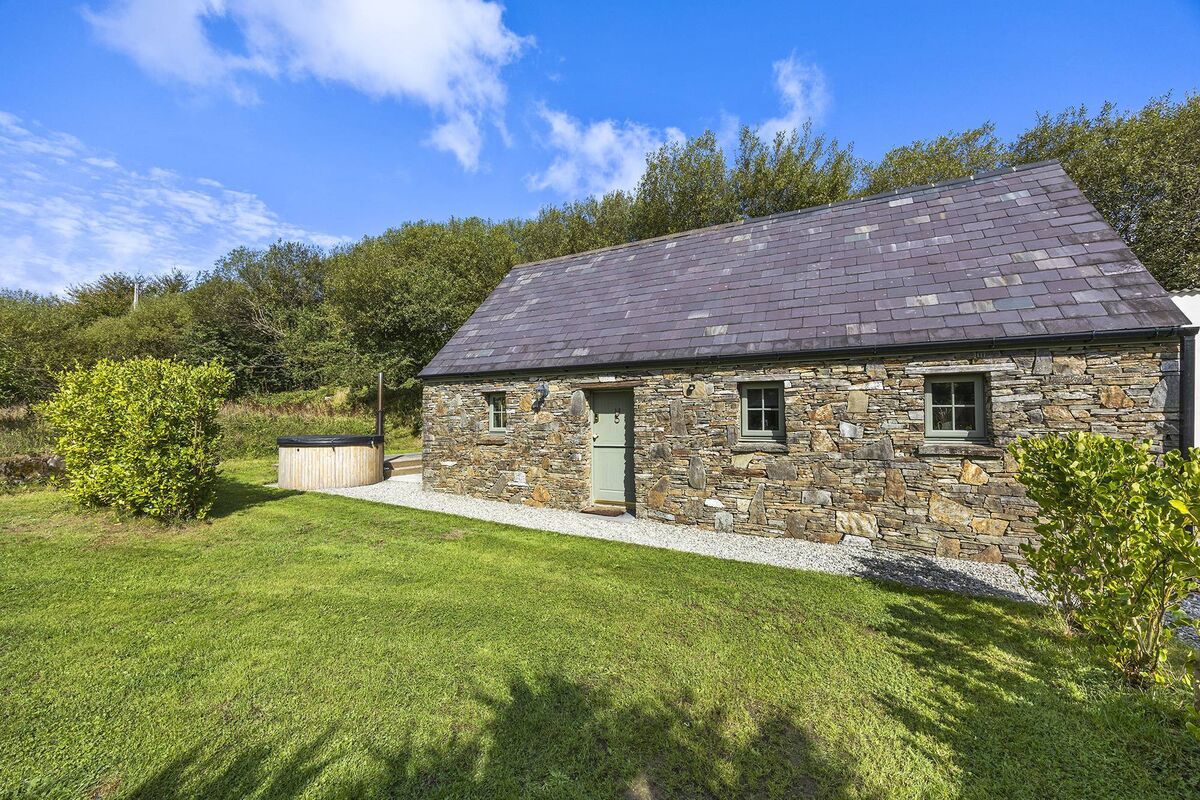
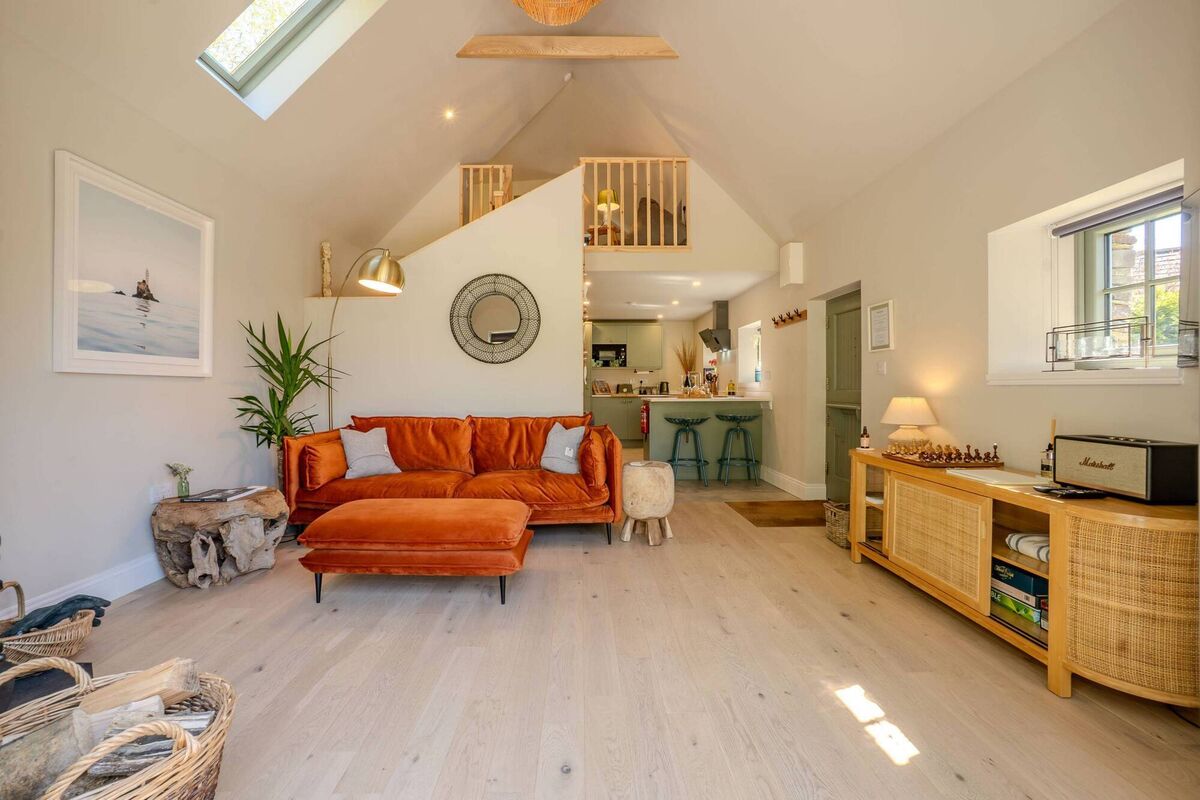
As if there wasn’t enough under the main house roof, close behind is a detached, multi-purpose studio building and garage/store, vastly upgraded by Anna and Matt from a more basic storage building, with its own mezzanine, and kitchen, and fully plumbed and with a wood-burning stove, all done to a similar comfort level and aesthetic, as the main adjacent dwelling. How new owners choose to make maximum use out of it will be up to their needs and preferences.

Among other investments are new sash-style, double-glazed windows, new smart-heating system and radiators (oil-fired, with plenty of wood on hand for the various stoves), upgraded insulation, new decking, landscaping and fire pit, new pressuirised water system, and UV filtration for best water quality.

Selling this autumn for the couple is Niamh Moloney, of Sherry FitzGerald O’Neill, who prices the Ballybane East one-off at €795,000 and who has already had several viewings, to impressed visitors, and local/Irish interest, with overseas interest also expected.

She rightly describes it as “exceptional” and adds “having been extensively upgraded and refurbished to an impressive standard, the property successfully combines modern comforts and quality finishes, creating a wonderful family home in a truly private picturesque setting”.

VERDICT: Serendipity works in strange ways: A bedroom wall has two framed, black-and-white photographs of those elegant J-class, iconic and multi-sail 1900s yachts. Matt and Anna had bought them in Cork and, only later, on the closest scrutiny, realised that Anna was visible above decks as crew on one of them, on the other side of the world. In terms of house images, even the quality shots in these pages (by Paul McShane) and online don’t fully convey the standard of what’s on offer here, at this so-private retreat. Not quite in unchartered territory, it is a bit off the beaten track — even for Ballydehob — but, for many, that’s a further bonus. Fair winds.

More in this section

Revoiced

Newsletter

Had a busy week? Sign up for some of the best reads from the week gone by. Selected just for you.

Cookie Policy Privacy Policy Brand Safety FAQ Help Contact Us Terms and Conditions

© Examiner Echo Group Limited