The €795k Ballinlough semi-d that looks like new — and has a surprisingly clever secret upstairs
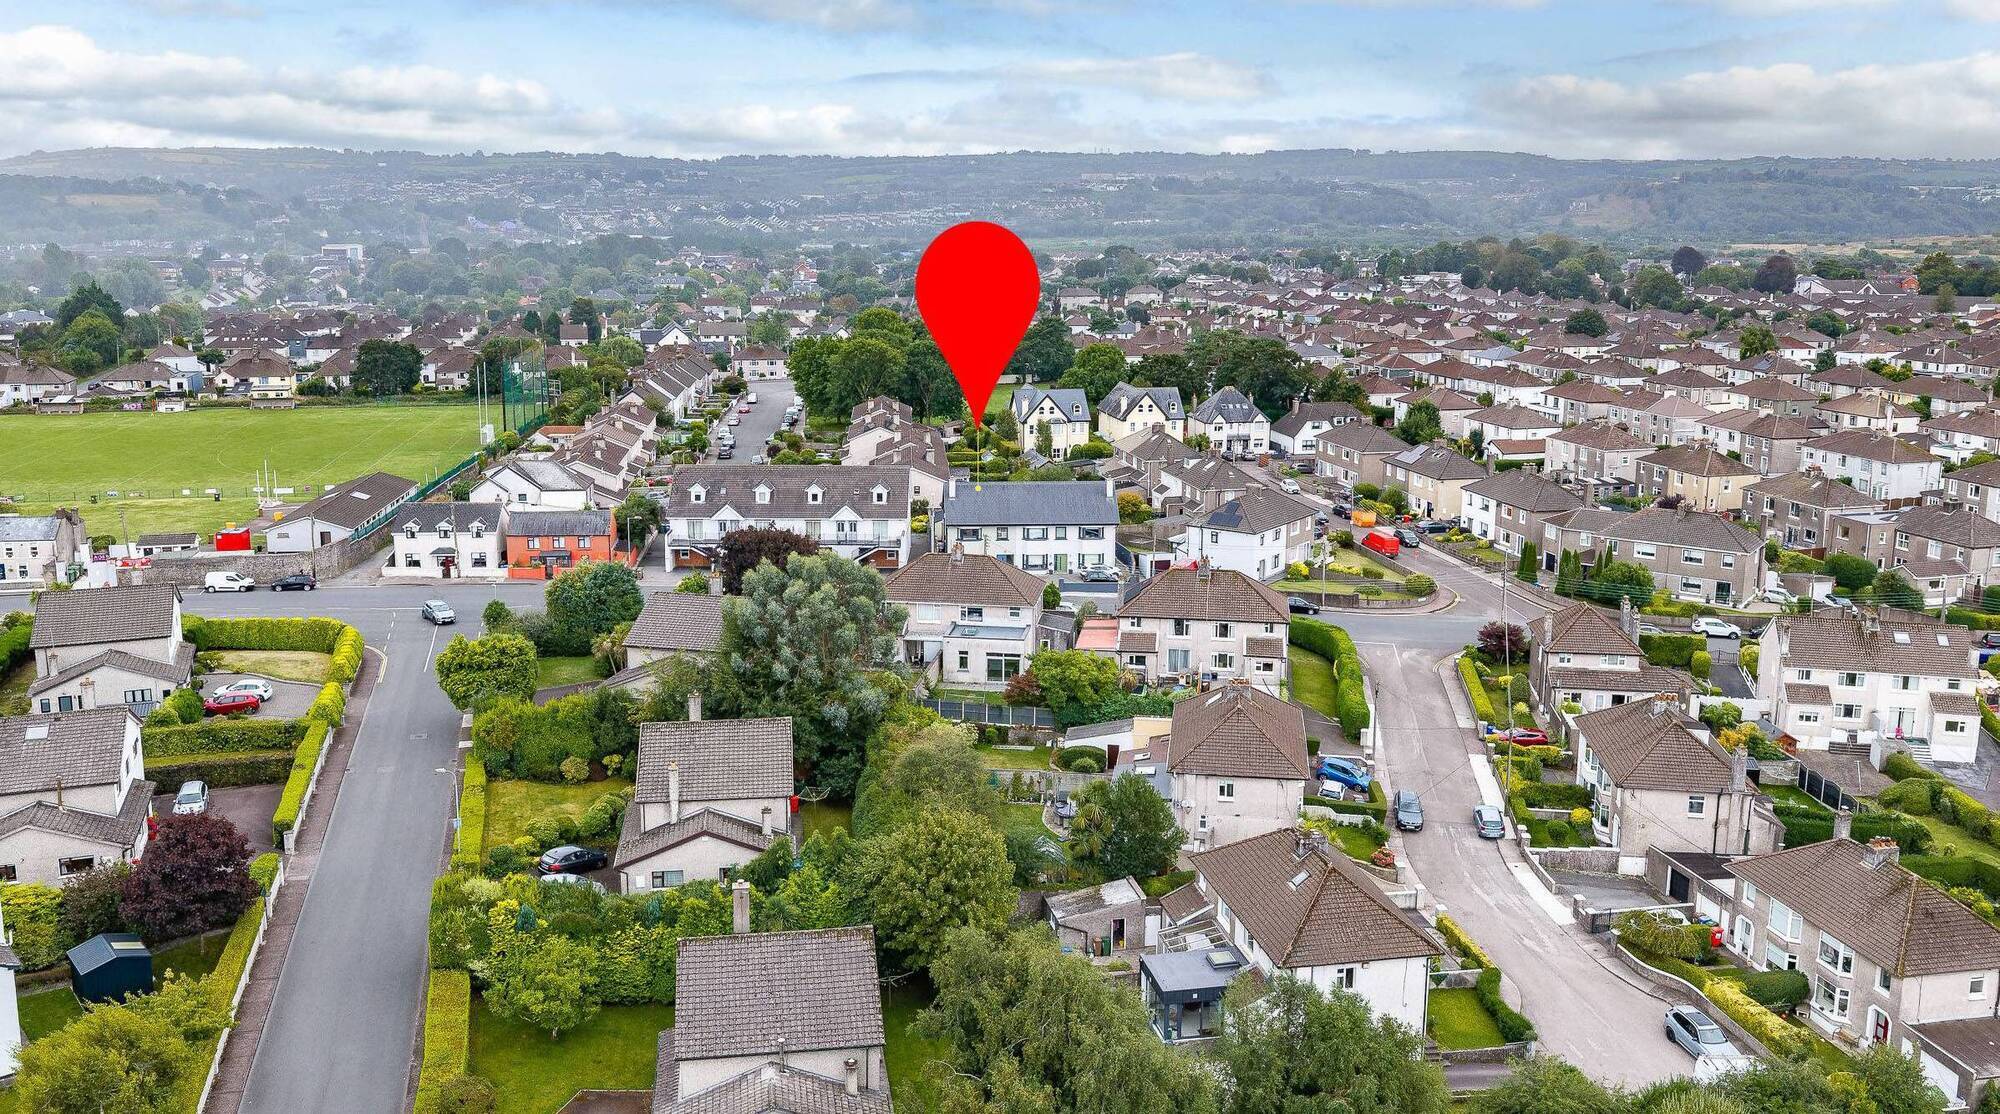
The four-bedroom home combines an A2 energy rating, south-facing garden and prime location with stylish, low-maintenance living
2 Rosewell, Ballinlough, Cork

2 Rosewell, Ballinlough, Cork

Ballinlough, Cork

€795,000

Size

172sq m

(1,851sq ft)

Bedrooms

4

Bathrooms

2

BER

A2

An oddity of Ballinlough is the seemingly incongruous little cottages that pop up in between its many housing estates. But what is now a suburban outpost was once farmland, orchards, and market gardens — so encountering a house that looks like it belongs in deep countryside is not that bizarre.

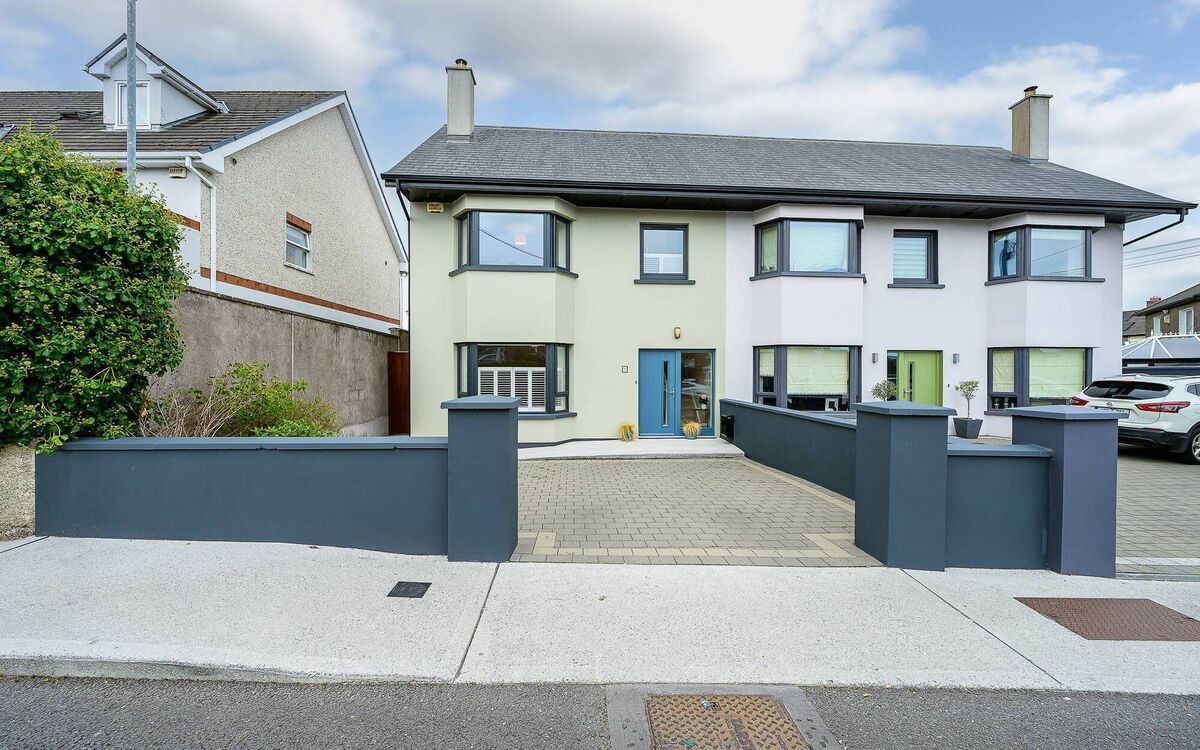
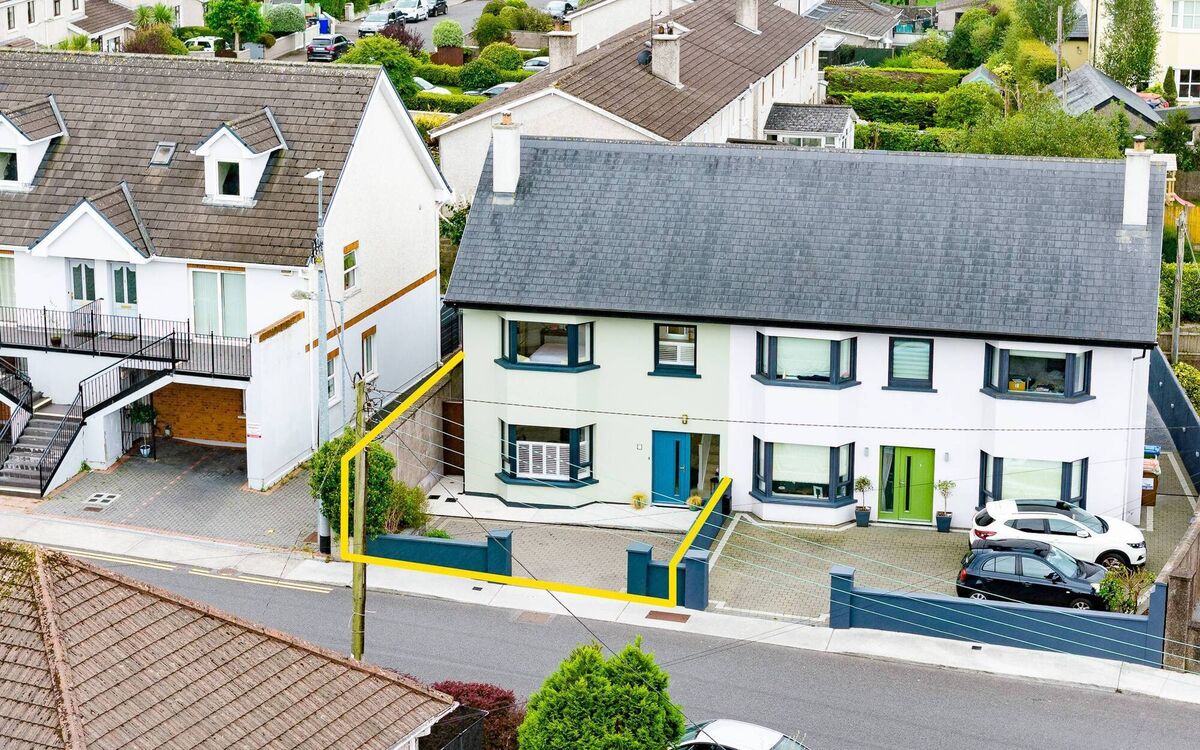
One such dwelling was Rosewell Cottage, a traditional-style home, bought in a state of semi-dereliction in 2015. New owners successfully sought permission — through architect Andrew O’Brien of Upper Aghada — to replace it with a pair of semi-ds. Planning was granted without too much ado, and Rockforest Homes did the build work on a site that fronts Ballinlough Rd and runs between Somerton Park and South Lodge Grove. The Property Price Register indicates that one of the two sold in 2019 for €470,000. Local knowledge says it was the house featured here, No 2 Rosewell (the house number is missing from the register) and it returns to market now, in rude good health, with a guide price of €795,000. Anyone good at figures will tell you this is an almost 70% price increase.

For sure, it’s not cheap, but it’s walk-in, with almost guaranteed low utility bills thanks to an A2 energy rating. Retrofitting will not be an issue, parking is off-street — in fact you could live without a car, so central is the property to pretty much everything, including bus routes. What you are paying for — in addition to a very high-spec, good-as-new home — is convenience, and then some.

There’s a bit more to No 2 Rosewell than the impression you get from the roadside, which is of a good-looking, two-storey semi-d. In fact the attic was converted from the outset into a generous bedroom and bathroom. There’s another bathroom on the floor below, along with three more double bedrooms, one en suite.

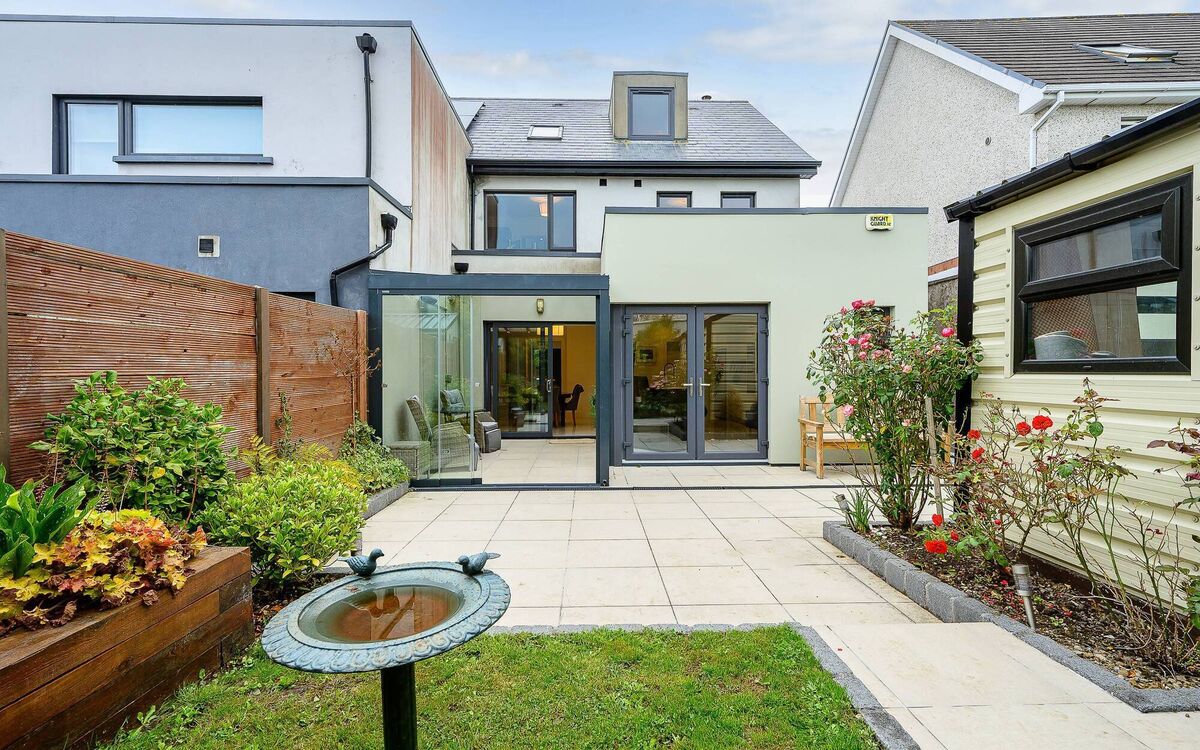
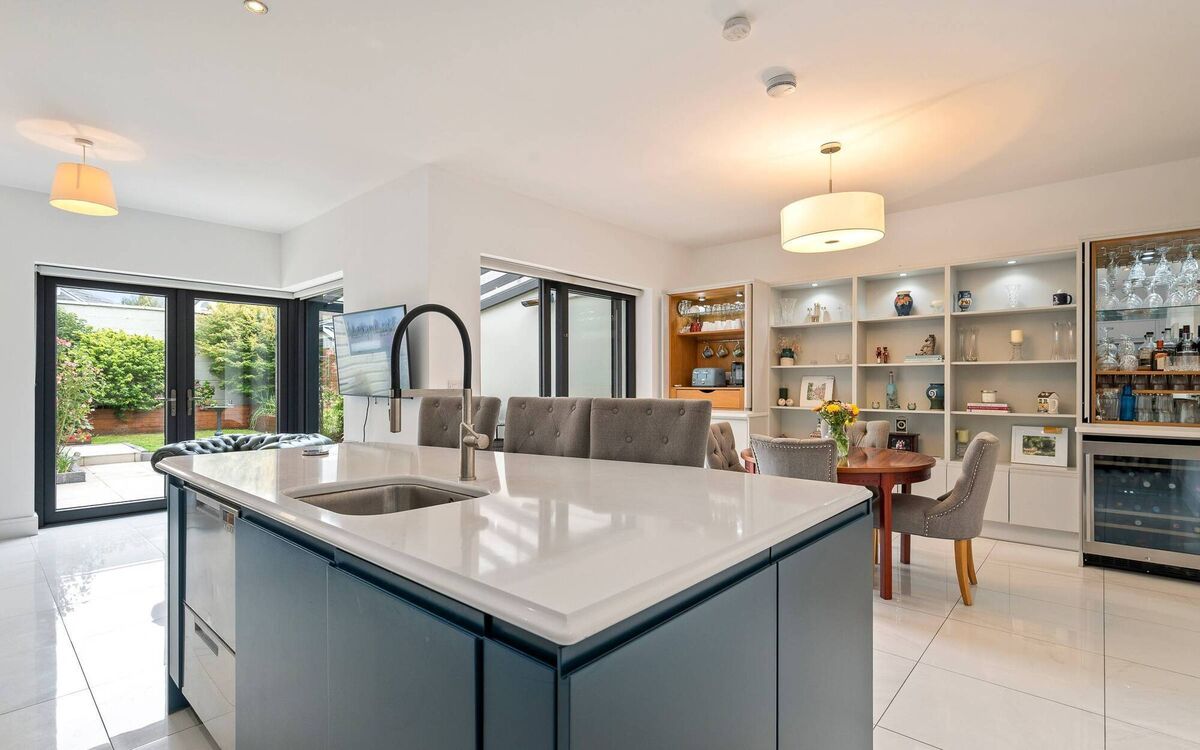
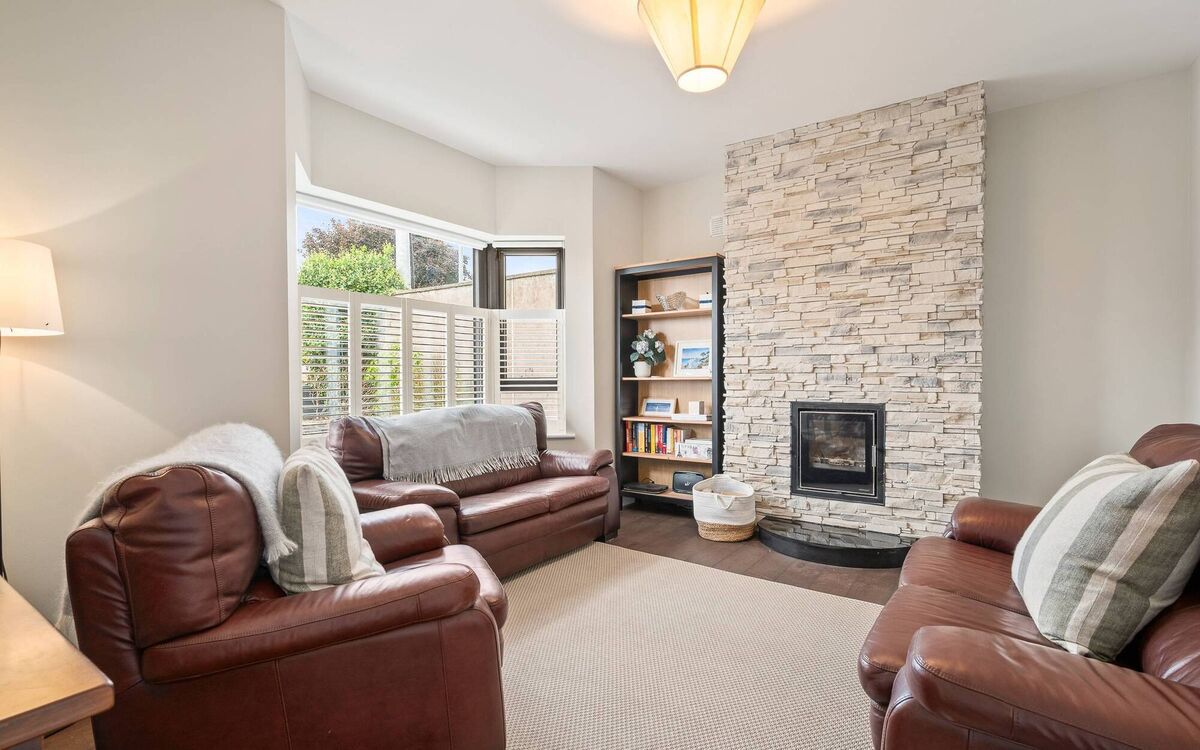
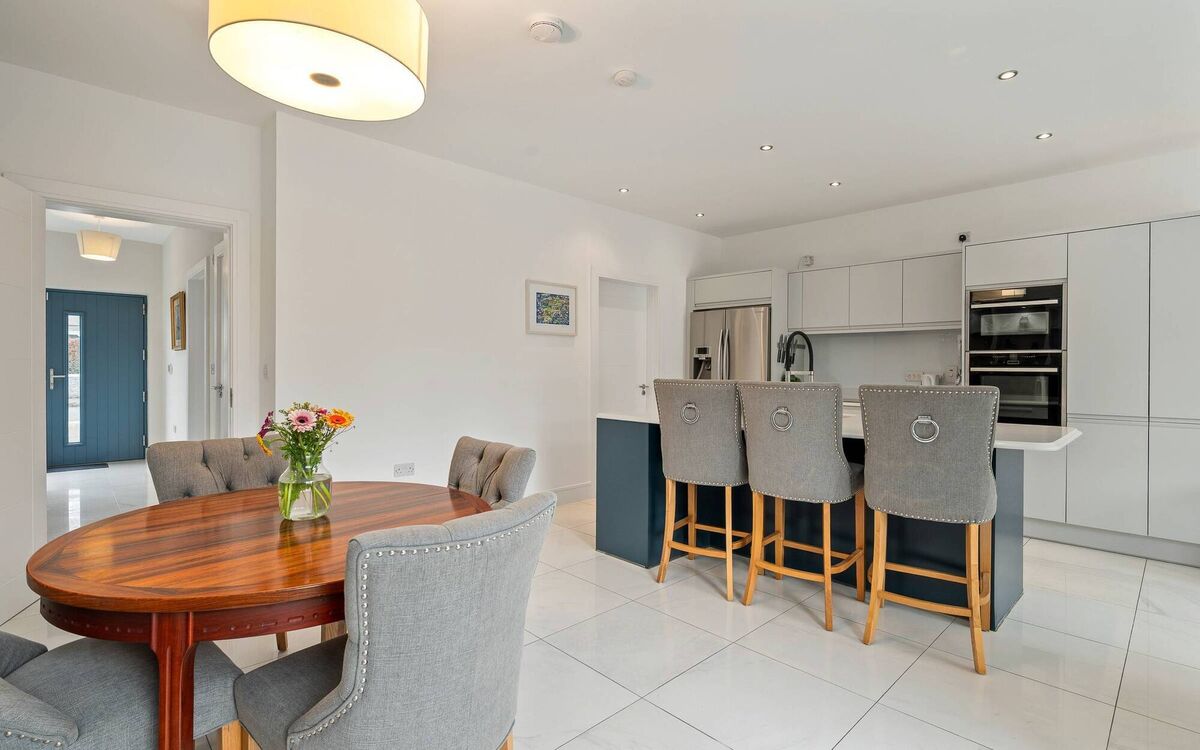
On the ground floor, underfloor heating sets a deluxe tone for a seriously stylish open-plan area where dining, kitchen and living form a broad L-shape. A very modern sunroom slots into the right angle of the L and doors slide open to a large patio.

It’s as “indoor-outdoor” as it gets, with glass roof, glazed walls, and even a wall-mounted infrared heater — not that you need it when it’s sunny: And, as the garden faces south, it gets the best of it.

All of the upkeep is easy at this Ballinlough home and charmingly landscaped garden, which, although seven years old, looks very lightly lived in.

Karl O’Reilly of Savills is selling the property and highlights its excellent energy rating, its great location (a short walk to the Marina/a quick cycle to the Blackrock Greenway/and close to Ballintemple and Blackrock villages) as well as the “superb condition” it is in.

He predicts interest from traders-up who will like the square footage; from first-time buyers with the finance to skip entry-level homes; and from downsizers looking for convenience and low upkeep. “I think a lot of the traders-up will be local and aware of the cracking location, but traders-down will like it for the same reasons,” the agent says.

Accommodation also includes a utility, guest loo and understair storage.

VERDICT: An oddity in the sense that it’s younger, fresher, and better-looking than a lot of Ballinlough housing stock. An attractively-designed semi-din a highly convenient location.

More in this section

Revoiced

Newsletter

Had a busy week? Sign up for some of the best reads from the week gone by. Selected just for you.

Cookie Policy Privacy Policy Brand Safety FAQ Help Contact Us Terms and Conditions

© Examiner Echo Group Limited