House of the Week: Large garden at €900k five-bed in Garryduff
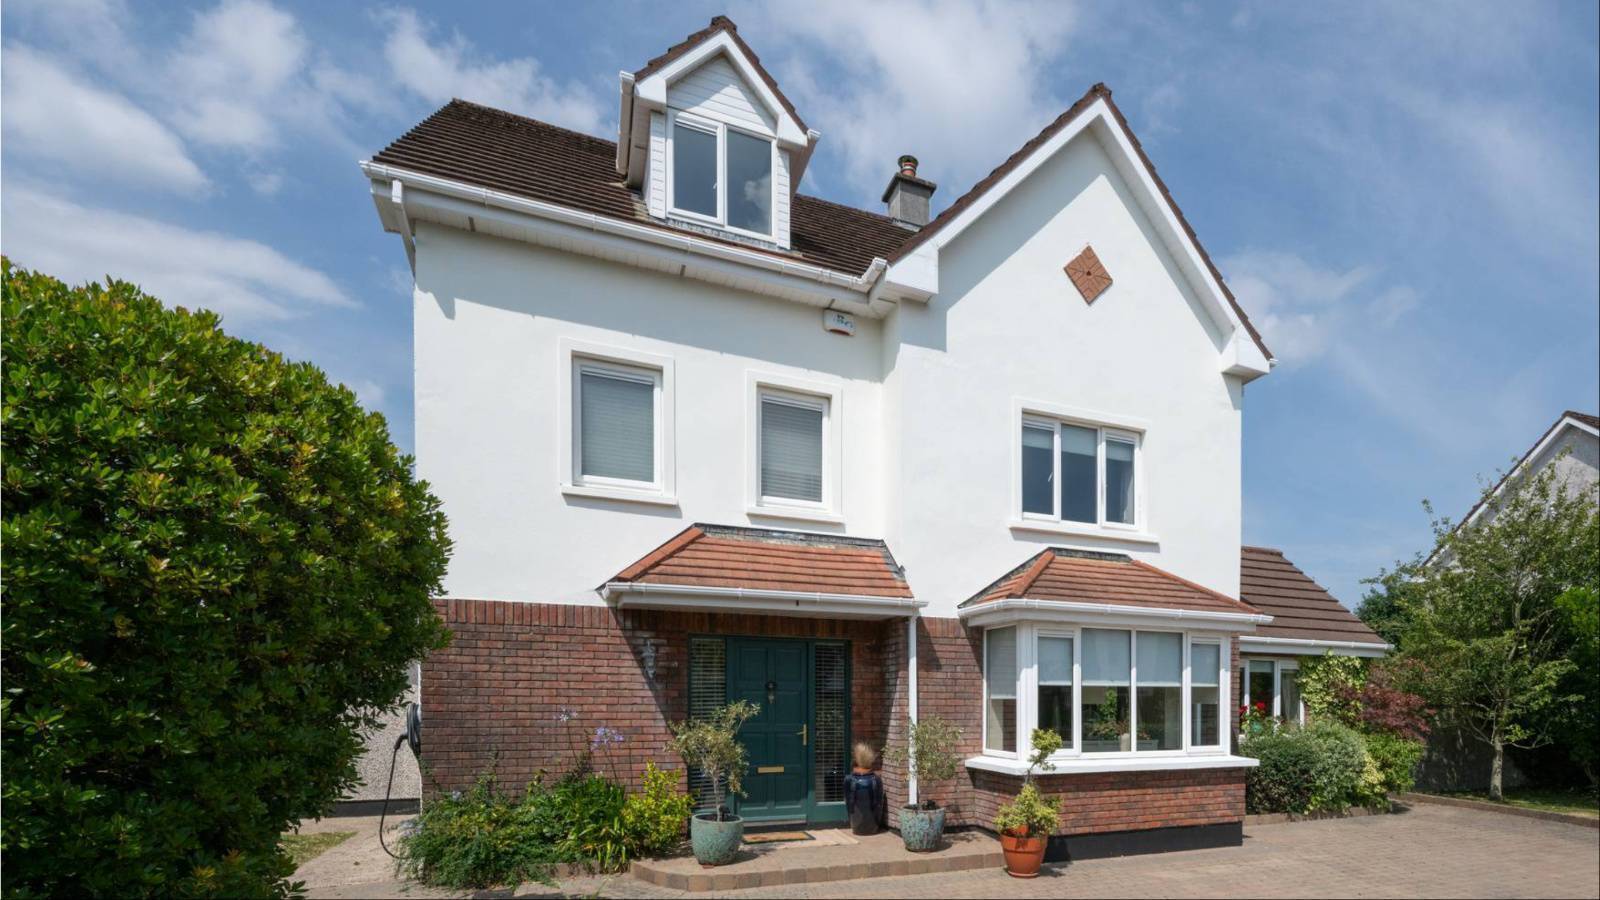
Lush fruit trees, two patios and plenty pizza parties at this Rochestown detached home
4 Jamesmont, Garryduff, Rochestown, Cork

4 Jamesmont, Garryduff, Rochestown, Cork

Garryduff, Rochestown

€900,000

Size

241 sq m

[2594 sq ft]

Bedrooms

5

Bathrooms

4

BER

B2

The family of five who lived in this house for the past 17 years made excellent use of nearby facilities and amenities such as Garryduff Woods, local schools, and walks and cycle paths a short distance away.

Now the three sons of the house holders at No 4 Jamesmont, Garryduff in Rochestown, are grown and off living in glamorous cities or busy enjoying travel adventures so the owners, Donal and Marie, are downsizing within the area.

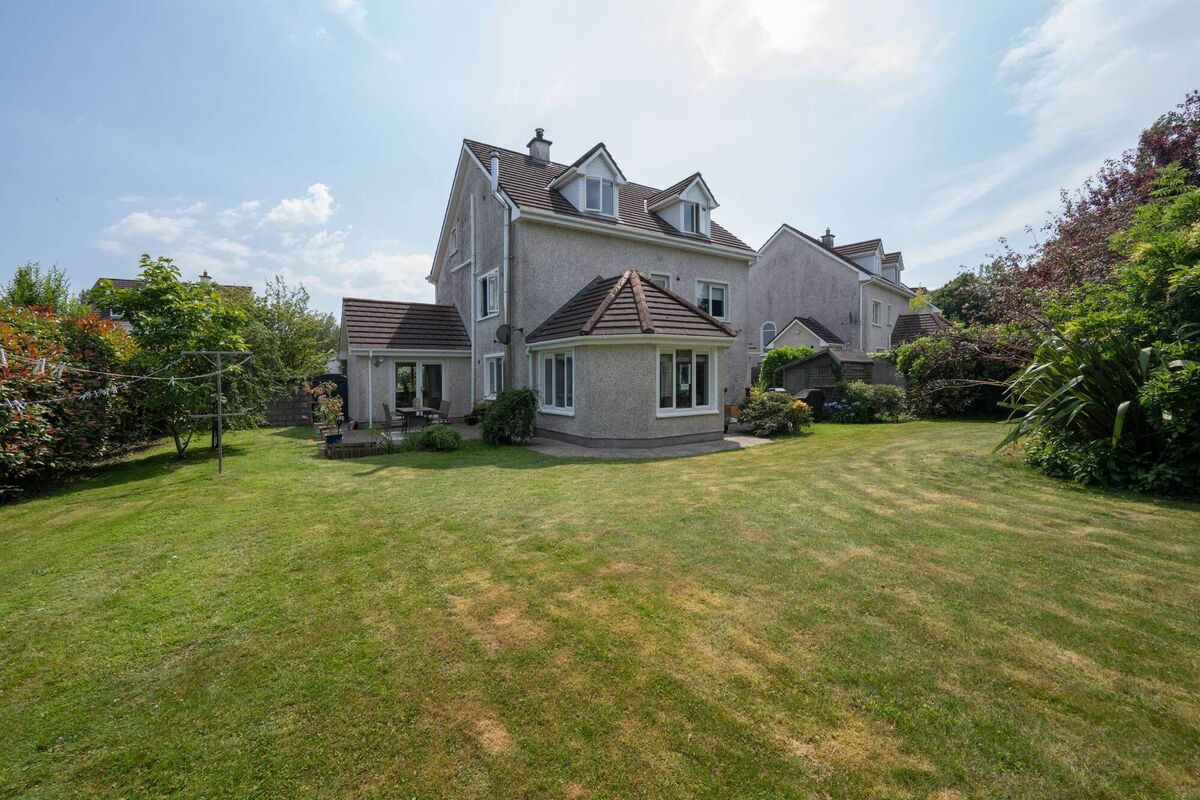
This five-bed detached home, on around 0.25 acres, is on the market for €900,000 and is already attracting interest from people living locally who are keen to trade up, says agent Stuart O’Grady of Sherry FitzGerald.

“It’s been a fantastic family home, and when the boys were small they loved the big garden, and we’ve had dogs too so we walked in Garryduff Woods a lot,” says Marie.

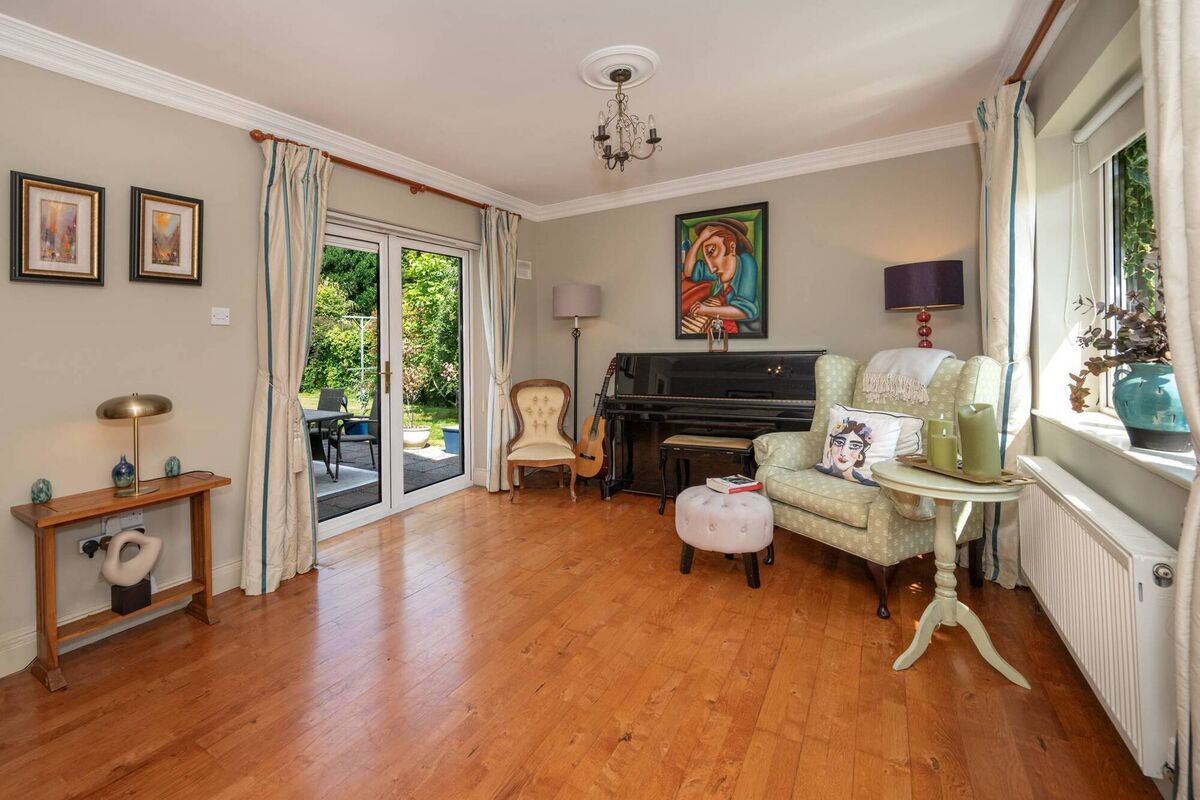
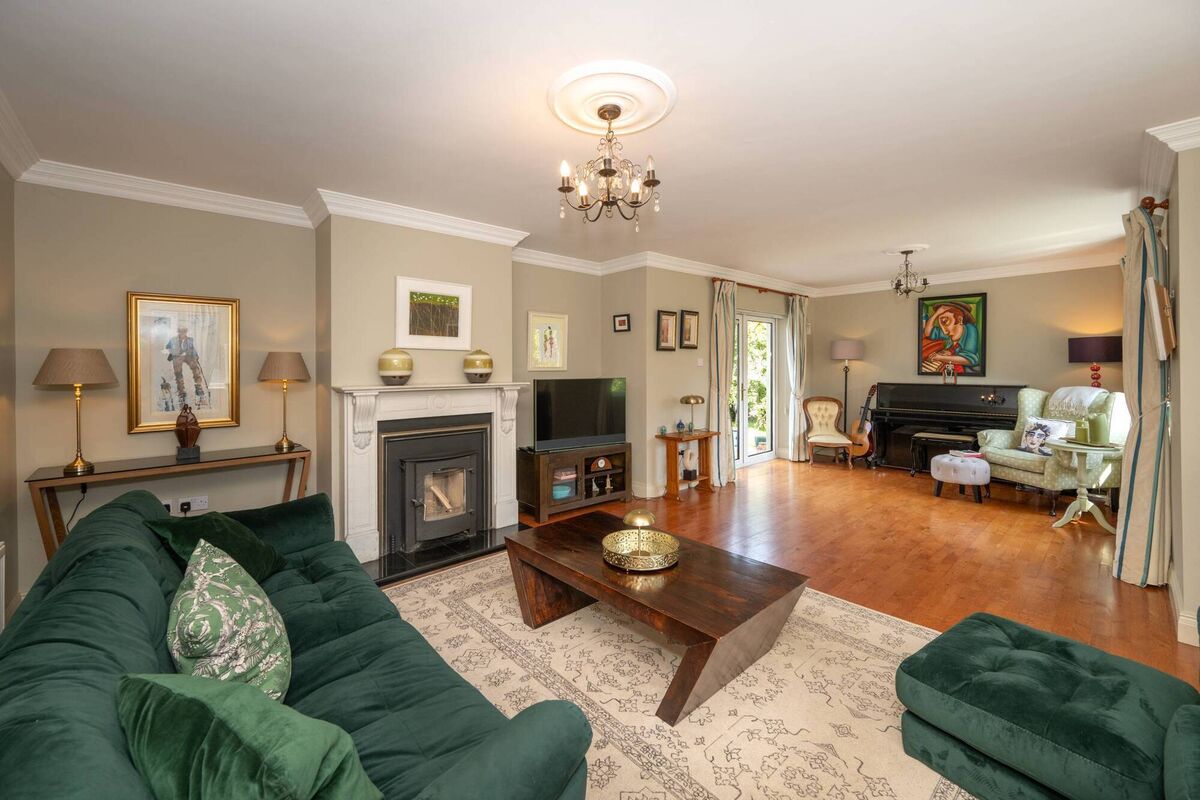
“The boys went to Rochestown College which was handy and they had a great music teacher there and were big into music so we have the piano and they rehearsed here,” adds Marie, noting that they had enough room to be able to enjoy peace and quiet too.

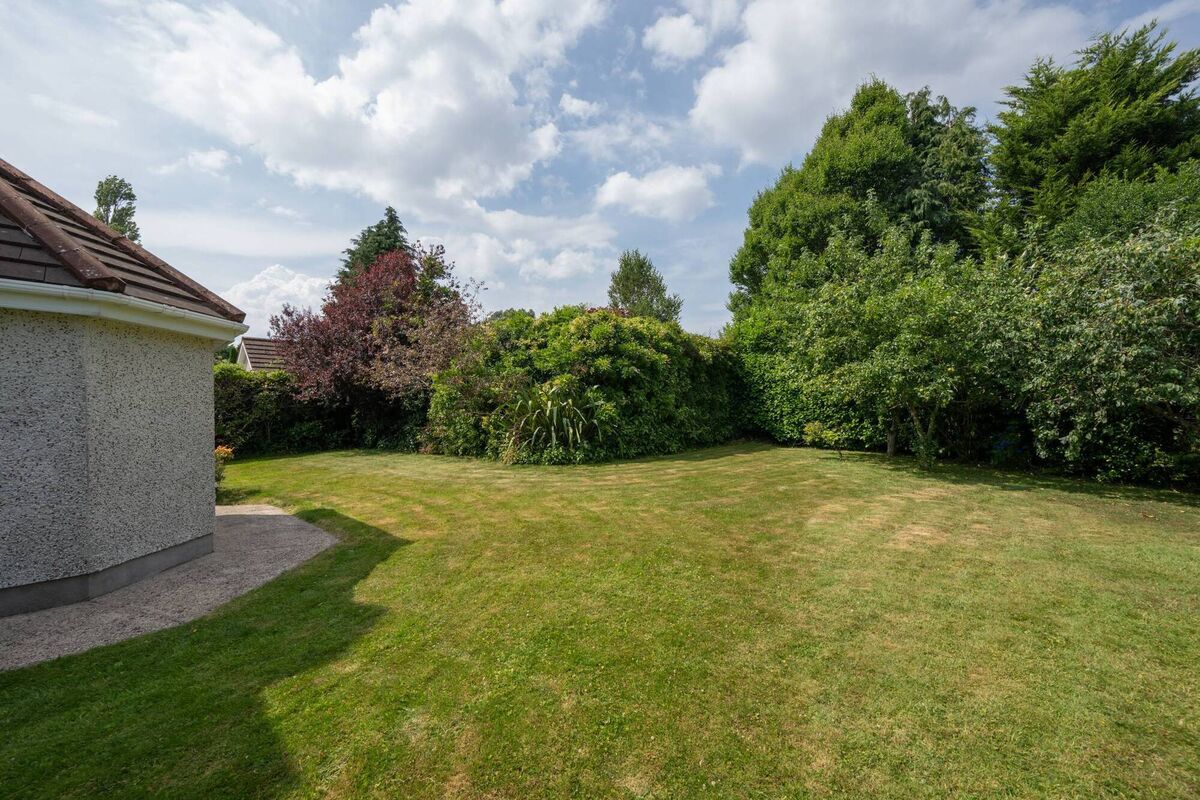
The garden got great use for ‘pizza nights’: “We have a portable pizza oven and use one area in the evenings to get the last of the sun and a different spot in the morning to get the east light.”

There were so many sleepovers, parties, and gatherings here that just this summer — before one son headed off on his travels — his buddy had to pop up to say goodbye to ‘his’ room as he had stayed over so many times.

There’s room for three cars on the driveway at this cul-de-sac home, and there are bus stops a few hundred metres away.

Inside, the owners made mostly decorative improvements though they did add a car charger and pump insulation into the walls to boost the energy rating to a B2.

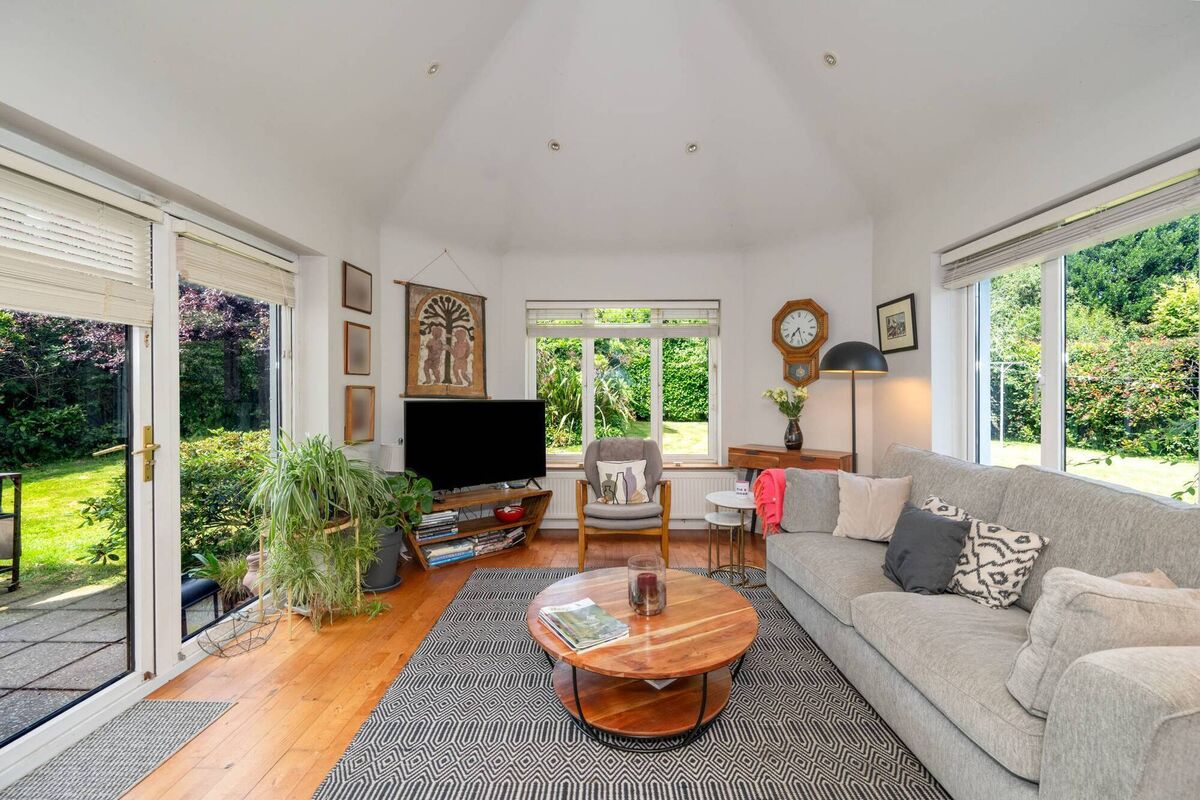
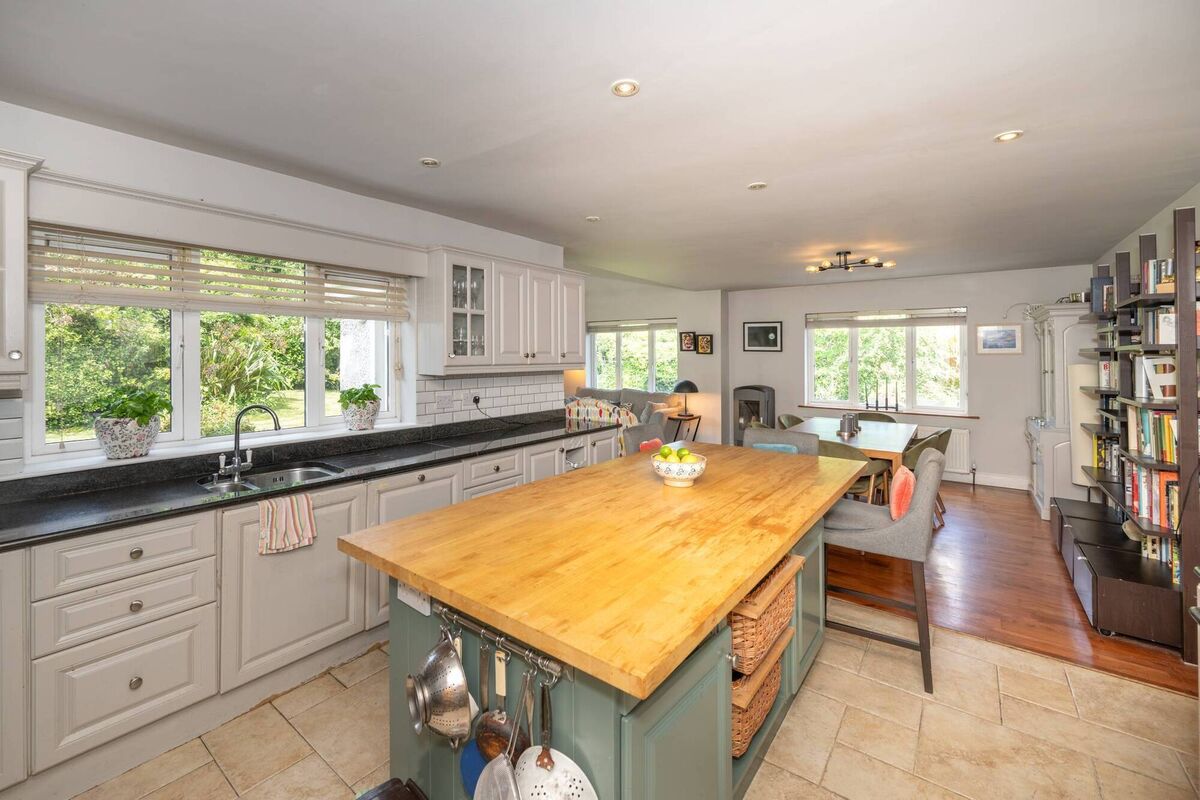
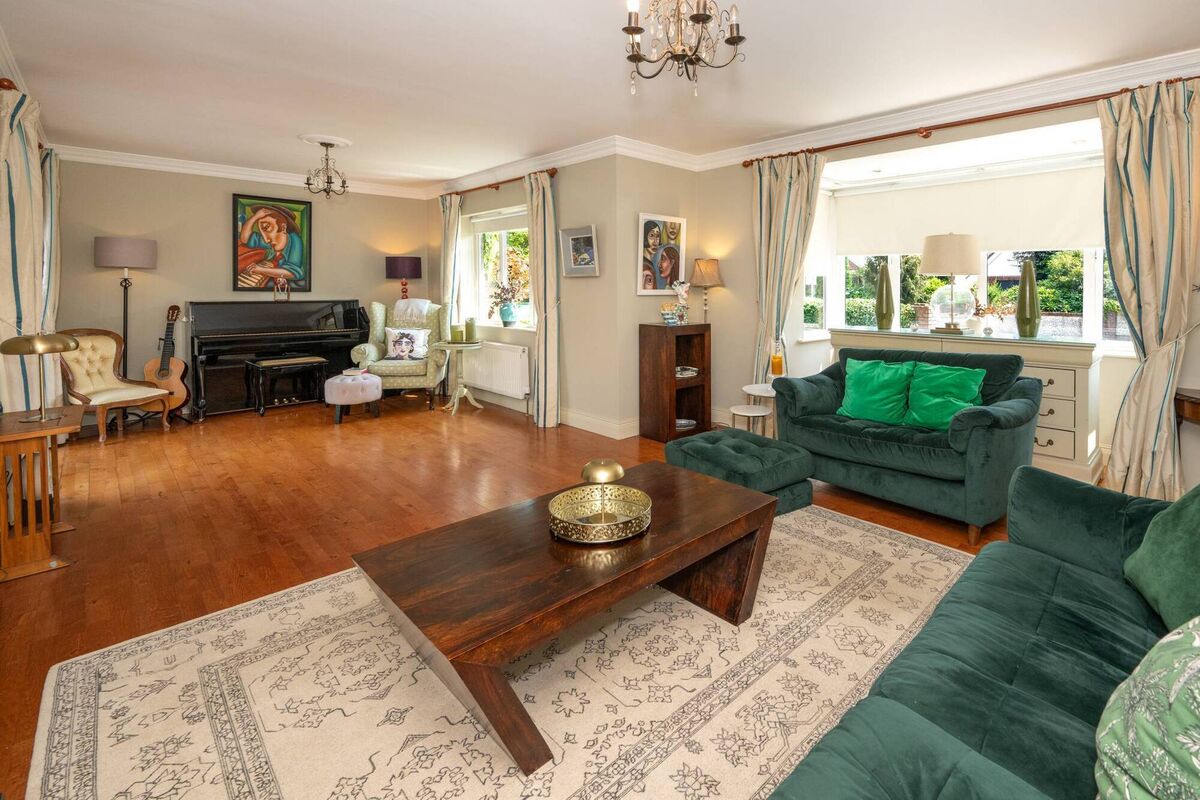
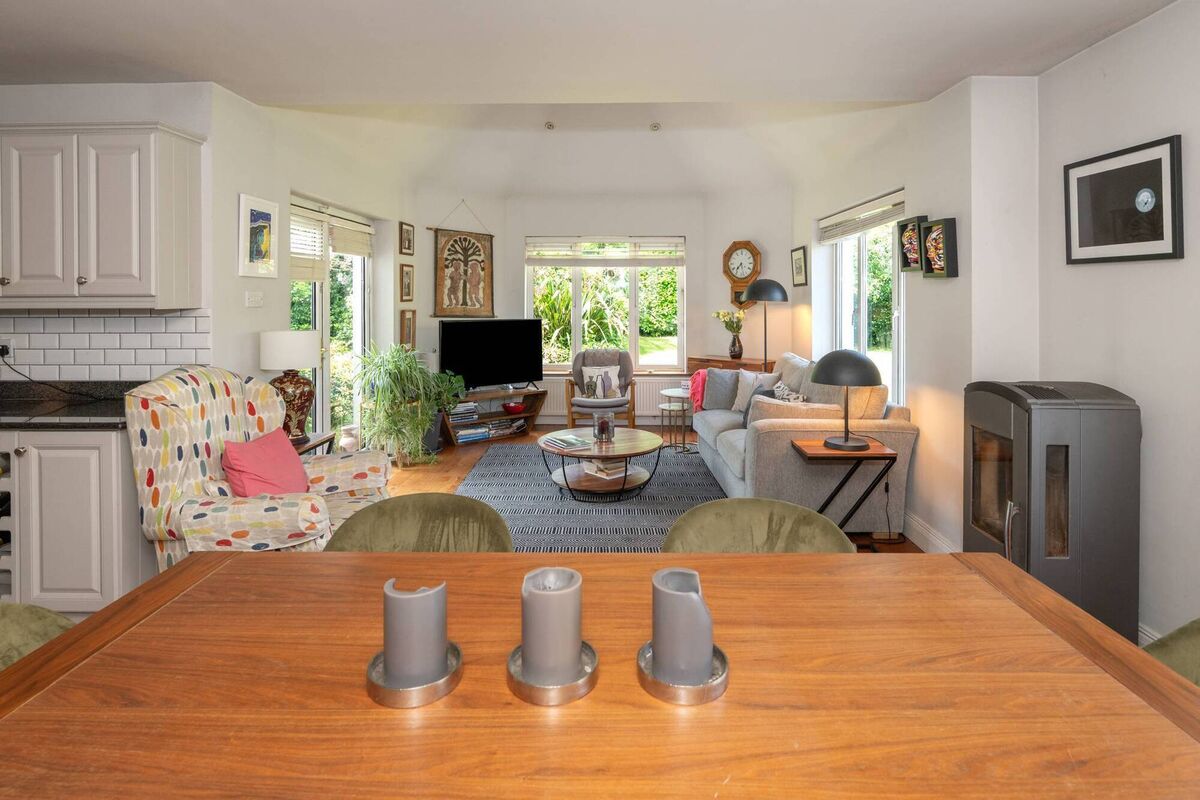
Two stoves were also added to the downstairs rooms: “There’s a multi-fuel inset Flame by Design stove in the living room so that’s a really nice cosy room in the winter, and we have a House of Heat Nordic-style solid wood stove in the kitchen living area too.”

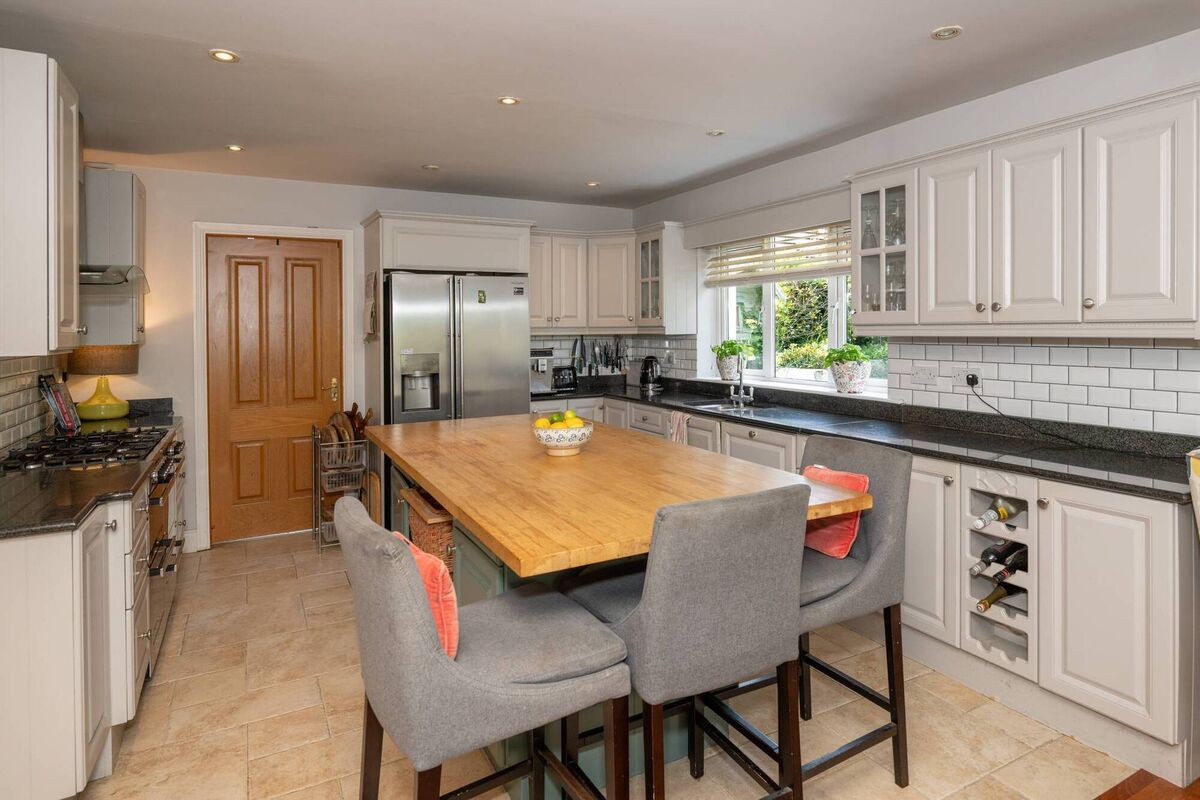
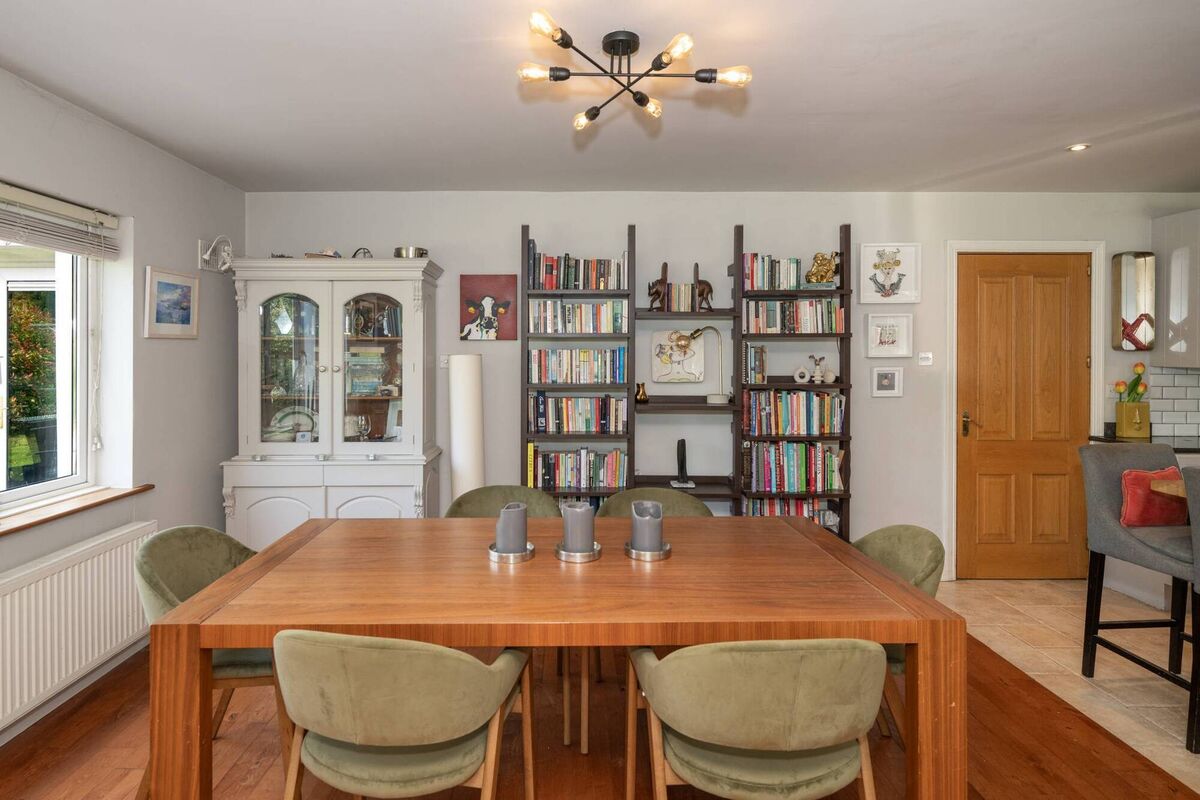
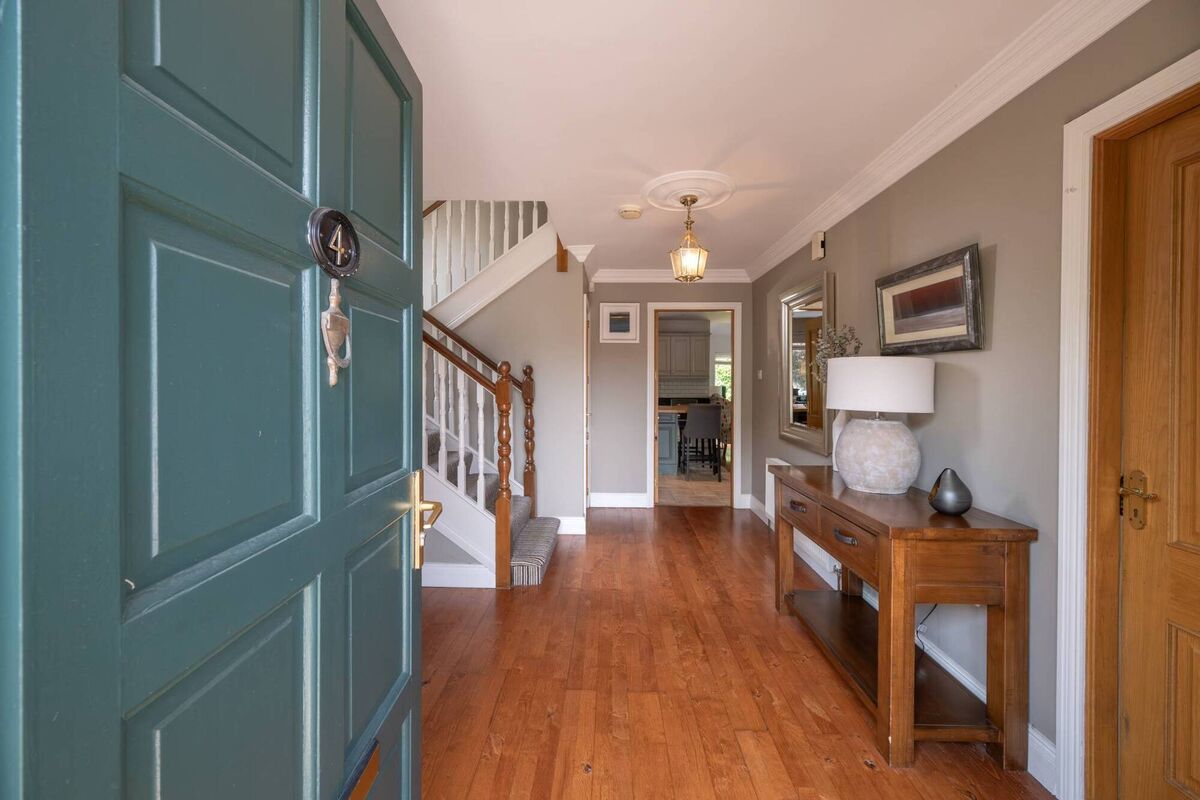
Design features such as Junckers solid cherrywood flooring across a good deal of the downstairs from the hallway through to the triple-aspect dining room at the back gives a warm and cohesive look.

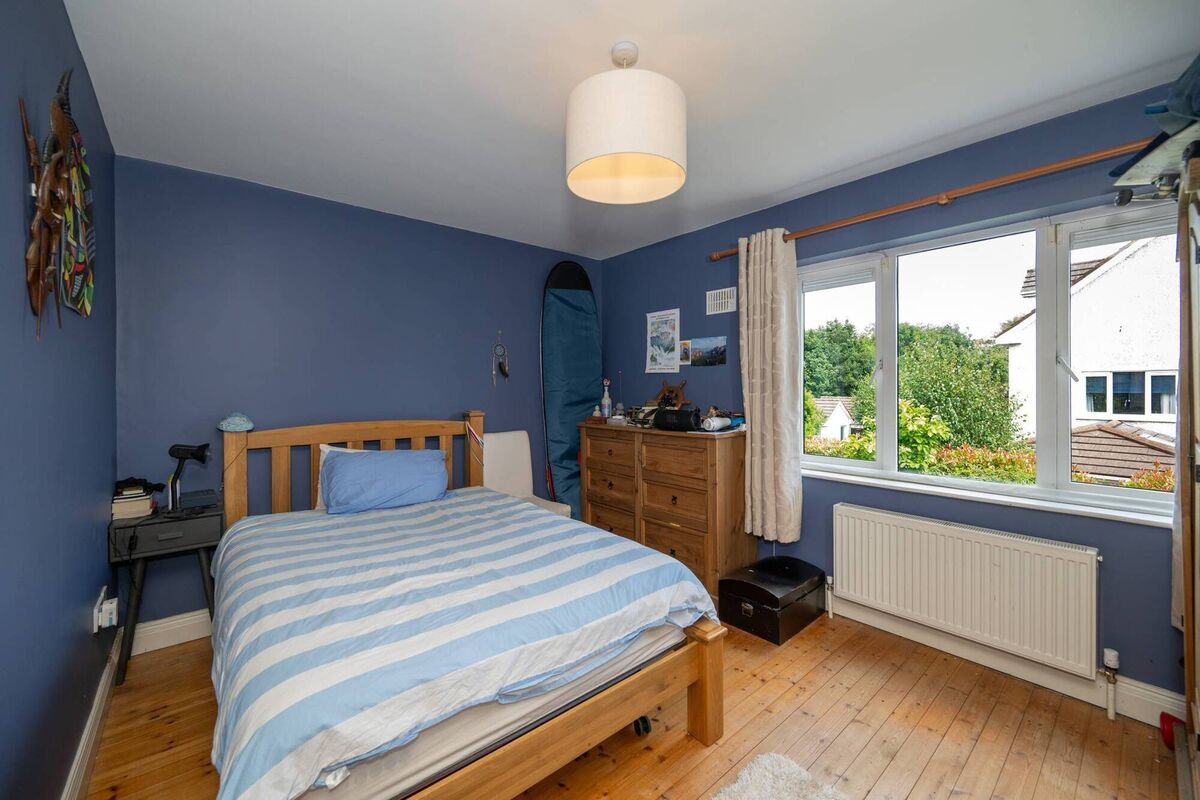
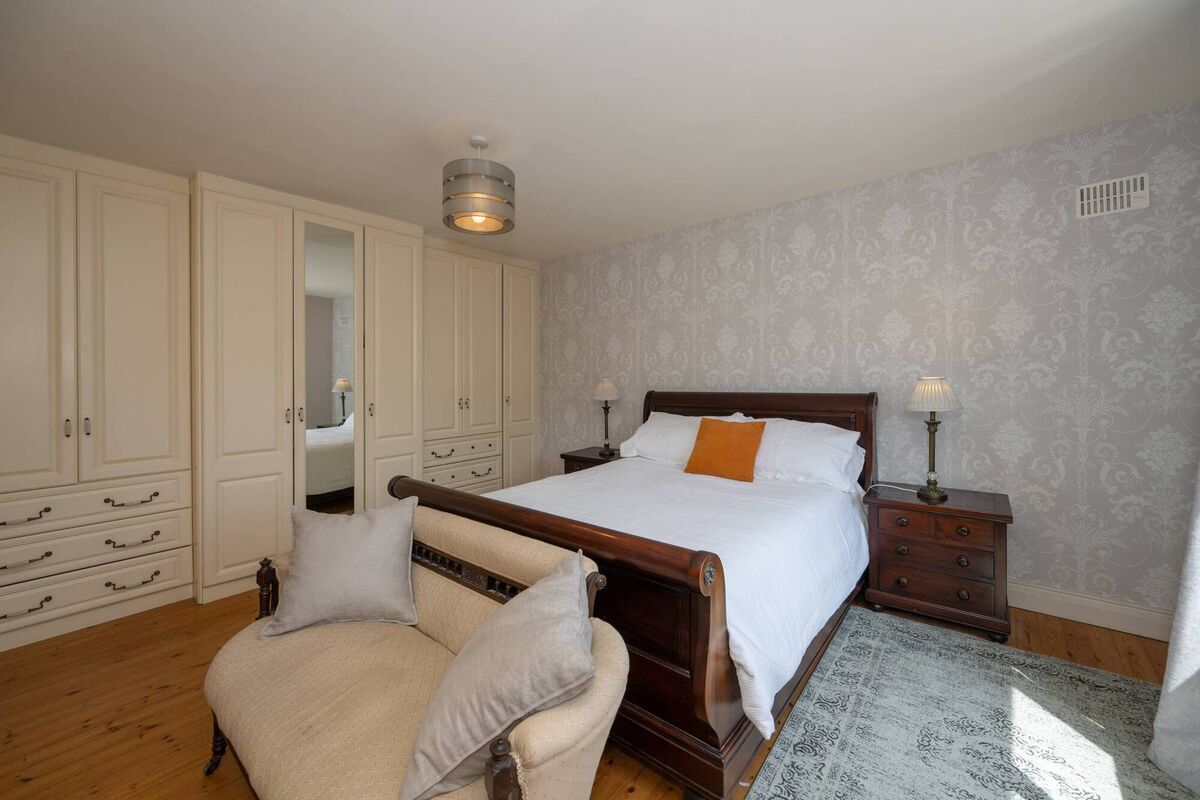
Upstairs, there are three bedrooms, including the main one which has a walk-in wardrobe and its own bathroom, on the middle floor.

One bedroom is now laid out as a home office.

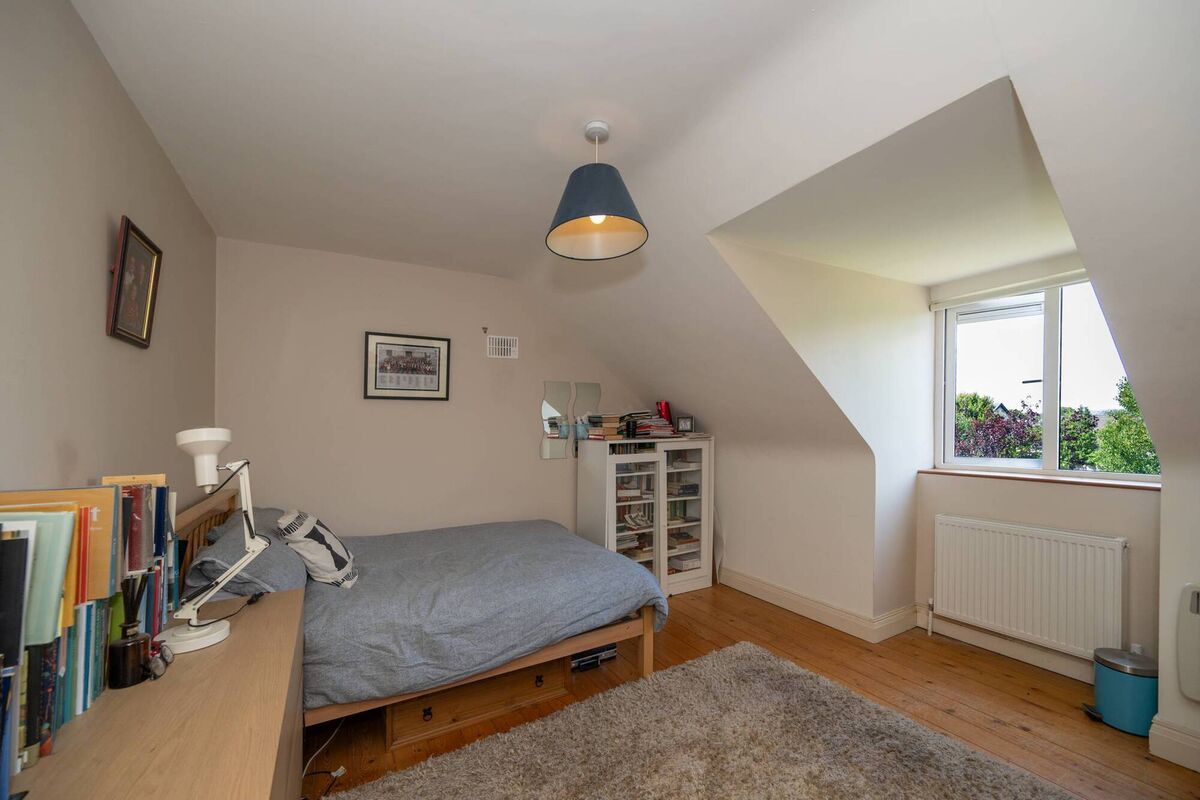
And on the top level there are two more bedrooms and a bathroom.

The second-floor landing has proven spacious enough to be a playroom in the past and could also be a home office if that middle-floor bedroom is returned to use as a bedroom.

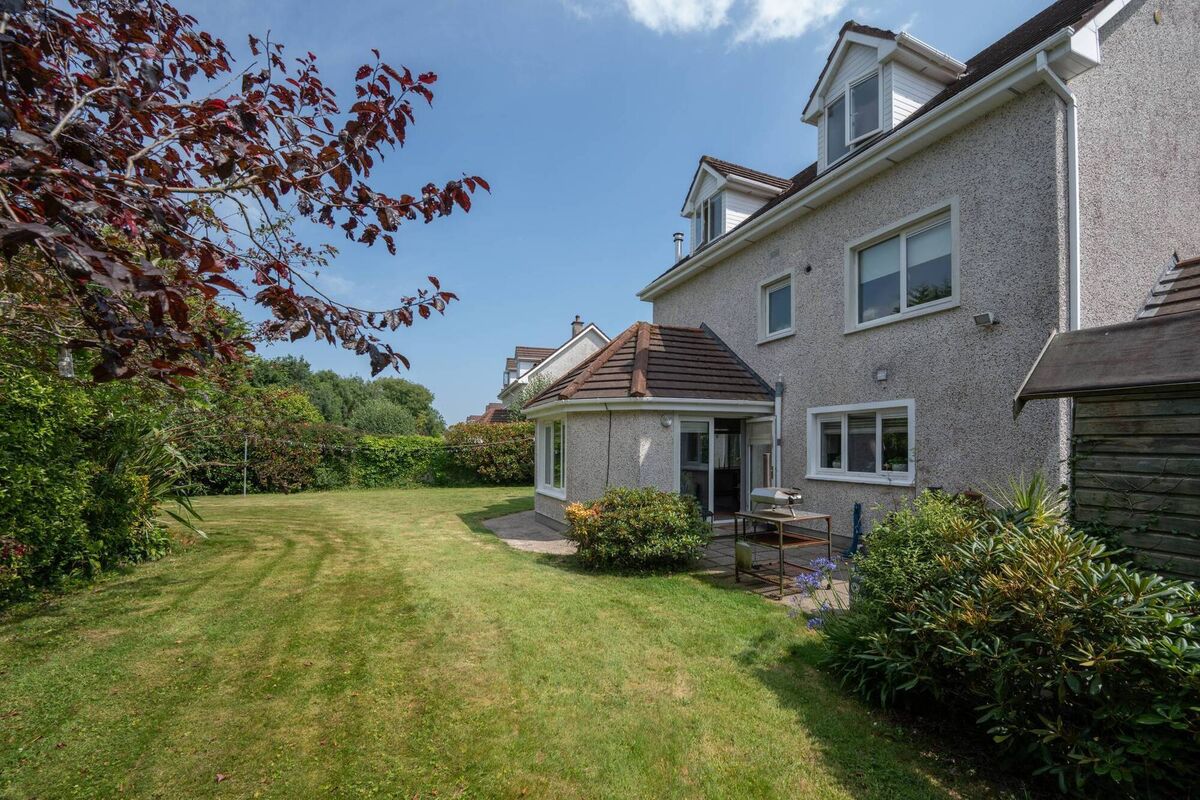
Outside there’s a herb garden and planting including red robin, laurel, and magnolia, as well as fruit trees.

“There was definitely a good crop of apples the other day,” says Mr O’Grady.

“It’s a great garden, a really good size, and an oasis of privacy with two separate patio areas.”

The decor is a calm mix of luxe neutrals complemented by crisp white ceiling roses and cornicing — creating an ideal background for owners’ artwork and personal pictures.

VERDICT: The versatility of this turnkey property gives it genuine longevity as a family home.

More in this section

Revoiced

Newsletter

Had a busy week? Sign up for some of the best reads from the week gone by. Selected just for you.

Cookie Policy Privacy Policy Brand Safety FAQ Help Contact Us Terms and Conditions

© Examiner Echo Group Limited