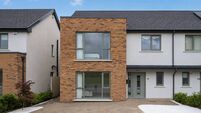
Bellair home features one-off sculptural glass balustrade staircase
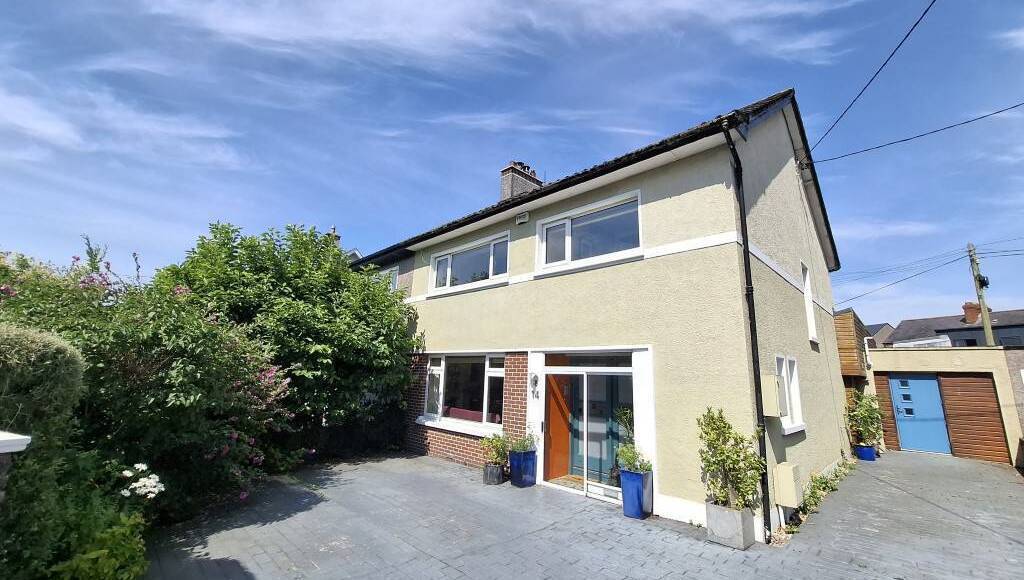
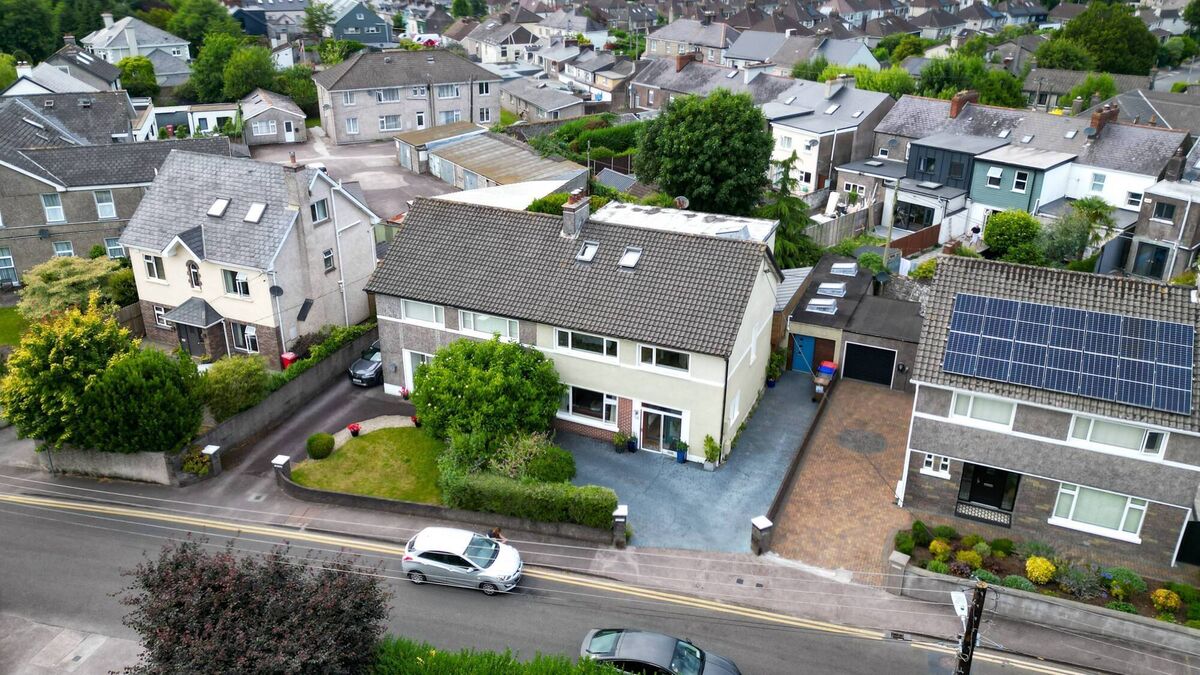
Extended upwards, to the side and to the back, No 14 Bellair Estate between the Douglas and Ballinlough roads is guided at €790,000 by agent Timothy Sullivan
|
Bellair Estate, Douglas Road, Cork |
|
|---|---|
|
€790,000 |
|
|
Size |
220 sq m (2,355 sq ft) |
|
Bedrooms |
5 |
|
Bathrooms |
3 |
|
BER |
B |
While Bradley Brothers spent much of the 1950s building out Ballinlough into a maze of housing estates largely dominated by three-bed semi-ds, the 1960s saw a different builder enter the fray with more ambitious ideas for what a family home in the suburbs could look like.
Bellair, in its day, generated the kind of chatter we associate these days with the launch of high-end Blackrock Road schemes, such as Botanika, or Hermitage Farm on Model Farm Road. Its 24 houses had downstairs loos for goodness sake, at a time when most estate homes were still being built with the traditional arrangement of one upstairs bathroom.
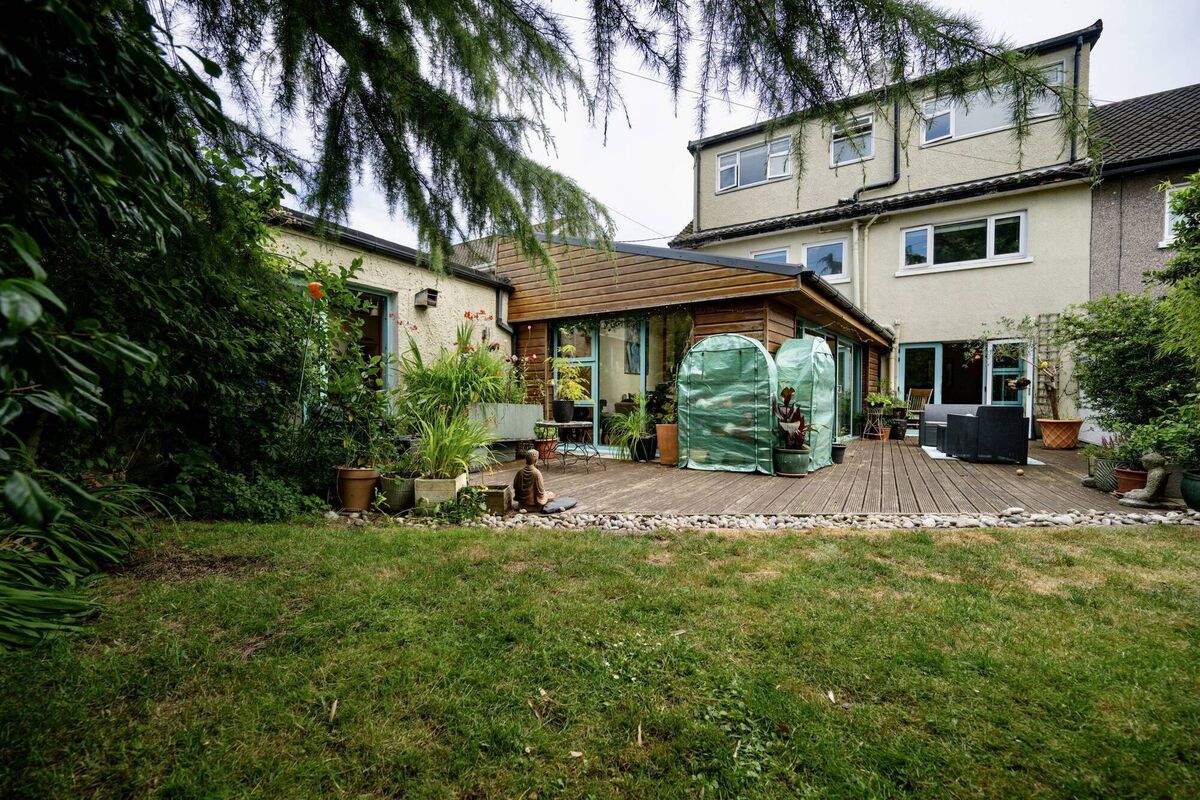
From the get-go, Bellair was targeting middle-class families, and nothing has changed to alter that status. The houses — mostly large semi-ds with the occasional detached — are continually evolving: added to, improved, upgraded. The one constant is the Douglas Road location, which can hardly be improved upon, and carries at least as much weight as a 40sq m rear extension.
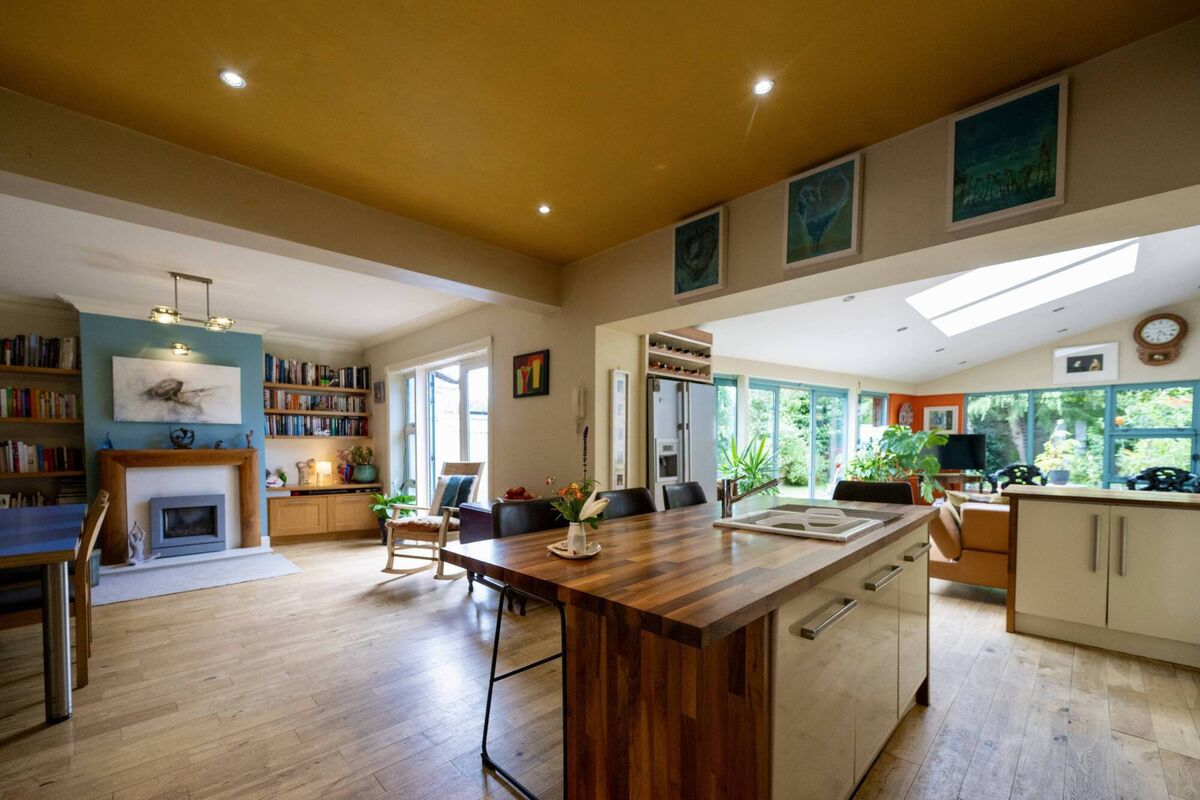
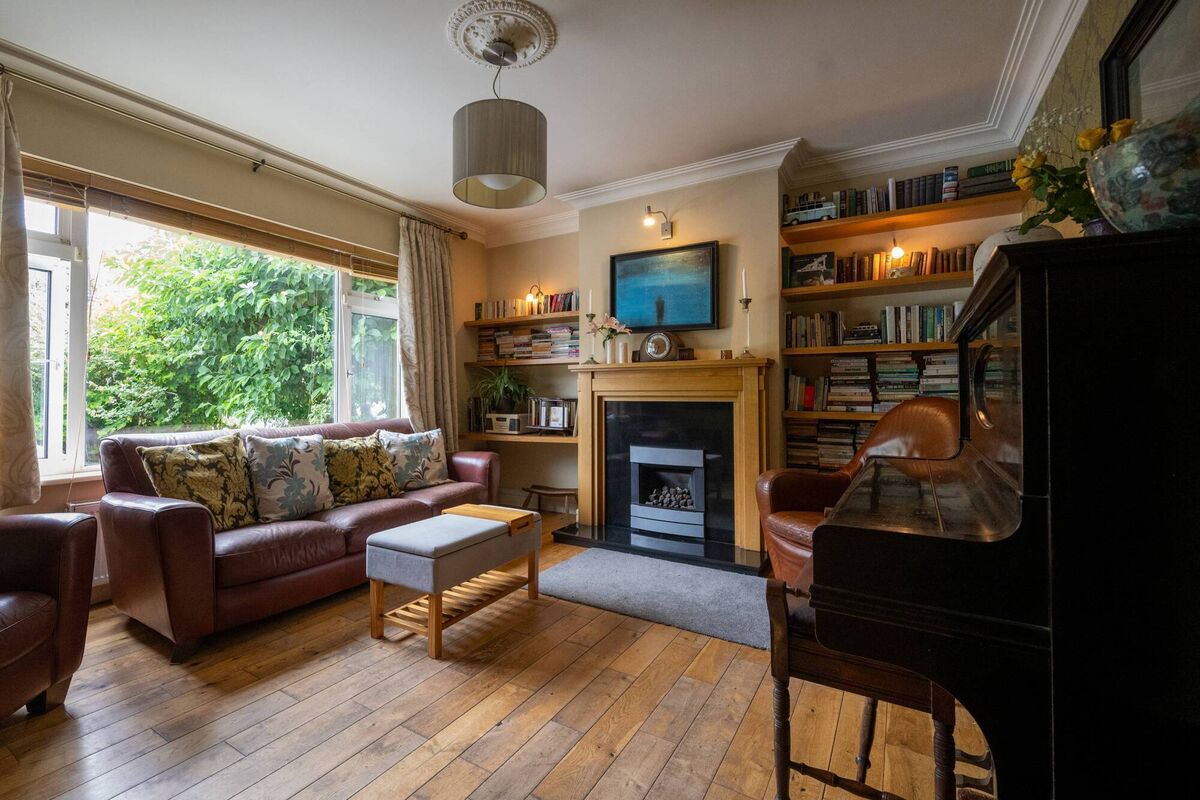
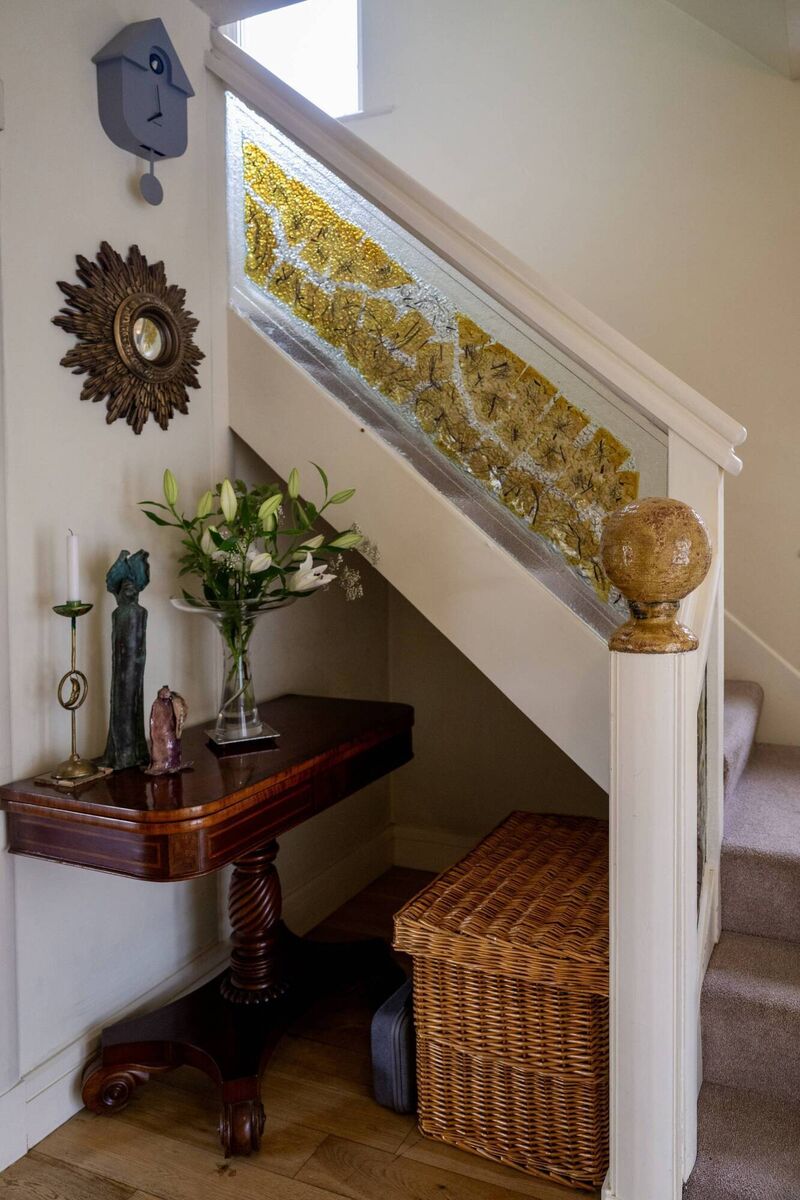
You certainly wouldn’t be touching the glass balustrade staircase — in fact it should carry a premium (and possibly an ‘Off Limits’ sign) — because it’s a one-off sculptural glass installation commissioned by the homeowners and designed by Eoin Turner, a well-known Cork-based artist and designer: turner’s large-scale cast-glass works include the sculptural glass surround for Nano Nagle’s tomb, in the gardens of Nano Nagle Place on Cork City’s Douglas St, as well as a major architectural glass piece behind the main altar in Dublin’s Christ Church, not to mention private commissions for superyachts.
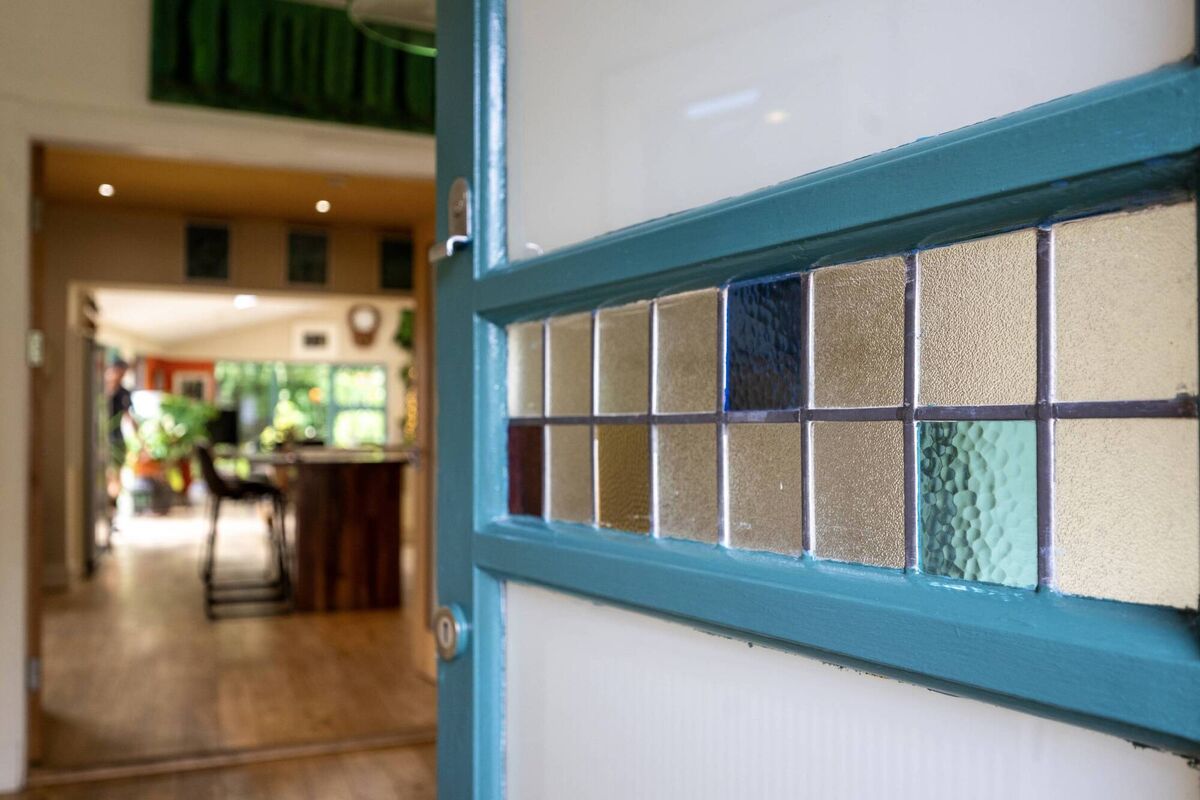
An artist’s eye for detail is evident throughout the house, from the back-lit coloured glass of the bath panel in the main bathroom where the silhouette of what looks like a ship’s portholes is visible (some clever cutting in the plywood beneath) to the bathroom floor tiles that sparkle like the night sky, to the bold burnt orange walls in a little potting room/workshop to the rear, with flashes of the same bold colour reoccurring in just the right amount in the great, big open-plan kitchen/ dining/ living room.
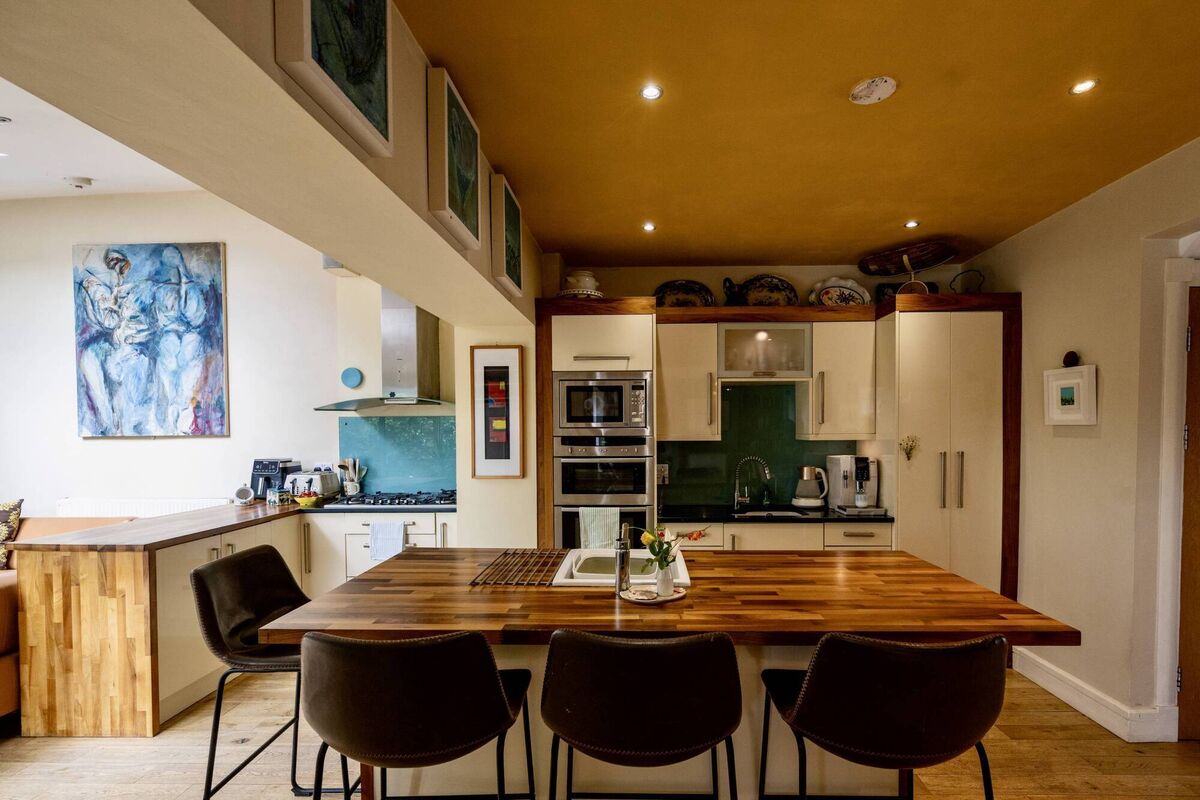
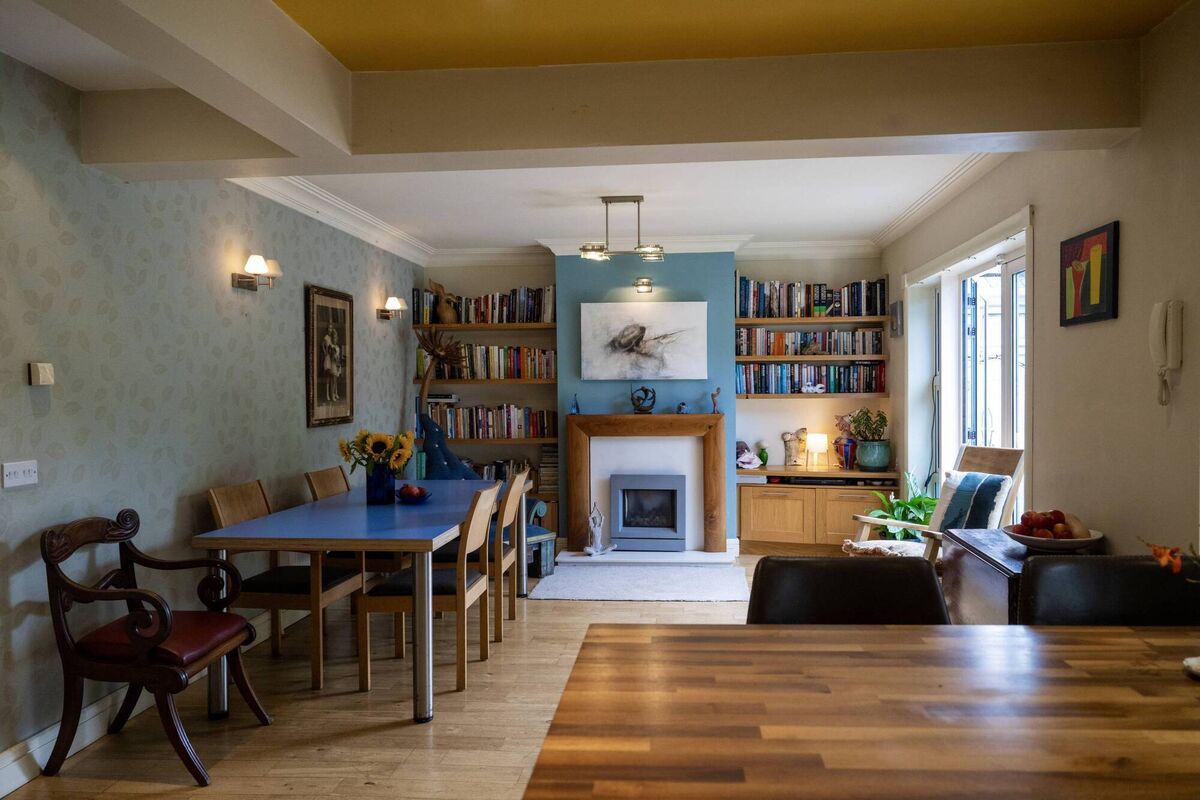
This generous-spirited, welcome-you-with-open-arms, easy-going space is tailor-made for lazy family breakfasts or convivial get-togethers with friends. In fact it’s the result of a friendship with an architect, who, during a visit to No 14, was pressed into adding his two pence ha’penny worth to a half-baked plan.
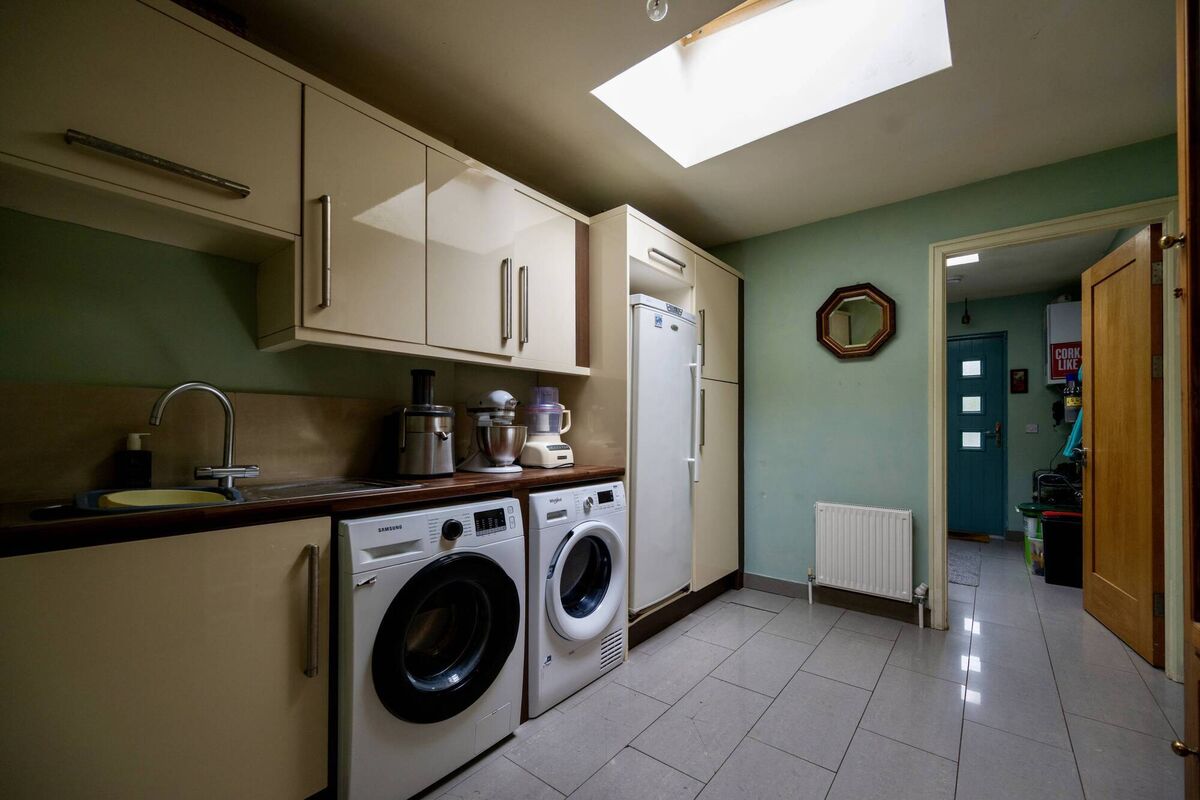
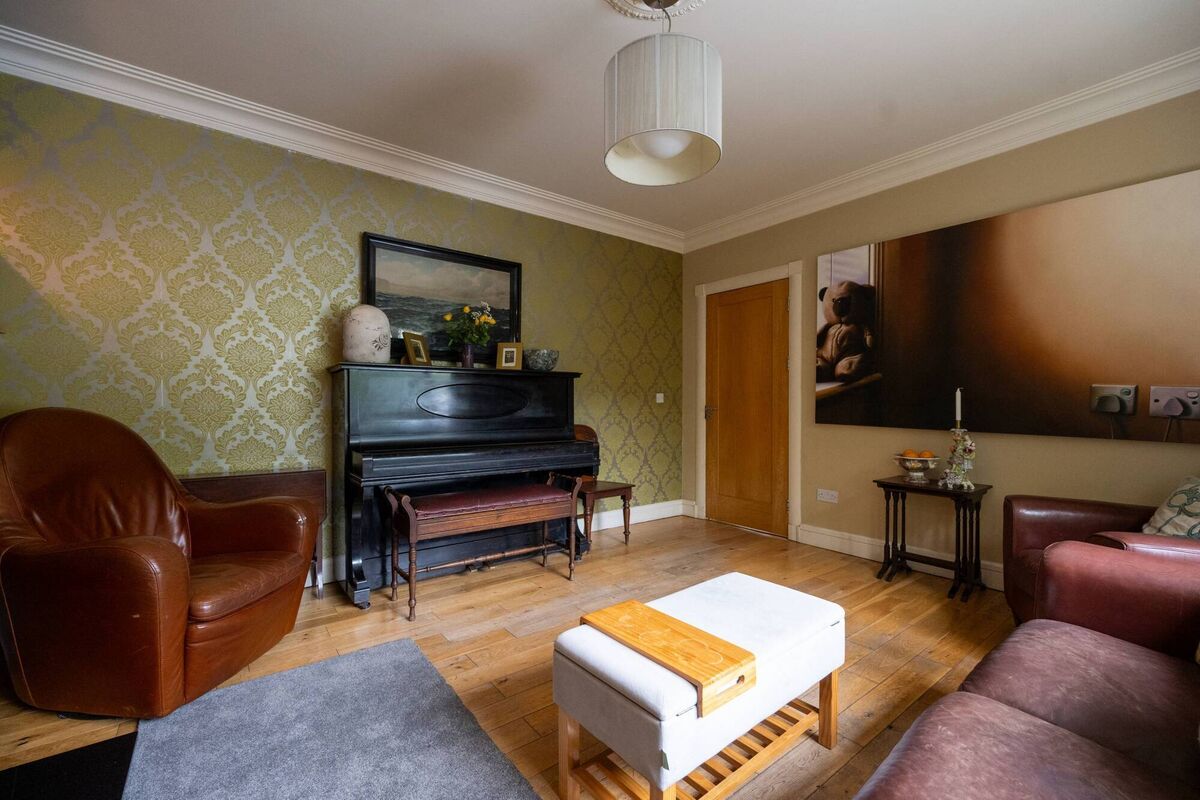
In the middle of the trio — all of which have an overhead Velux — is another utility with sink and secondary fridge/freezer and extensive storage. To the front is a boot room-cum-bike-shed-cum-utility which can be accessed externally from the printed concrete side drive. For busy households it’s the kind of space that earns its keep every day: space to clean up mucky kids and even muckier pets, before letting them off the leash to roam across the solid hardwood floors that run through the ground floor.
The same warm shelving, by the cabinet maker who also fitted the kitchen, is in the living section of the main open-plan space, which also has a gas fire and yet another set of patio doors to the garden where raised beds are laden with trees and shrubbery (including a pear tree) while a garden shed is so tucked away you’d be hard pushed to spot it and where all heads turn to the magnificent centre-piece, some evergreen enigma with the most delicate of fronds.
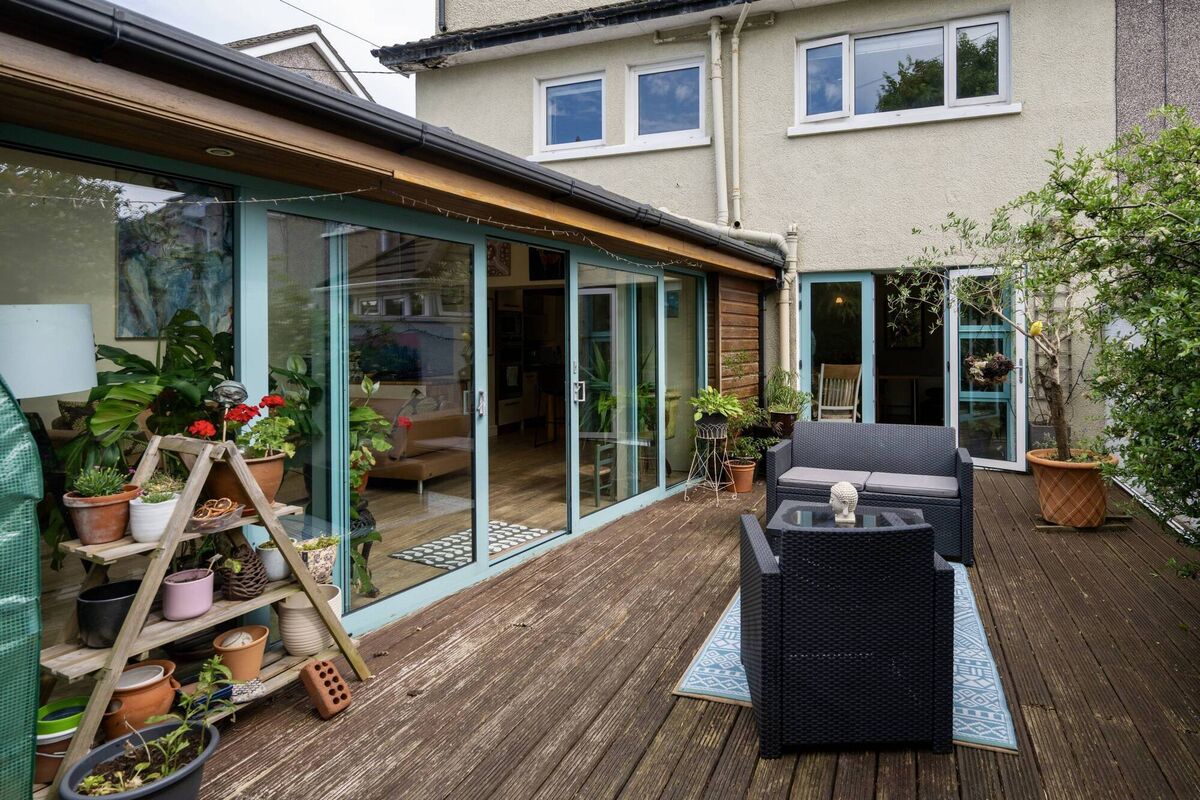
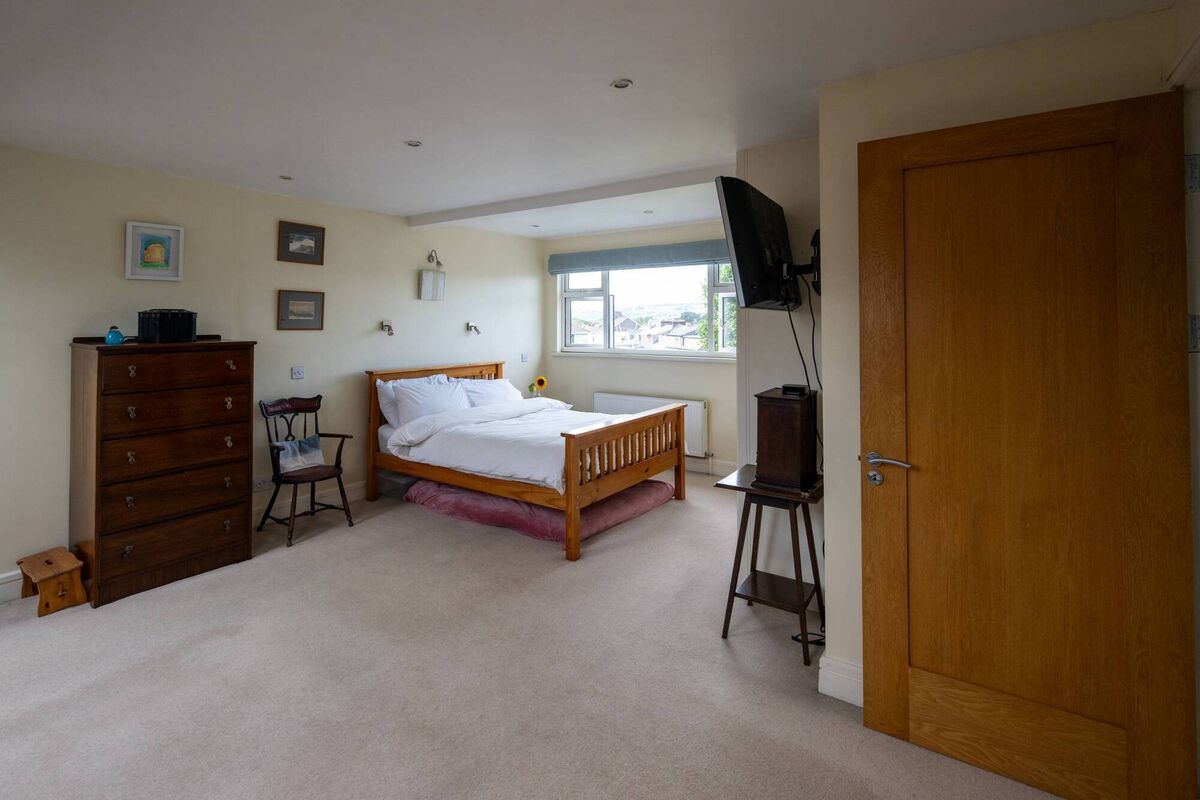
You can catch it from a different angle upstairs, where there are four bedrooms and a main bathroom on the middle floor and from a top level attic conversion, done in the 1980s with full planning granted at the time. The views from this top room can be quite spectacular on New Year’s Eve, when the night sky is alive with fireworks, or this time of year, when it’s streaked at sunset with pink and gold.
Auctioneer Tim Sullivan, who sold the house to the current owners 20 years ago, says it will sell easily for the same reason now: the location doesn’t get much better for families of children of school-going/college-going age because — drumroll please, another cliché — it’s so damn “close to everything”.
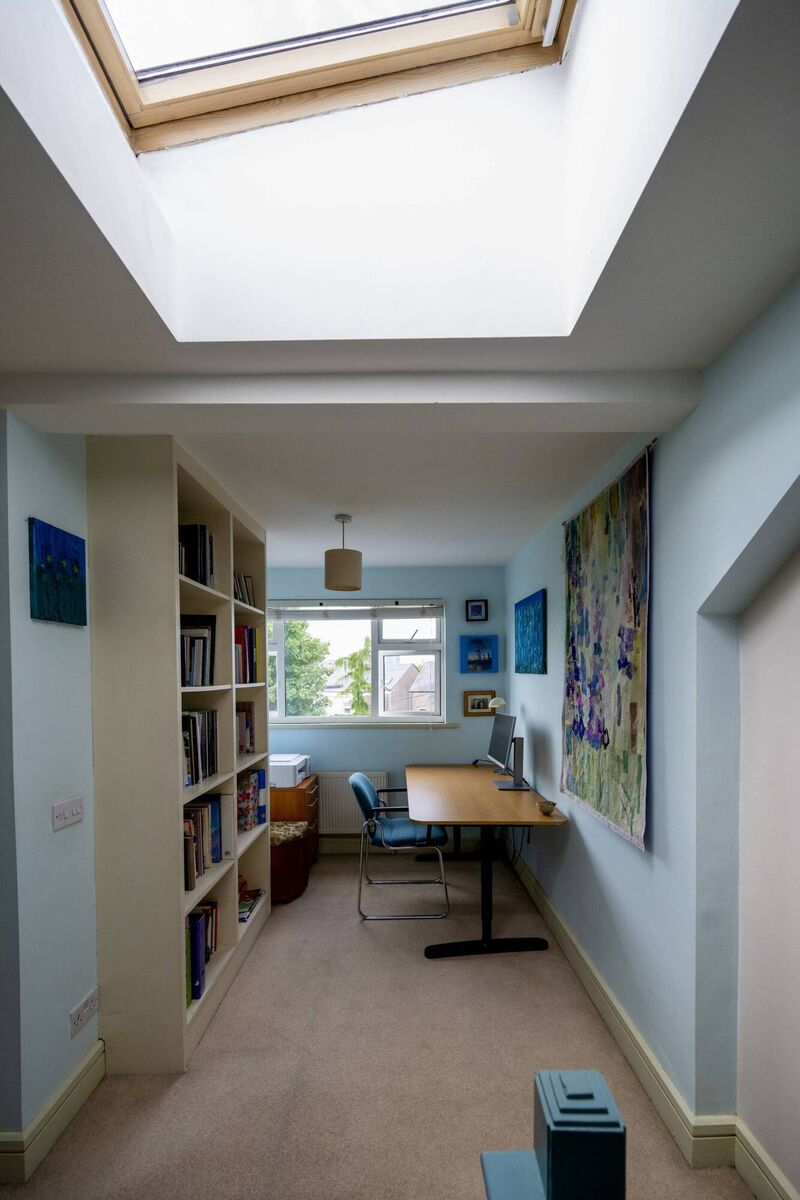
Mr Sullivan says it’s a terrific family home, “very spacious, very airy, quirky in a good way”. He says the upstairs suite is “magnificent” (very generous bedroom, bathroom and home office on a fine size landing). He points out that it has full planning “with some minor requirements to be addressed for compliance”.
: An estate that’s never lost its desirability, Bellair is confident, without being flashy, and its well-built houses tend to be “forever” homes. This one has served with aplomb as a family home for the past 20 years. Its occupants have loved the neighbourhood, city proximity, and the convenience, and, it goes without saying, the Ballinlough/Douglas location.

CONNECT WITH US TODAY



Be the first to know the latest news and updates