Stylish, over-the-shop living in Enniscorthy for €890,000
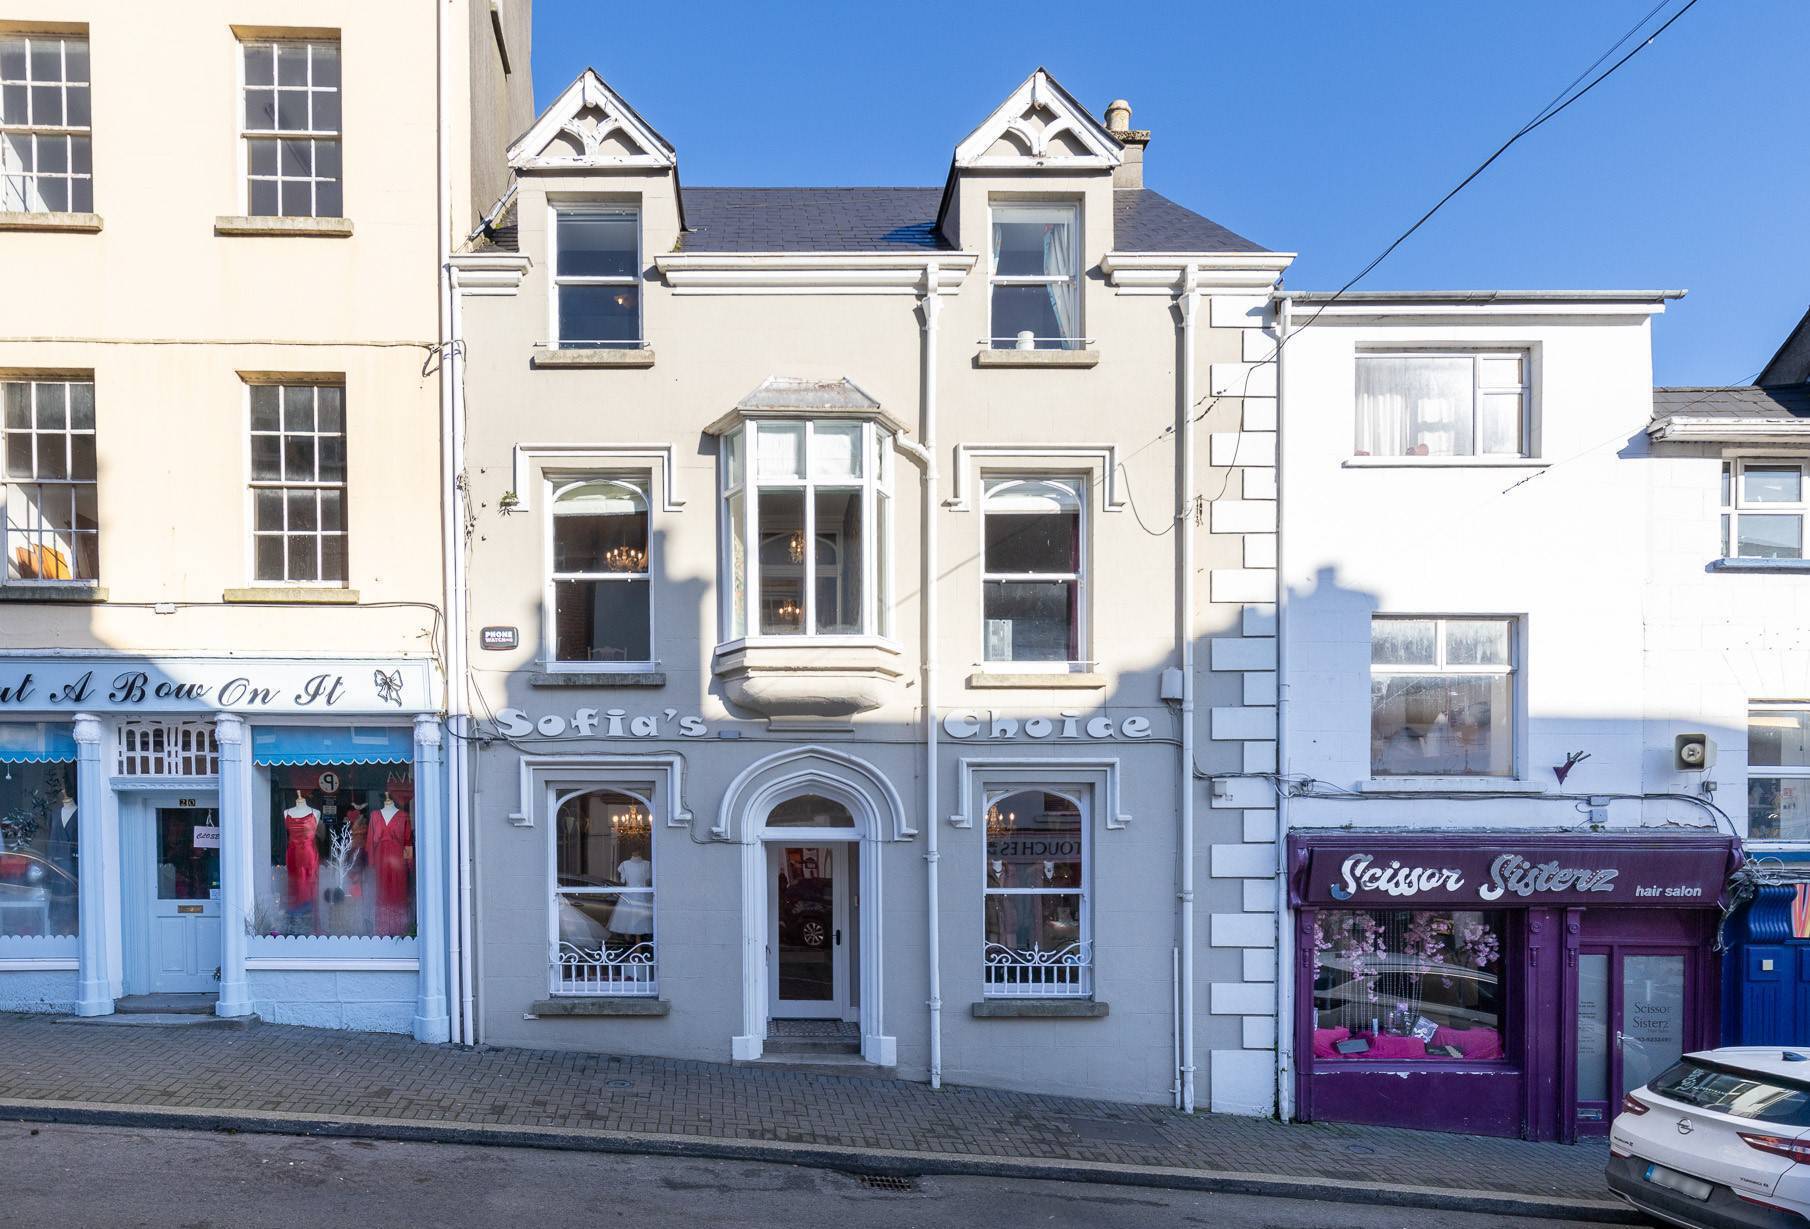
Sofia's Choice is an elegantly renovated town centre property
21 Main Street Enniscorthy Wexford

21 Main Street Enniscorthy Wexford

Enniscorthy, Co Wexford

€890,000

Size

260 sq m (2,795sq ft)

Bedrooms

5

Bathrooms

3

BER

Exempt

WHILE the space above many retail outlets across the country is often just used for storage or even wasted entirely, Madeiran Sofia Ova chose to set up home above her boutique on Main Street in Enniscorthy.

“We are one of just a small number of people living above shops in the town centre and it’s been fantastic to be near everything and for the children to be close to schools,” says Sofia who has been living and working at 21 Main Street for 18 years.

The choice which she made wasn’t just down to the town centre location of the three storey period terraced house, previously, a doctor’s surgery, but also to the architecture, features and potential she saw in it.

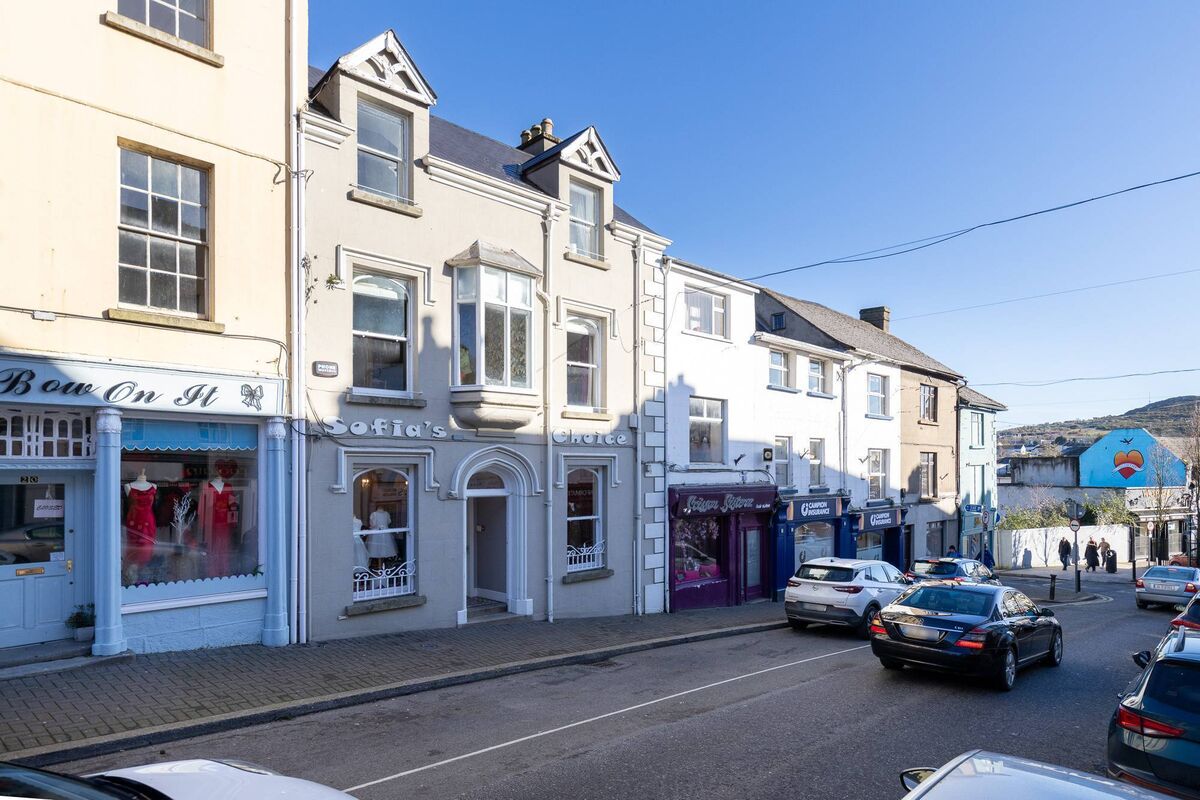
A listed structure, it’s described on the Buildings of Ireland website as being “a picturesque Tudor-influenced property” which was built in the 1900s possibly incorporating some of the fabric of a pre-1840s house.

When it came up for sale in 2006, it needed modernisation and upgrading to make it comfortable for modern family living, but was elegant and had distinctive Tudor-style features including an arched doorway and decorative window surrounds as well as a small bay window on the first floor.

It had retained its original timber sash windows as well as a wealth of interior features, including ornate fireplaces, staircases, archways, and high ceilinged rooms with cornicing.

Being a boutique owner who loves fabrics and colour, Sofia saw an opportunity to create a dream home and to set up a business with a very distinctive look.

She and her husband, Jorge, originally arrived in Ireland in the 1990s to visit her sister in Dublin.

Her sister moved on but they stayed, living first in Dublin before moving to Enniscorthy in 2000.

After the purchase of the property on Main Street in 2006, Sofia’s Choice opened as a boutique selling women’s clothes sourced from France, Spain, and Portugal as well as Communion wear and baby clothes.

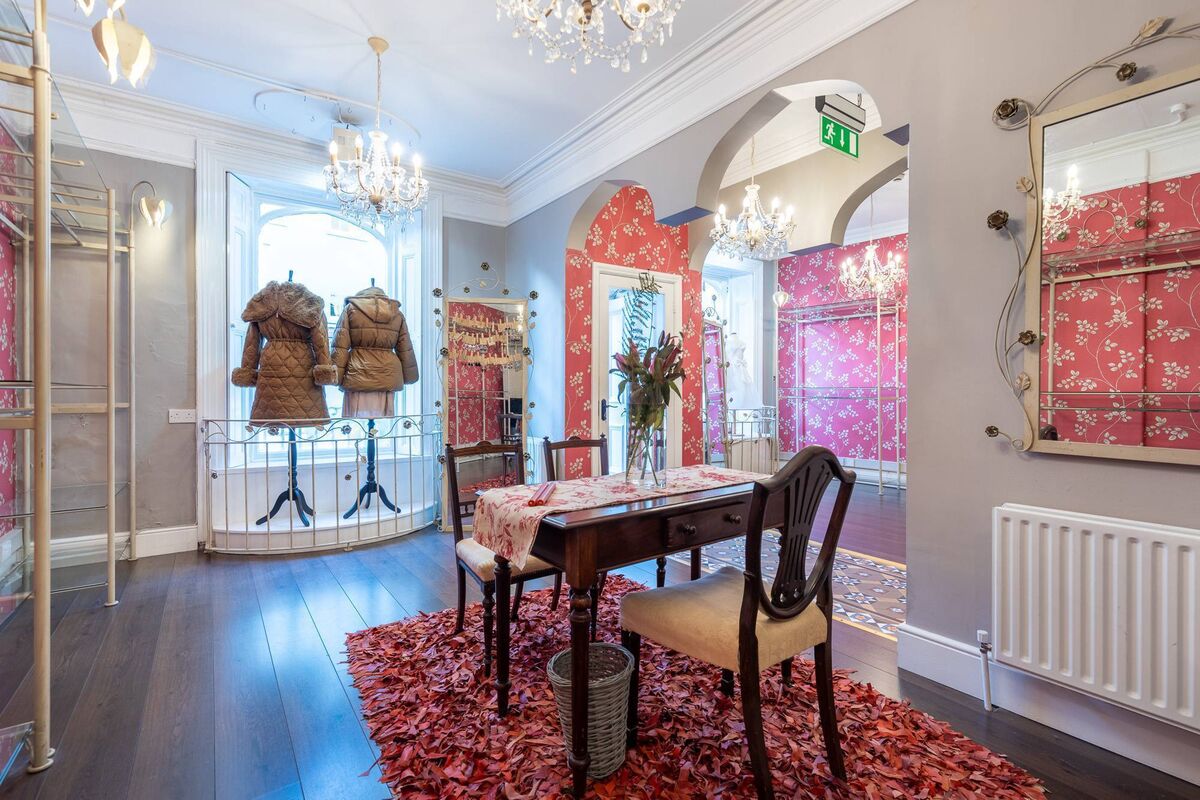
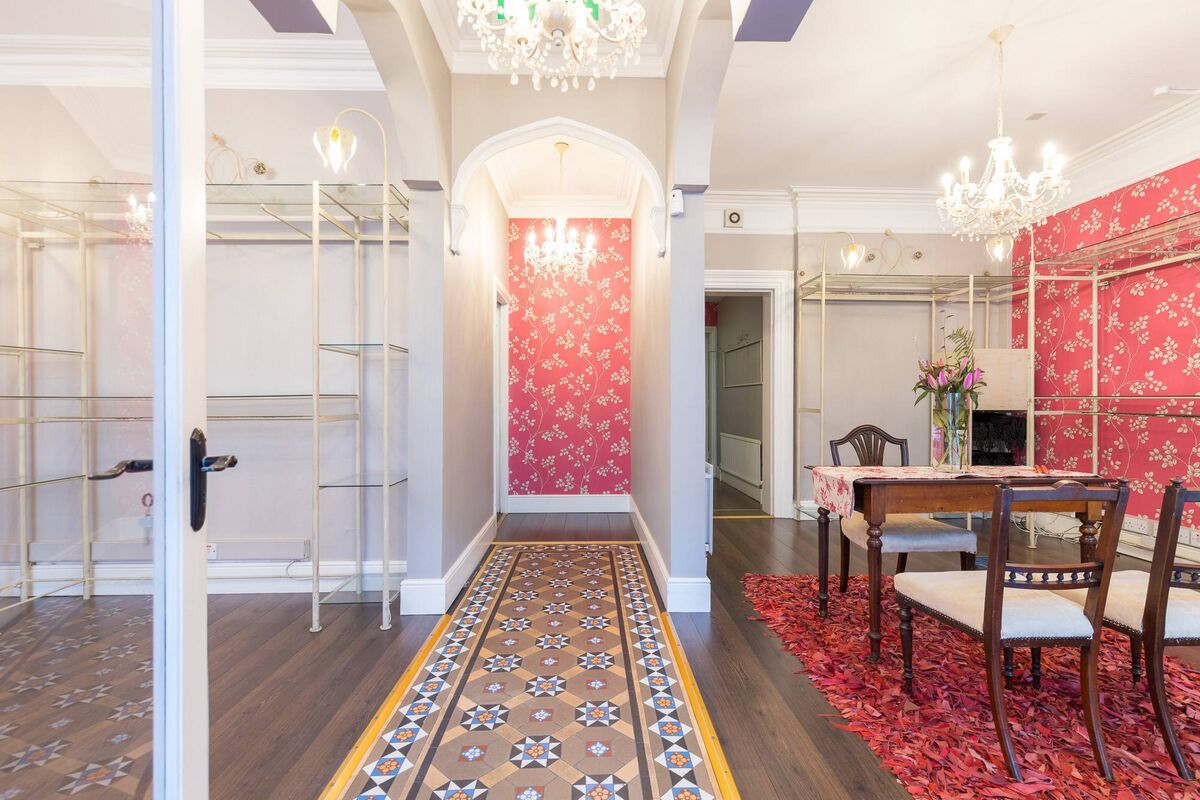
The shop interior looks slightly exotic with red patterned wallpaper, hanging chandeliers, and curved archways.

Running through the middle of the large ground-floor retail area is a long strip of geometric patterned tiling which used to be the hallway.

“We took out features which weren’t original,” says Sofia explaining that the ground floor had been partitioned and made into smaller rooms.

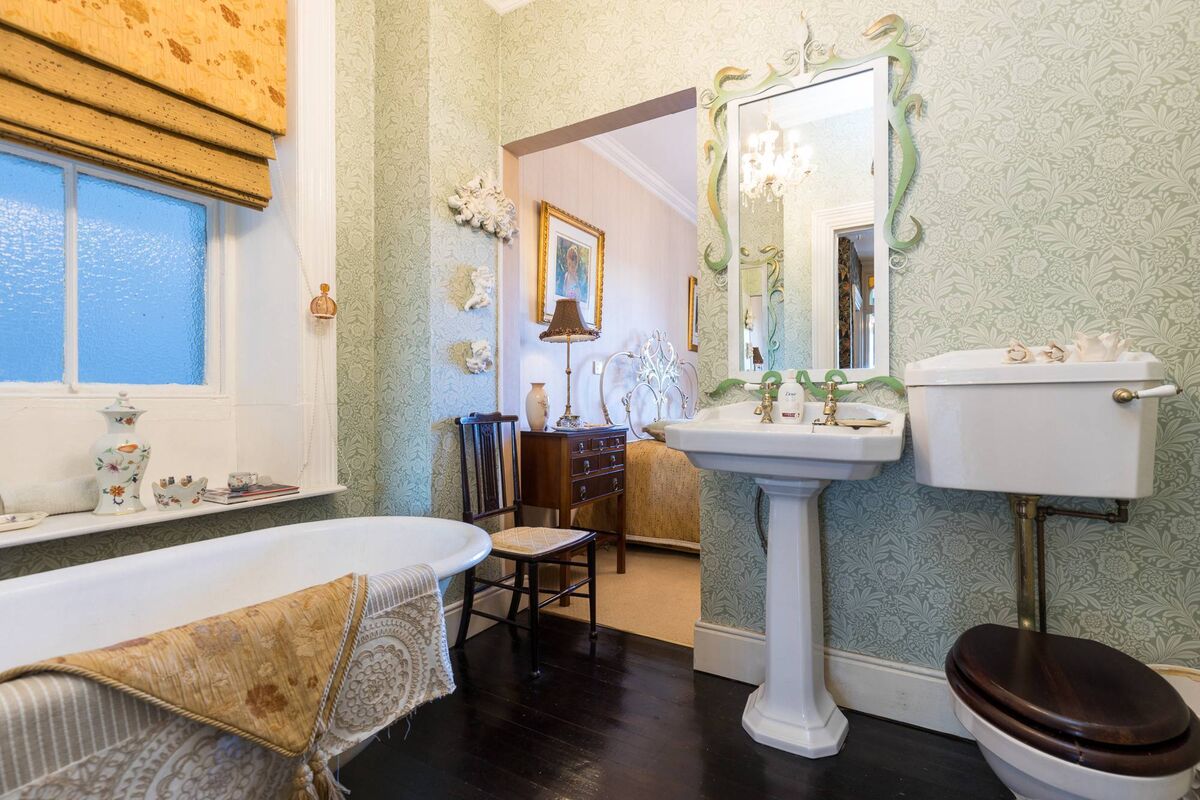
“We pulled up carpets and varnished floorboards and we moved an old roll top bath from the top floor down to a bedroom on the first floor — which was difficult.

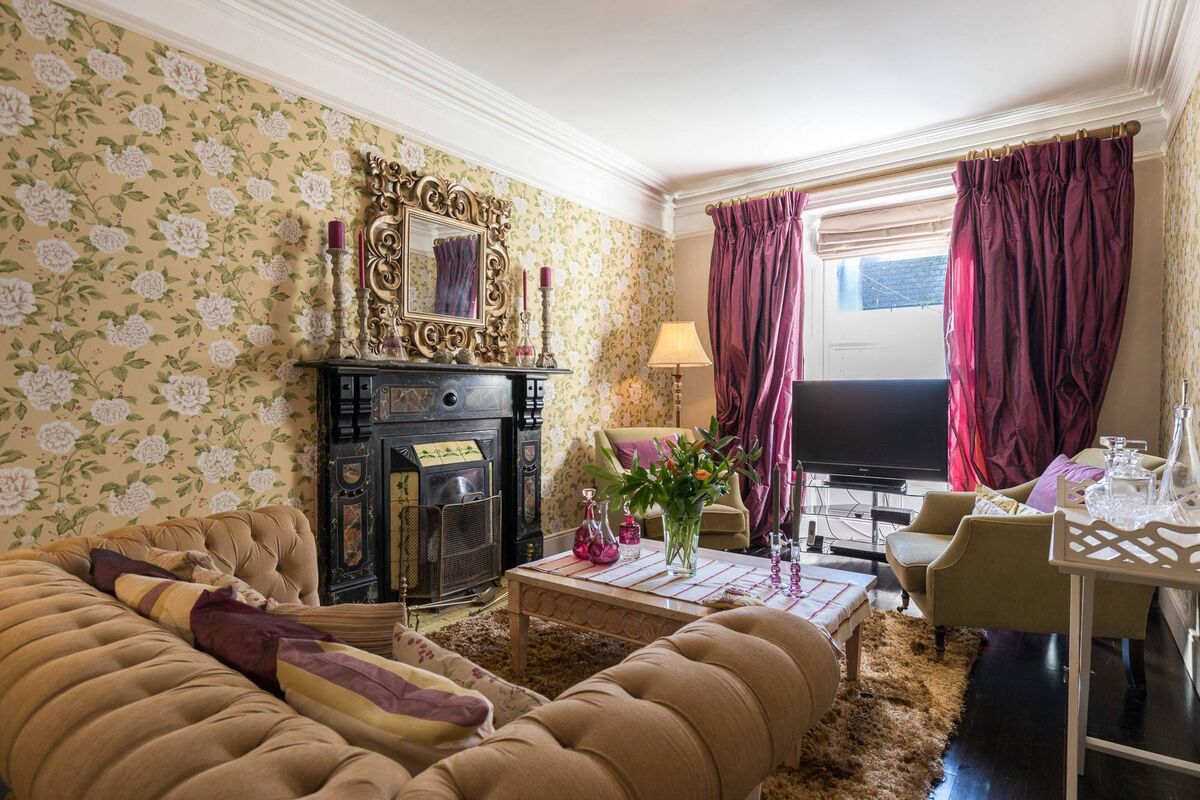
“The walls were just made for wall paper,” adds Sofia who used yellow and green Sanderson floral print to decorate the high-ceilinged first floor sitting room.

Choosing it to match the tiles on the elaborate marble Victorian fireplace, she accessorised with rich burgundy curtains.

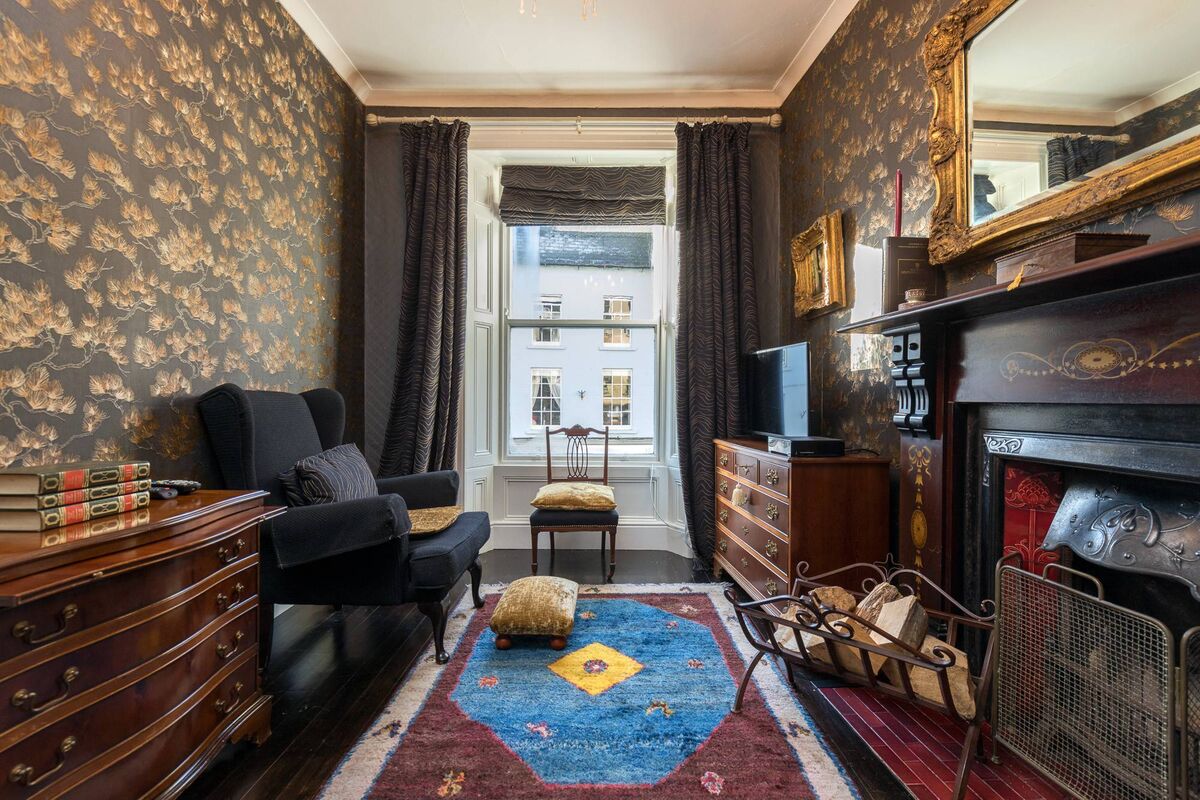
A second smaller sitting room has a chandelier, an ornate fireplace, and ceiling coving and is full of antique furniture Sofia brought from Portugal.

Behind the front bay (or oriel ) window is a tiny room which is a perfect vantage point for observing activity on Main Street.

Although spacious and high ceilinged, the house only had a tiny kitchen when Sofia and her family moved in.

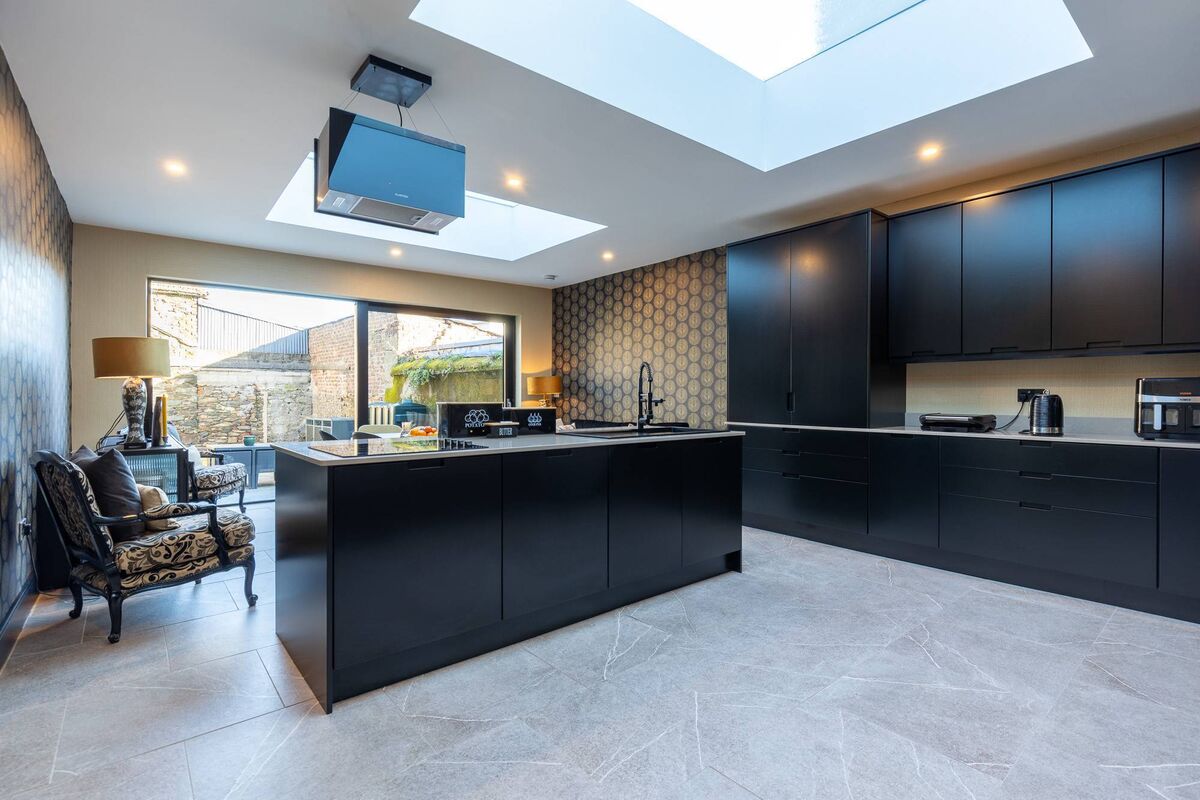
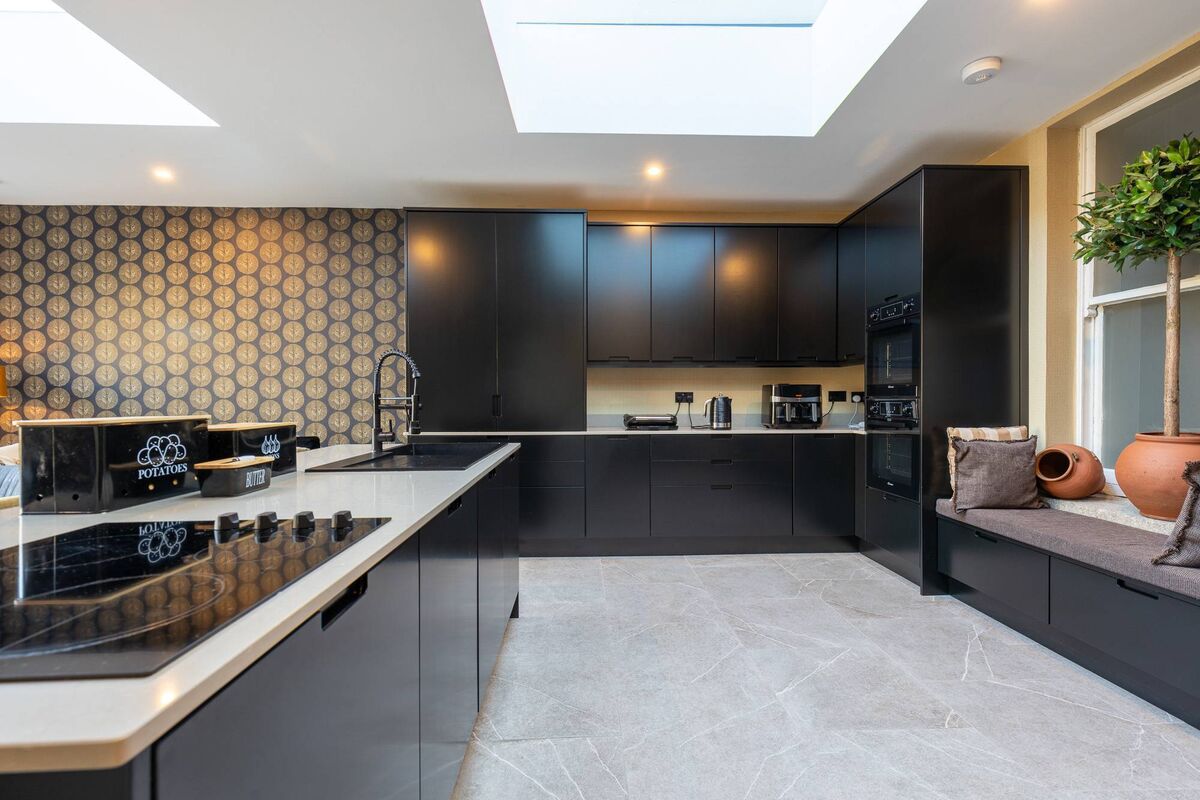
A year later, they built a spacious extension at the rear to accommodate a modern kitchen diner with large patio doors.

Last year they upgraded the space, brightening it with two large rooflights and fitting stylish contemporary timber units which have been painted a shade of Farrow & Ball black and have quartz worktops and a centre island.

The ground floor has some additional storage space and a WC.
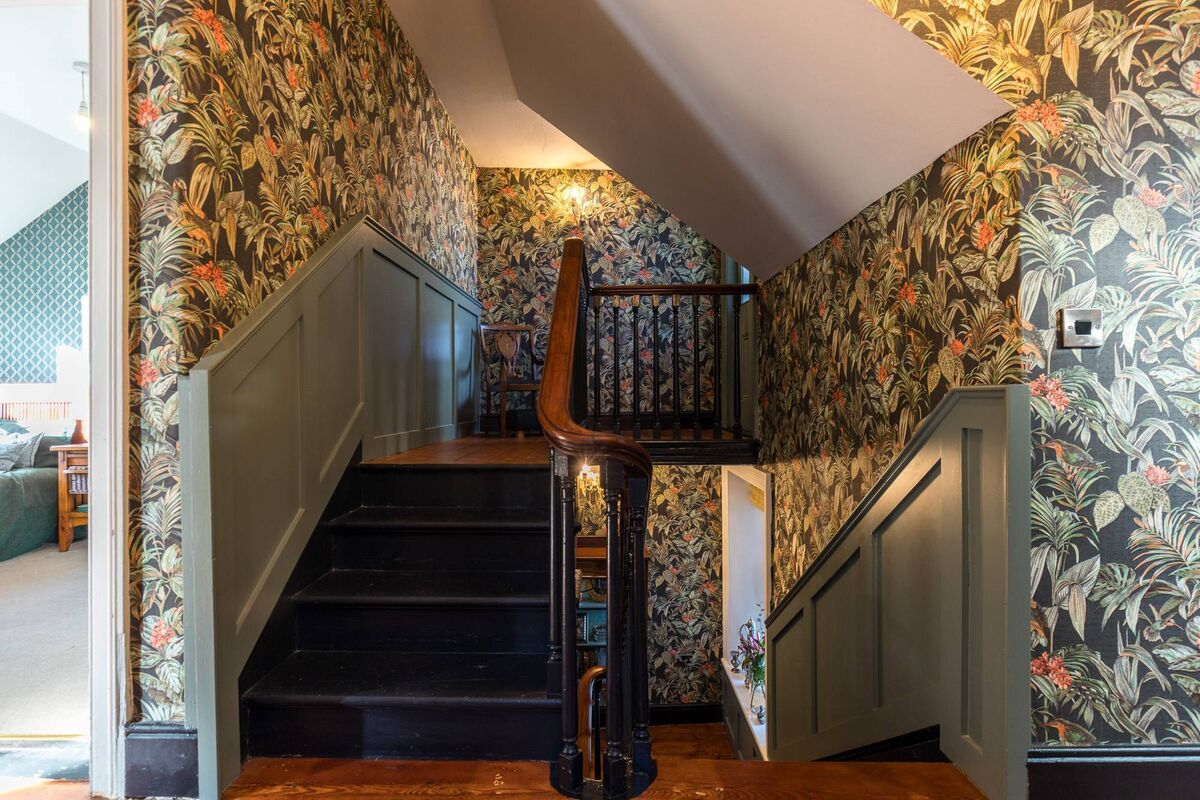
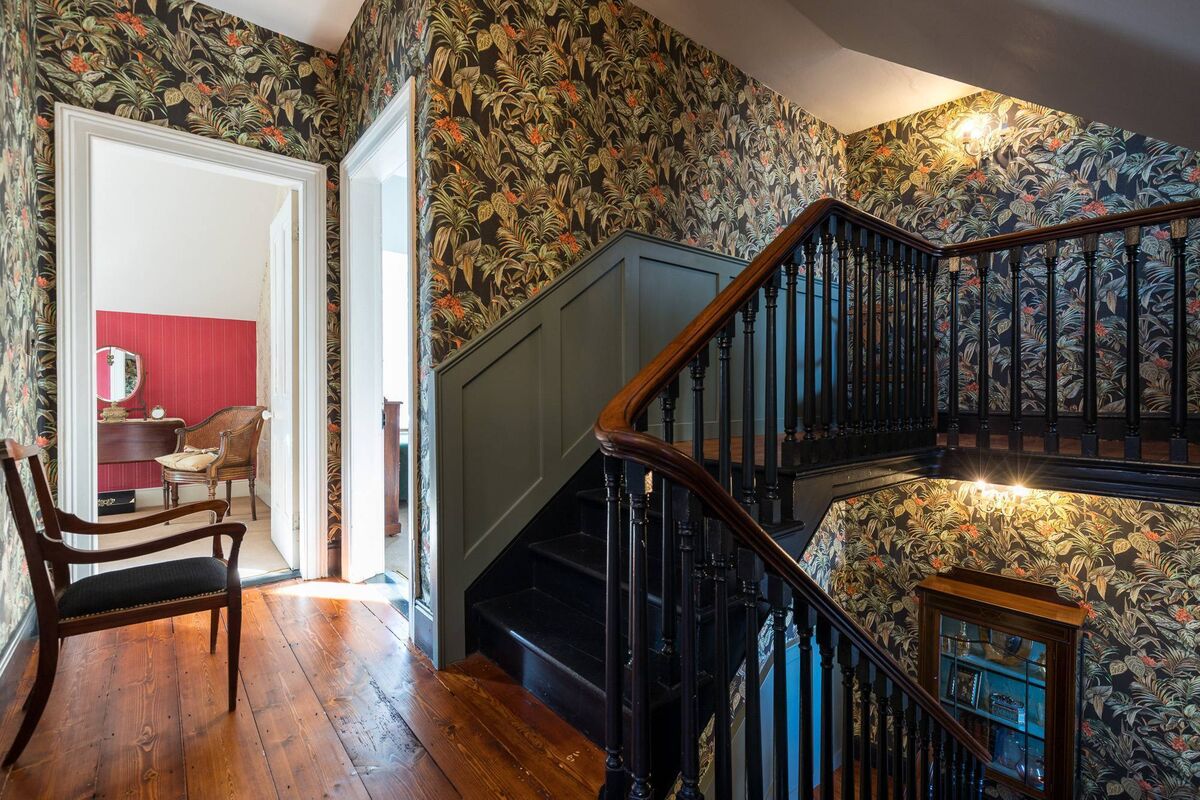
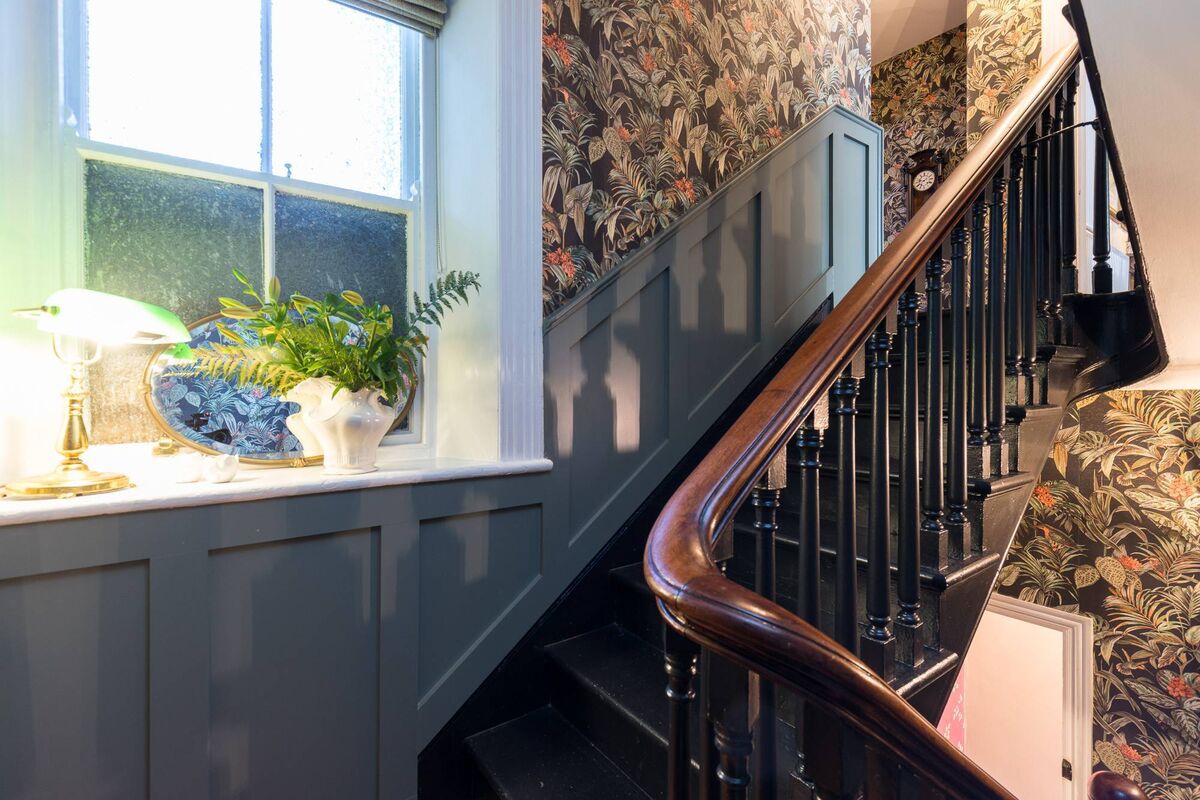
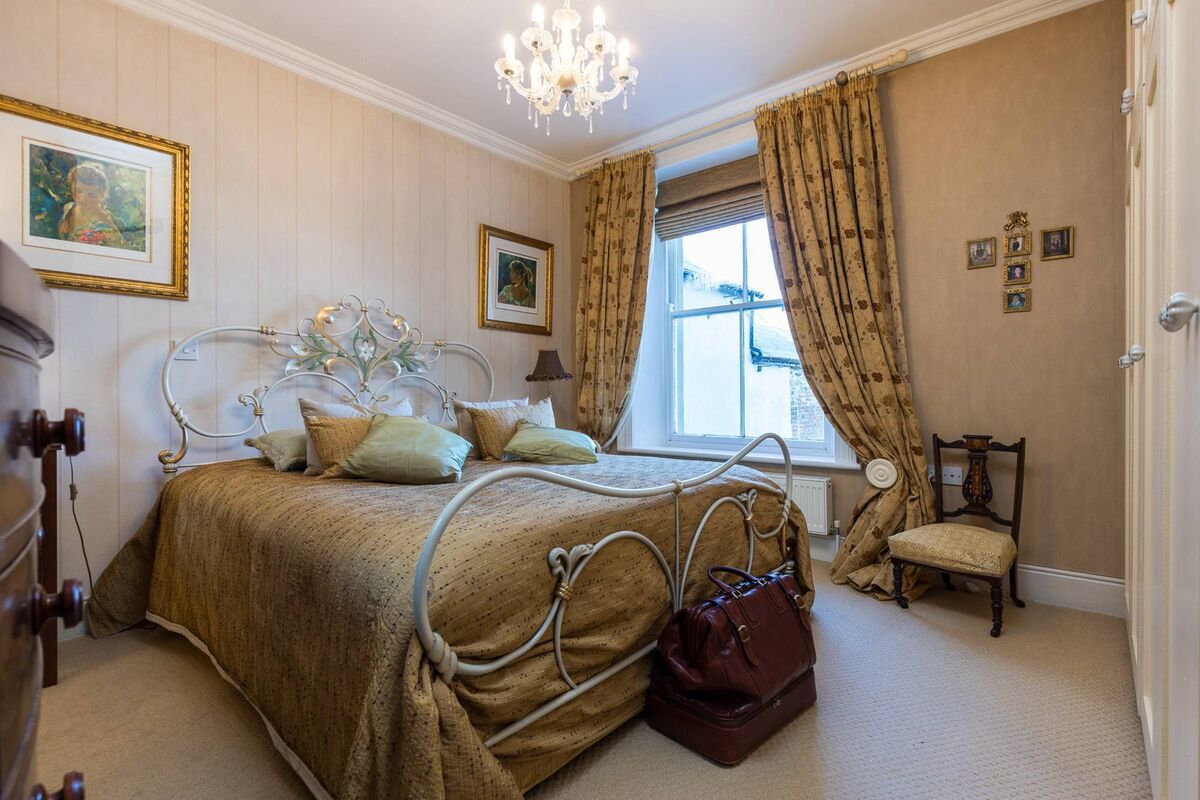
An original staircase with a mahogany rail leads up to the first floor, which in addition to two sitting rooms has an en suite master bedroom with an ornate Italian bed.

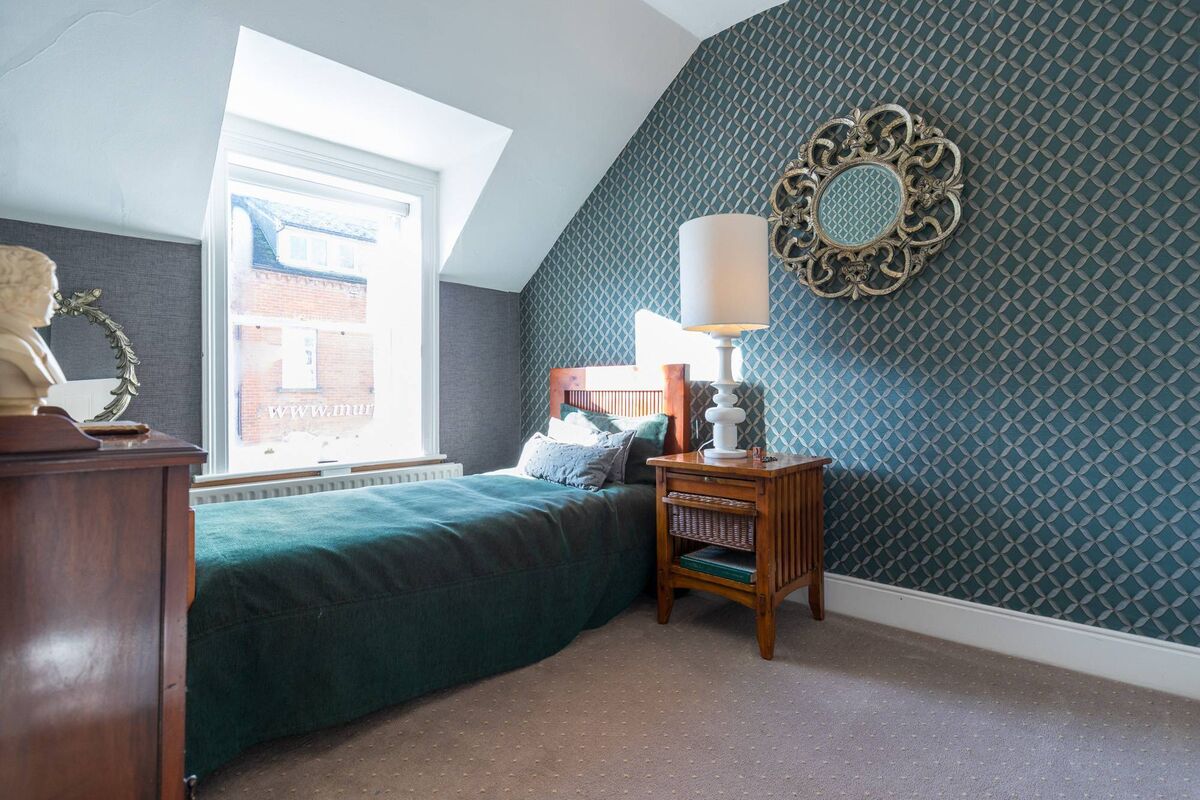
On the second floor there are four bedrooms including two at the front with half dormer windows overlooking the street.

A small set of stairs on the second floor leads up to a roof terrace where Sofia likes to sit out.

“From here you can look out across the town to Vinegar Hill,” she reveals.

To the rear there’s a courtyard enclosed by high stone walls. On street at the front, the property does not have off street parking.

BER exempt because of its age, the house has oil-fired central heating and has original timber sash windows except in the kitchen extension.

Although living above a retail premises has become quite unusual, Sofia says she has enjoyed being in the centre of town and being able to walk almost everywhere.

“You can’t hear noises from the street when you are upstairs and you could easily forget that you are in the town centre.”

Quoting a guide of €890,000, selling agent Paula Treacy says properties like this are extremely rare to the market in Enniscorthy.

“It offers style, sophistication, and character right in the heart of the town and has been maintained to a remarkable standard,”the agent says.

So far, the interest in it has been varied and she’s had a few enquiries from abroad. Some were from people wondering about making the whole property residential again and others were from investors looking at the possibility of renting the shop and turning the upstairs into apartments, she reveals.

VERDICT: An attractive business premises and an elegant home, it makes you wonder why more people don’t combine the two.

x

More in this section

Revoiced

Newsletter

Had a busy week? Sign up for some of the best reads from the week gone by. Selected just for you.

Cookie Policy Privacy Policy Brand Safety FAQ Help Contact Us Terms and Conditions

© Examiner Echo Group Limited