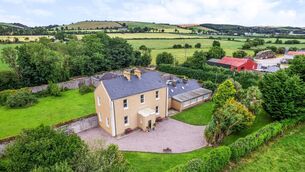
High on a hill and much to see at upgraded €685k Hillside Haven
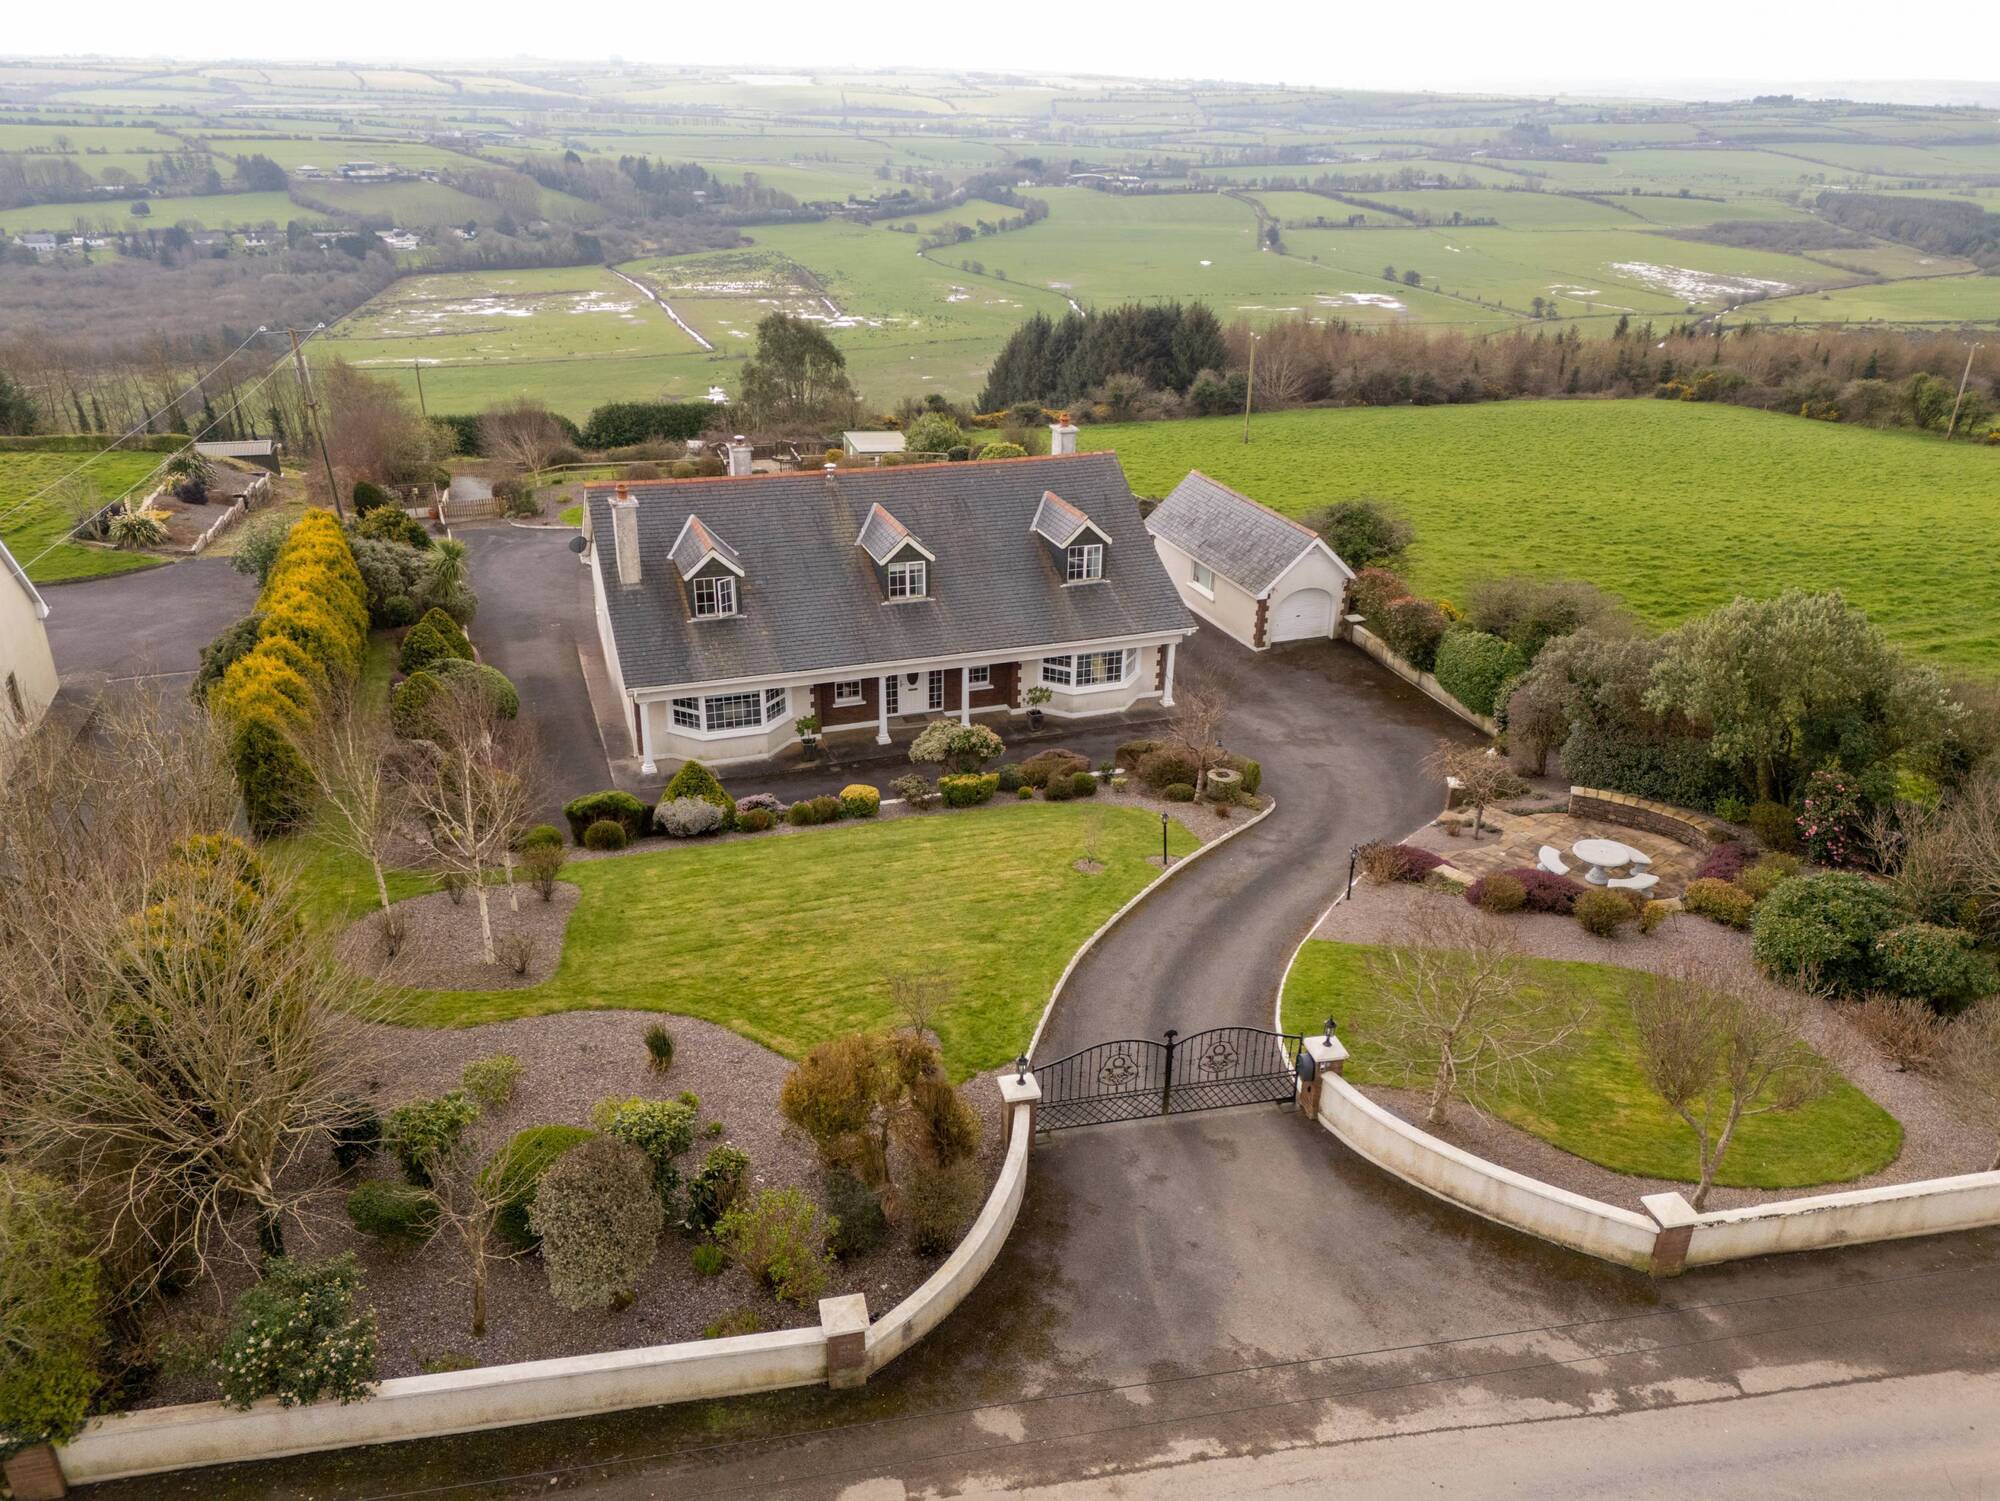
Hillisde Haven does what the name implies: just roll on better weather
|
Ballinhassig, Cork |
|
|---|---|
|
€685,000 |
|
|
Size |
327 sq m (3,500 sq ft) |
|
Bedrooms |
5 |
|
Bathrooms |
4 |
|
BER |
B2 |
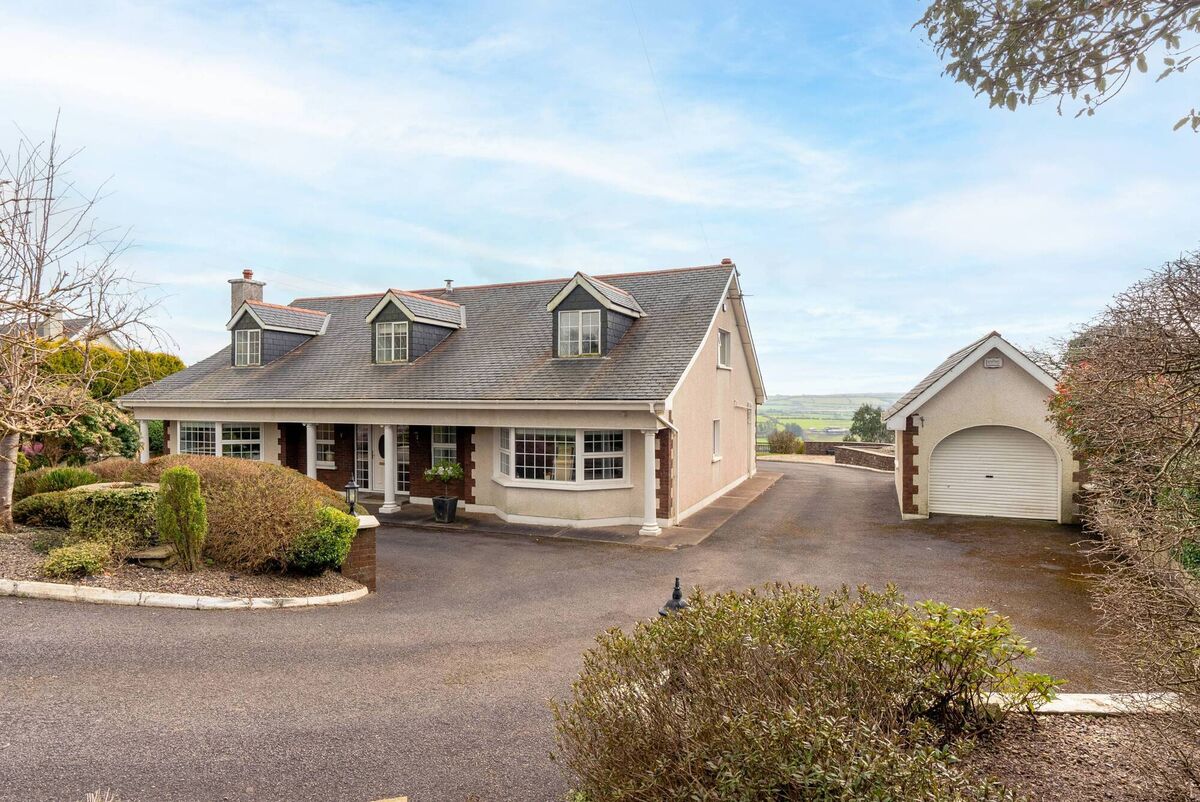
So it is too with Hillside Haven, a c 25 years old bungalow where any drama is quietly presented and the home itself on its well-stepped site is more than the sum of its parts.
Set just west of Cork City, it’s a spacious home of c 3,500 sq ft/327 sq m, a short drive out from the city fringes, with a 180 degree view over the Owenabue river valley near Ballinhassig’s Halfway and Crossbarry. Clear views are there for the taking from each of its various sit-out, sit-down and garden spots, as well as from almost all of the principal rooms.
They range over the Owenbue river and its flat, occasional flood plains by the N71 from Ballygarvan towards Upton, glistening silver in recent weeks and wintry months after heavy rains — but this home is high and dry above all of that vista, one which is bookended to the south west by the Sheehy Mountains.
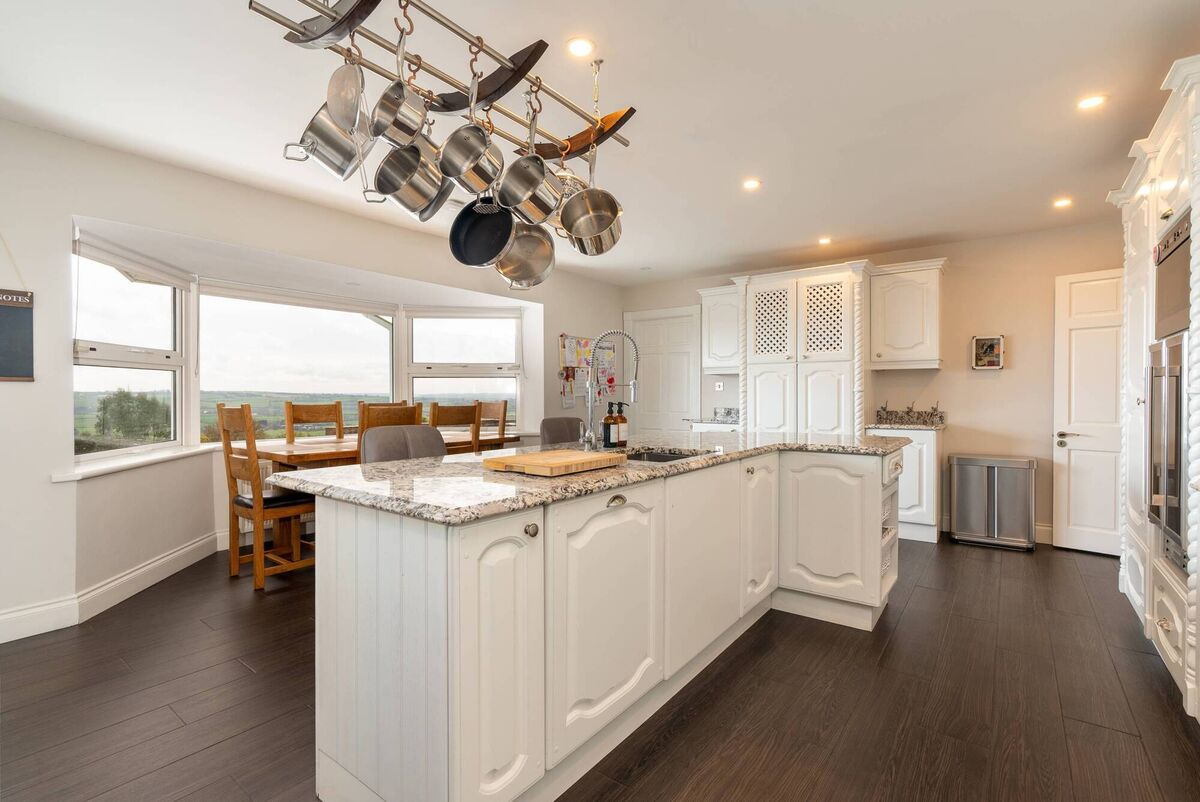
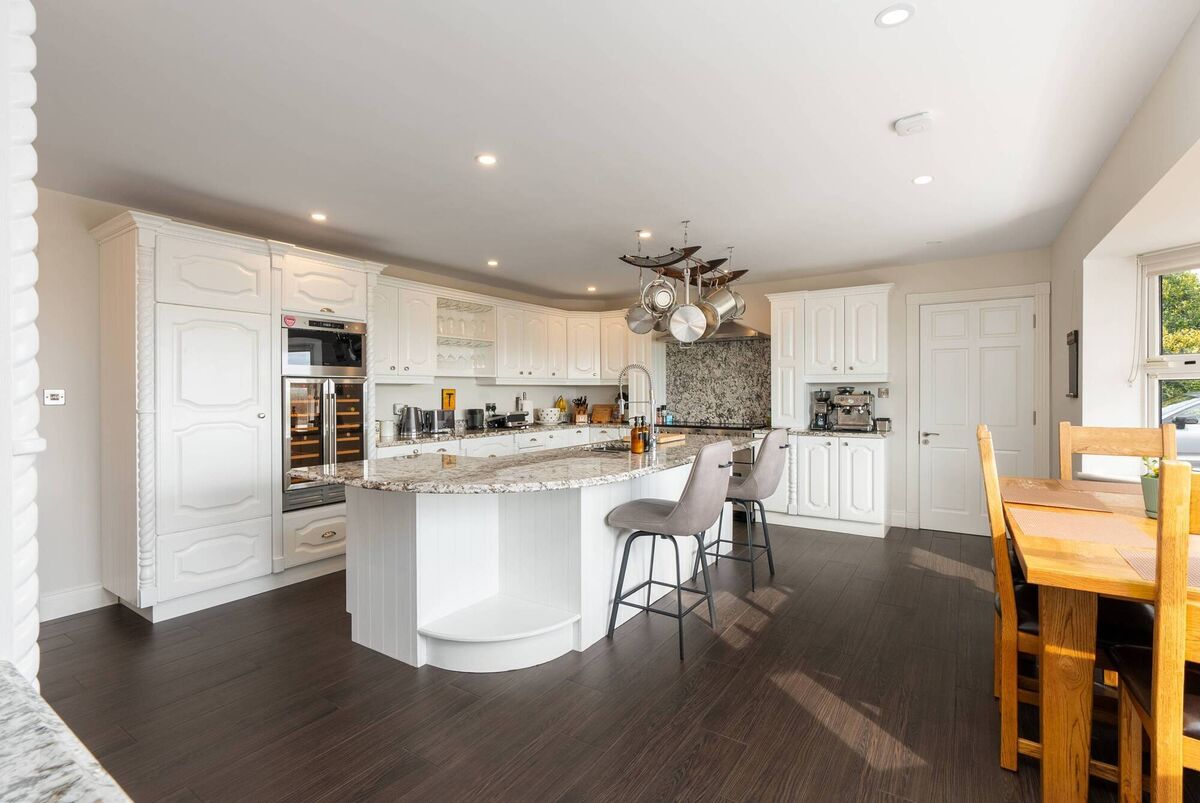
When they saw Hillside Haven, they jumped for it, making an already good home an even better, one with swift but steady upgrades.
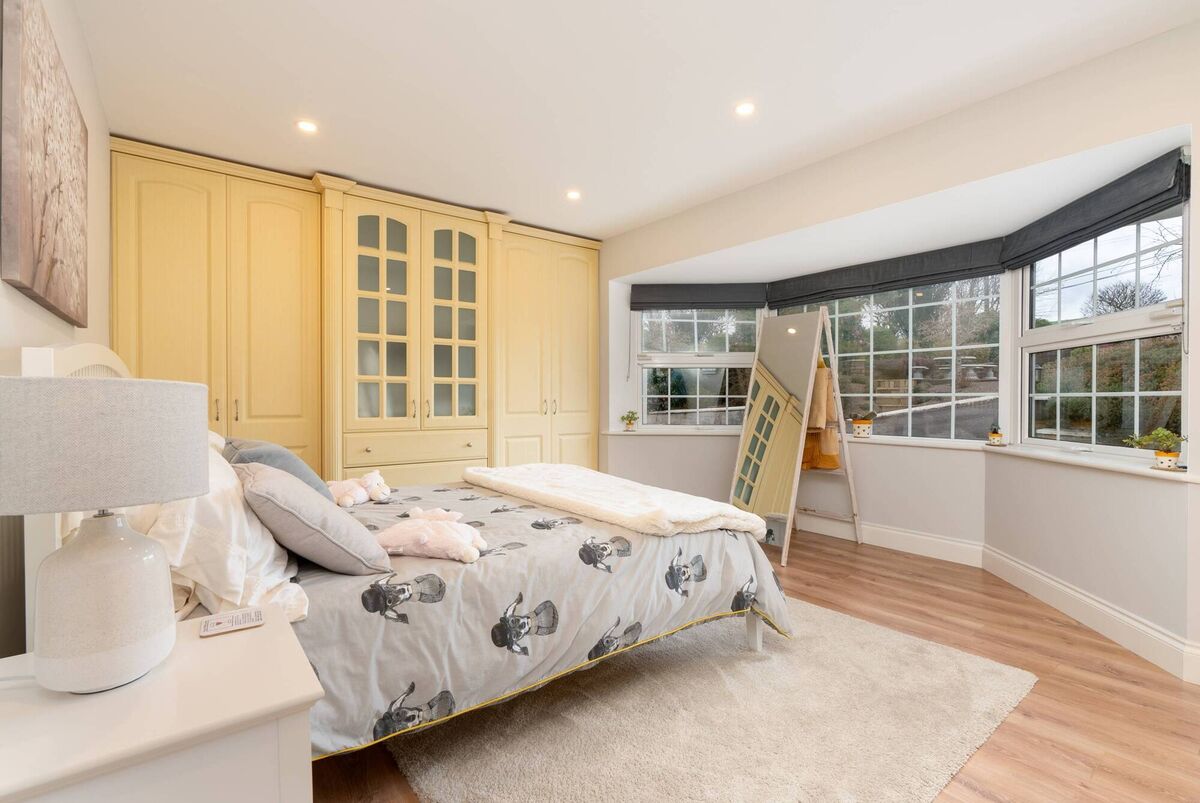
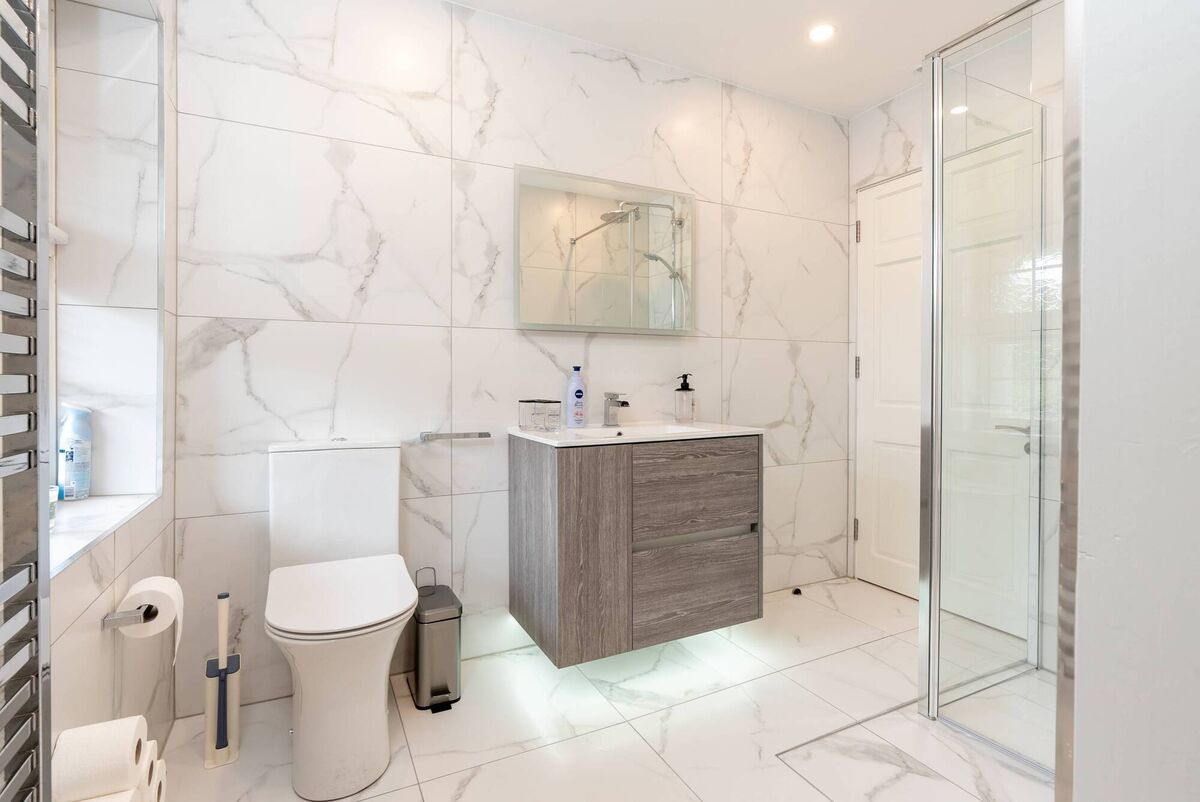
Among the practical moves in this regard was creating an opening between a ground floor bedroom/home office to a good-size guest WC, so that it doubles up ‘Jack & Jill’ style both as an en suite with shower and as a guest loo.
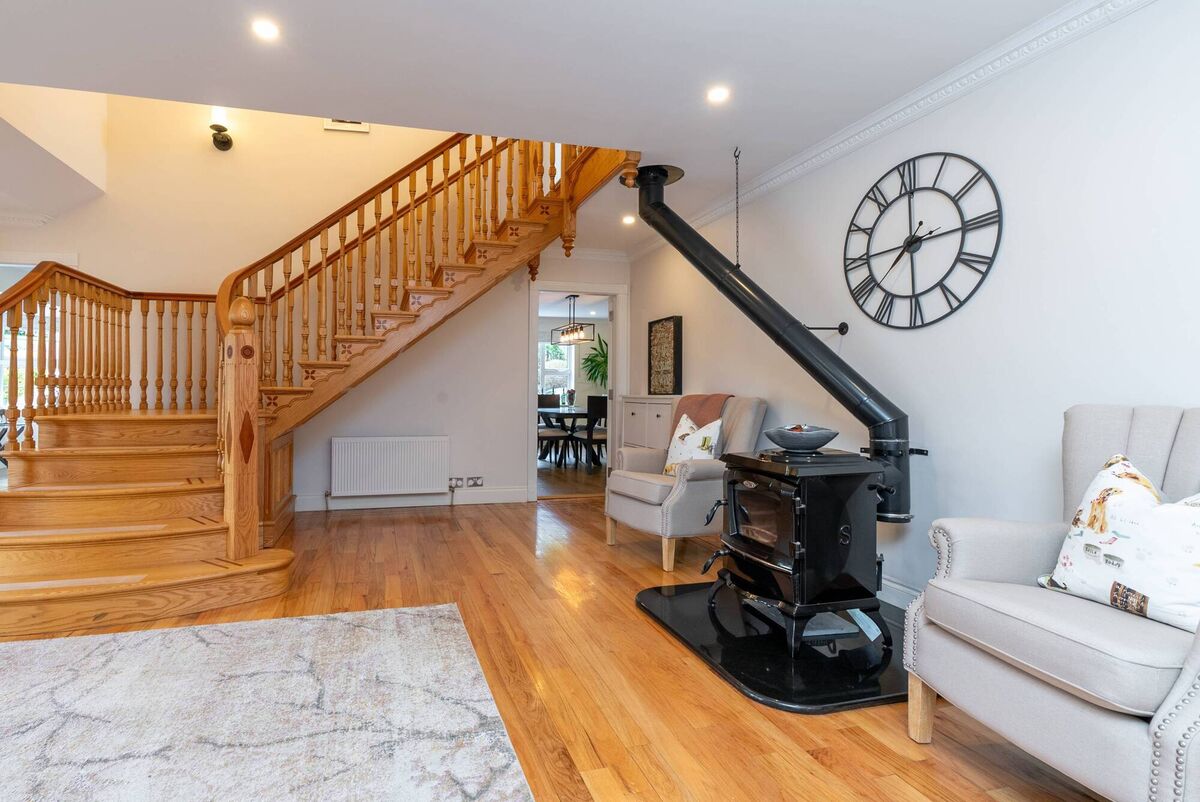
What else? Well, the staircase and hall floor were left just as-was, as the sweeping, feature stairs was bespoke, in oak with rosewood inlay, with a similar rosewood inlay running around the hall, tracing the pattern of the room’s shape and door opes. It was refinished, and is gleaming and (to use the old-fashioned expression) “would have been a sin to replace.”
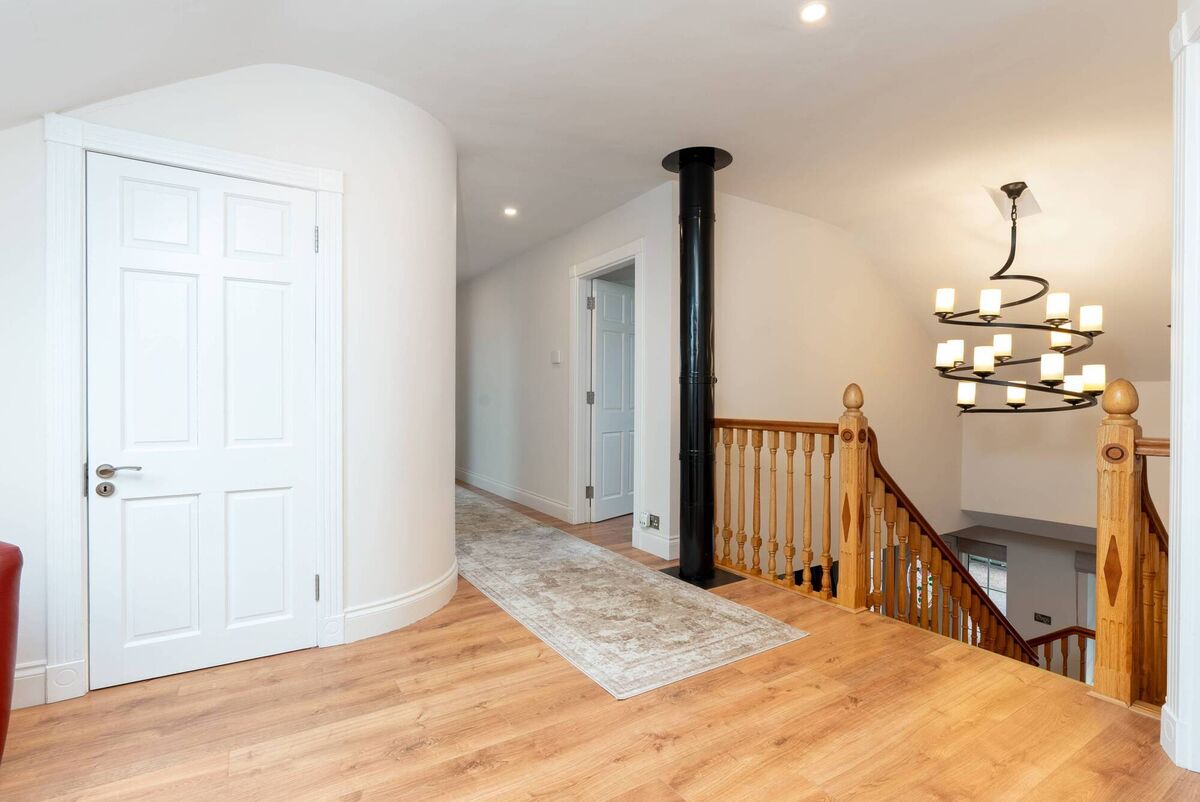
Elsewhere, new floor finished went in, windows had handles and seals replaced, they put in a new, more efficient Firebird boiler (external) with a remote oil tank level sensor, plus a huge hot water cylinder with immersion and pump for a pressurised system, all set up to be connected to solar panels (handily the rear roof faces south).
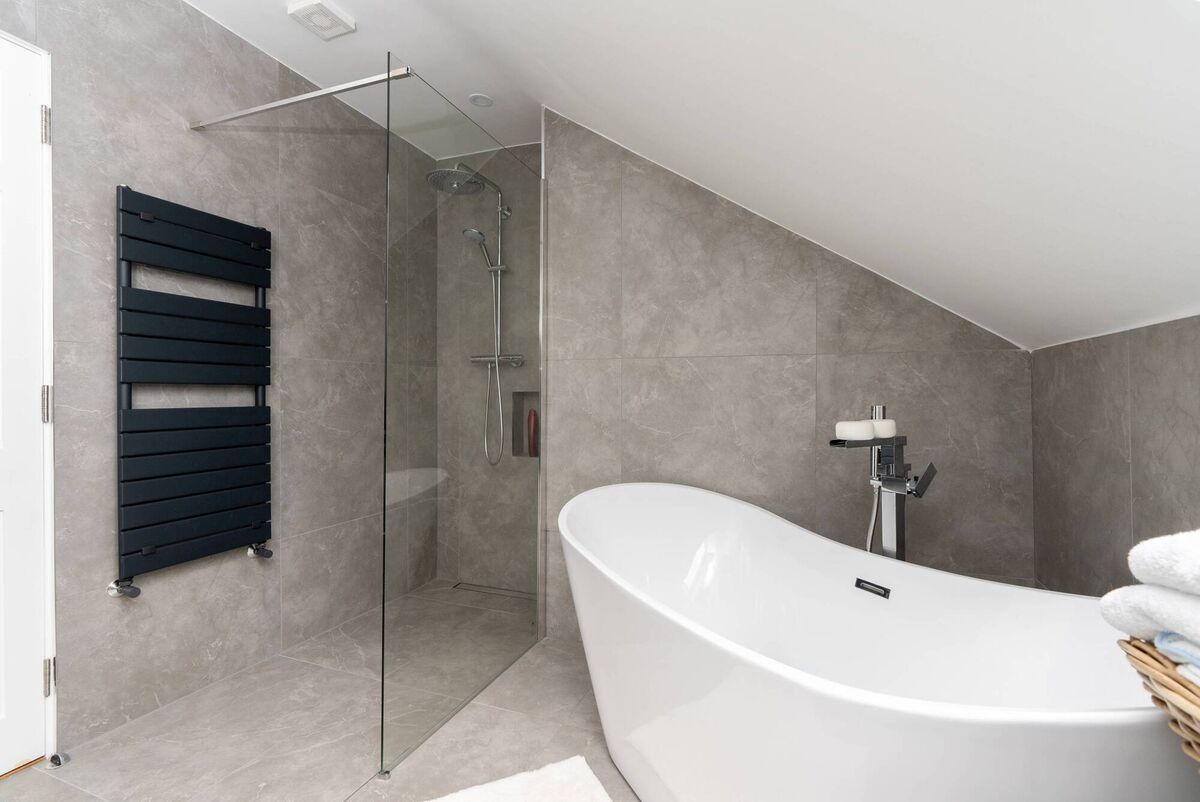
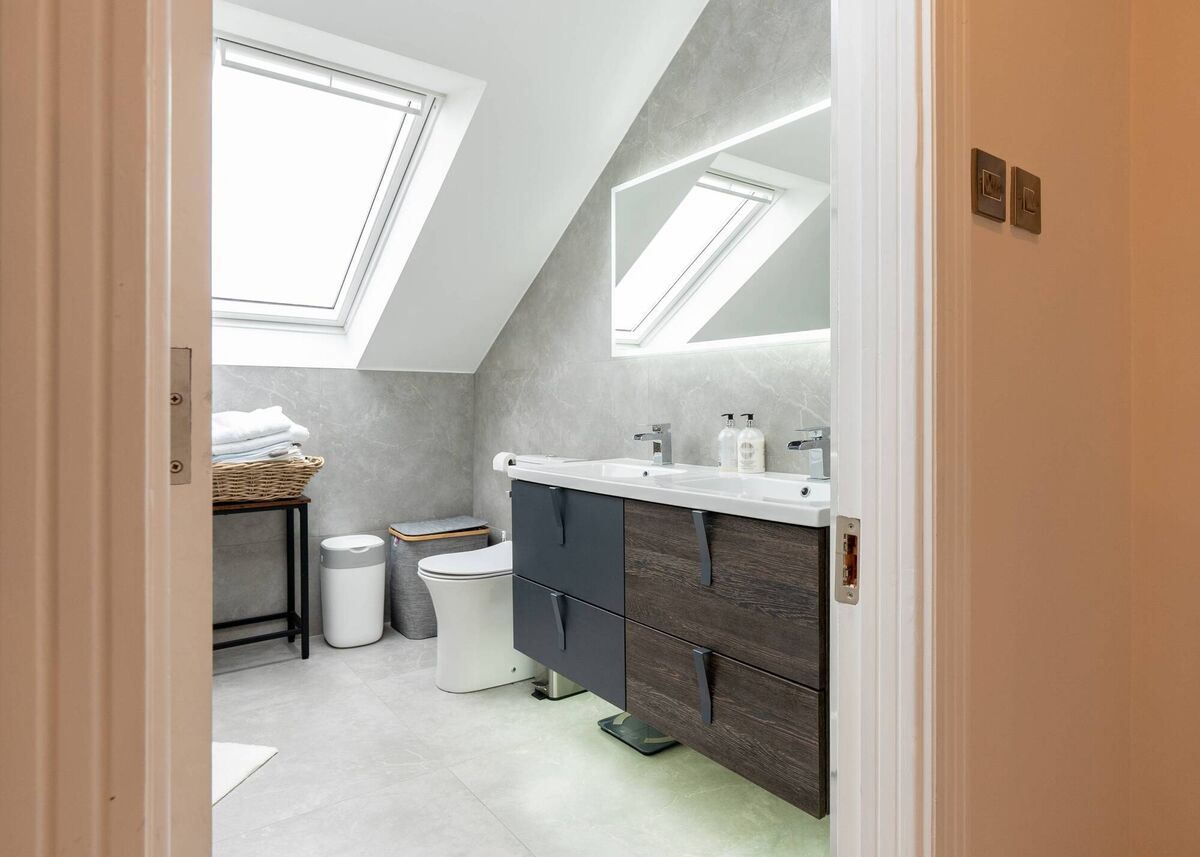
The tech goes deeper in other ways too than just the well-water. There’s one gigabit fibre broadband, electric, remote control access gates, CCTV with security recording system, plus a full wireless alarm system, as well as Nest hardwired fire/smoke/CO2 alarms, upgraded LED lighting, some with sensor controls, new Veluxes to the back and, out by the rear also an exterior electric vehicle charging port, separate to the multi-use detached garage.
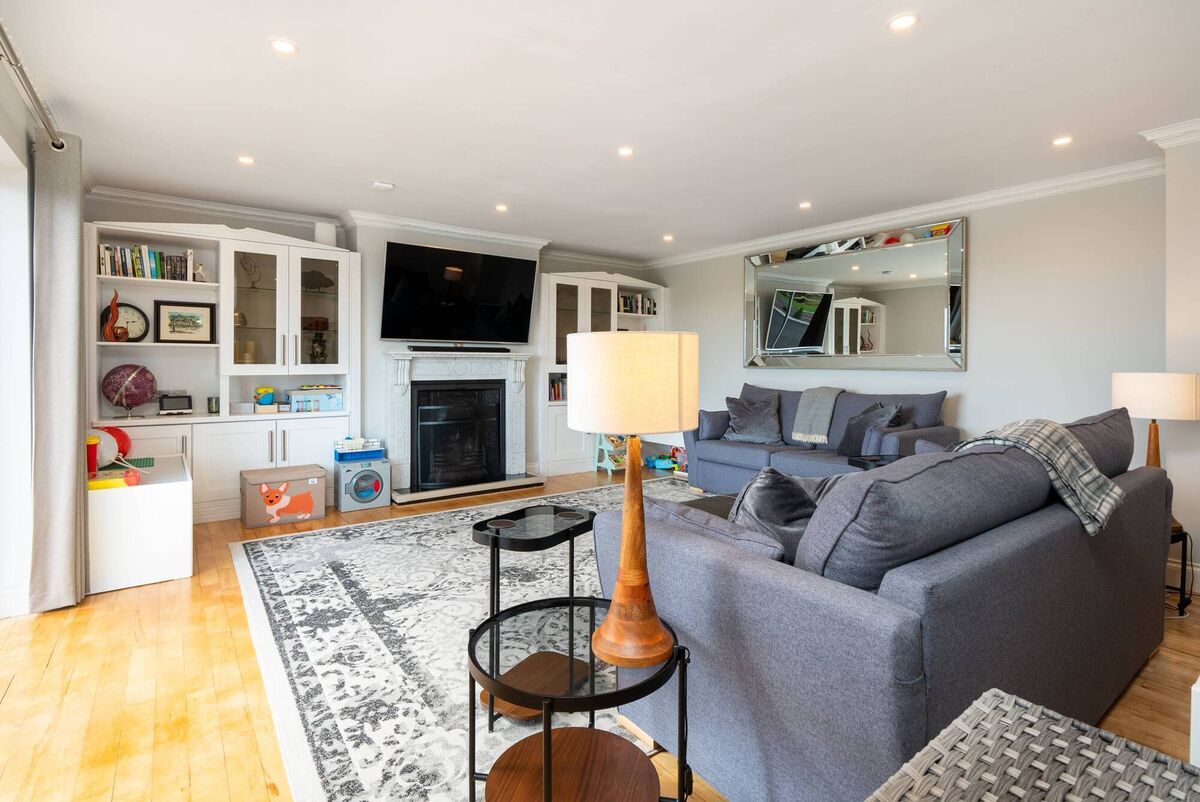
Lighting is upgraded, as are sockets and switches with brushed nickle replacements, all helping to give a more modern feel than most 1990s bungalow would still have today.
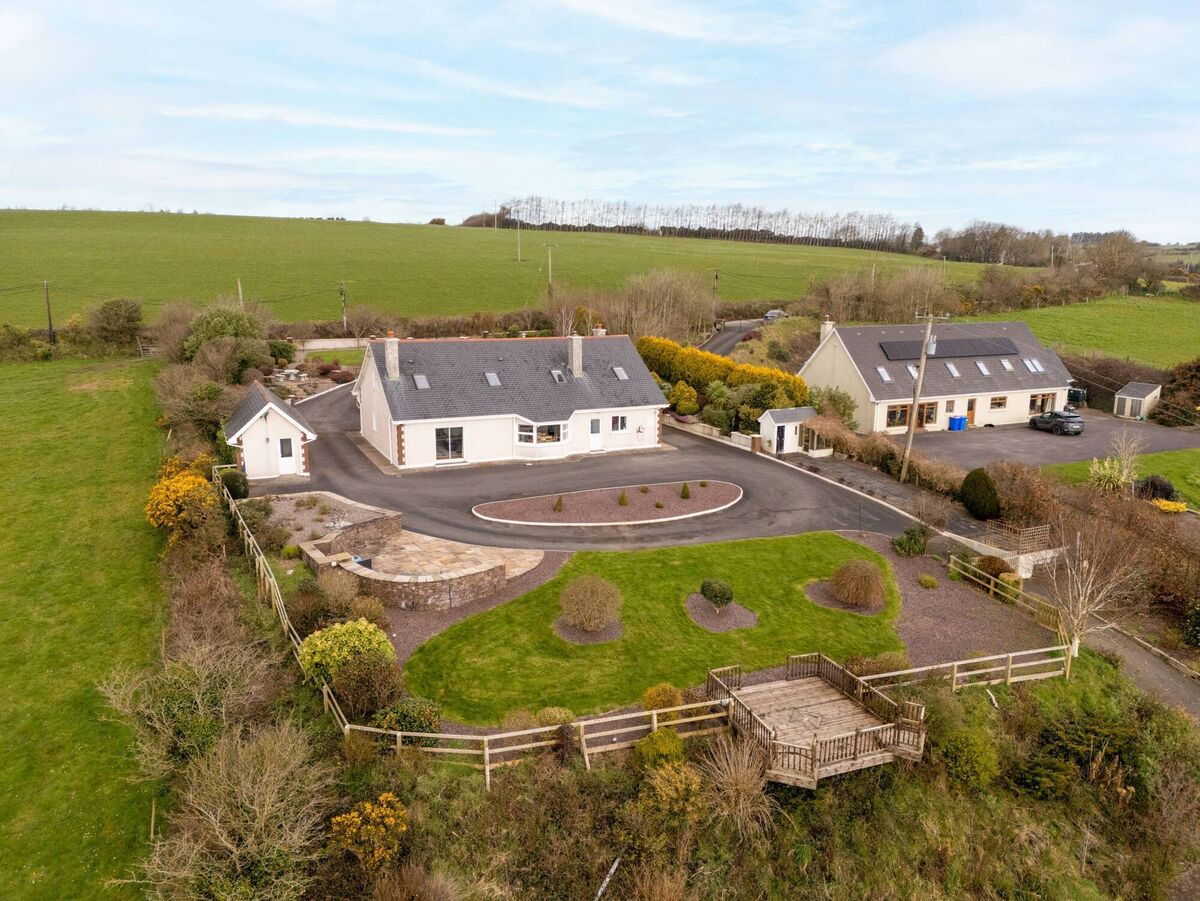
Hillside Haven’s c 1.25 acres are landscaped with shrubs, numerous patio/seating sections, chicken coop (the previous owners had hens and ducks) and polytunnels, out of sight of the main house thanks to the gardens’ practical tiered layout.

BLACK FRIDAY
Already a subscriber? Sign in

CONNECT WITH US TODAY



Be the first to know the latest news and updates