There's more and more on offer at Kinsale's €1.8m Leighmoney More House
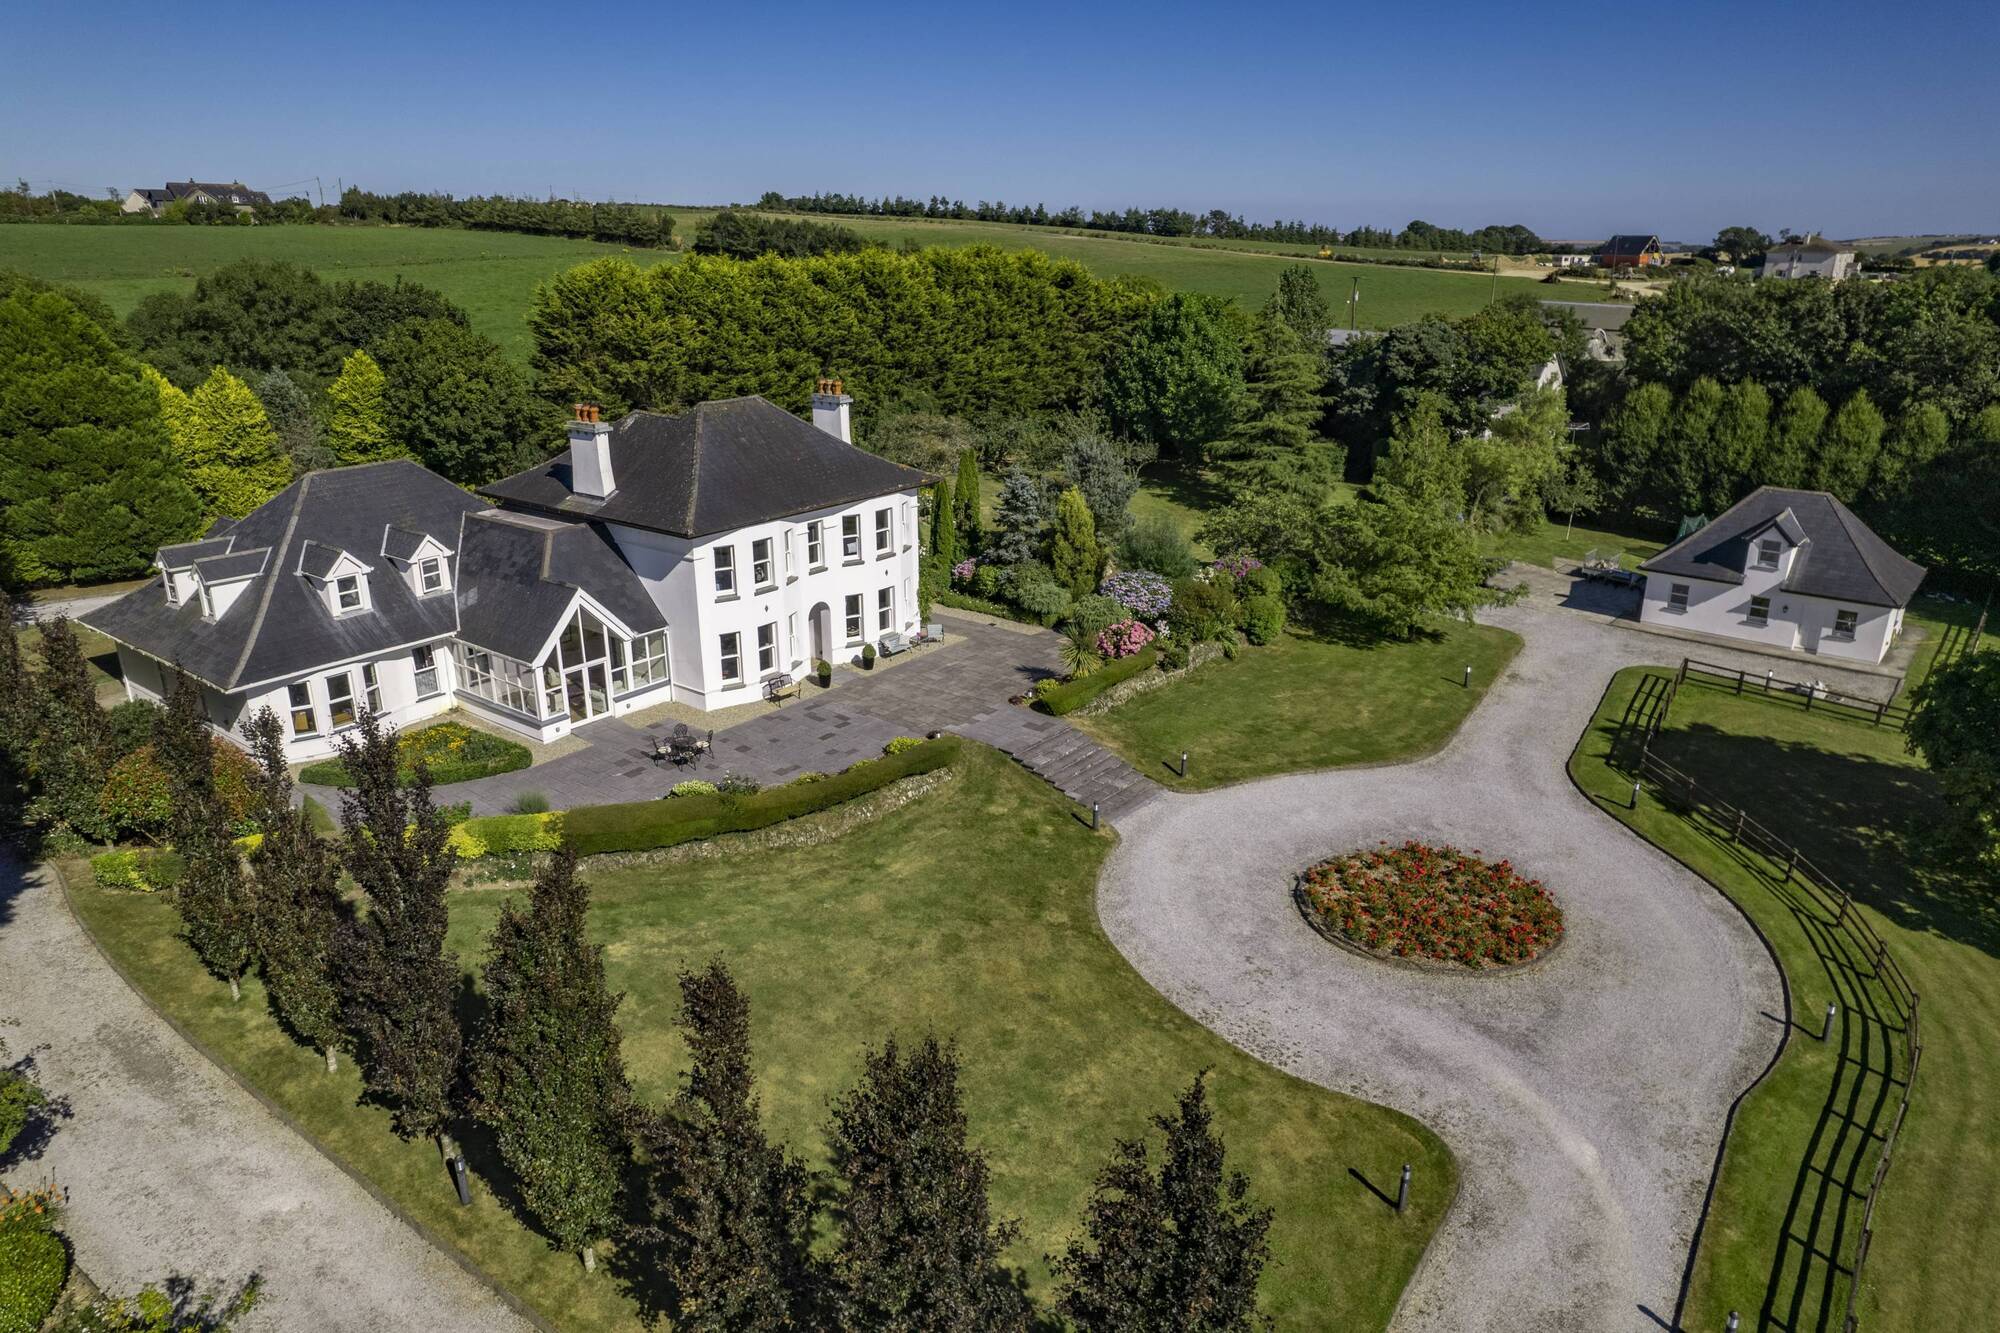
Early 1900s overhauled home by River Bandon at Dunderrow is top-spec, with over 4,800 sq ft and a detached, lofted garage
There's more and more on offer at Kinsale's €1.8m Leighmoney More House

Leighmoney More House, Dunderrow near Kinsale is on 2.5 acres and is priced at €1.8m by Sherry FitzGerald

Dunderrow, Kinsale, Cork

€1.8 million

Size

453 sq m (4,845 sq ft)

Bedrooms

5/6

Bathrooms

7

BER

C3

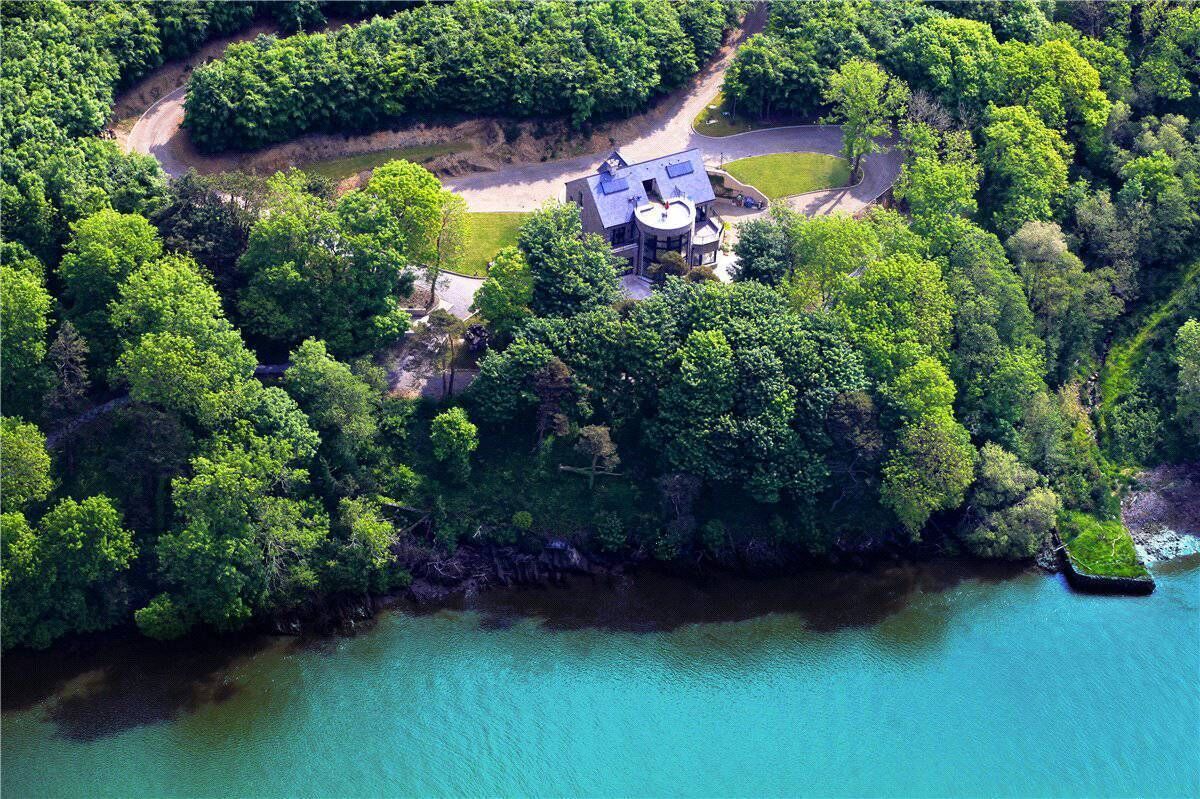
THE main house at Leighmoney More is already impressive — but, like in the name, there’s more, much more, in a large, added on wing to the side and rear, so that now there’s over 4,800 sq on offer in this family home, up the River Bandon from Kinsale and the sea.


Bend in the River Bandon: the setting for Leighmoney More House 

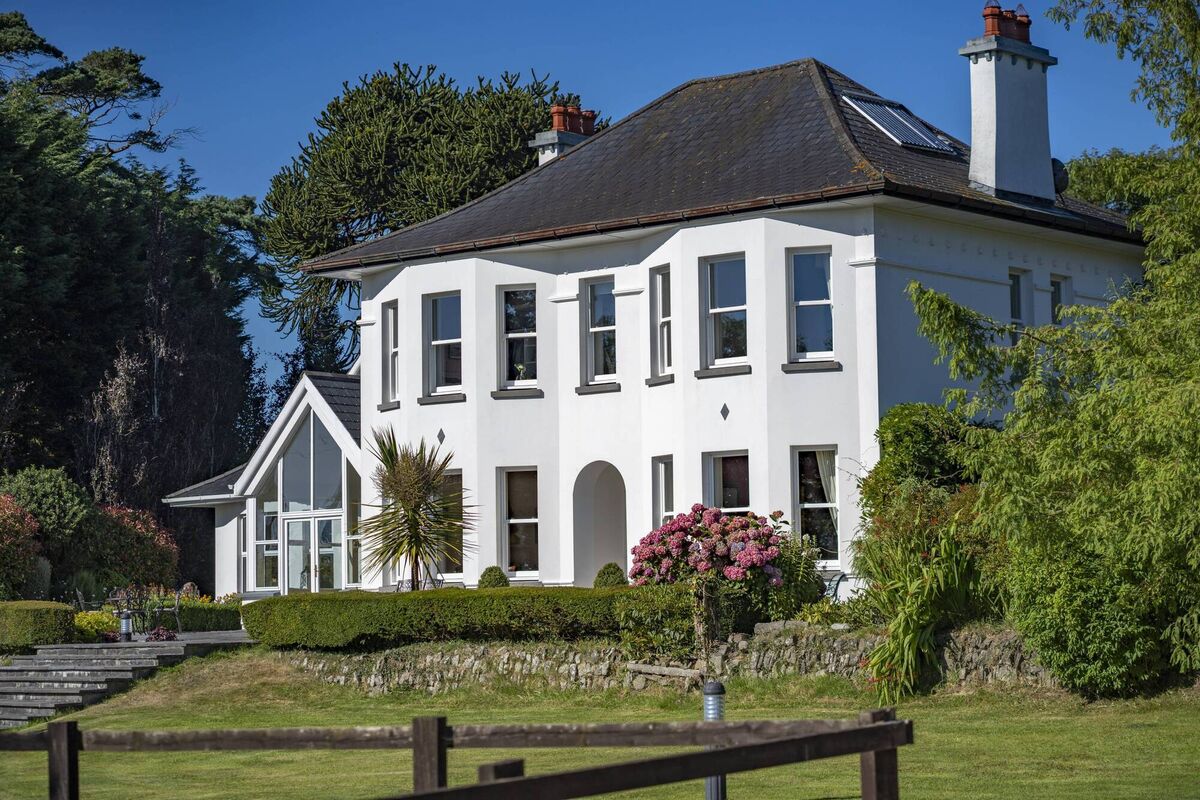
Leighmoney More House is now over 100 years old, dated to the era of the First World War, and was impressive when built day one, with its twin double bays and attractive bell-end roof profile, where the roof pitch lessens as it approaches the eaves.

Set near Dunderrow, between Kinsale and Innishannon/Bandon, off a quiet country lane serving just three homes and with a dense wood at the end where there’s a quay to this tidal section of the river, the property was extended in the mid- to late 1990s, served some time as a quality guesthouse and was sold again in the mid 2000s to a couple who’d previously renovated a Regency-style period property in Dublin’s Leinster Road.
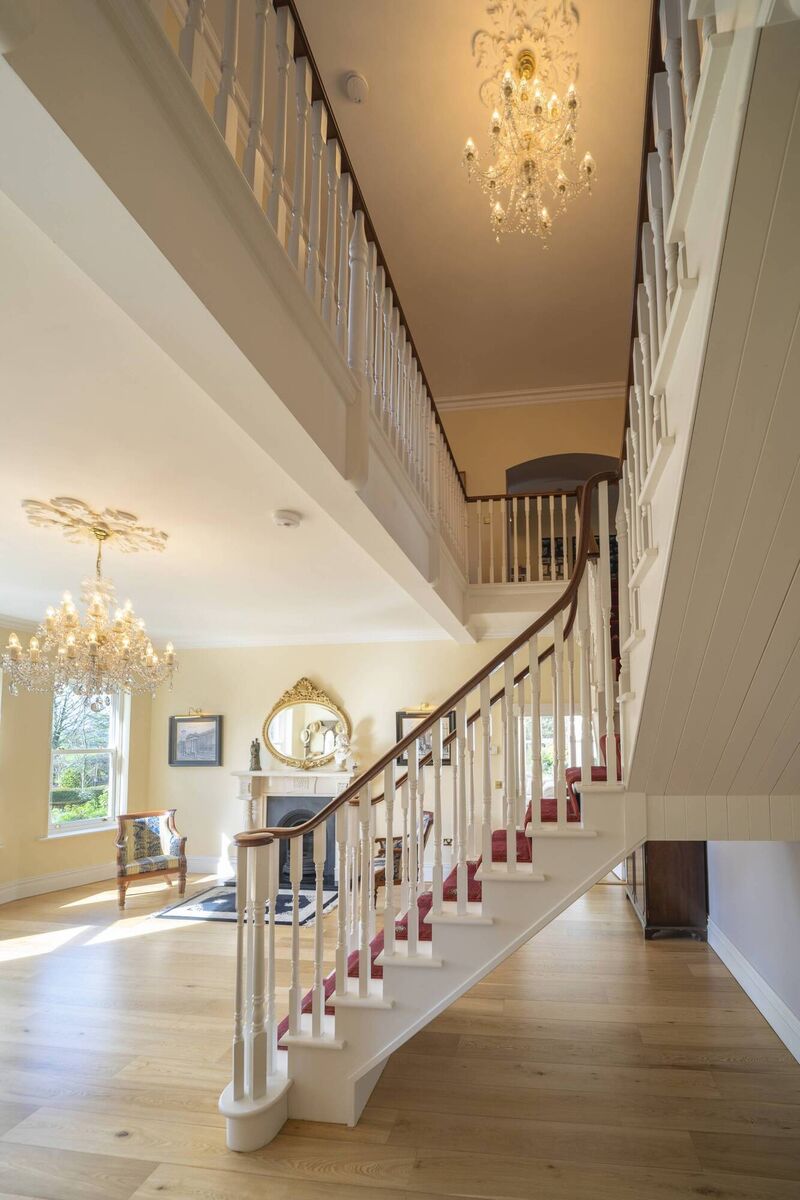
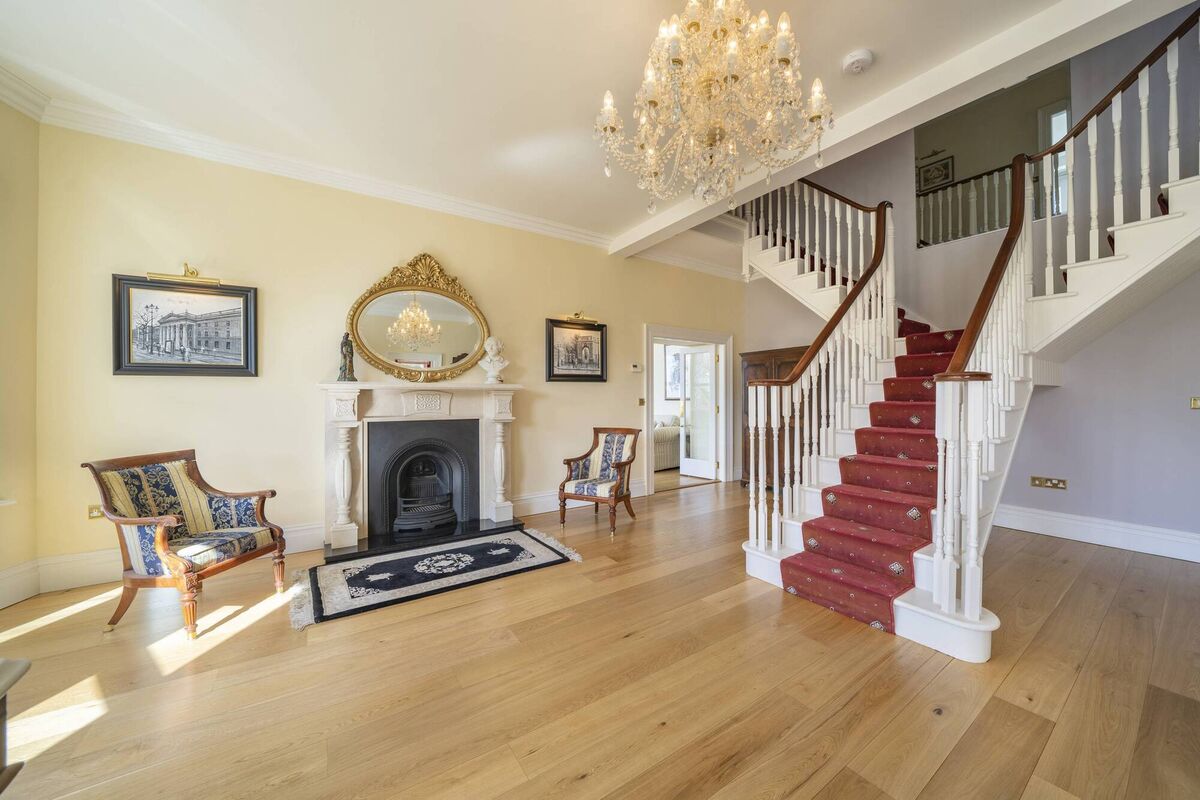
Impressive hall after space was cleared for this quite grand, bifurcated  staircase

They had the appetite for yet another renovation when they purchased here, doing a fairly total overhaul and upgrade, of which the most notable difference is evident from the moment you cross the thresholds: The stairs says it all now.

The family took out the old stairs (there were two) and opened the rear of the hall hall up more to the landing above, putting in a classical bifurcated or split staircase flowing left and right from the centre, with painted spindles and polished hardwood banisters curving and turning on the way down and ending in two, coiled ‘monkey tails.

It’s a lovely piece of work, done by Cork’s Design Warehouse and graces the hall, as does the open working stone fireplace to the side, with a red runner carpeted stair treads and there are crystal chandeliers over both levels.

So, tone set to be sure, and it is carried through on both levels and out into the landscaped gardens which have decades of maturity and numerous sit-out spots.
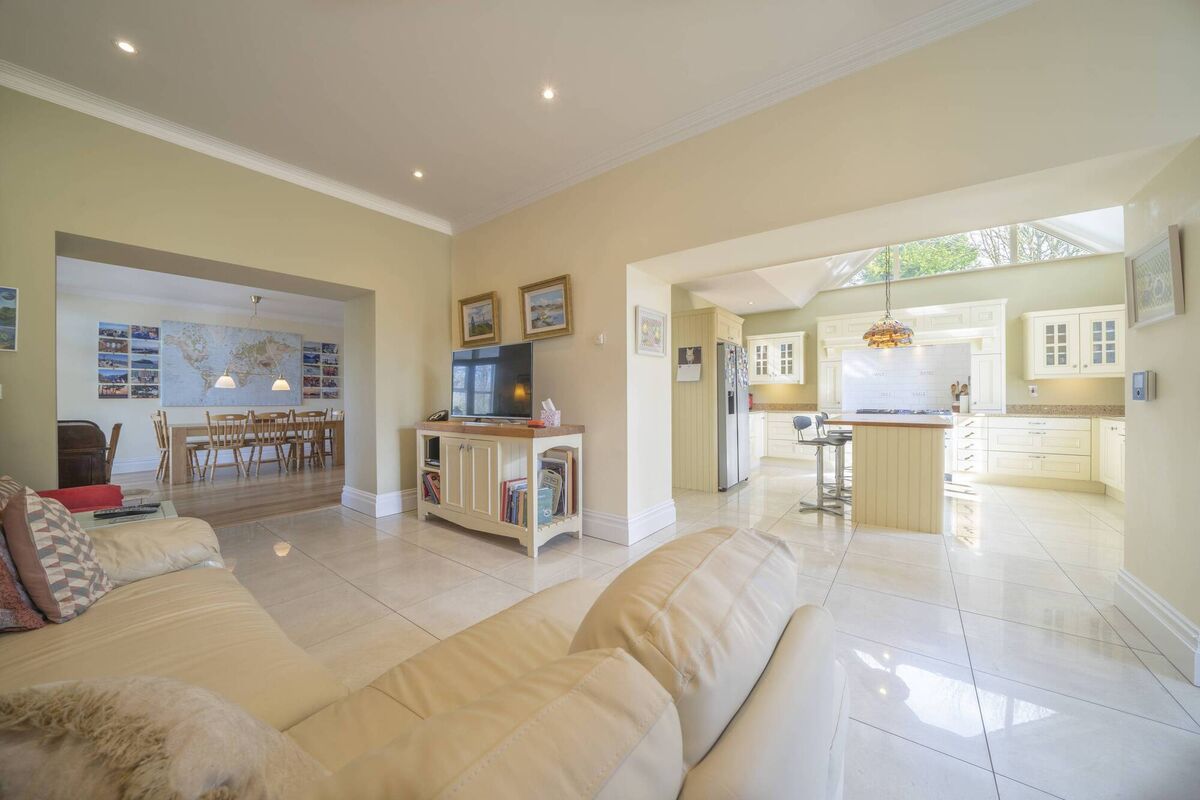
Kitchen and family dining section, with vaulted ceilings and apex windows in the kitchen

With children reared and gone, the couple who took it to this level are now trading down their home is listed with Ann O’Mahony and Johnny O’Flynn of Sherry FitzGerald, who guide the rural-set extensive property on 2.5 acres at €1.8m.
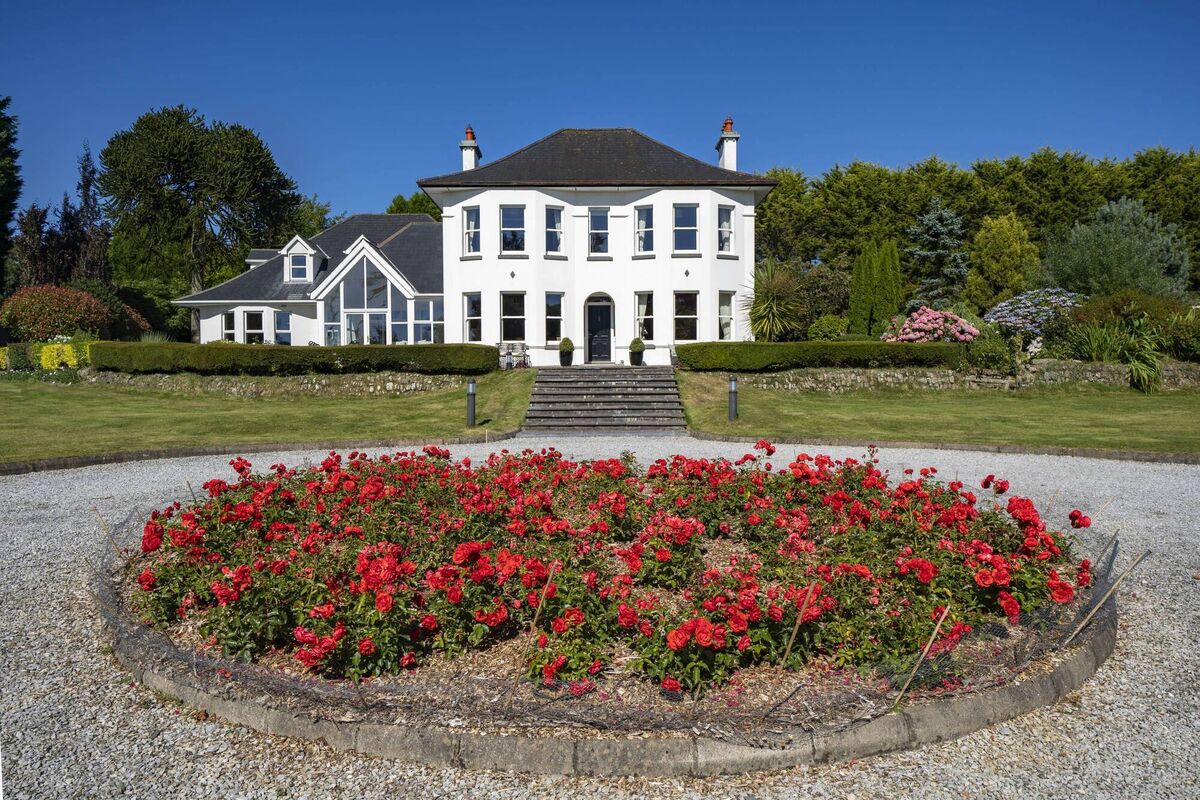
Your bed of roses?
Your bed of roses?

Set past a short wending drive and ending quite grandly in a turning circle with rose beds, a flight of ten broad limestone steps lead to an extensive terrace in front of the house and its heavily glazed side wing, it comes with a large lofted double garage, done in a quaint almost domestic style with similar high-pitched roof and bell end, similarly picking up details from the main residence and is a nice remove from it.

Hedges, shrubs and trees delineate various sections, as does paddock fencing, and as well as the 2.5 acres there’s the option to buy a further 4.5 acres in a field over a tree-lined boundary. It’s a discretionary further option, far from essential, but might be considered by anyone who wants a bit more land for pets, ponies, horses or other activities, including quite possibly some on-trend rewilding?

The Price Register shows just a handful of resales in the past decade with a Leighmoney More address, all of them over €500,000 and one, Tearmann, a zen-like sanctuary building right on the water at the end of this leafy cul de sac approach lane sold in 2016 for a recorded €1.35m, also via Sherry FitzGerald.

Tearmann fetched €1.35m in 2016

The location is close to Dunderrow “village” and its new national school, and a major employer locally is Eli Lilly, or Lilly, a pharma and biotech giant in the Kinsale area since 1978. It currently employs some 2,500 persons, making it a vital element of the wider catchment’s economy, on a par with tourism, yet all-but unseen, while Lilly wages have built a number of high-end homes in the rural and River Bandon hinterland.
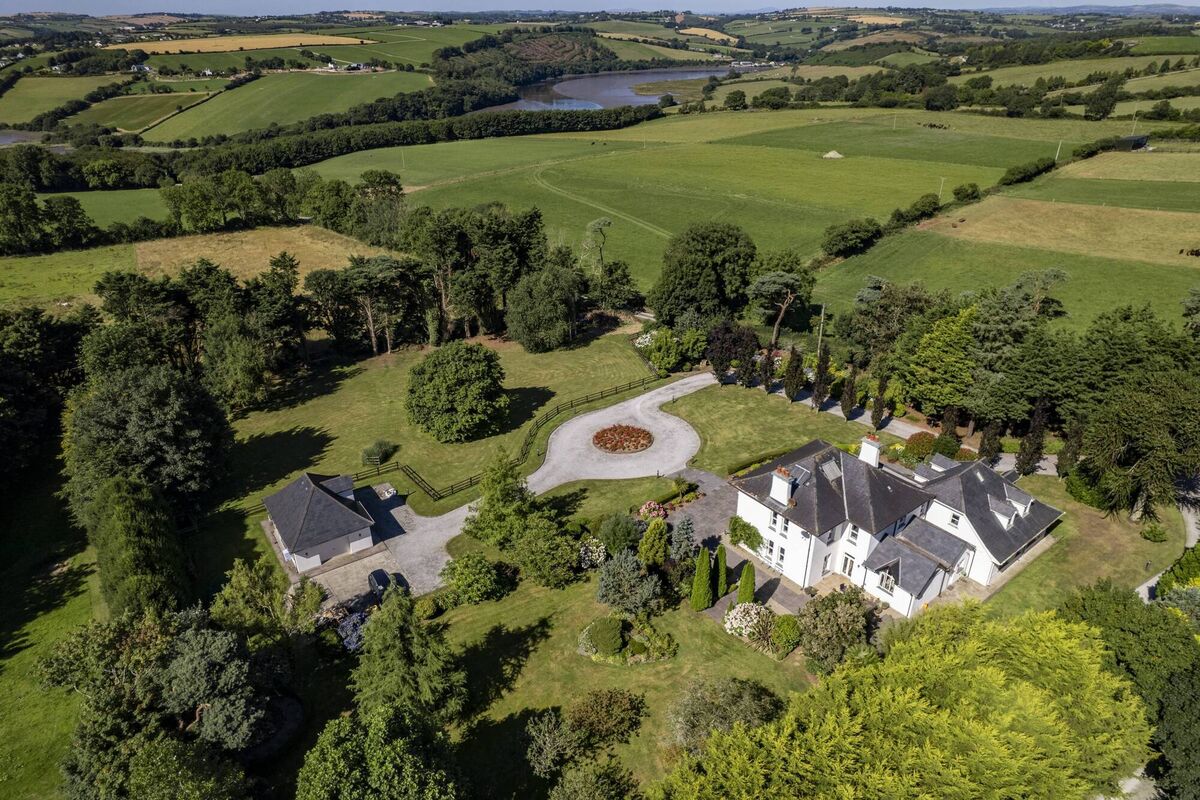
Cocooned along a quiet cul de sac road

Kinsale is about a 10-minute drive from Leighmoney More House, as is Innishannon village along a lovely wooded route tracking the Bandon. Cork city and airport are a 20- to 30-minute commute and that ease of access was a major consideration for the owners as one of them worked overseas extensively while living here and the airport run was almost as familiar as a school run.
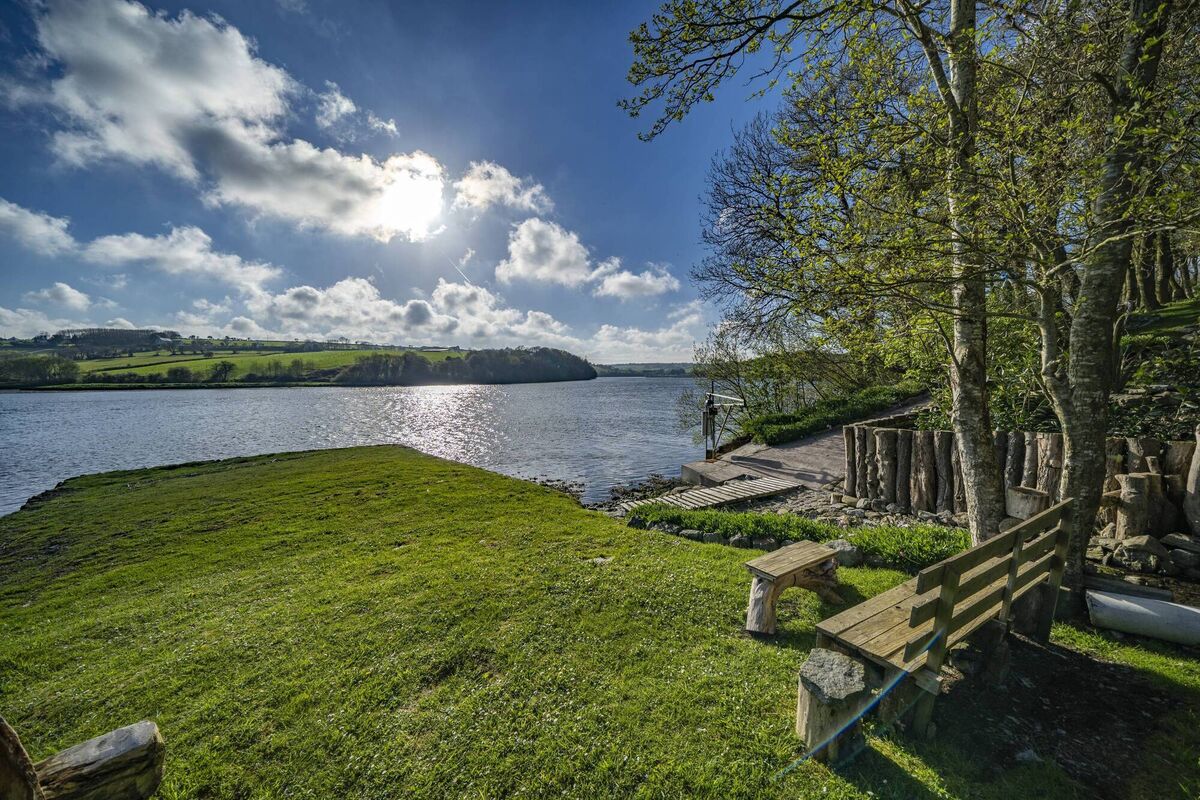
There's right of way access to this jetty on the River Bandon nearby 

For families buying here, there’s a national school almost within walking distance, and there’s a choice of secondary level school bus options to Kinsale, or to Bandon Grammar, and the selling agents Sherry Fitz expect local trade-up interest and inquires from overseas, as well as international and relocating Irish activity given the ‘halo’ effect of the Kinsale catchment and the chance to buy a sizeable period-style home, in immaculate condition, with a C3 BER, on grounds which are described quite rightly as “manicured”.
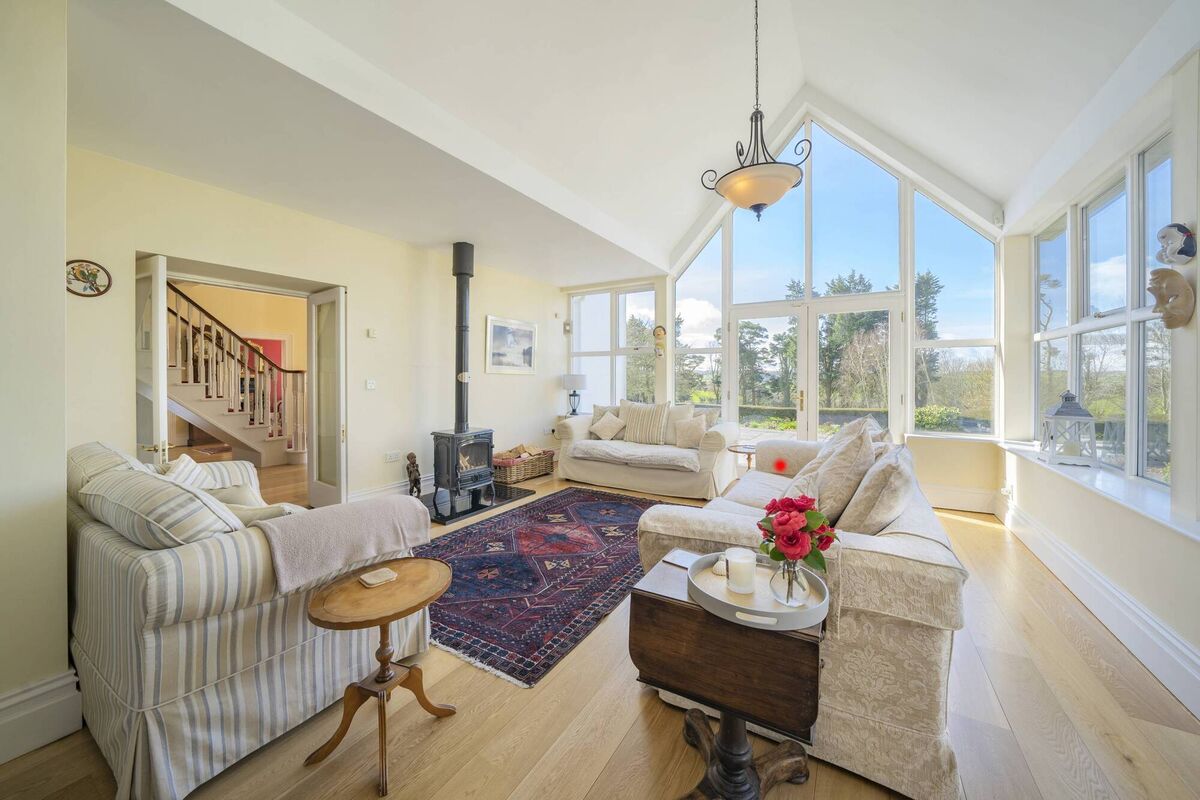
Sunny spot
Sunny spot

Now fully reordered inside, Leighmoney More House has up to six bedrooms, one of them at ground level with private bathroom; it’s off in the wing, and can be used as a den or recreation room, and near to it there’s also a gym, a bright study to the front, far corner with a bay window and a bathroom, plus there’s a separate guest WC.

There’s great privacy in the wing section, especially for anyone contemplating working from home, while over in the main or original section there are two reception rooms to the right of the central hall, now widened on the left to include a bay window, and both reception rooms (drawing room and dining room) have a double aspect and period-style fireplaces.

Fireplace in the enlarged hall with gleaming refinished oak floor

Flooring in the hall, and reception rooms, is wide plank oak, recently refinished and gleaming and its luster is testament to the qualities of hardwood such as this which can be given new life with a modicum of professional attention every now and them.

It contrasts then with the glazed porcelain tiles in the large kitchen/casual dining area, where units are painted, topped with granite and with low granite splashback while the island is topped with oak. The kitchen is unadorned country style, with lots of units, and a tall canopy goes around the Rangemaster cooker, while other appliances include a Miele coffee maker.

A feature of this room is the vaulted ceiling (c 4.5m tall) with apex windows, making it extra bright and airy, and it links to a casual dining area, bedecked with extensive photographs of family holidays in exotic locations, as well as more local activities and attractions.
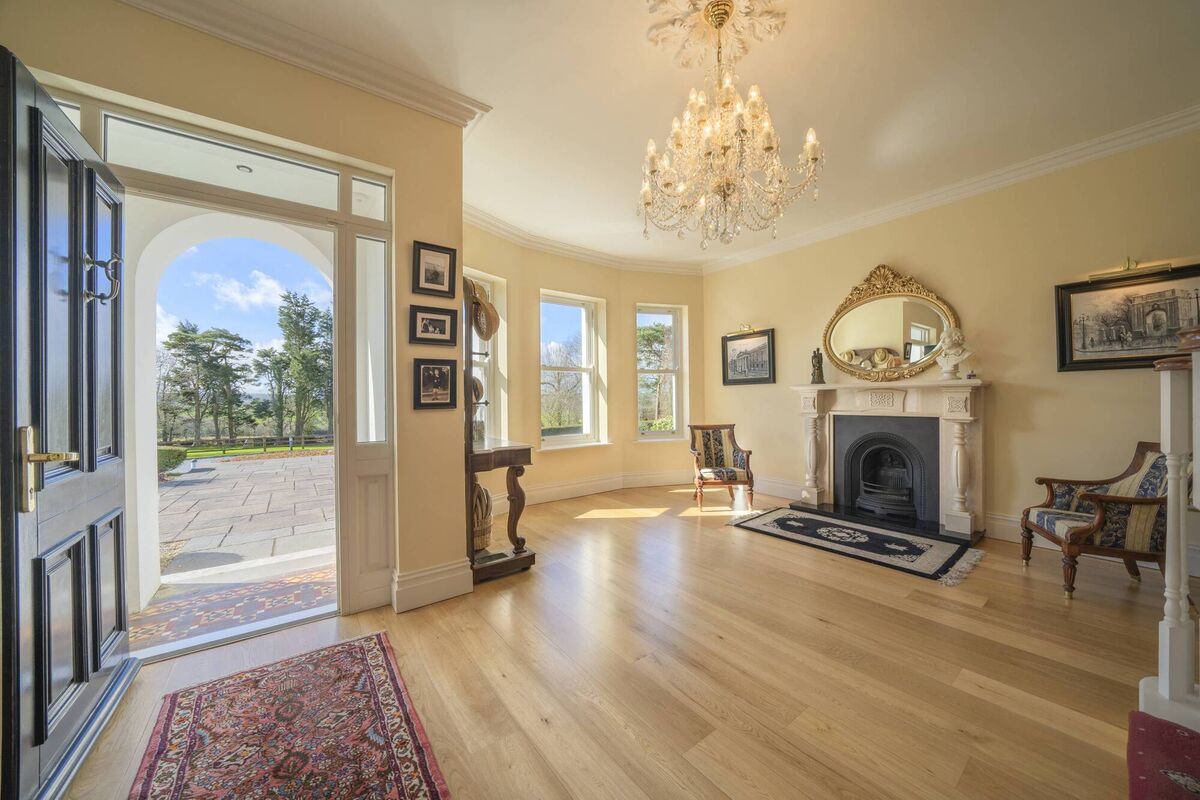
Immediate welcome
Immediate welcome

Brightest spot of all comes next, wending back into the immaculate oak-floored sun lounge to the left of the hall (glazed double doors connect), completing a circular thru’ route. This room is over 5m wide and deep, with tall/ vaulted or cathedral ceiling and extensively glazed, with further double doors to the south-west aspected front terrace.

Finally, going up either side of the staircase to a wrap-around landing, there’s a main or principal suite to the right, triple aspect with dressing room and large bathroom with cast iron claw foot bath. One other bedroom to the front has a similar bay window and then off to the side/rear are three more bedrooms, two sharing a Jack and Jill en suite and the other has its own bathroom and, handily, there’s a laundry chute from the back landing down to the utility room.
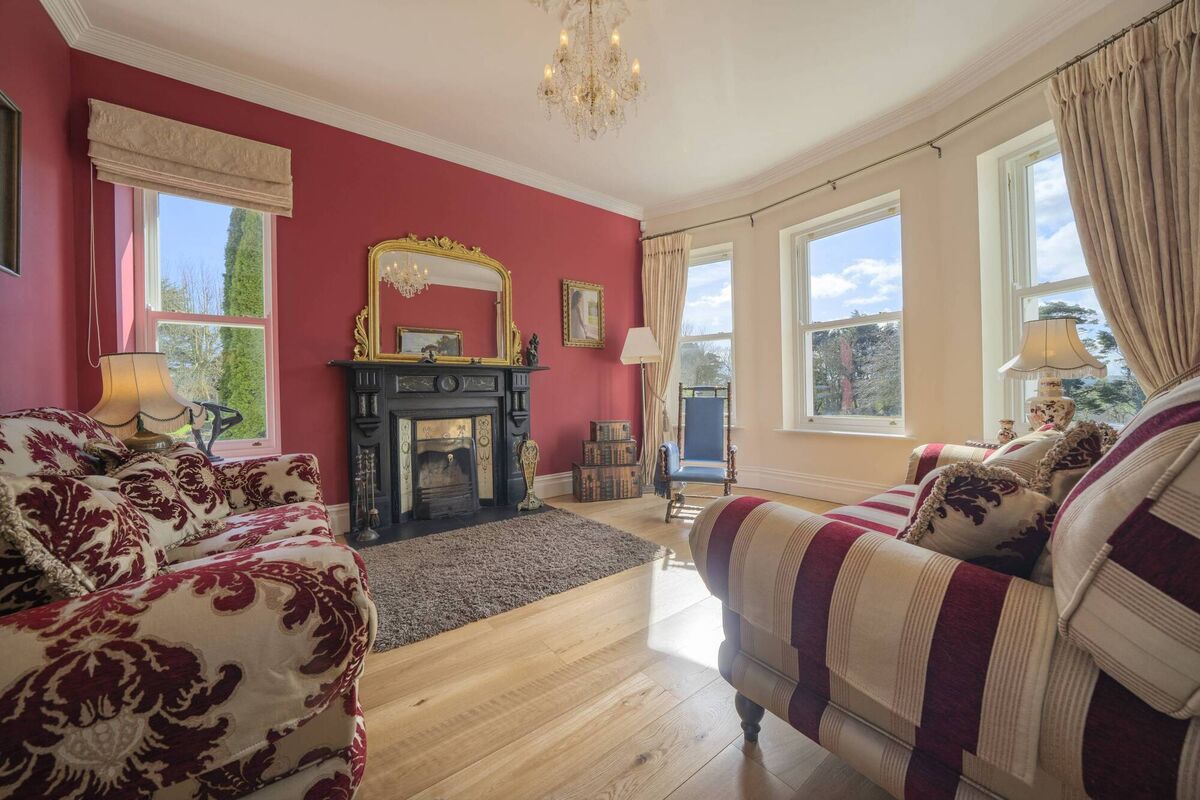
A double aspect reception room

Heating in this home is by oil, with underfloor heating in much of the ground level and there are solar panels on two roof sections with good slates.

Anyone with a sharp eye might discern that the chimneys are topped or capped with thick limestone, as a match for the window sills, taking the attention to detail to literal new heights. Other touches include a Donegal quartz dry stone wall around one large patio/barbecue area close to the kitchen, ideal for al fresco meals.

Rock solid, and spacious

Garden planting includes a Tulip tree, monkey puzzle tree, Scots pine, acers and sycamores, oak, weeping willow, Dicksonia fern, rhododendron, magnolia and camellias, while the feature turning circle has tended roses.

VERDICT: There’s more, indeed, lots more, on offer at Leighmoney More House, with access to a private slipway at the lane’s end on the River Bandon, with Kinsale a healthy kayaking distance away on the tides.

More in this section

Revoiced

Newsletter

Had a busy week? Sign up for some of the best reads from the week gone by. Selected just for you.

Cookie Policy Privacy Policy Brand Safety FAQ Help Contact Us Terms and Conditions

© Examiner Echo Group Limited