Blackrock Road 25-year-old with new-build feel on private corner site for €785,000
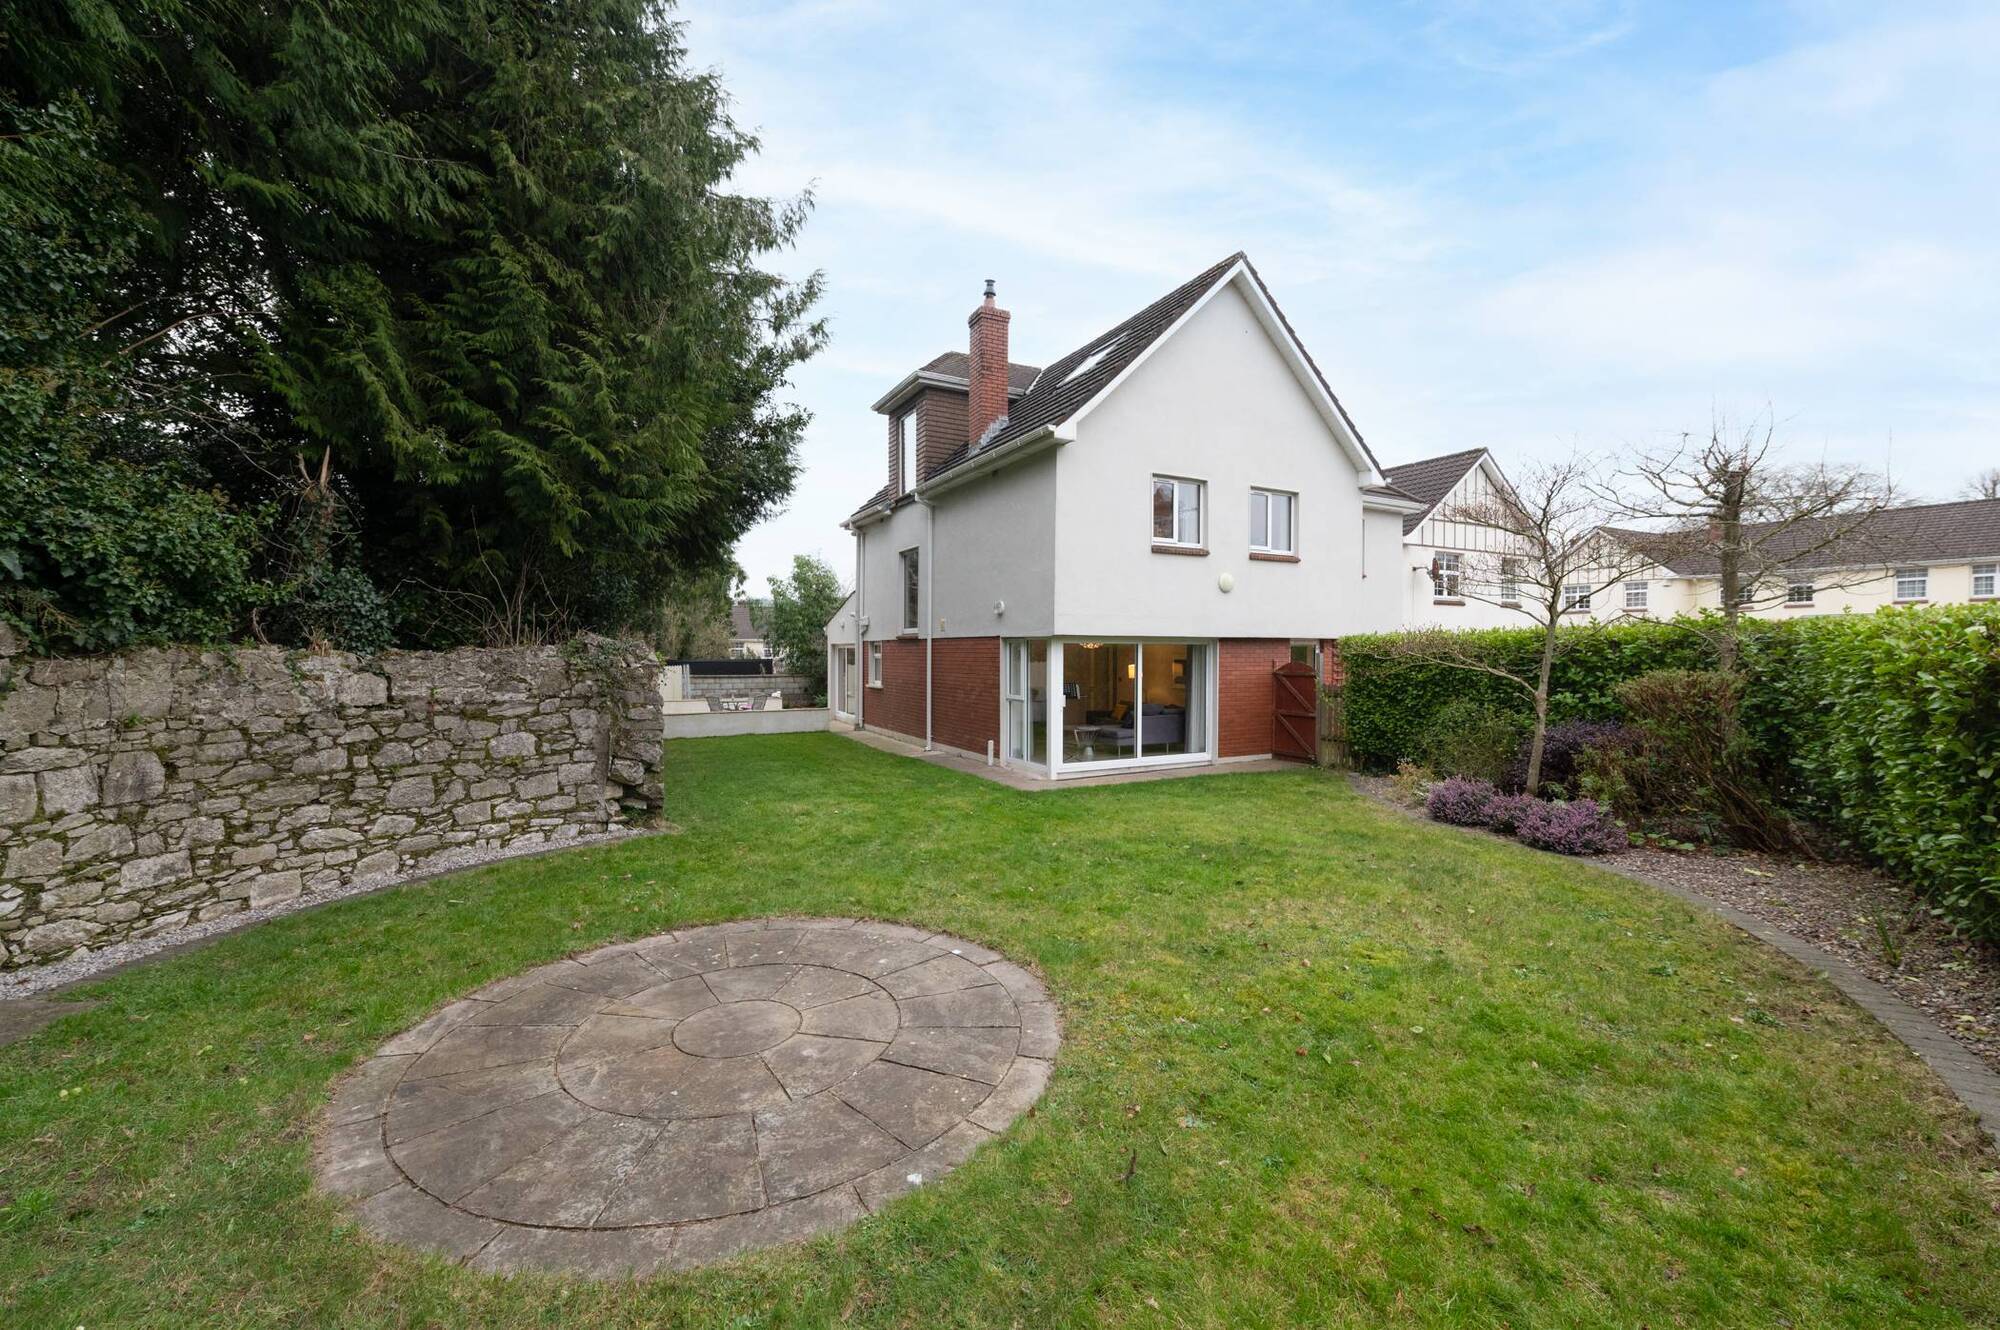
1 Drumcora Mews was reconfigured and updated in 2016, changing the ground floor almost entirely, adding a small extension, and changing and opening up the windows to maximise the light. Pictures: John Roche
|
Blackrock, Cork |
|
|---|---|
|
€785,000 |
|
|
Size |
226 sq m (2,450 sq ft) |
|
Bedrooms |
5 |
|
Bathrooms |
4 |
|
BER |
B2 |
IT’S coming up on its 25th birthday, but the family home at 1 Drumora Mews is like a new-born inside, from its replacement front door right up to its attic-level fifth bedroom and top-floor bathroom.
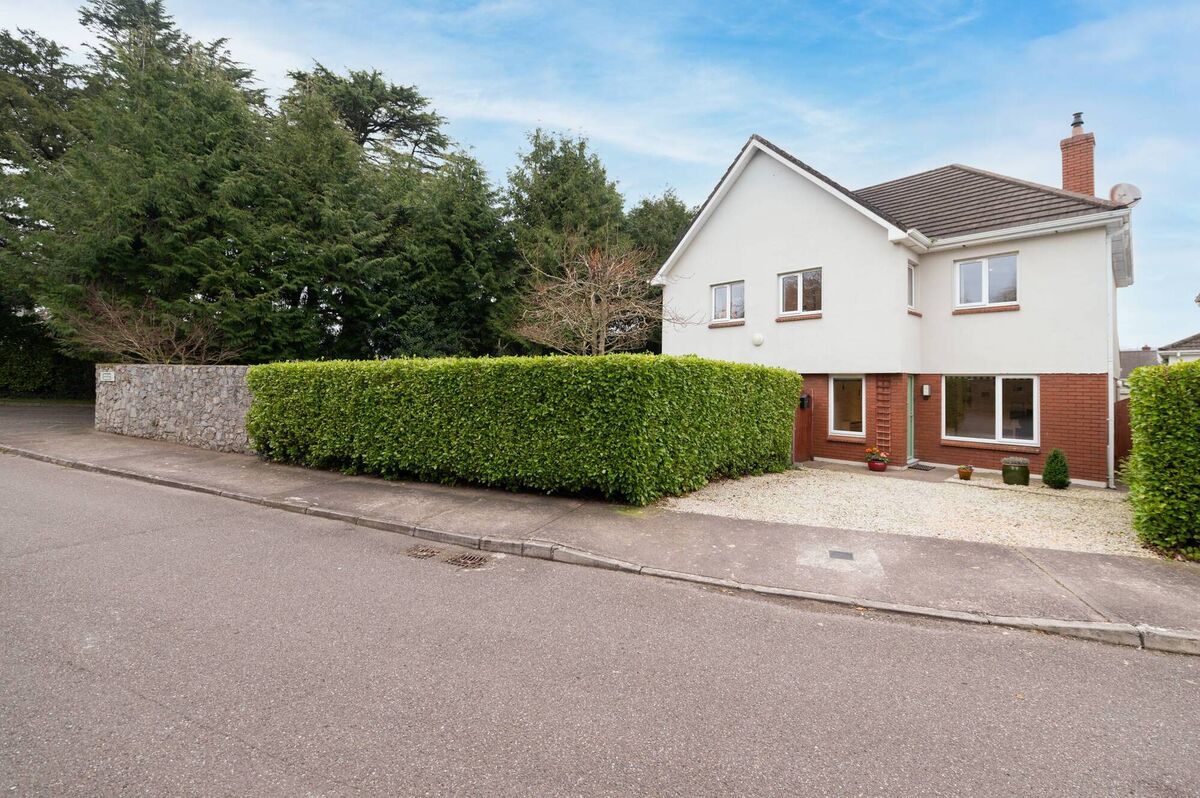
Drumcora Mews is a small enough development off Cork City’s Blackrock Road, at the village end, near Rockcliffe and, like that other scheme, each were built in the former grounds of large, private period homes.
Larger of the period city end was Drumcora House, a three-storey, double bow-fronted and slate-hung house that has a 200-year city history, associated with Sir Thomas Deane; the Daly family of wine and spirit merchants; shipping/stevedoring family the Doyles; and the Mahonys of Blarney. It last served its time as a sports and social club for Dunlop rubber company’s Cork employees.

Drumcora House has had mixed fortunes and seen some decline in the past 15 years, but is now set to have 12 apartments built alongside it, as well as seeing conservation of the original elegant house for owners Kerry-based KPH Construction to plans by Meitheal Architects.
However, the new apartments will be the second wave of development in the original Drumcora House’s grounds: the first was Drumcora Mews, built in the mid to later 1990s and comprising several dozen homes, of which No 1 was the biggest and probably best sited.
No 1 was built by Drumcora Mews developer Barry O’Connell as his own family home. It was bought by its current owners in the mid 2000s as the market ratched up to its zenith, and eventual tumble.
The current owners have since raised a family here and are now moving on, but what they are selling bears very little internal resemblance to what they bought 16 years ago.
Being very familiar with it after about a decade there, they opted to reconfigure it and update it in 2016, changing the ground floor almost entirely, adding a small extension, and changing and opening up windows front and back to maximise light and garden access.
They used the services of Cork architect Andrew O’Brien, who’s based in Midleton, and on-board for the work was Titan Construction, associated with the O’Sullivan family and which has forged a reputation for high-end home upgrades across the city’s more affluent suburbs.
It seems to have been a good call: the now-departing vendors of No 1 sing Titan Construction’s praises and say the whole process went very smoothly.
Of course, it helped that they moved out for the period, necessary as walls inside came tumbling down, bathrooms were redone (with underfloor heating) as part of an overall plumbing update, and a new kitchen was commissioned from Glenline, which also did all of the bedrooms (built-ins, radiator covers, window seat in the master bedrooms and more) to a uniformly high standard.
The house, originally built as a three-storey home, also got new triple glazed windows, new floors, doors, internal joinery and architraves, gas fire stoves in the two front reception rooms, new tiling, replastering… the works.
It is, as Sherry FitzGerald selling agents Ann O’Mahony and Stuart O’Grady point out, effectively a new build from its external walls in, feels new and modern to match, and gets a B2 BER to reflect all of the investment made five years ago, before the vendors ever thought they’d be moving on. It was done for the long term.
Well, that’s clearly to the benefit of whoever buys it now and lives here next, who’ll appreciate the walk-in order, decent amount of space (it’s nearly 2,500 sq ft thanks to its top floor) with up to five bedrooms, two with en suite bathroom. It’s also on a very private site, less than 100m off the main Blackrock Road.
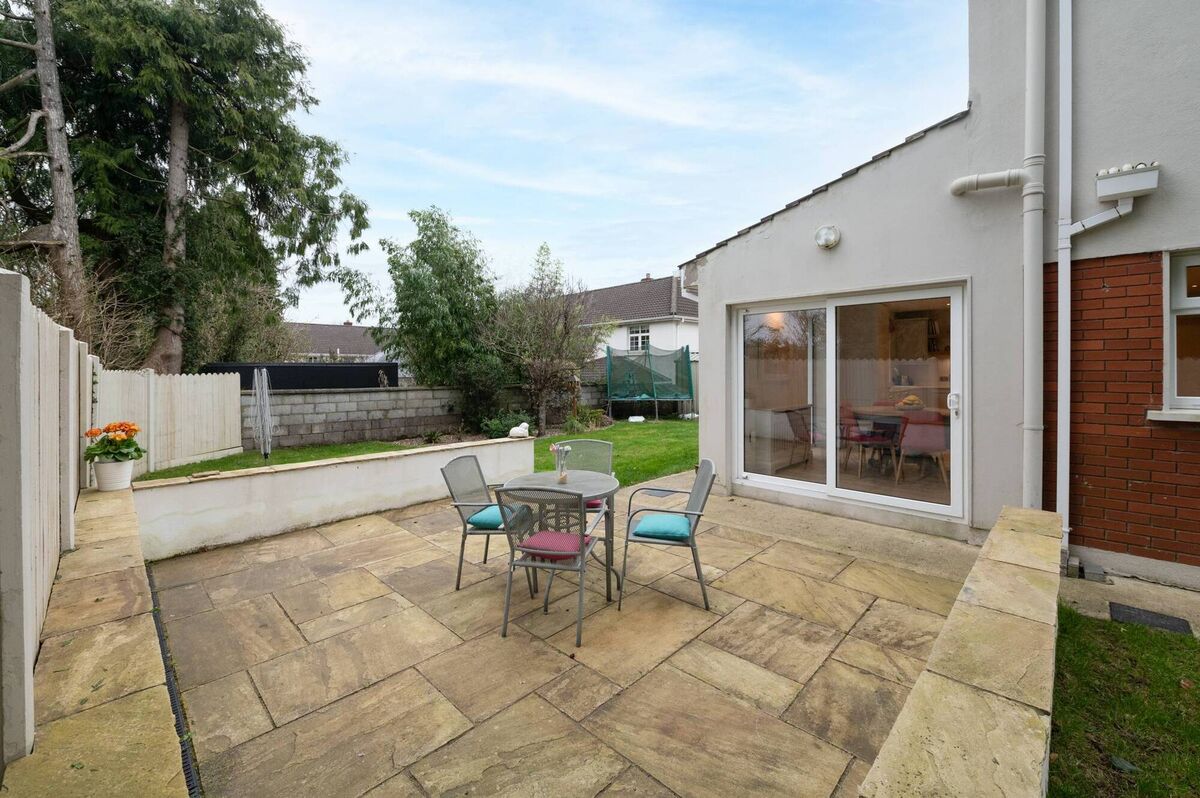
No 1’s got a very private and screened corner site by the entrance to the Drumcora Mews cul de sac, with an old limestone wall as one boundary, part of which is in a lovely curve, left over from the days of the once-extensive grounds of the glory days of Drumcora House, which is visible from No1’s upper floors (and development of which will not impinge on Drumcora Mews).
This is a deceptive build too in its own right, larger within than it might at first suggest when driving into the Mews enclave as it doesn’t give much away, with most of its corner site behind 6’ high hedging and with mature trees on the section facing Rockcliffe Village’s entrance. Even No 1’s tile-clad top/attic floor dormer window, facing west, remains virtually out of sight.
The ‘new house’ feel strikes immediately on going into the central hall, with a slight kink or bend by the entrance door, and all new engineered wood flooring, which is the same across all this entry level’s rooms.
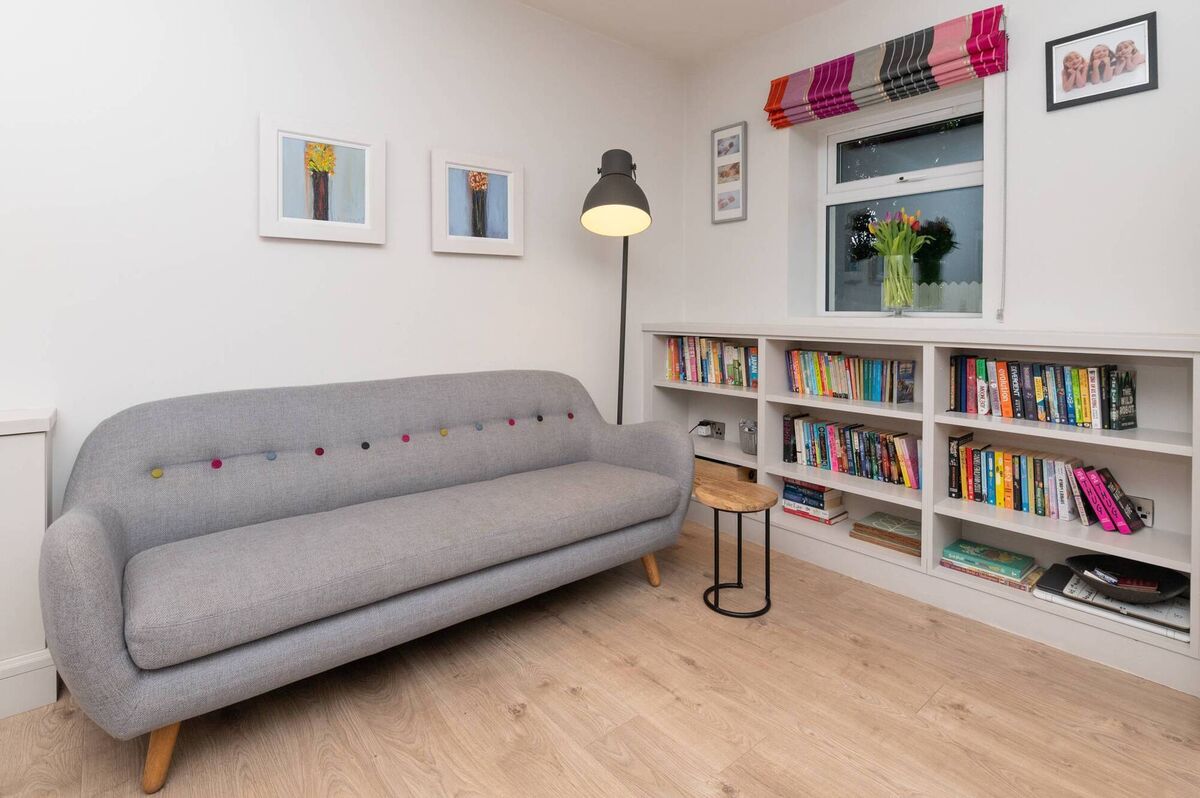
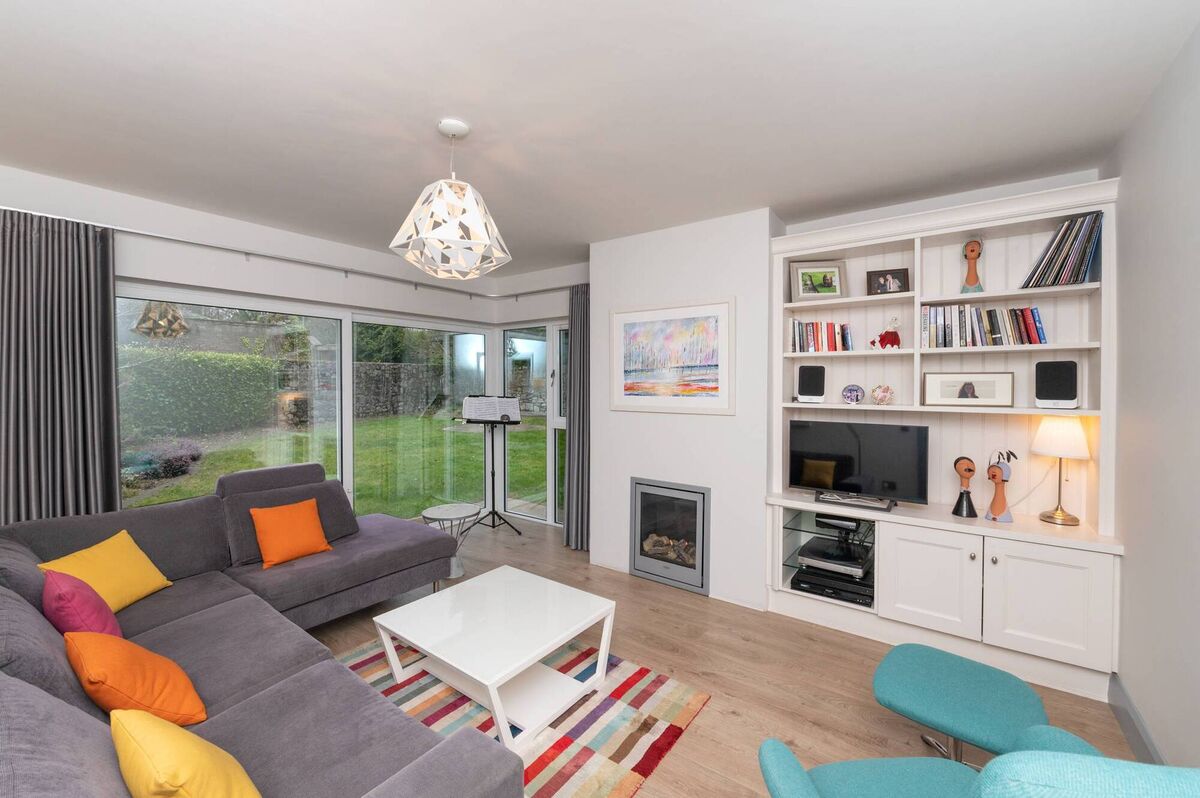
The now very good ground-floor plan sees separate reception rooms to the left and right of the hall, each with gas stoves fitted. The one on the right has built-in shelving to the side for home office use, with the room doubling up for office use by day and TV watching by night.
The larger reception room on the other side has a corner window/double aspect glazing, with sliding door to the front and wrap-around gardens, with a sit-out BBQ/dining space toward the back by the kitchen access point. The gardens go around the back and other side of the house, where there’s a shed and storage area with second, far-side access, ideal for bins, bikes and dogs.
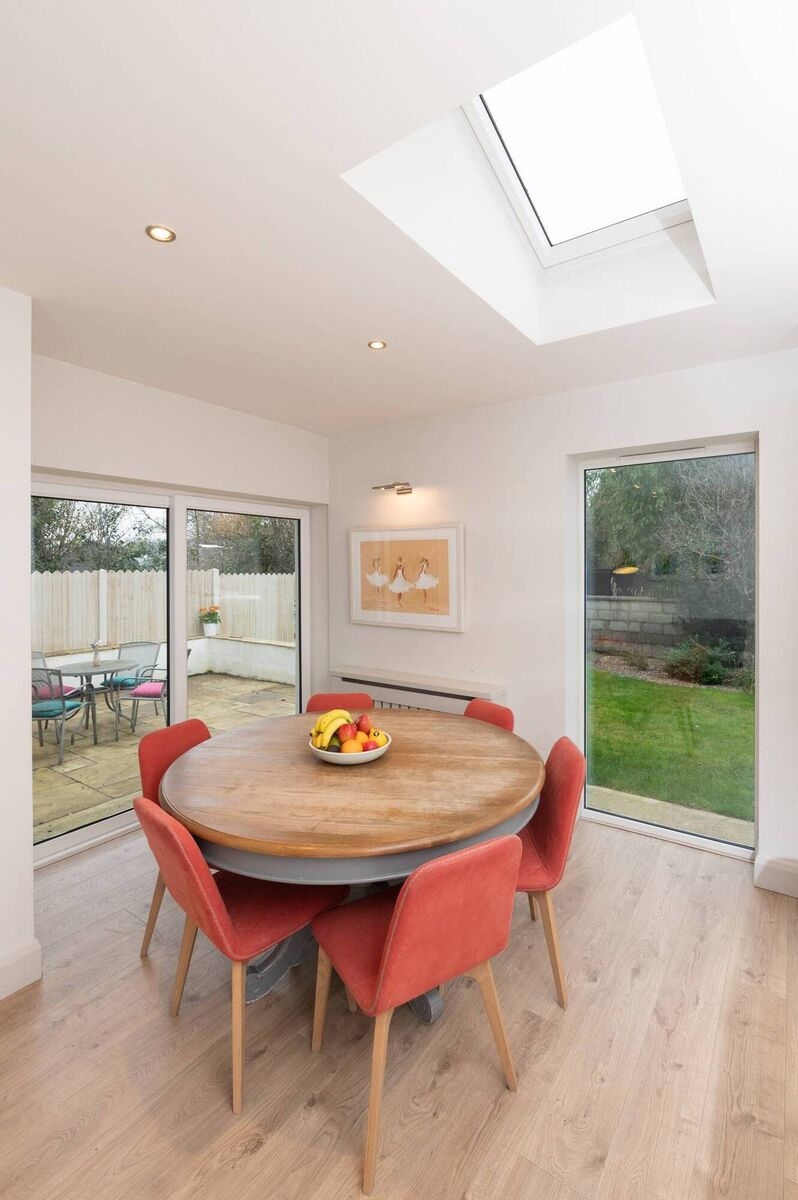
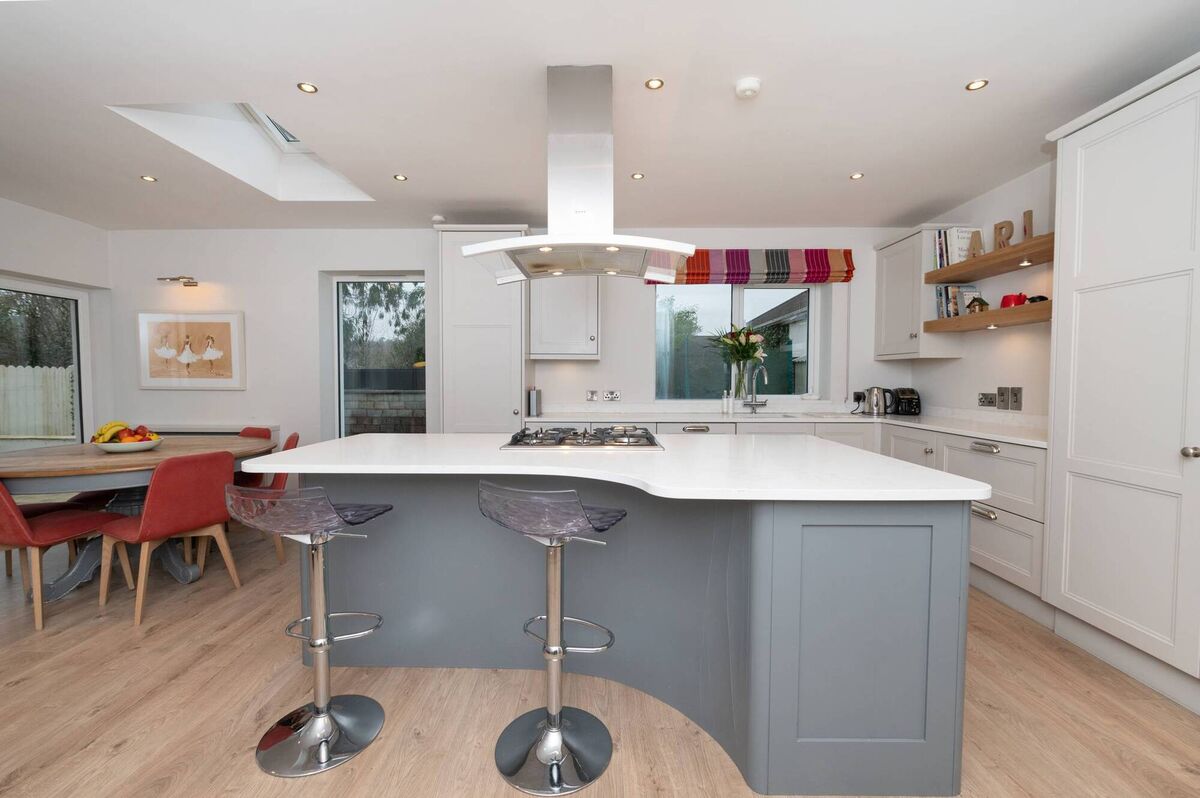
The new kitchen/diner, with extendable circular table, is nearly full-width, of the wide house, bar the adjacent utility room, which most home hunters will reckon ‘is a proper, decent size’ and indicative of the functionality put into the reconfiguration by architect Andrew O’Brien.
Units and white, stone-topped island/breakfast bar with curved section are in painted solid timber by Glenline Kitchens, with chunky stainless steel handles, and Neff, Miele and Electrolux appliances.
The stairwell is to the left of the hall, with feature tall windows on both flights to the first and second floors/bedrooms, each dressed with trimmed blinds by the Fabulous Fabric Company, in Cork’s Ballymakeera, which also did other curtains.
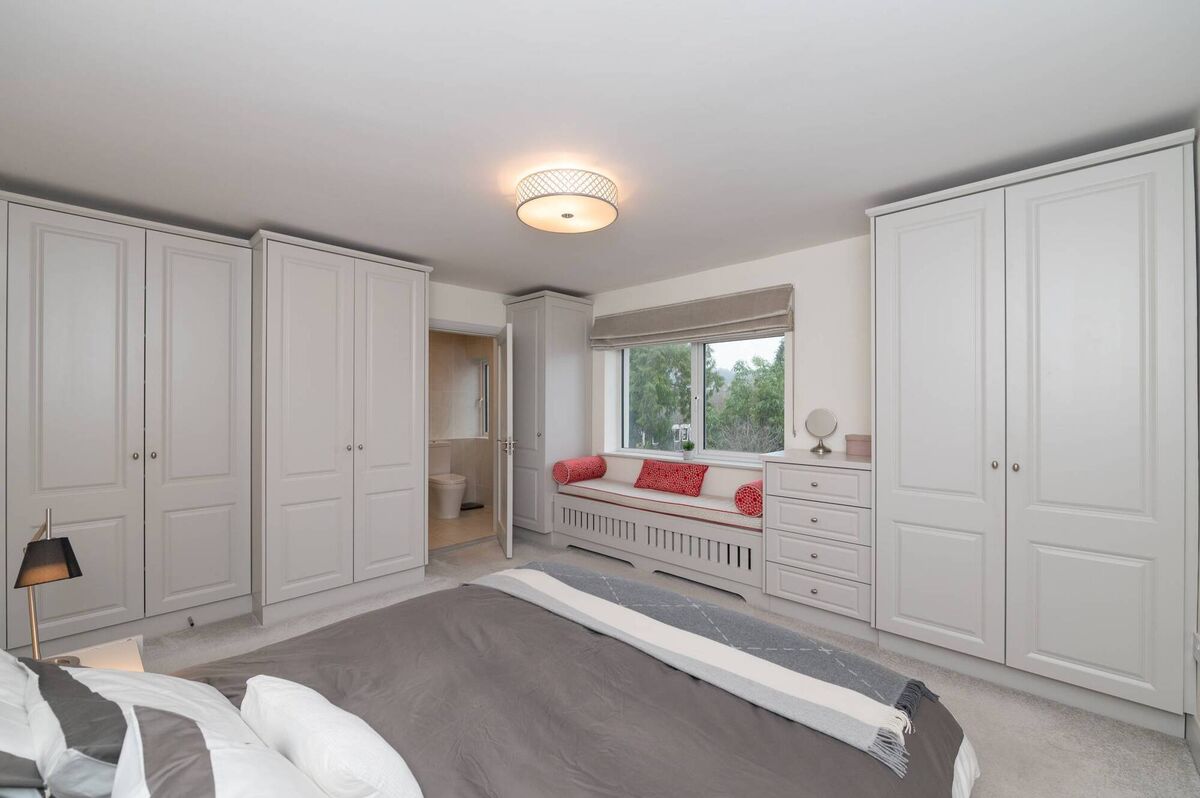
Many of the rooms have striking feature and engaging wallpapers. Meanwhile, the stairs, landings and bedrooms all have the same, neutral grey carpet for visual continuity’s sake, with simple joining steel strips rather than chunky door saddles at room entrances.
Sherry Fitz auctioneer Ann O’Mahony describes the look as quality and low-key contemporary, in turn-key condition, and says there haven’t been many modern homes in the greater Blackrock area coming to market in such updated condition.
CONNECT WITH US TODAY



Be the first to know the latest news and updates