Not your standard farmhouse: Crookstown home is a cut above the rest
|
Crookstown, Co Cork |
|
|---|---|
|
€395,000 |
|
|
Size: |
185 sq m (1991 sq ft) |
|
Bedrooms |
4 |
|
Bathrooms |
2 |
|
BER |
B2 |
SOME homes have design features so lovely, that, for the visitor, a nasty case of house envy is inevitable.
The house featured here, in the townland of Pullerick, in Crookstown, Co Cork, not far from where Michael Collins was shot, is of the “I wish I’d thought of that” variety.
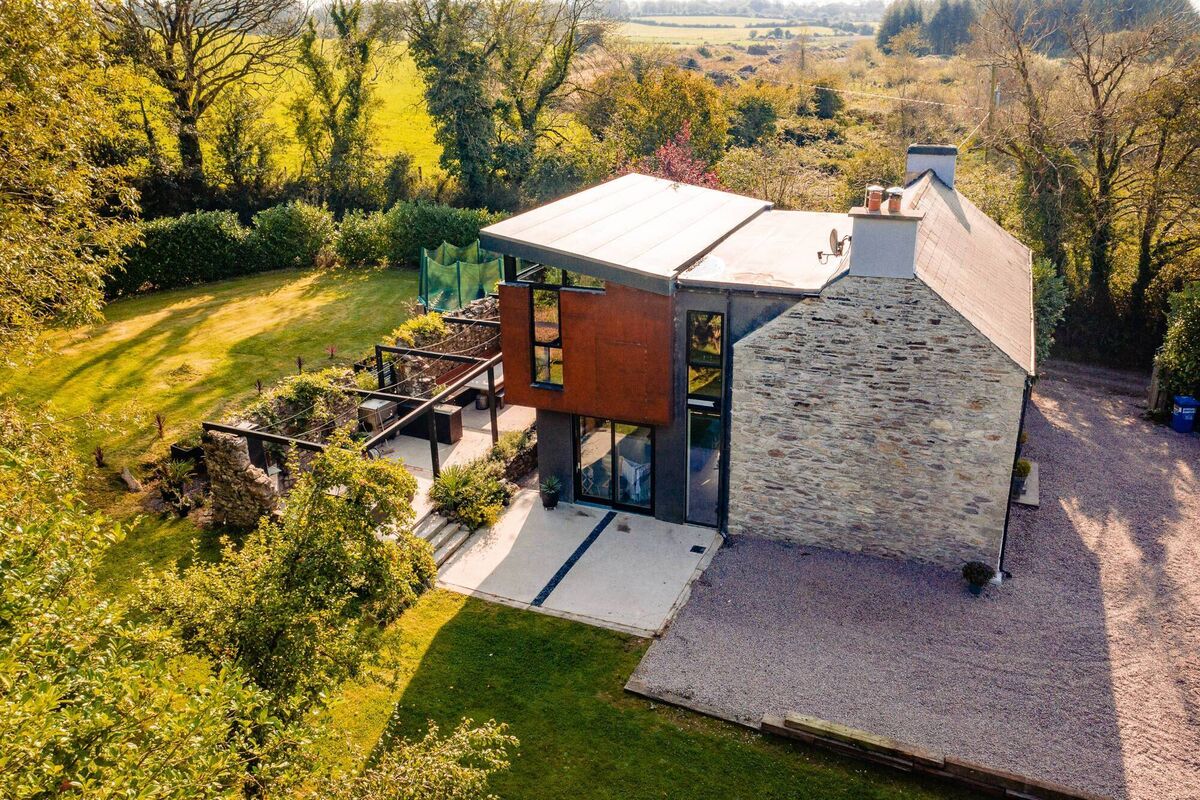
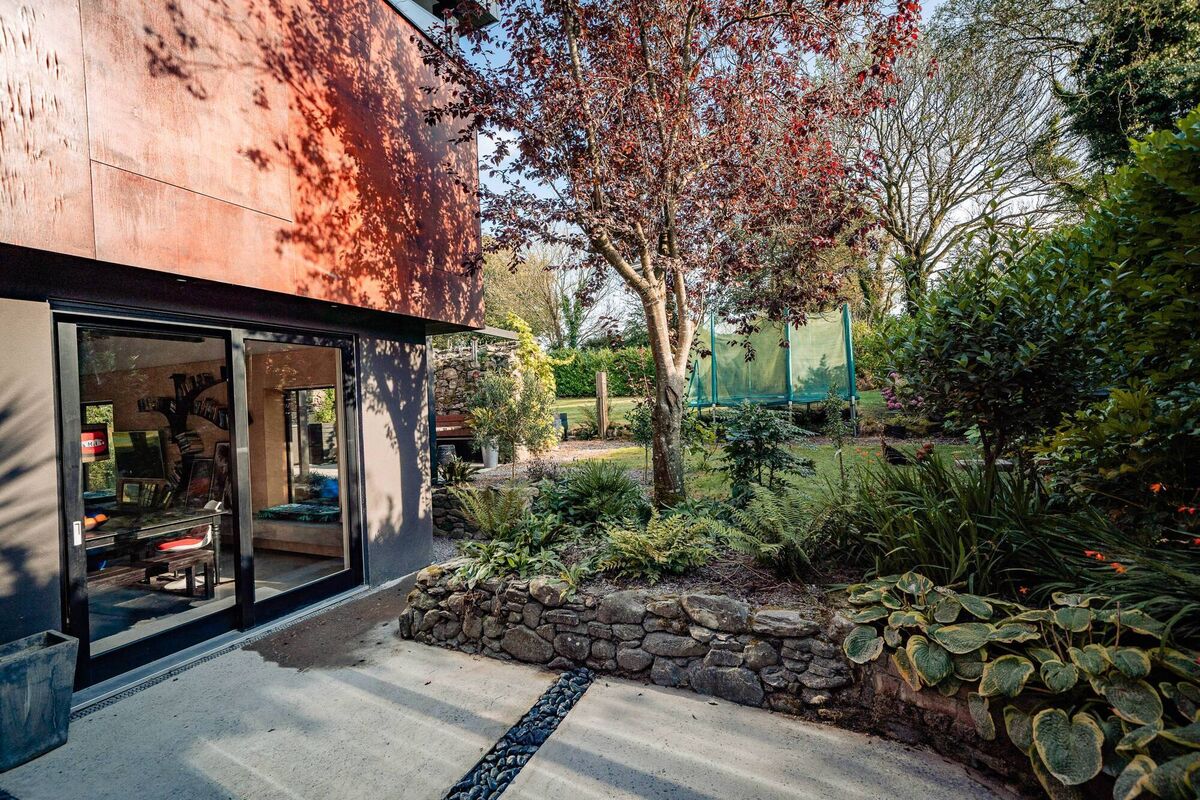
When the current owners, Patrick and Maggie bought in 2007, it was the traditional two-up/two down farmhouse, built in the 1920s to replace the original cottage on the site. Rumour has it that bullets from the Béal na Bláth ambush where the revolutionary leader was assassinated hit the cottage. The stones of this home were then used in the construction of the 1920s farmhouse, so you could say it contains the building blocks of a Civil War.
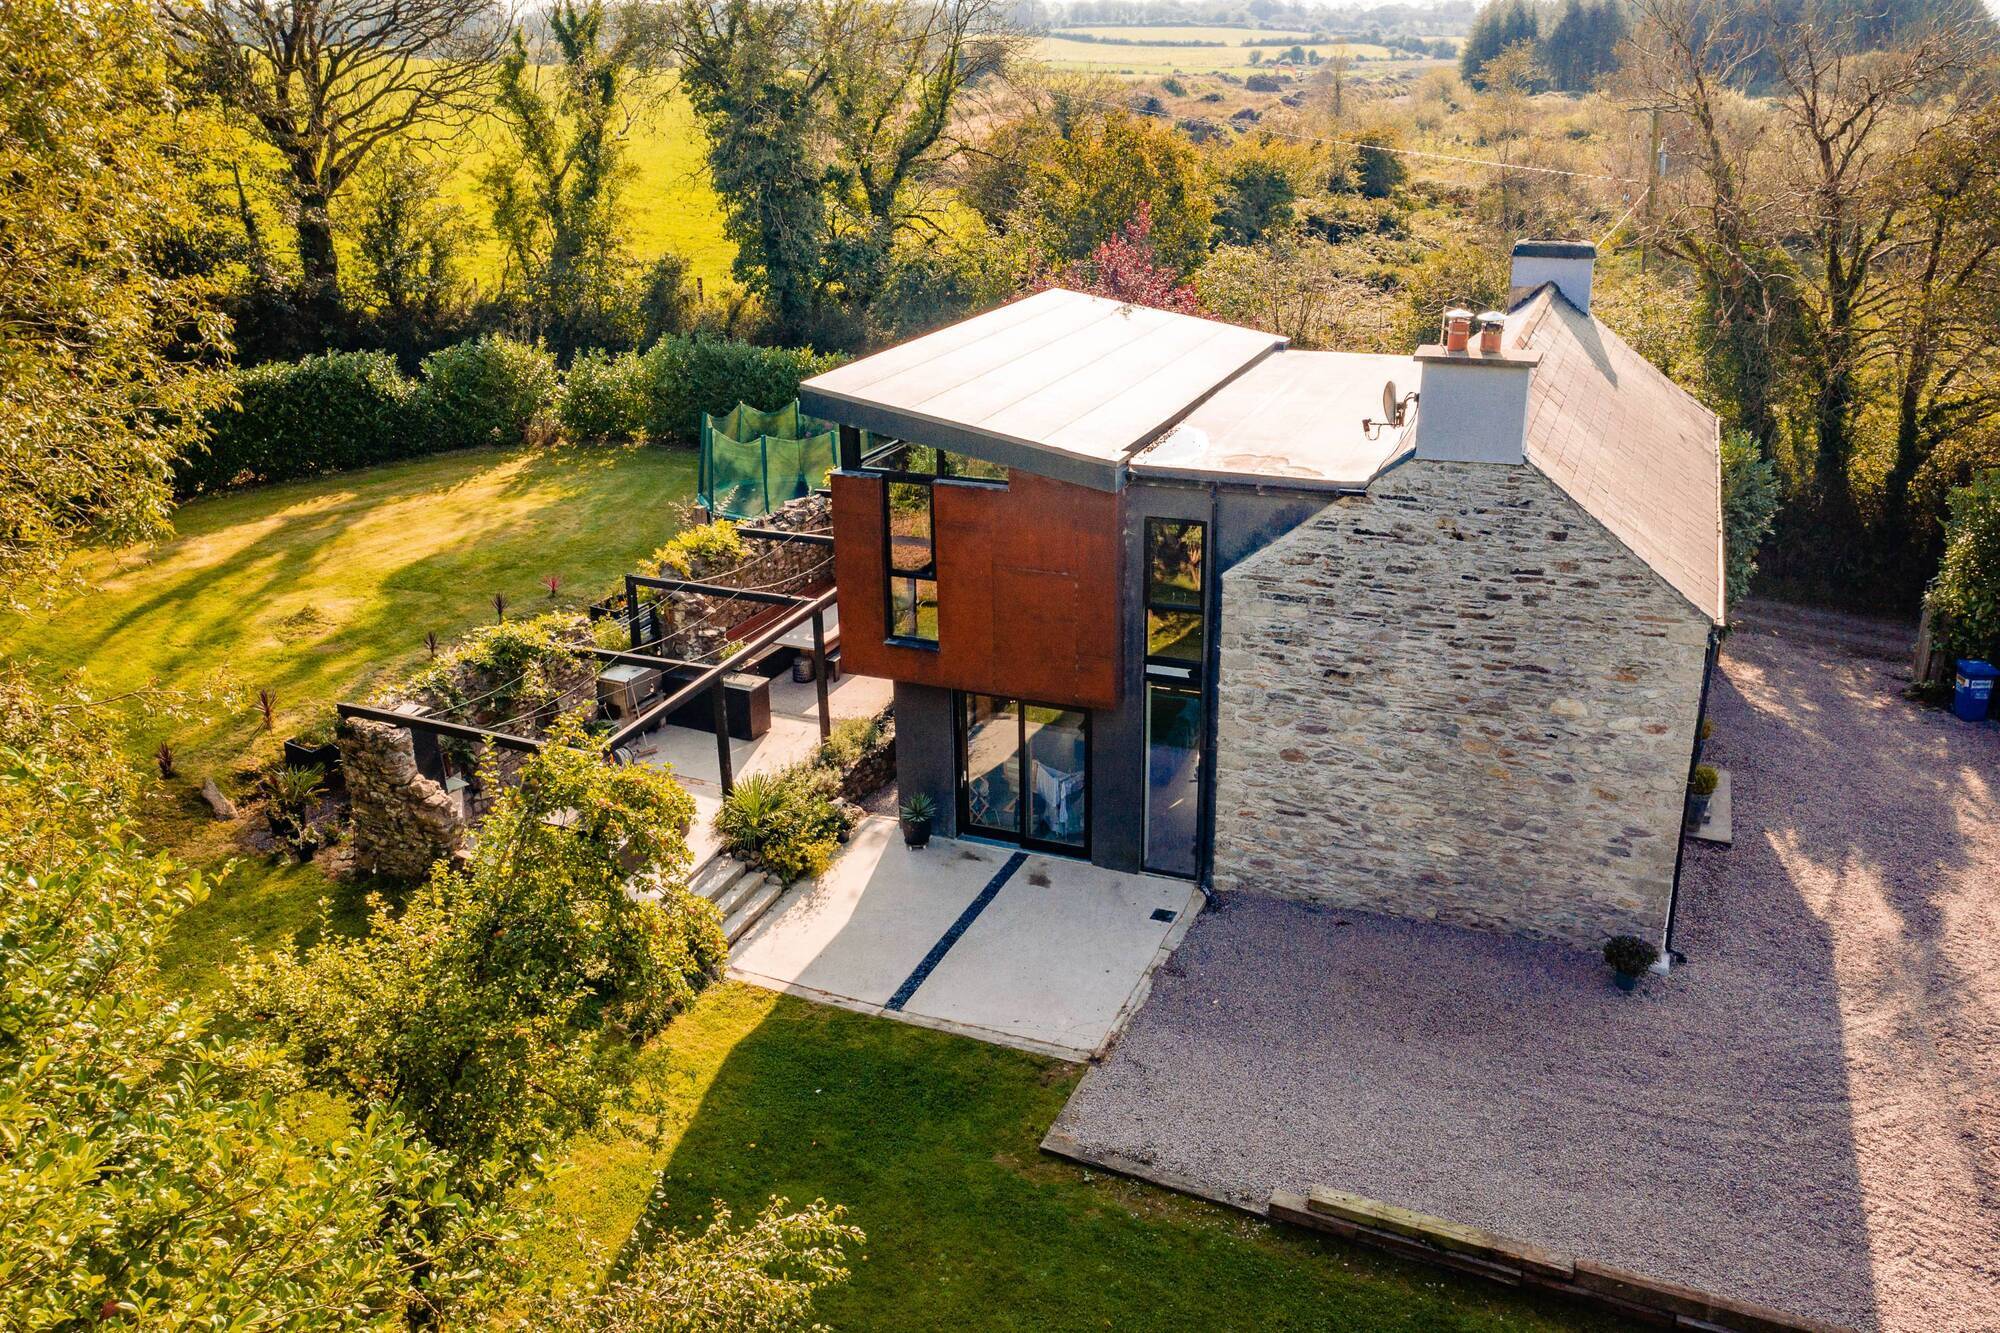
A century later and looking fresh as a daisy, that sturdy farmhouse remains, having undergone not just a makeover of its own, but also gaining a bold contemporary extension, designed to honour the integrity of the original building, while creating a unique family home.
That this was pulled off with such aplomb is explained by the fact that Patrick is the head designer at Sigma Homes, specialists in home extensions, renovations and new builds.
Patrick, from Shetland (islands north of Scotland), says he was “the black sheep of the family” as everyone else was “into software” including a grandfather who was a “boffin”, and well-versed in radar operations during World War 2.
“I, however, wanted to be an architect from the age of eight,” Patrick says, recalling how he panelled the dining room walls of the family home in Shetland, age 16.
Judging by the house in Crookstown, he can pretty much turn his hand to anything.
He describes how, having bought the house, himself and Maggie — who has a killer instinct for great bargains — “tipped away at the inside”, transforming the kitchen and making the two-up two-down into a lovely family home, with the kitchen to one side of the fireman red entrance door and a living room to the other and two bedrooms and a bathroom upstairs.
Patrick says a key learning during renovation works on the old part of the house was in the importance of letting the house ‘breath’.
“By stripping the cement from the exterior, we not only gave a better aesthetic with the exposed stone work, but the traditional lime pointing then stops moisture being trapped in the old stone walls,” he says. He did all the heavy work, taking off the plaster, while his young sons helped hack plaster out of joints.
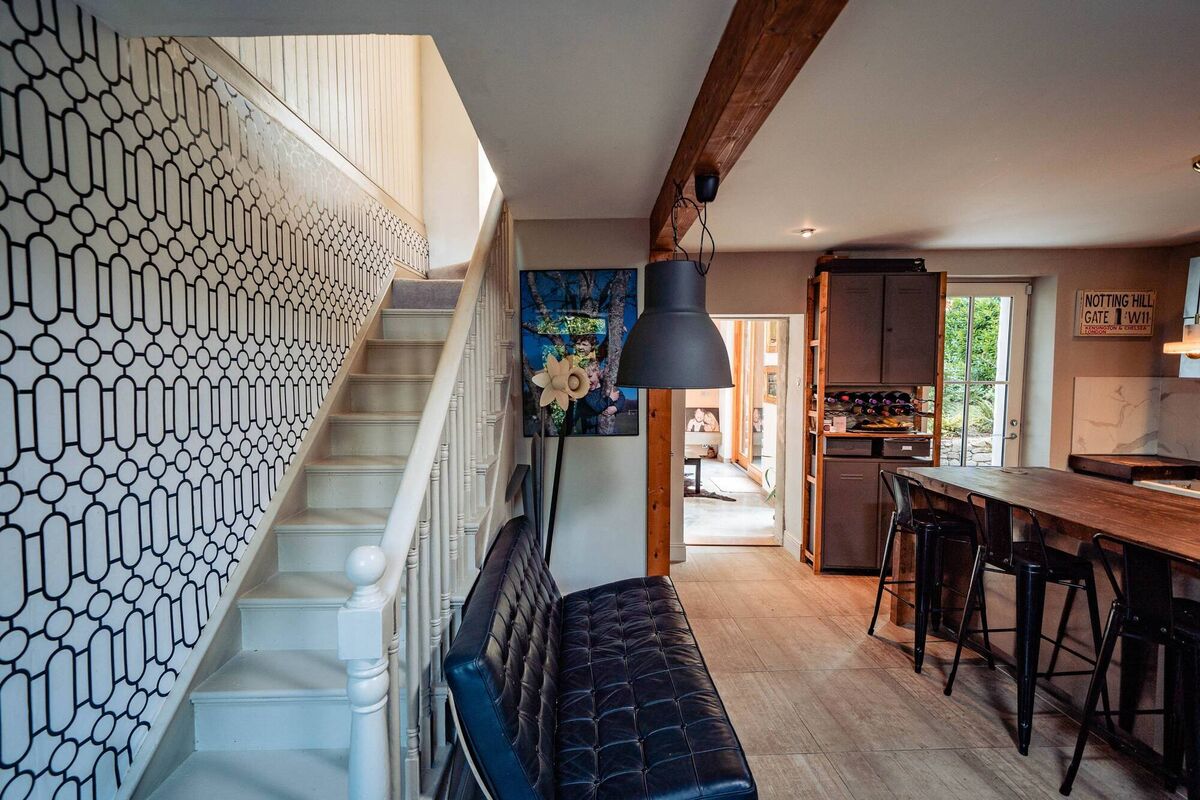
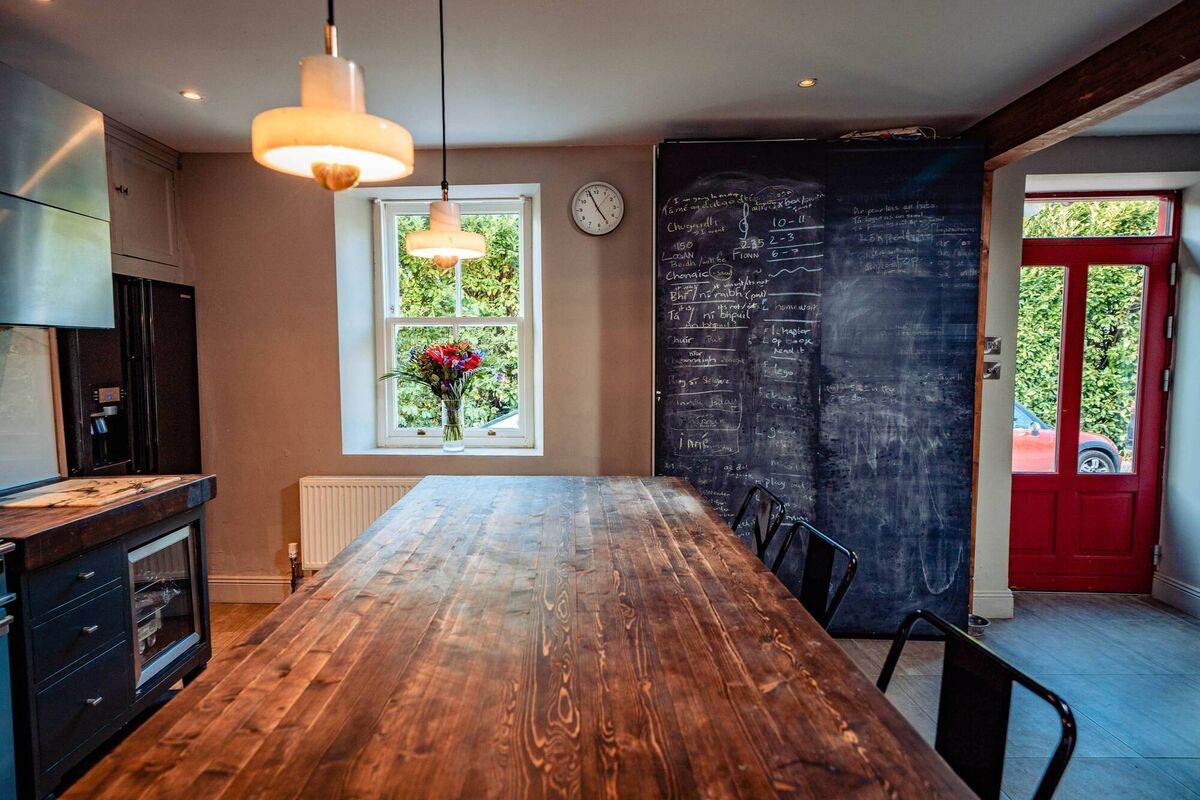
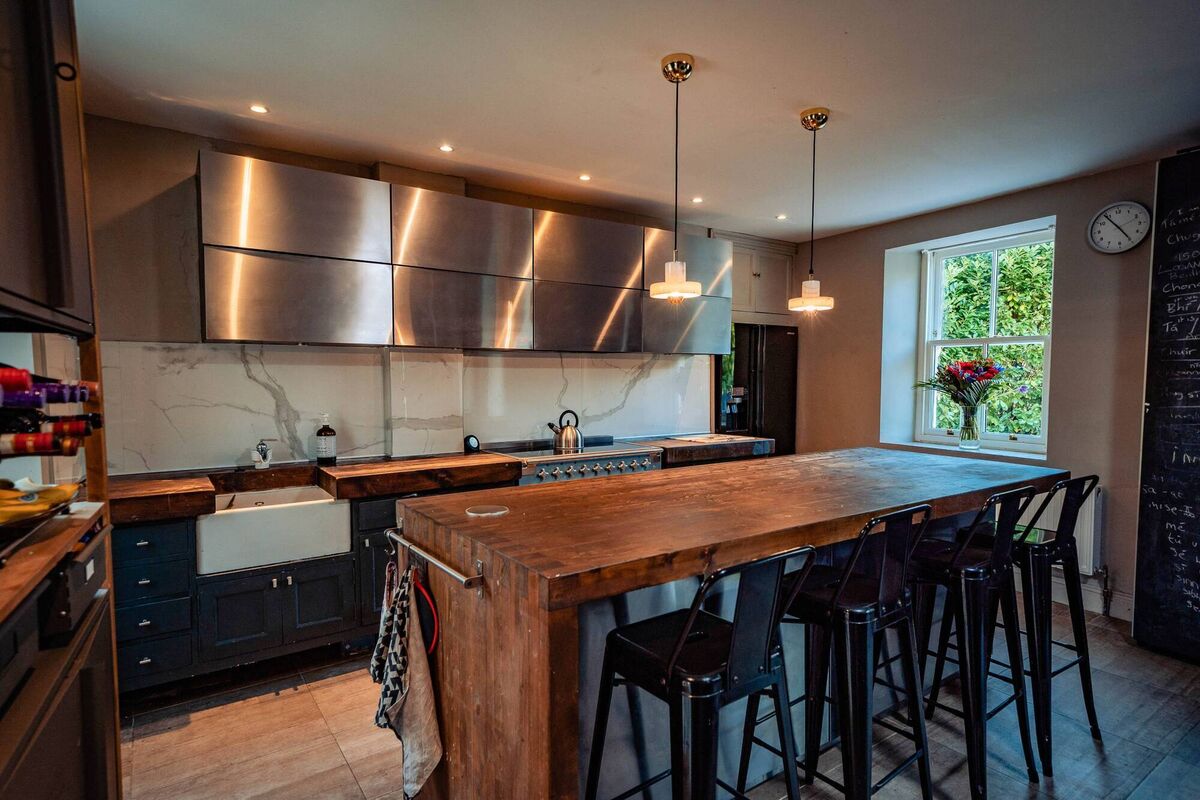
Internally, things were also taking shape, with Patrick turning his handyman talents to creating a fabulous breakfast counter in the kitchen, overhung by a trio of Tom Dixon stone pendants.
He used a couple of Ikea “hacks” to create other quirky bits of kitchen furniture such as transforming a standard Ikea wardrobe unit into a cupboard with lots of drawers and shelves for the stuff that normally clutters the worktops (coffee machine, toaster etc) and then coating its doors with blackboard paint to transform the regular whitedoors into a noticeboard for the kitchen.
Handle-less stainless steel doors were used to striking effect on kitchen wall units, while a China Blue Rangemaster (half price in Harvey Norman, a Maggie find) adds a nice subtle touch of colour. There’s a handy little pantry off the kitchen and Patrick says there’s space to put in a utility room behind where the fridge currently is, and the drawings are already done.
Across the hall is a living room with the boldest of wallpaper designs (dominated by lemurs and tropical plants) from UK-based Cole and Sons, and bottom-half panelled walls (a Patrick special) and Ikea wall cabinets which Patrick built a frame around, in another hack, to make it look like a bespoke piece of furniture. A woodburning stove completes the cosy look of the room, which, prior to the extension, was used a lot, but is now more the kids’ TV room, with, handily, the old back door, which is sound proof.
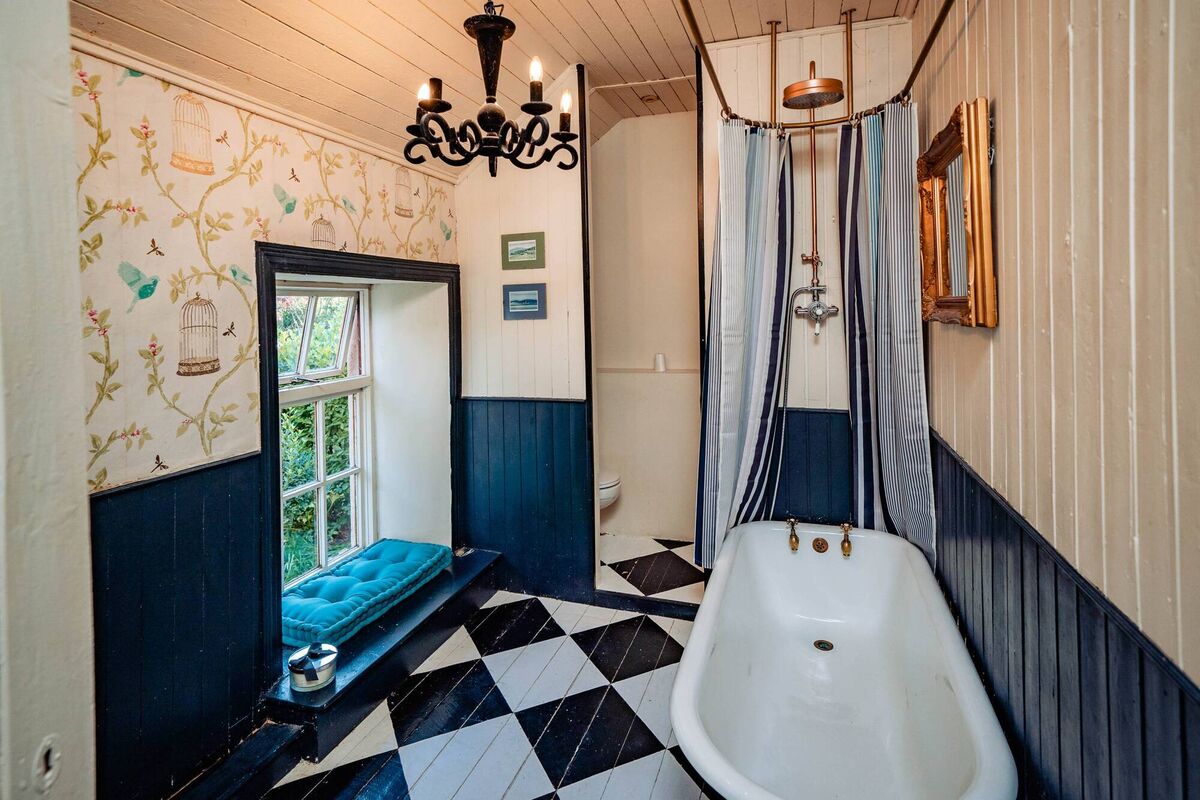
A beautiful drinks cabinet with a special compartment for shot glasses is a centrepiece, sourced by Maggie in an antique shop along Cork city’s quays. Upstairs the bathroom is another vintage piece, with striking elements such as a tailor-made shower curtain rail (Maggie’s brother is a stainless steel fabricator), sprayed in antique gold to tie in with the bathroom, and a fabulous mirror made from four separate mirrors which they put together themselves.
The bathroom floor is Victorian black and white tile effect, but is in fact a timber floor transformed “by lots of masking tape and patience”.
The toilet itself was moved into a little recess so as not to spoil the look of the bathroom.
The boys’ bedroom deserves special mention: instead of two bunks, Patrick “opted for quadruple bunkbeds” as the boys were of an age that they wanted to continue sharing a bedroom and also “living in the country means we have lots of visitors who stay over”.
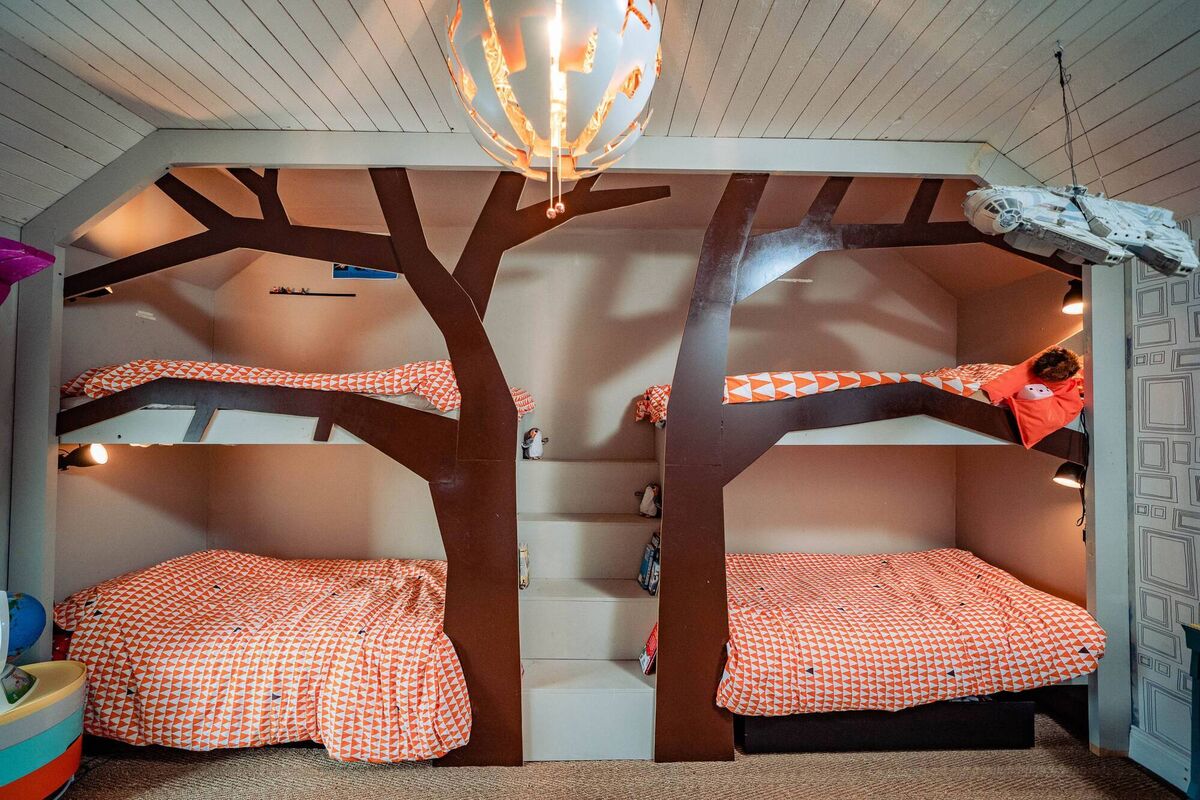
The bunks, two on each side of a set of access steps, were made easier to install by virtue of higher than normal ceiling heights in the old farmhouse.
The real appeal for kids though lies in the tree motif around which the bunks are built. Patrick drew a design on his computer which made it look like the bunks were resting on the branches of a tree. He then used MDF to cut out the pattern. As he points out “it gives a unique look while also forming safety rails to the upper bunks”.
While the new extension is utterly different to the old farmhouse quarter, they “kept the connection throughout...by exposing the original stonework in the main living space and staircase”.
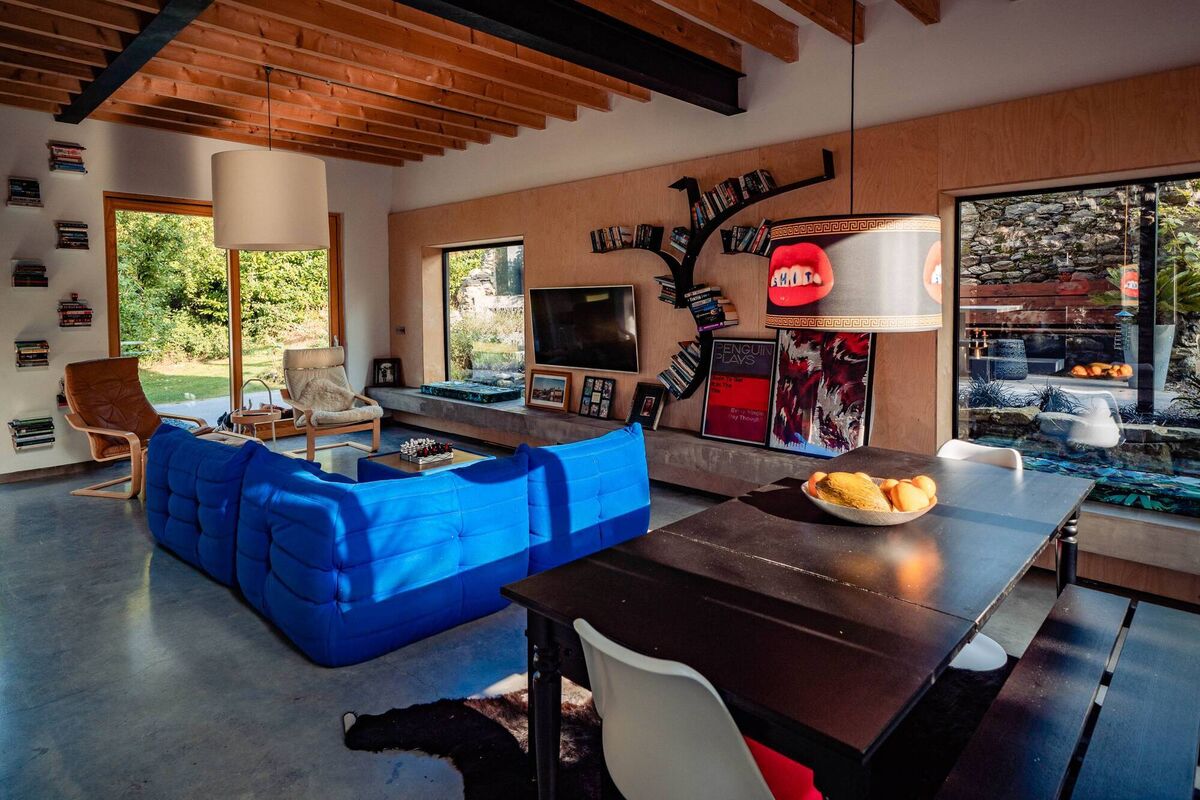
The upshot is the main living space — where the centrepiece is an electric blue merino wool Ligne Rosset Togo sofa, sourced by Maggie on ebay for €250 — marries the old and the new beautifully. Glazing is extensive. At either end are aluclad sliding doors and there’s a 5m double height window at one end that reaches right up the building, flooding the interior with light and creating the perfect space within which to hang a stunning Murano glass chandelier, imported directly from its Venetian manufacturer.
While the rear of the living space backs onto the exposed stonework of the old farmhouse, the opposite wall overlooks a fantastic private courtyard, viewed through over-size picture windows. All the glazing for the extension came from Munster Joinery. Patrick says the windows are of the type more generally used in commercial projects and were “chosen to ensure they had the slimmest profile possible” ie less frame, more glass.
The new extension also houses two bedrooms upstairs, including the master bedroom which has a walk-in closet and wet room en-suite.
The upper floor cantilevers out on three sides — Patrick says key to the first floor layout was gaining an additional two foot of space on three sides.
Externally, timber cladding contrasts with the dark plastered base beneath.
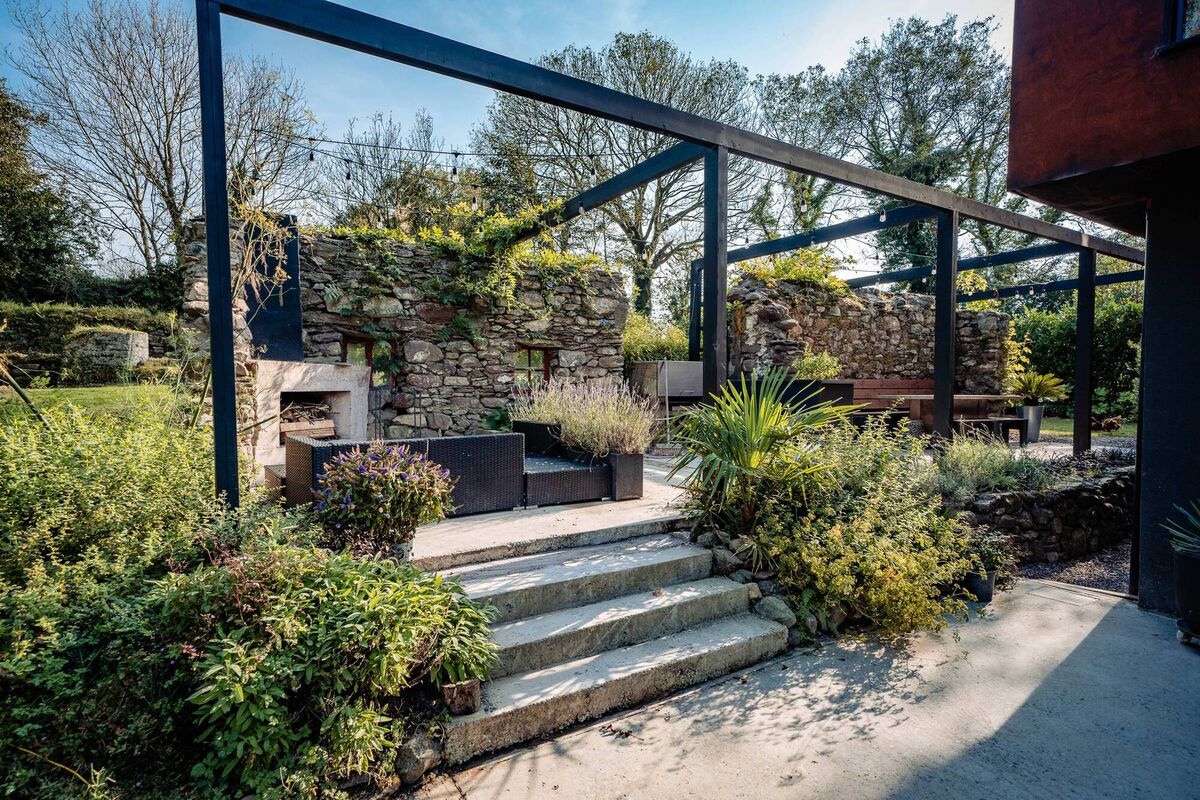
The main living space is extended outdoors by way of the courtyard which was shaped by the original walls of an old stone outbuilding. Built into this space is an outdoor fireplace which Patrick cast from concrete. Originally completed for his 40th birthday, he says they’ve had some fantastic evenings sitting around it with friends, even when nights are not so warm. Also built into the enclosed space is a BBQ (courtesy of the fabricator brother) and a table, also cast from concrete by Patrick, as well as a granite counter, with mint leaves growing in a nearby planter “for those mojitos”, Patrick says. The space has been a real boon during lockdown, as it’s essentially an outdoor room.
Behind the courtyard, the garden has planters full of vegetables and herbs; there’s a chicken coup ringed with a concrete base to stop foxes digging their way in, and at a lower level, there’s an old barna shed with a slide coming out of a tower, also installed by Patrick, and a zipwire, as well as a tree house that was “a summer project”.
Patrick says the garden is “one of the reasons we originally purchased the house”. To the apple tree they have added a plum tree, figs, there’s even vines in the offing.
He says they bought a do-er upp-er at the time “because it was 2007 and house prices were nuts”. Himself and Maggie sat down “and drew a circle around Cork of where we could afford to live” and when they “sat in this house, we knew we loved it”.
Now, however, they are planning a major change and re-locating to Cobh to a three-storey Victorian House which they have big plans for.
“It’s a new and exciting challenge and we have lots of ideas,” Patrick says.
Kevin Barry and Gretchen Kelleher of Barrys Auctioneers are looking after the sale of the almost-2,000-sq-ft house in Crookstown, which is guiding at €395,000.
Mr Barry says Patrick has done a wonderful job marrying two contrasting styles.
He points out that internally the insulation and heating improvements “have led to the house achieving an excellent B2 rating”.
He says €395,000 is an “excellent price” as the buyer will essentially acquire “a Sigma-designed home effect”.
“It’s a great opportunity to acquire a stunning home,” he says.
He expects interest from families trading up, looking for more space and country living, which is all the rage in a pandemic.
Mr Barry points out that the house is on a mature 3/4 acre site, within 15 minutes of Ballincollig and 30-35 minutes from Cork city.
Charming farmhouse meets cutting edge design. A (stone) cut above the rest.
CONNECT WITH US TODAY



Be the first to know the latest news and updates