Back to the future with Cork home restoration

We loved Rob Hennessey’s restoration journey on TV’s ‘Great House Revival’. Irish Examiner Property Editor Tommy Barker visits Rob and his family at home in Glenbrook, Cork
Back to the future with Cork home restoration

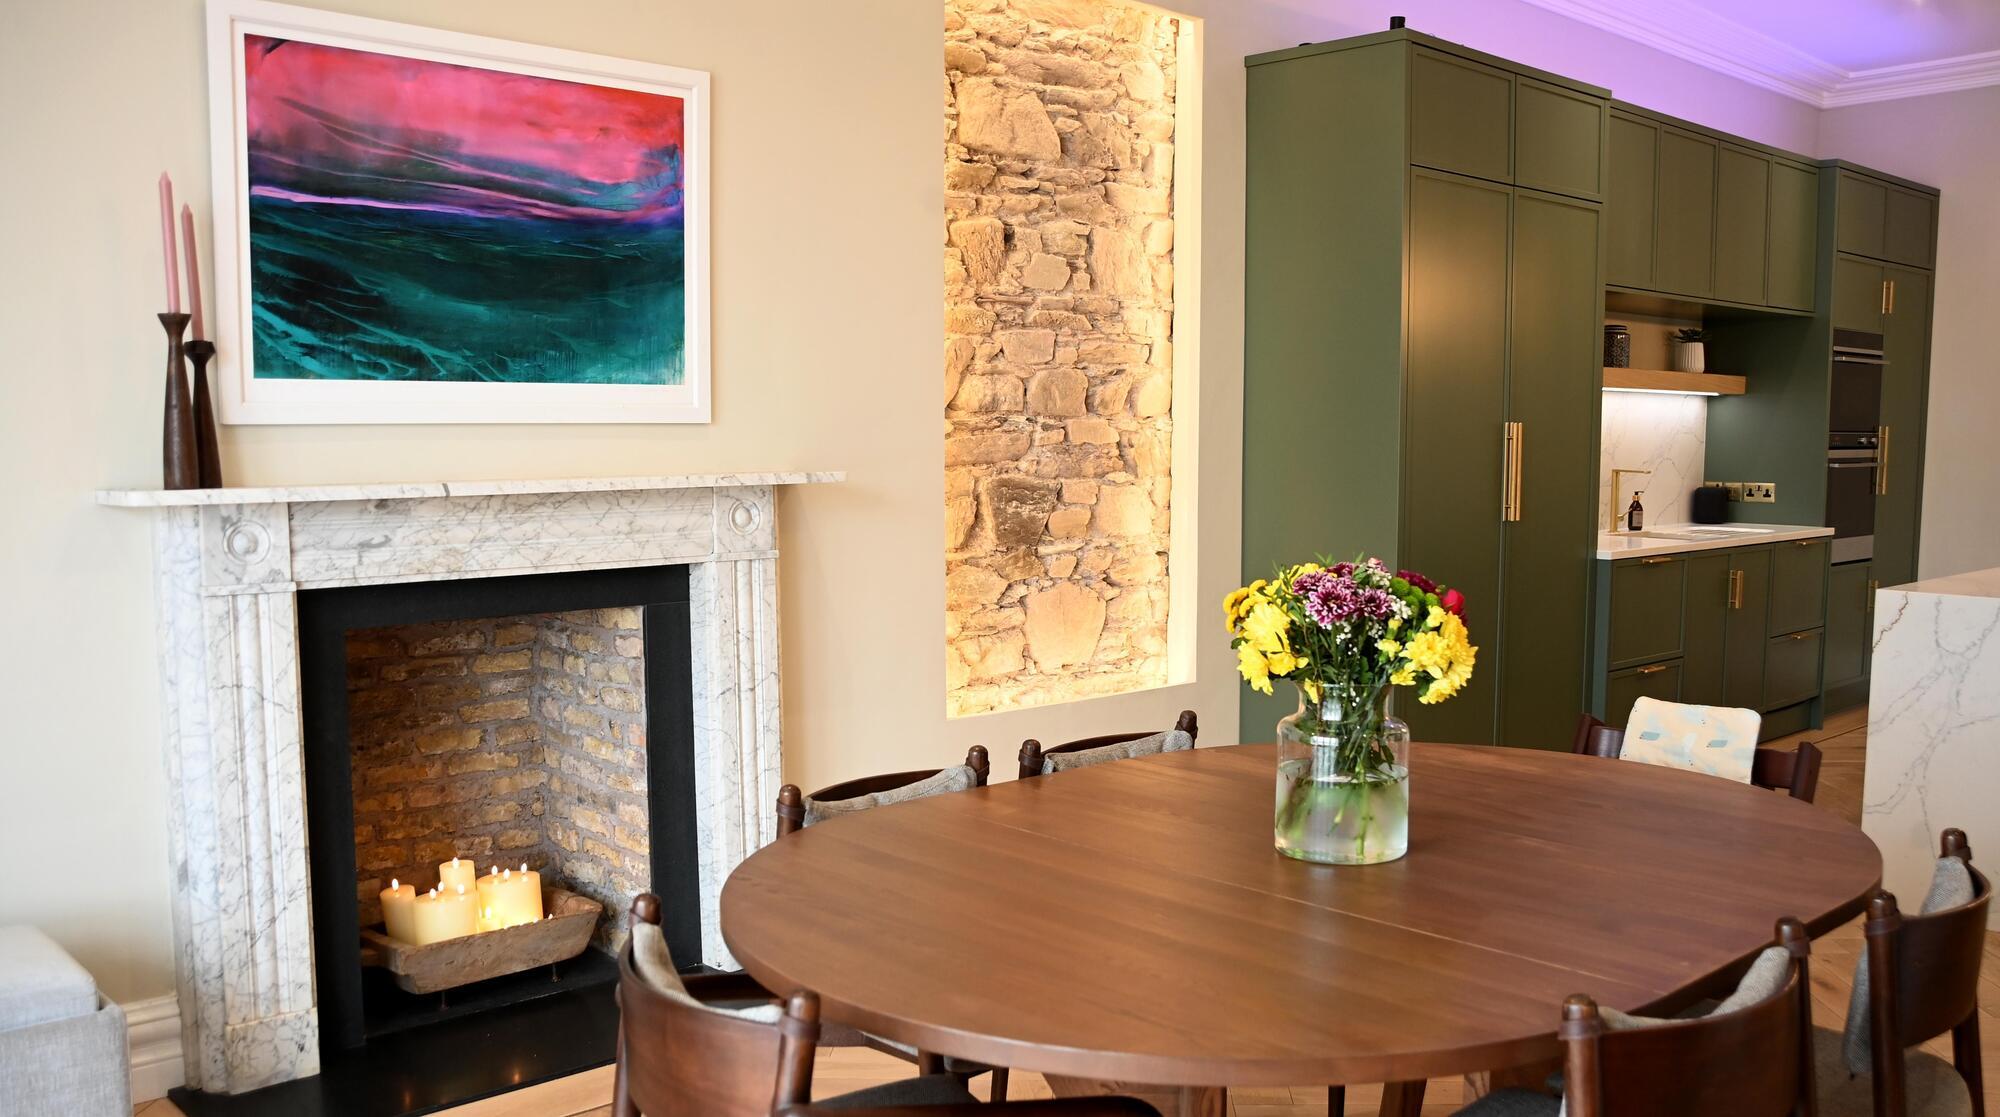
The kitchen/dining room at the residence restored by Rob Hennessey and Katie O’Connell at

HALFWAY there? You’d have to hope so.

The herculean efforts put in by Tipperary man Rob Hennessey to his home renovation project charmed the nation year ago, in Series 3 of RTÉ’s Great House Revival, charting inspiring projects, from castles to cottages.

Low-key and natural, self-deprecating, but utterly capable, Rob is exactly the sort of guy who gives the DIY acronym for Do it Yourself a good name. He does it all, and more.

Owners Rob Hennessey and Katie O'Connell, and 17month old baby Caoimhe at home at 3, Glenbrook Place, Glenbrook, Passage West, Co Cork. 

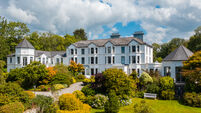
What started out as a solo renovation job on a 170-year-old Victorian villa at Cork harbour’s historic Glenbrook turned into a double-hander; a love story, a triumph of sleeves-rolled-up persistence, and the emergence of a family home for three persons now, for a generation or two yet to come.

Earning a crust from a good job in a major Cork-based global tech firm, Rob had bought 3 Glenbrook Place after falling for it almost from the first instance.

He says that as soon as he saw the view of the Cross River Ferry from Glenbrook to Carrigaloe on the Lee, he was smitten…it probably helped that that auctioneer had given him the keys to the down-at-heel home to check it out himself, so his instant attraction was fuelled by a weekend of want.

As in any good TV property show, there’s a story of budgets busted, building woes, unexpected disasters and, hopefully — Ba ding! — a triumphant end.

Rob’s job-in-hand had it all in spades for avid watchers of TV property shows: it touched on covid lockdowns, Brexit in the background and, oh, the arrival of a baby daughter, after his Co Tipperary friend Katie O’Connell — “she can use a shovel” — became a partner in the project, and a partner in life, in what was one of the TV show’s most affirming, feel-good, bio-pic episodes, with the family camping indoors, happy as pioneers in site.

Baby Caoimhe will be two years old come September of this year, when the 1850s-built No 3 Glenbrook Place will be entering Year Three of what could be a five-year project.

Rob and Katie reckon they’re at the halfway stage, with the ground floor sorted, done to interior magazine/TV show standards yet DIY-driven and personally inspired.

Its first-floor two, front-facing bed rooms are just about sorted too — they are the ones with the ever-engaging river views through the restored and conserved sash windows with the intricate ecclesiastical-style carvings, as impressed TV show presenter architect Hugh Wallace described them.

They are just about to plumb in the half-landing bathroom; the three top-floor attic bedrooms haven’t yet been touched, nor are the rotten fascia and soffits, while the grounds of the enclosed, rear courtyard, and the planned glass balustrade and landscaping by the sloping front, river-facing patio garden have yet to be realised too.

 View from the bay window. 
View from the bay window. 

Oh, and the main bathroom which served as a kitchen and even dining room whilst living amidst site debris and destructions is an absolute kip right now — that’s the room where Rob memorably said on live TV (sort of farm to fork, only in reverse?) that you could sit on the toilet while frying an egg!

The show, aired over a year ago and still on the RTÉ Player, was feelgood personified, thanks to the no-nonsense approach of the duo who lived in dust and destruction in an unheated house, taking steps backward as well as forward (such as when pernicious dry rot reared its ugly tendrils via crumbling timbers, or when roof leaks rotted joists).

Rob’s own money-saving, hard-graft labours were heroic.

TV viewers saw him knocking walls, removing fireplaces, almost getting brained by falling ceiling plasterwork and/or a toppling fireplace as he lay prone under it, and yes, it was all for real, not put on or posed for the cameras.

The filming crew from Animo TV visited 14 times, Rob recalls, while presenter Hugh Wallace (who deemed the work done as “perfection”) called four times to Glenbrook, and on one occasion at least was put to work, up on a scaffolding, stripping back ceiling covings covered by decades of paint.

Rob proved quite the heavyweight with a sledgehammer, or with a Kango hammer (his dad Noel is a retired builder, so he didn’t entirely lick it off the stones) and the work was real, real, real hard graft.

All materials had to come up slippery steps to the mid-terraced home (one of four at Glenbrook Place), which is double-fronted with a canted bay window. That window, incidentally, is the “money shot” and clearly is the couple’s favourite vantage point when, and if, they get any downtime (both can remote work from No 3), so really, there’s no let-up. They don’t mind, in the least, happy campers, literally and metaphorically.

What goes, up, as much must come down. Similarly, all site waste had to be carted down, in robust plastic buckets, and tipped into skips far below on the main road.

Rob has filled 11 skips — so far. That’s a whole heap of buckets for a bucket list.

It’s not just TV viewers who got 100% engaged in the duo’s restoration drama and labours of love story at 3 Glenbrook Place. Rob has been documenting their endeavours (and joys such as a christening and first birthday) on his Instagram account Victorian_Renovation_Glenbrook for almost three years now, and en route he has amassed 14,000 followers. He follows 3,200 others in this generous online “give and take” learning curve sphere.

So far, at the house story’s halfway mark, there are over 80 posts on his Insta thread, most of them with well-crafted videos, professional in quality (don’t be surprised, he’s a perfectionist, social media is another natural outlet clearly for him) and with curated music to match: ‘Dreams’ by the Cranberries, is just one backing track.

Oh, and there’s also loads of background information and tips from

Rob’s copious research for those lured in: there’ll surely be a TV follow-up when it is finished, tip-top, top to bottom.

 Kitchen unit with slide-back doors to keep items/appliances 'hidden'.
Kitchen unit with slide-back doors to keep items/appliances 'hidden'.

WHILE the couple did and are doing megawork themselves, professionals did get drafted in for the specialist bits, and among those sharing credits are Kerry’s Genie Griffin, aka the Wood Genie who did the joinery, with Wood Floors Ireland in the oak flooring in three subtly different configurations in the drawing/TV room, hall and in the front-to-back kitchen/dining/family room, in herringbone, plank and chevron patterns.

The brightly-hued kitchen, with its €6,000 quartz tops, and “waterfall” island wrap, was supplied and fitted by Savvy Kitchens, Tipperary, Sigma are credited as advisors at one stage and windows were painstakingly renewed by Sash Windows Restoration, with much original glass retained too.

Paints are from Farrow & Ball, with specialists Pat McDonnell given lots of credit.

Munster Coving worked with or matched the ceiling plasterwork and roses in the ground-floor rooms. Electrician was Ken O’Connor, who also worked with lighting the sections of exposed original stone party walls and repurposed brick, and the spark also recommended the Heritage Brass sockets and switches from Dywers, and appliances are Fisher and Paykel.

Ornate plasterwork on the ceiling in the entrance hallway.

Furnishings came from the likes of Interiosity, Harvey Norman and Pod Furniture in Douglas, while Cora Murphy advised on art (there’s a lovely framed print of the old Glenbrook Victorian baths in the hallway).

In today’s currency, Rob revealed he managed to buy the 2,500sq ft three-storey, five-bed Victorian do-er up for a super-reasonable €230,000: sometimes, though, getting more house for “less” money is a bind, when every square foot needs work.

His budget was €120,000/€130,000, but not surprisingly that went out the window when the scale of the work needed came to light, warts and all.

At the programme’s end, some €160,000 had been spent but that included appliances, kitchen, floors, windows, underfloor heating and a whole heap more.

There’s lots more to do, but the back of it is broken, and robust Rob’s back isn’t.

 Blue-painted shelving inset in the wall of the child's bedroom.
Blue-painted shelving inset in the wall of the child's bedroom.

What’s ahead, yet to be done, will surely cost less than what’s spent already and the owners have shown they are shrewd, well able to project plan, aren’t at all work-shy and are more than ready to save by Doing It Themselves, while roughing it when they have to.

But, it’s (over) halfway there.

And, inside that glorious bay window, the couple’s “red-dot” spot (to borrow a trope from another Hugh Wallace house show), the inside of the bay was filled with baby Caoimhe’s play centre, plastic toys, and cuddly toys…..the sort of stuff that mightn’t look great curated on Instagram, but is exactly what makes a house a family home.

x

More in this section

Revoiced

Newsletter

Had a busy week? Sign up for some of the best reads from the week gone by. Selected just for you.

Cookie Policy Privacy Policy Brand Safety FAQ Help Contact Us Terms and Conditions

© Examiner Echo Group Limited