Subscriber

€1.1m techie-owned luxurious Entwood should help switch off from a world that never does
Dreamin' of Californian-style living is easy at this smarter-than-average home in Midleton's Bailick 
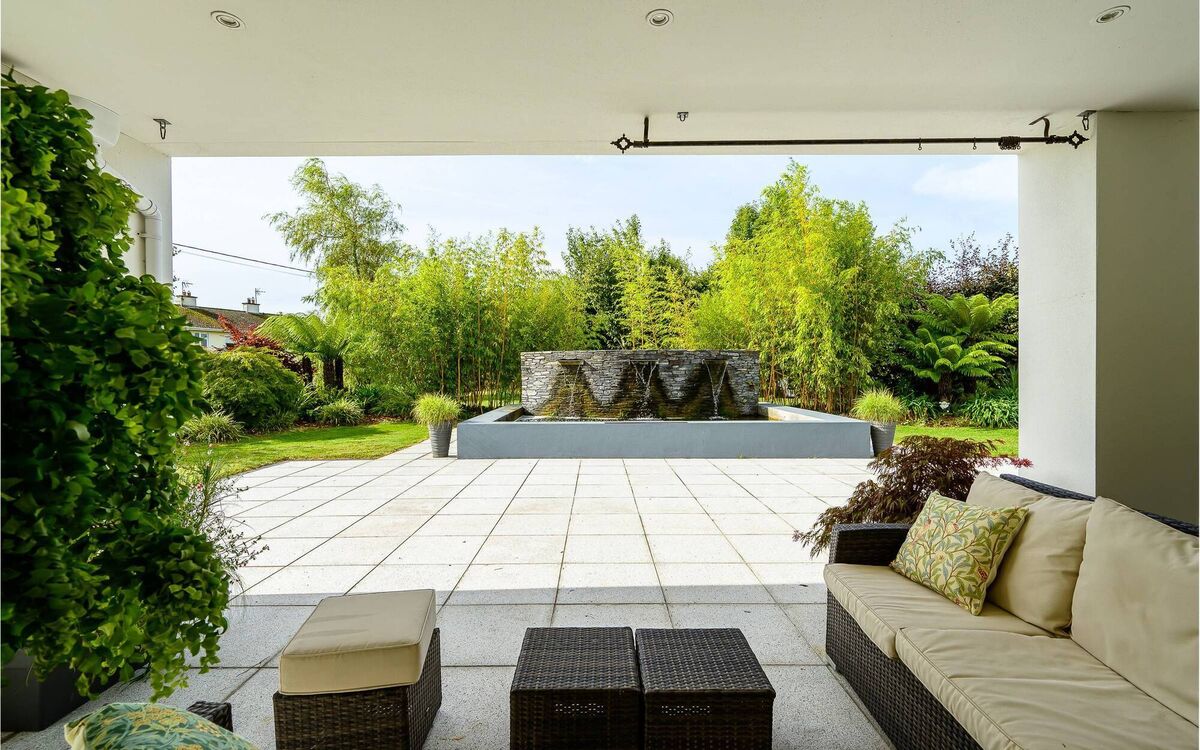
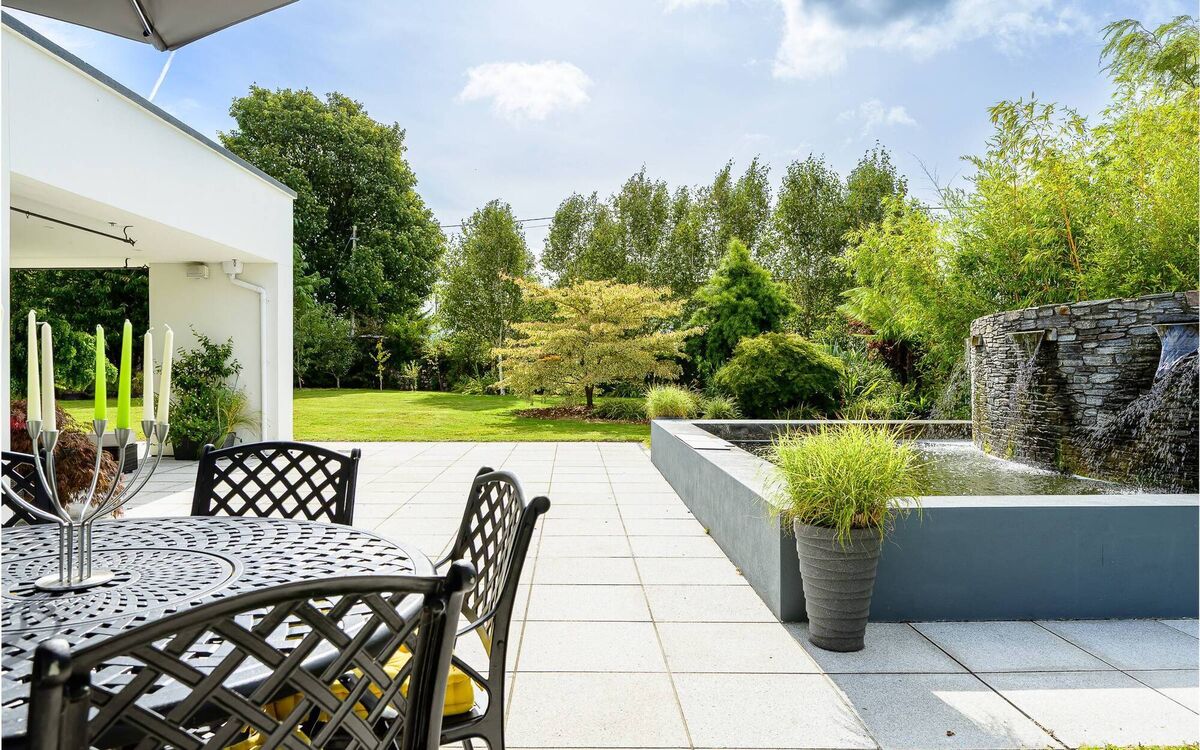
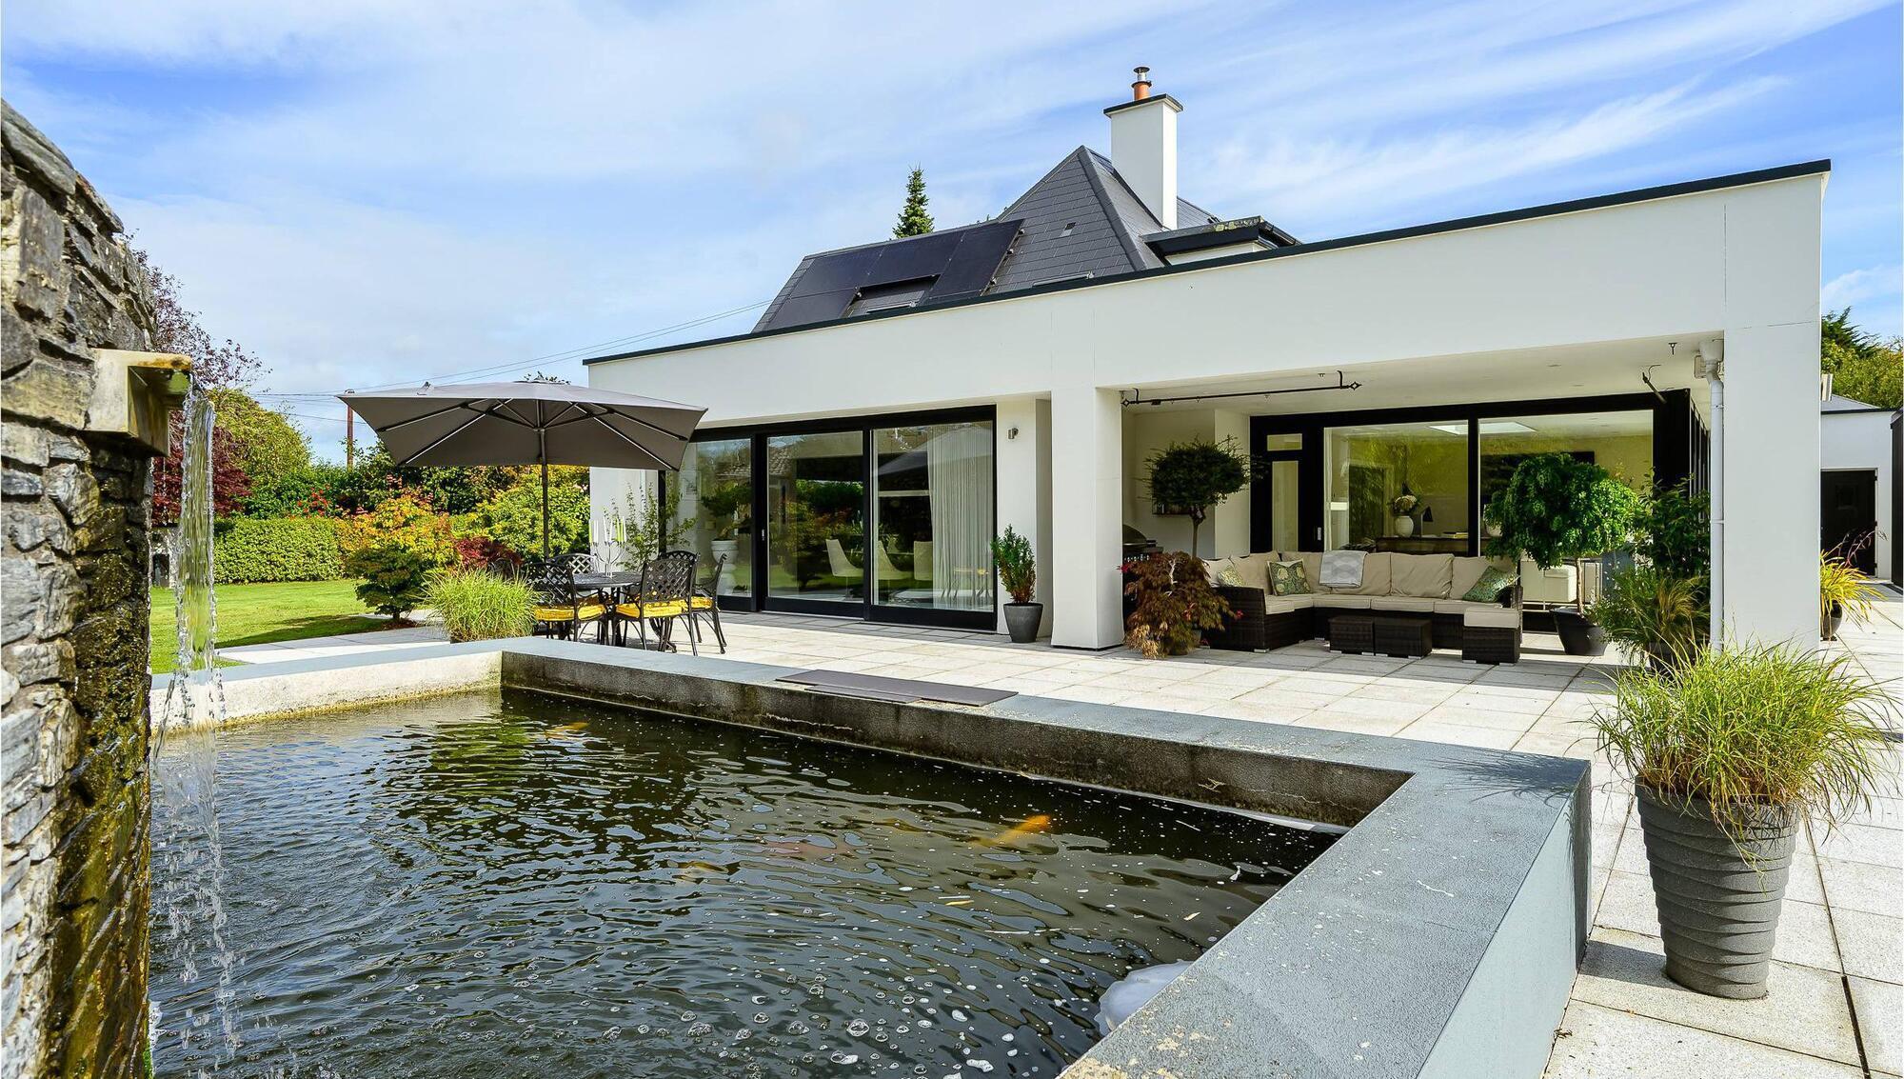
Waterfall wall and koi pond at Entwood, Bailick Avenue, Midleton Co. Cork 

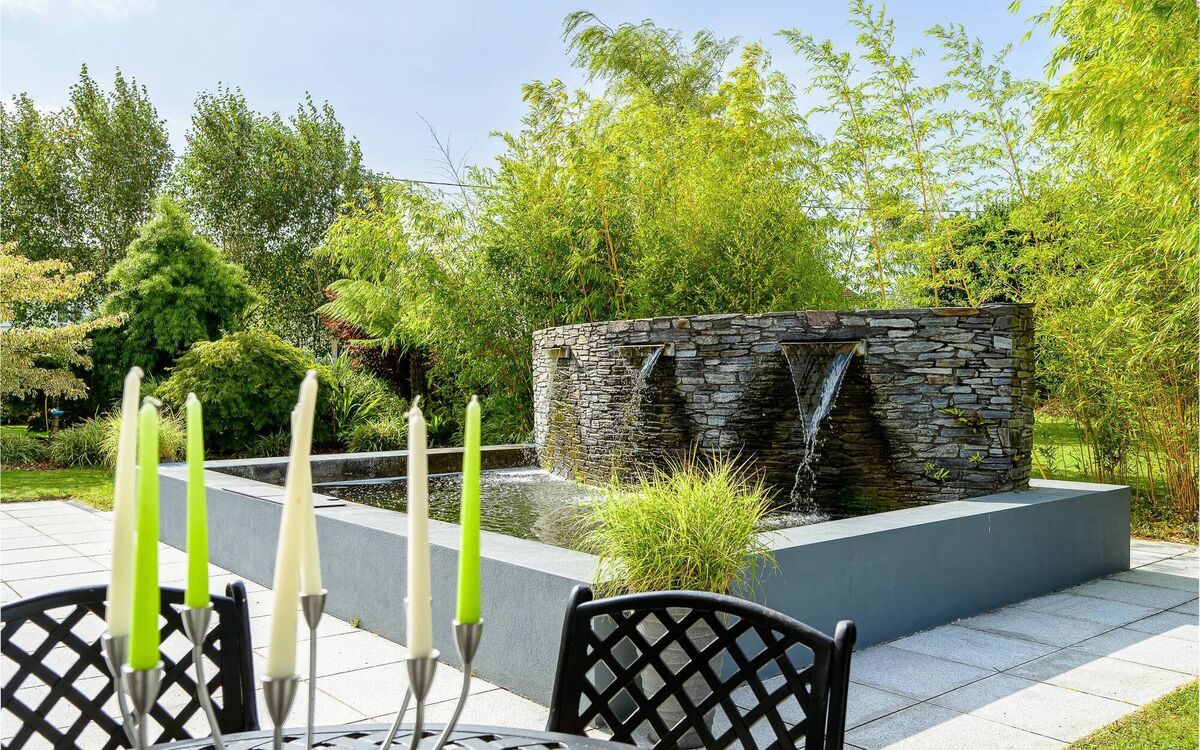
Waterfall wall and koi pond at Entwood, Bailick Avenue, Midleton Co. Cork 

Midleton, East Cork

€1.1m

Size

310 sq m (3336 sq ft)

Bedrooms

5

Bathrooms

3

BER

B3

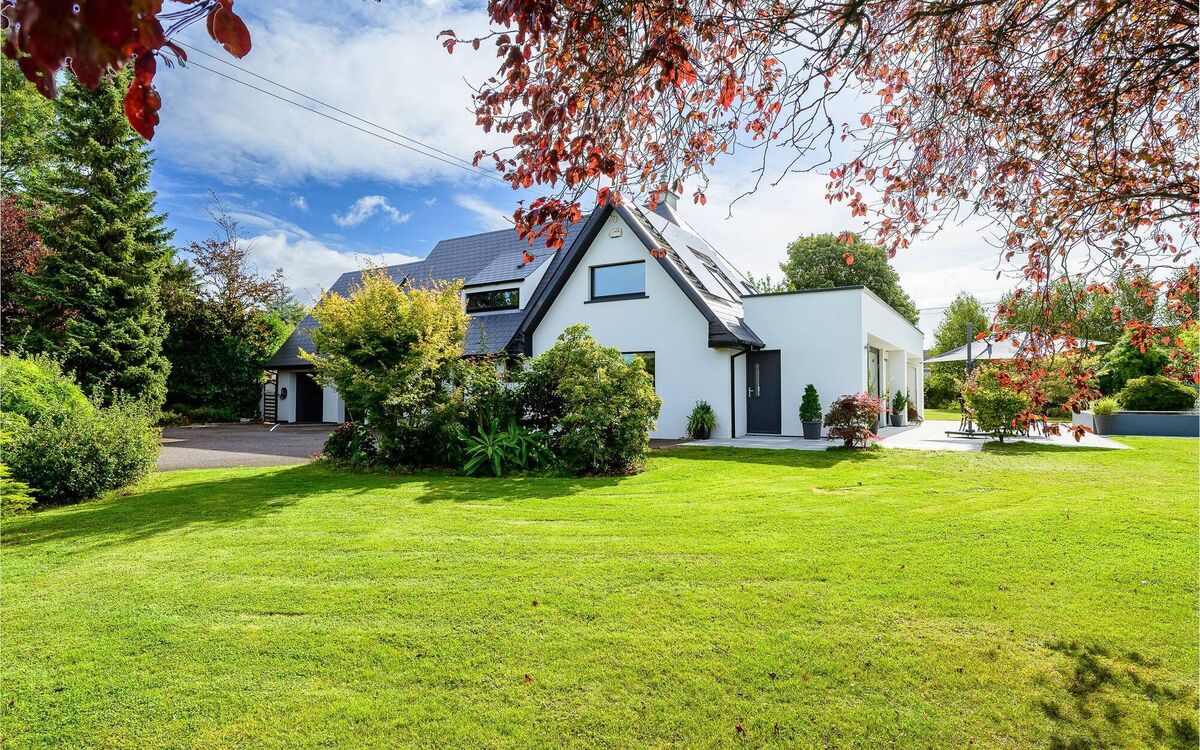
SMART home central is what you are getting at Entwood, not because it’s wired up the wazoo (it kind of is), but because the whole house is smart where it really matters: the design, the layout, and the way it’s built around how people actually like to live.

It didn’t start out at this level. The current owners bought it in 1990 because they loved the site (Bailick, 0.67a), the location (1km from Midleton, 22km from Cork City, easy spin in along the dual carriageway) — and the house itself had a certain charm.

“As soon as we bought it, interest rates went up to about 14%, so we were living out of cardboard boxes and had a plastic table and chairs,” says one half of the couple that owns it.

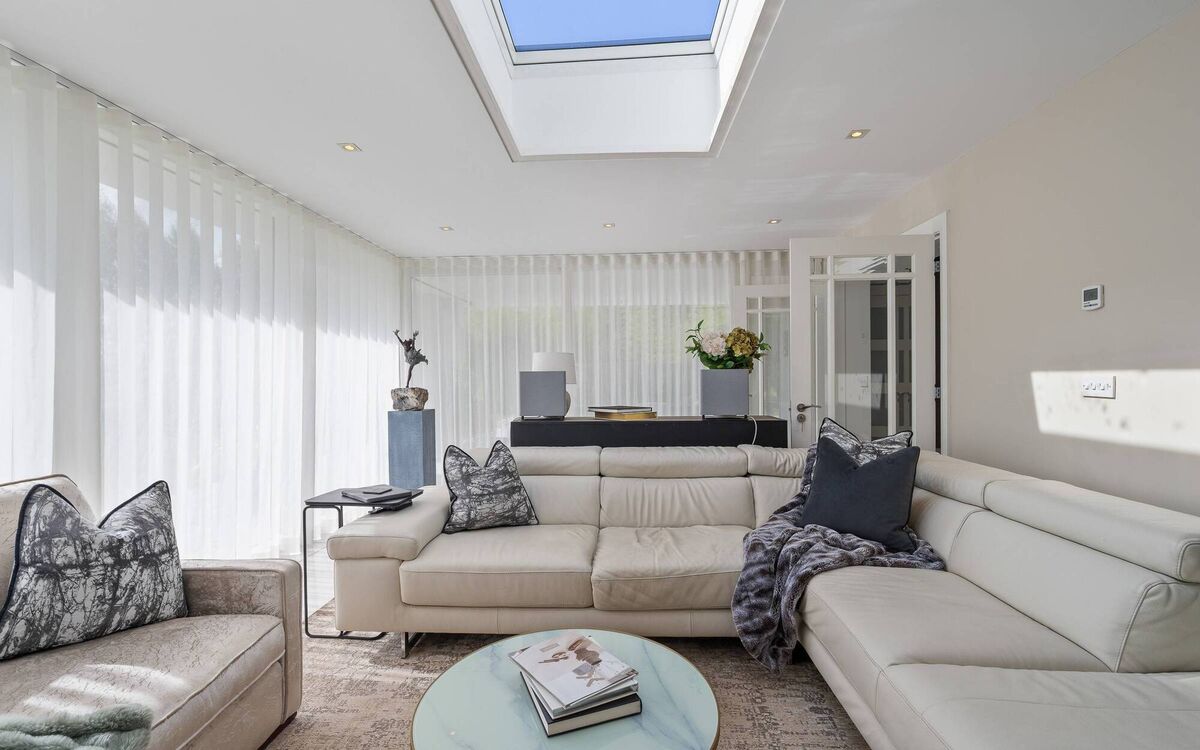
They tipped away at the house on Bailick Avenue for the first few years doing lots of DIY, before bringing the professionals in to take it up a notch at the start of the millennium. A sun room was added with the treat of underfloor heating. It was the owners’ first taste of that level of comfort — warm and toasty underfoot.

“We have three daughters and whenever we had sleepovers, they all wanted to sleep on the floor,” laughs the owner.

Sunroom 
Sunroom 

In 2012, they went again. The plan this time was to add a double garage, a work room and a utility. Midleton-based architect Michael Cummins worked with them on the design and Frank Flannery of Elite Contracting Design Ltd was hired for the build work.

During that renovation, the owner says it became clear that the original house needed a lot of work: re-wiring, re-plumbing, and insulation.

So over the next two years, we got as much money together as possible and we really went for it in 2014

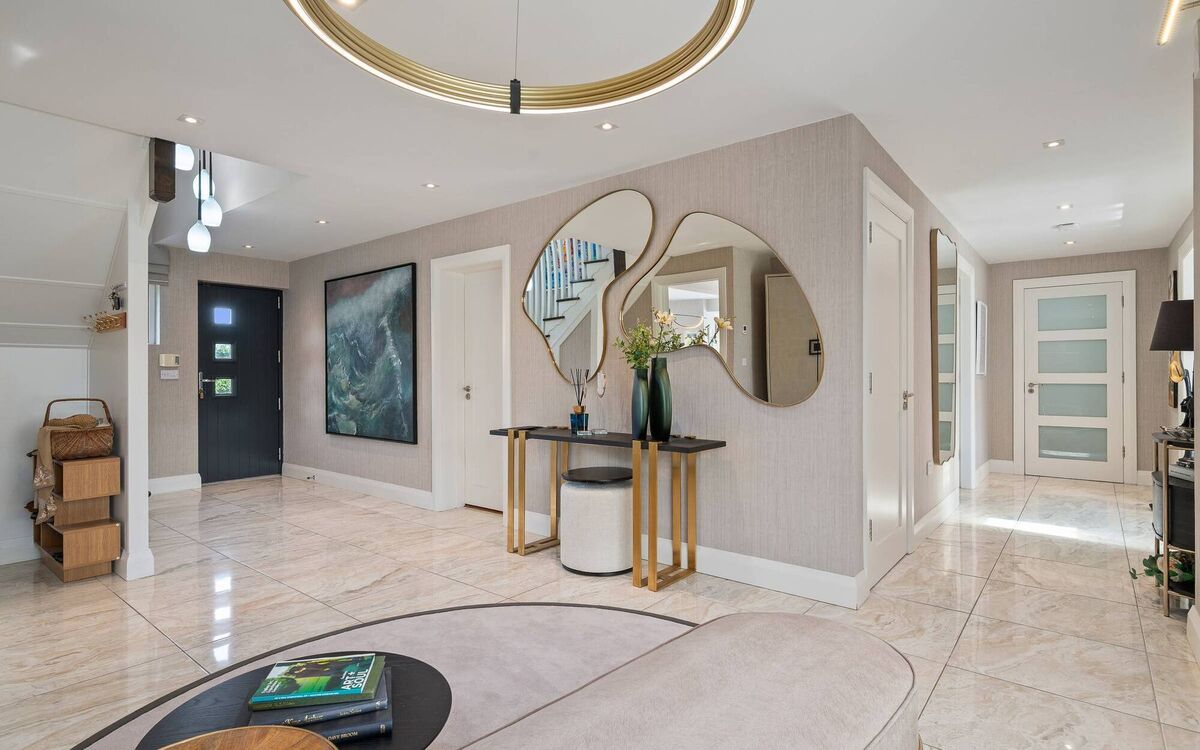
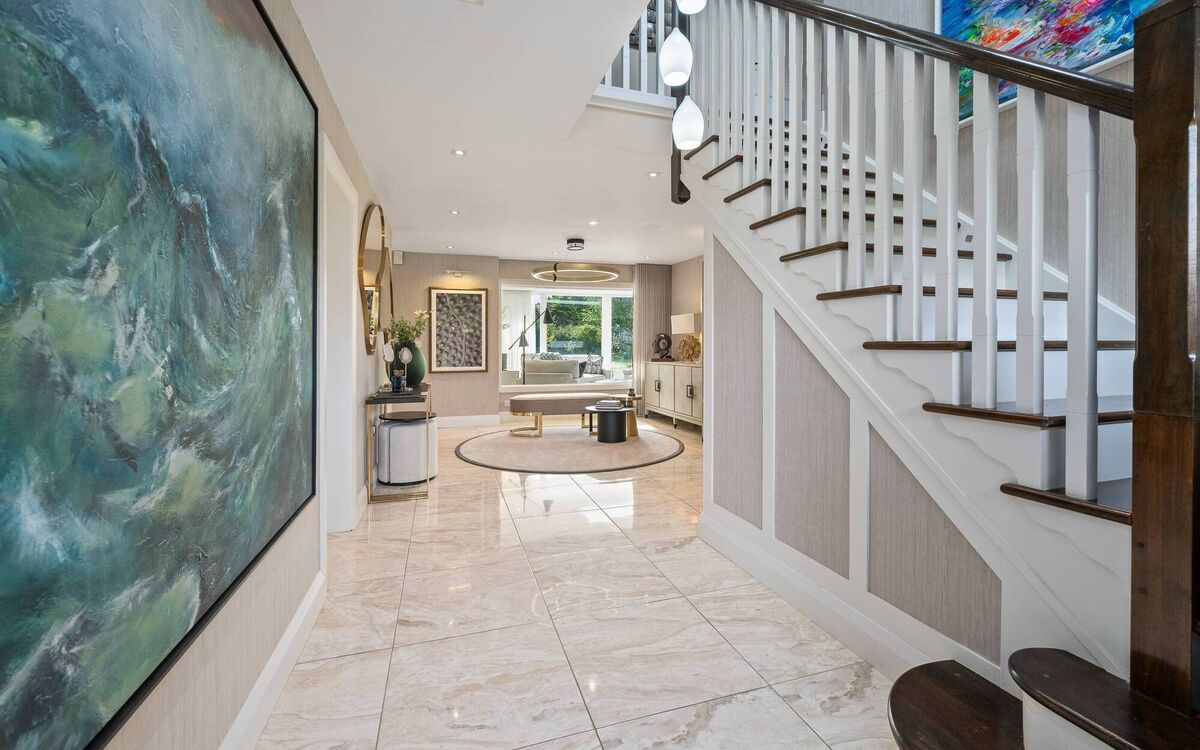
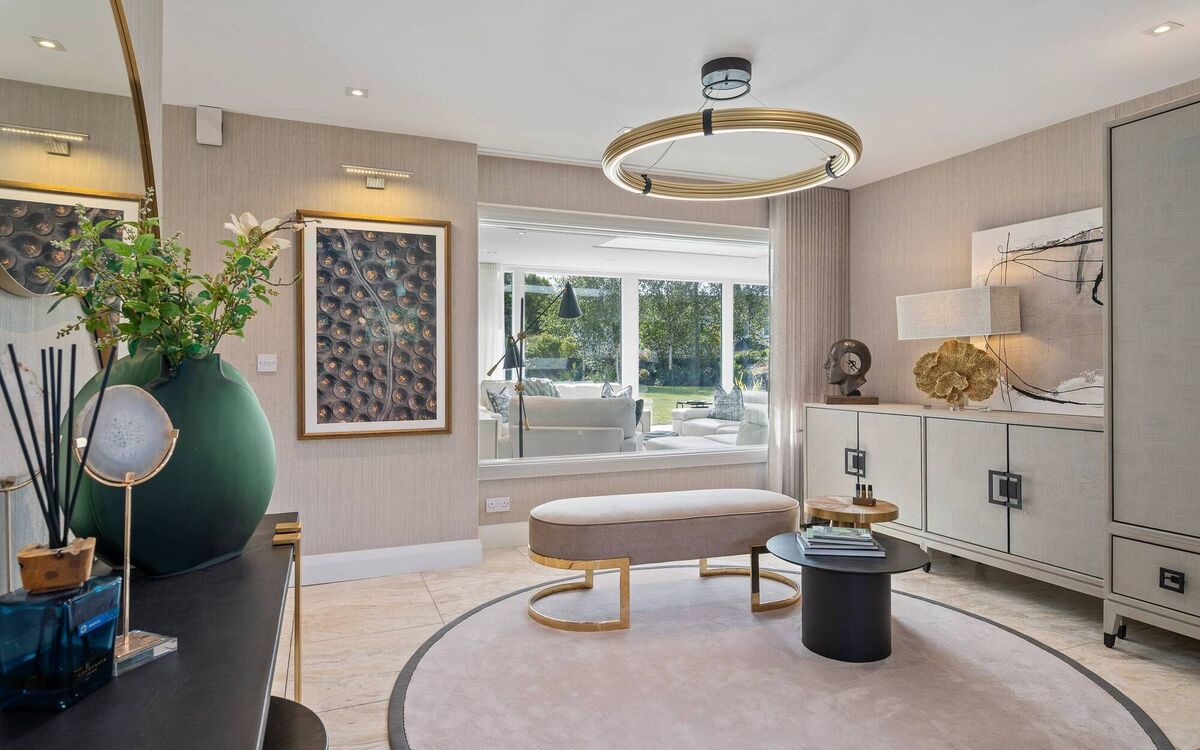
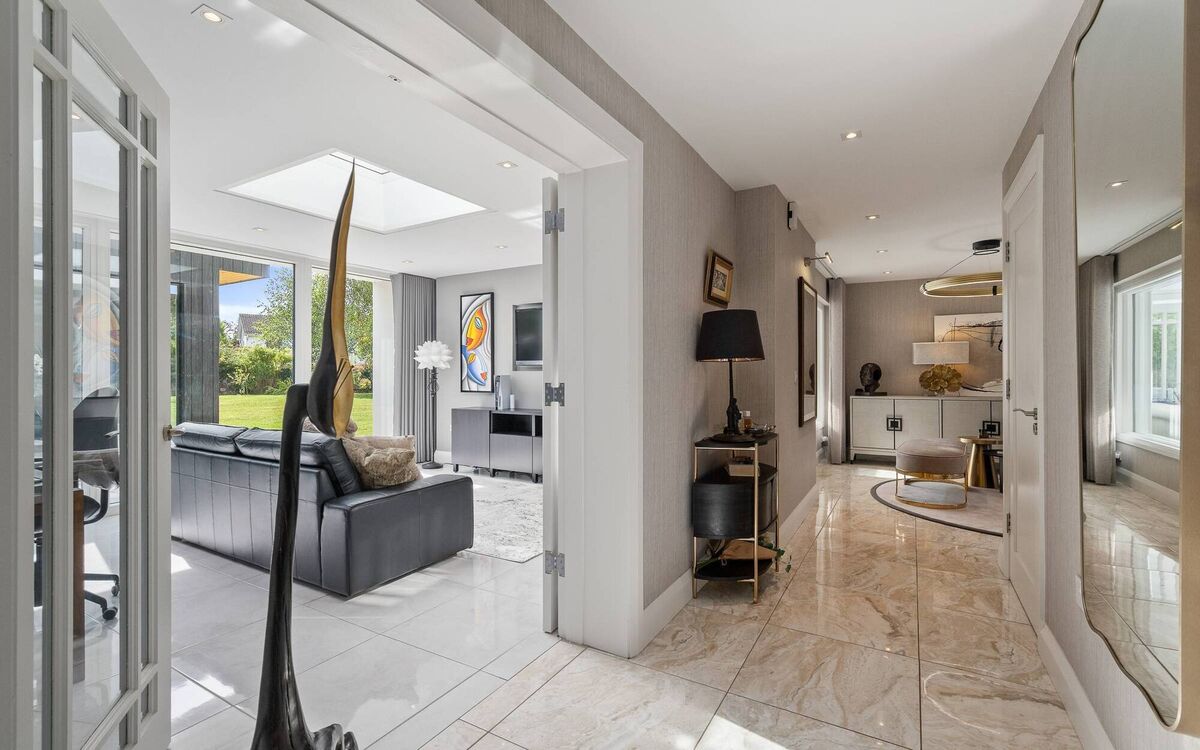
Expansive hallway
Expansive hallway

They went on holidays for two weeks and came back to find a digger in the house: “There was no floor. The house was stripped back to the four corners, with walls blown out, ceilings down, floors dug up and windows removed,” says the owner.

Frank Flannery returned for the build work and the architect this time was Ballincollig-based Denis O’Sullivan and Associates.

Having travelled extensively through their work with Apple, including trips to California where the tech giant is headquartered, the couple had plenty of ideas for their reconfigured home. 

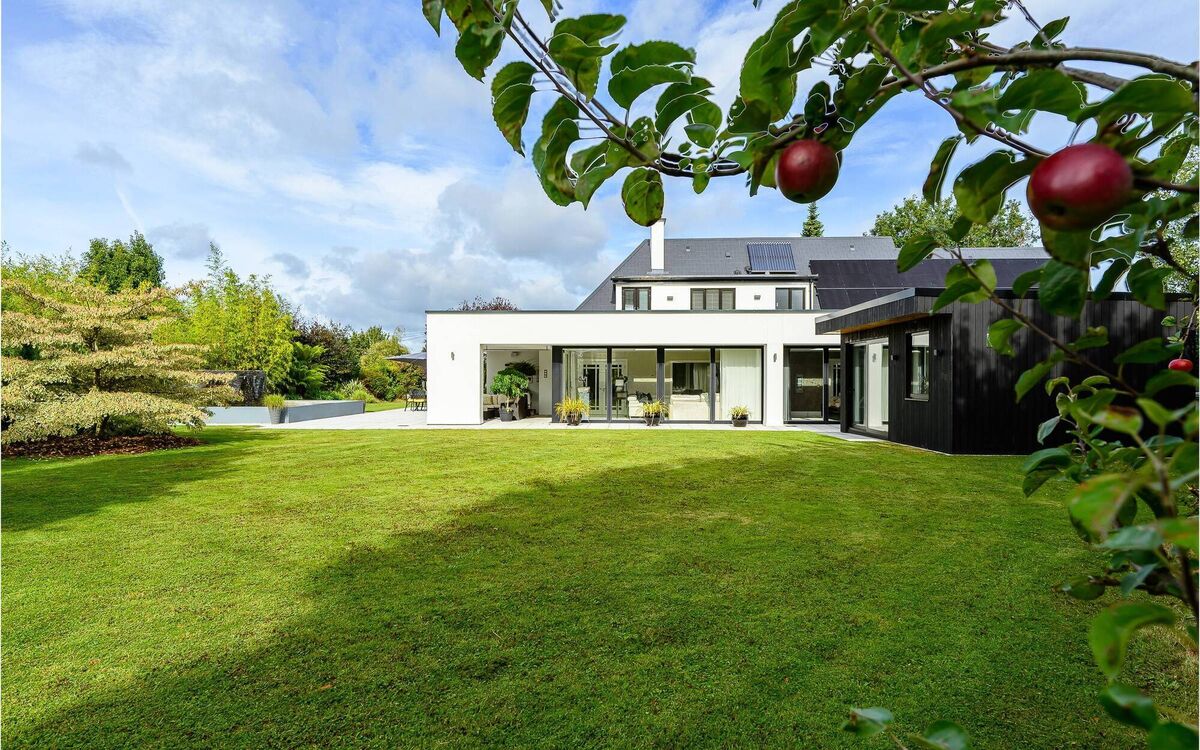
Californian style indoor-outdoor living

Californian influences were to the fore, with an emphasis on indoor-outdoor living, open-plan layouts, natural light, and a connection to nature. The relaxed sense of luxury at Entwood may appear effortless, but in reality, a great deal of thought went into creating the home you see today.
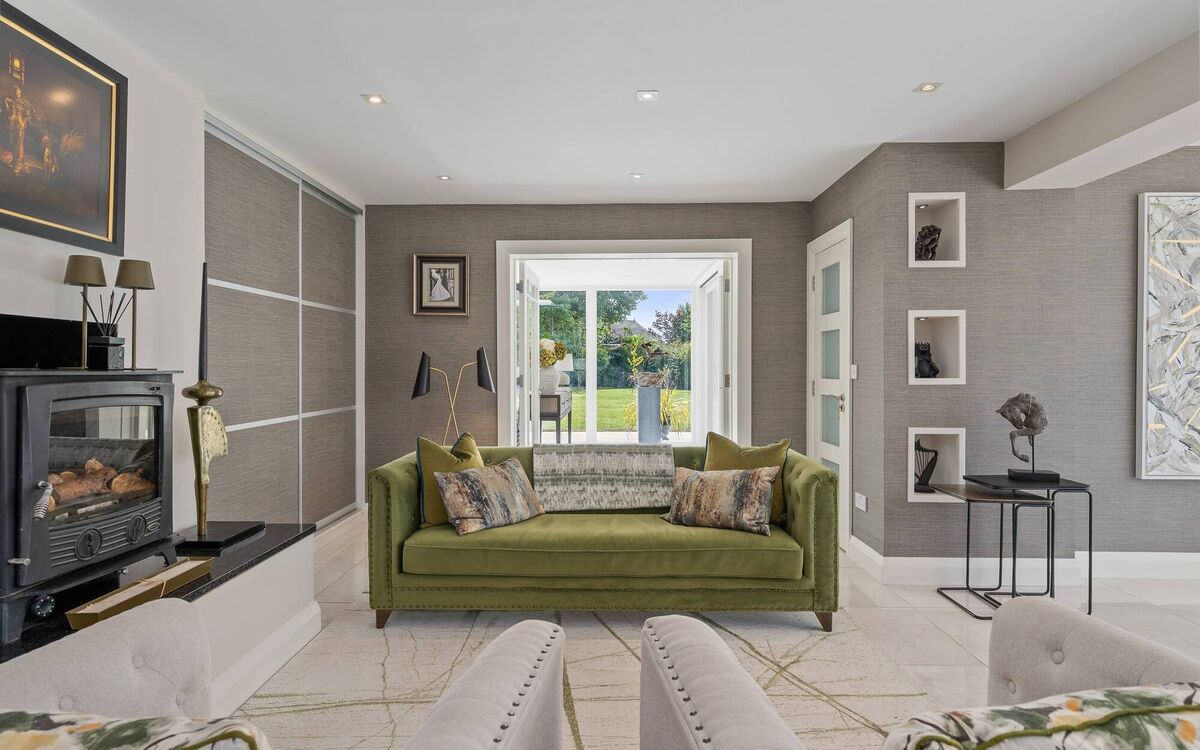
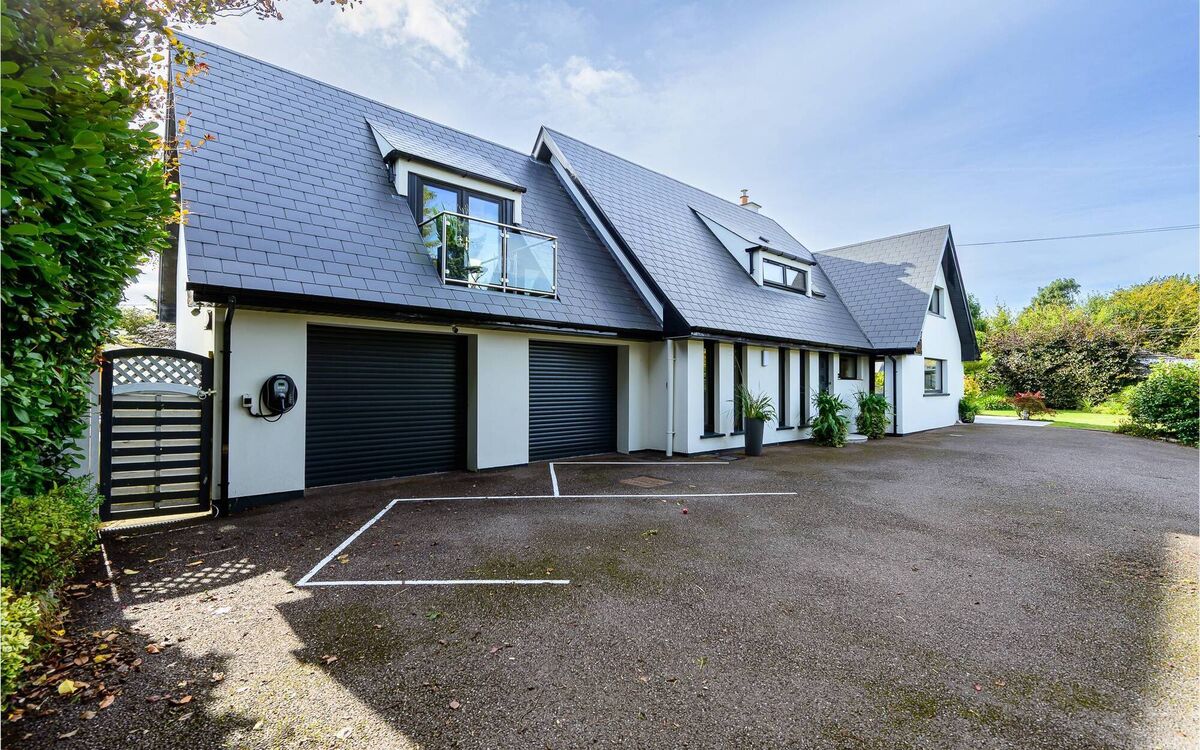
There was no going back from the underfloor heating first installed in the sun room in 2000 — it’s throughout the house now, supported by an oil-fired central heating system and a stove with back boiler. Additional energy upgrades in 2024 included significant investment in a complete roof replacement, incorporating additional insulation, 20 solar panels, and a 10kW battery storage system. Two domestic hot water panels were also installed, along with an EV charger.

Modern Entwood is rated B3 for energy efficiency, which should help keep a lid on utility bills, as well as making the buyer eligible for green mortgage rates.

In a home with two techies in charge, a professional-grade wired networking set-up was inevitable. A combination of Cat 6 Ethernet and mesh wifi represents a properly through-through home network that’s seriously well-connected. There’s CCTV, an alarm, and automated gates. Even the lawn has been automated, with a roving robot mower keeping upstart blades of grass in constant check.

GARDEN GLORY

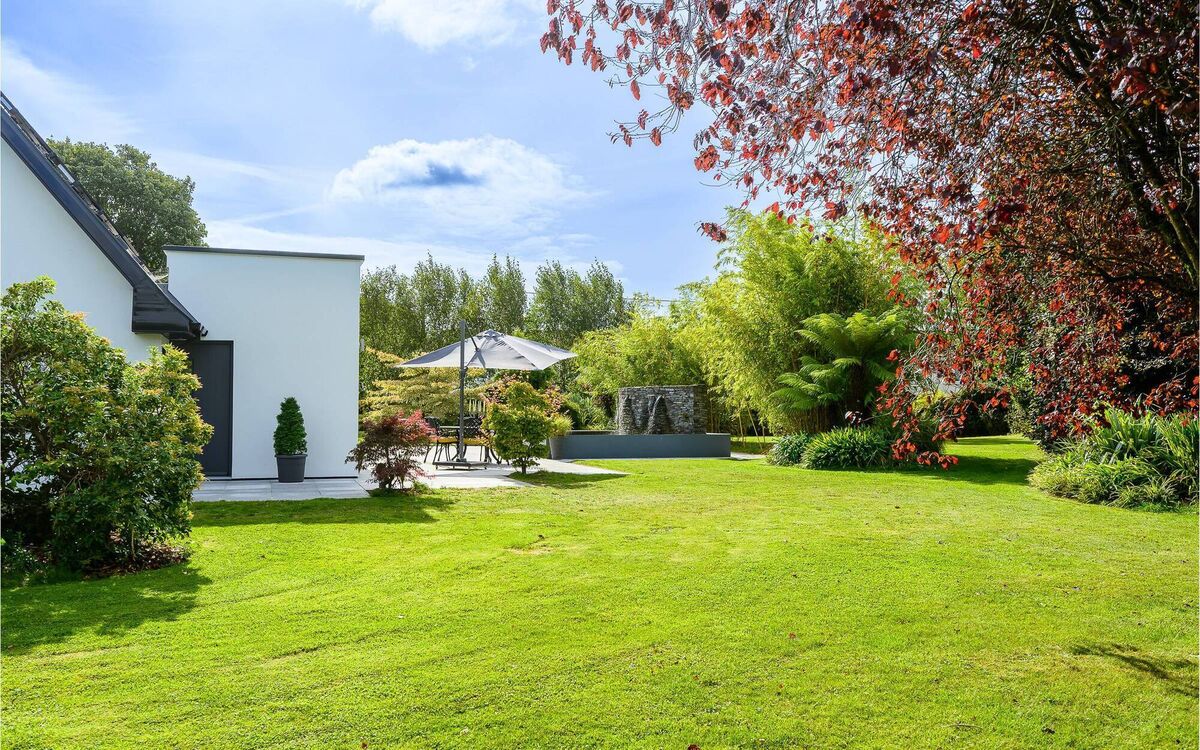
The garden is glorious at Entwood and benefitted greatly from the 2014 house renovation as the householders sensibly decided to take care of the landscaping at the same stage.

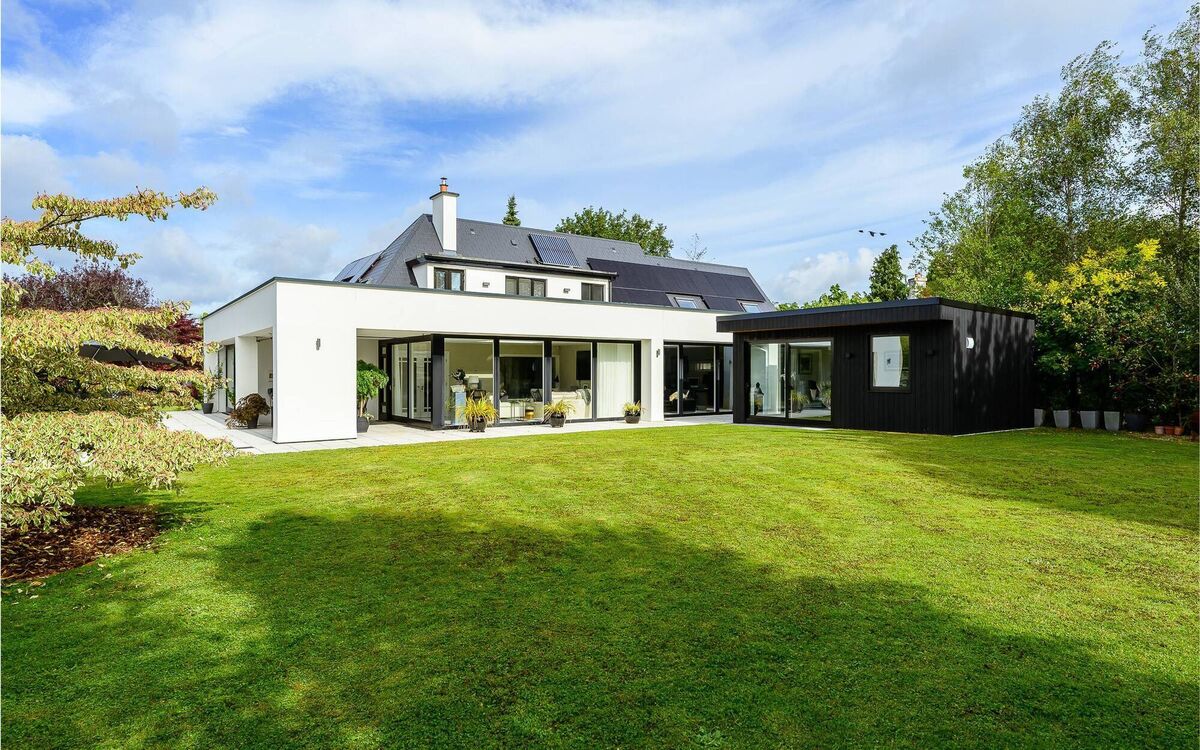
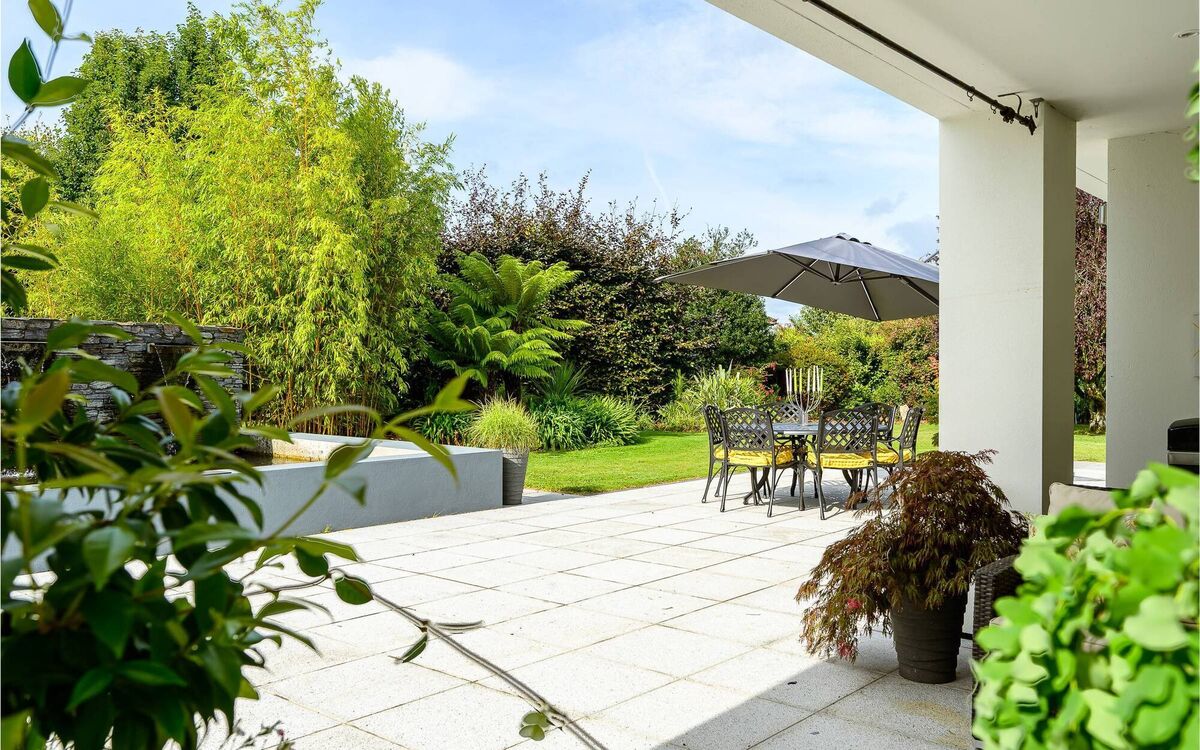
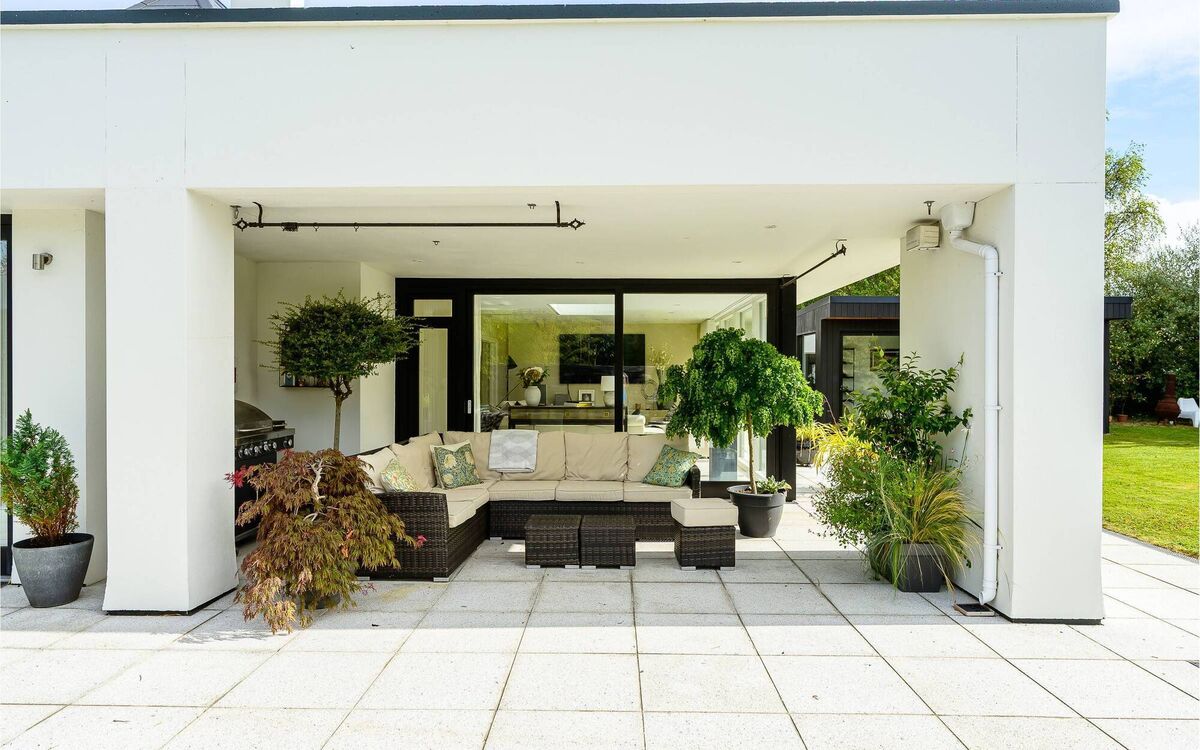
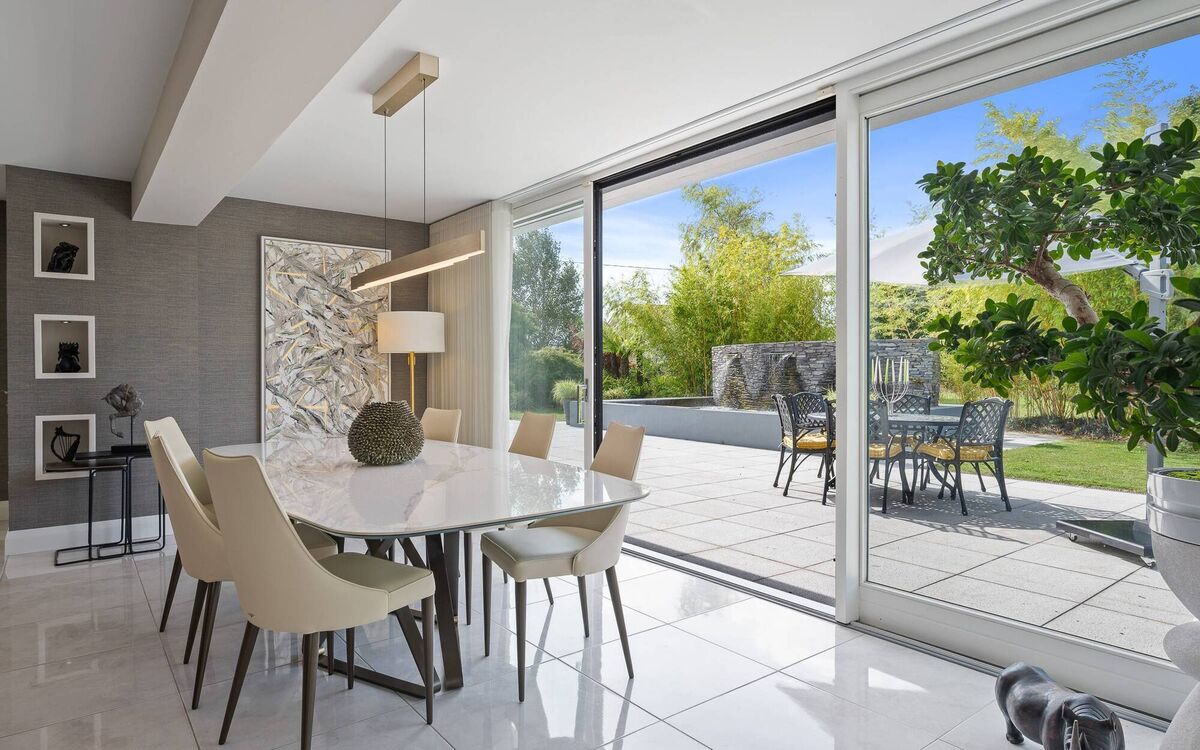
The soothing sound of running water drifts indoors when any of the many large glass doors scattered around the property are open and it’s the outdoor soundtrack courtesy of a stacked-stone waterfall wall, above a koi pond, built by Sé Joyce of Designer Gardens. It works away rhythmically and really is the business for anyone sitting out on the adjacent southwest-facing patio, or beneath the generous overhang that creates a sheltered outdoor entertainment area. With its recessed lighting and Bose speakers, it has all the hallmarks of California Dreamin’, although the infrared heaters will bring you back to (Irish) earth with a bang.

Living inside/out
Living inside/out

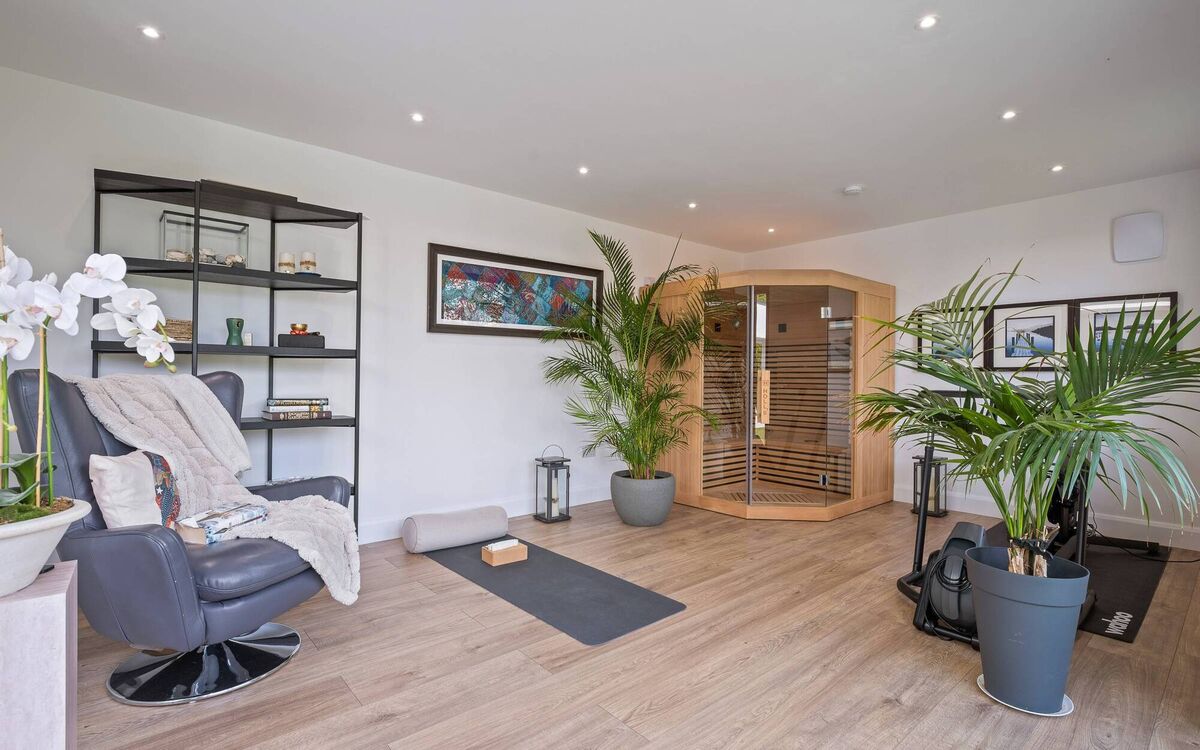
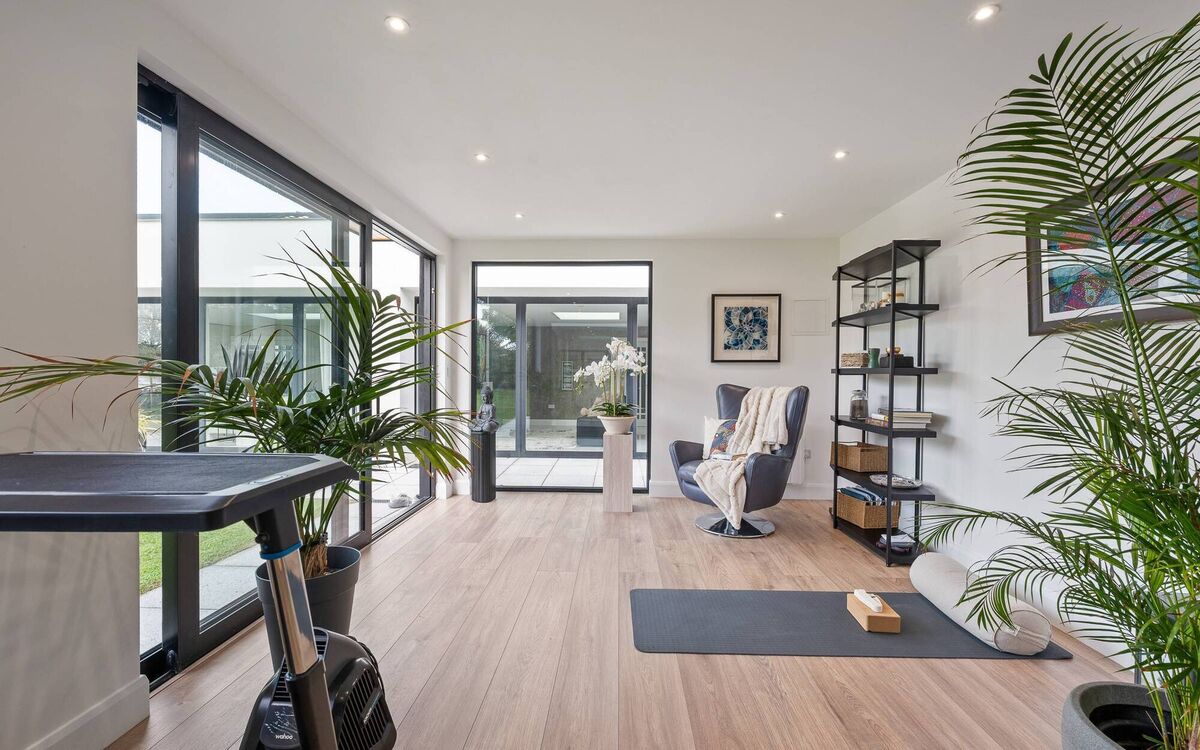
Another nod to Californian culture is the wellness-minded approach to the home: In 2024, a garden room with large glazed sliding doors overlooking the lawns was added and an infra-red sauna installed “ideal for the wintertime”, says the owner.

Wellness retreat in the garden room

 With the garden well established by now (the owners are at Entwood for 36 years “and we never once thought of moving”), specimen trees like cherry, weeping willow, and birch are beautifully mature.
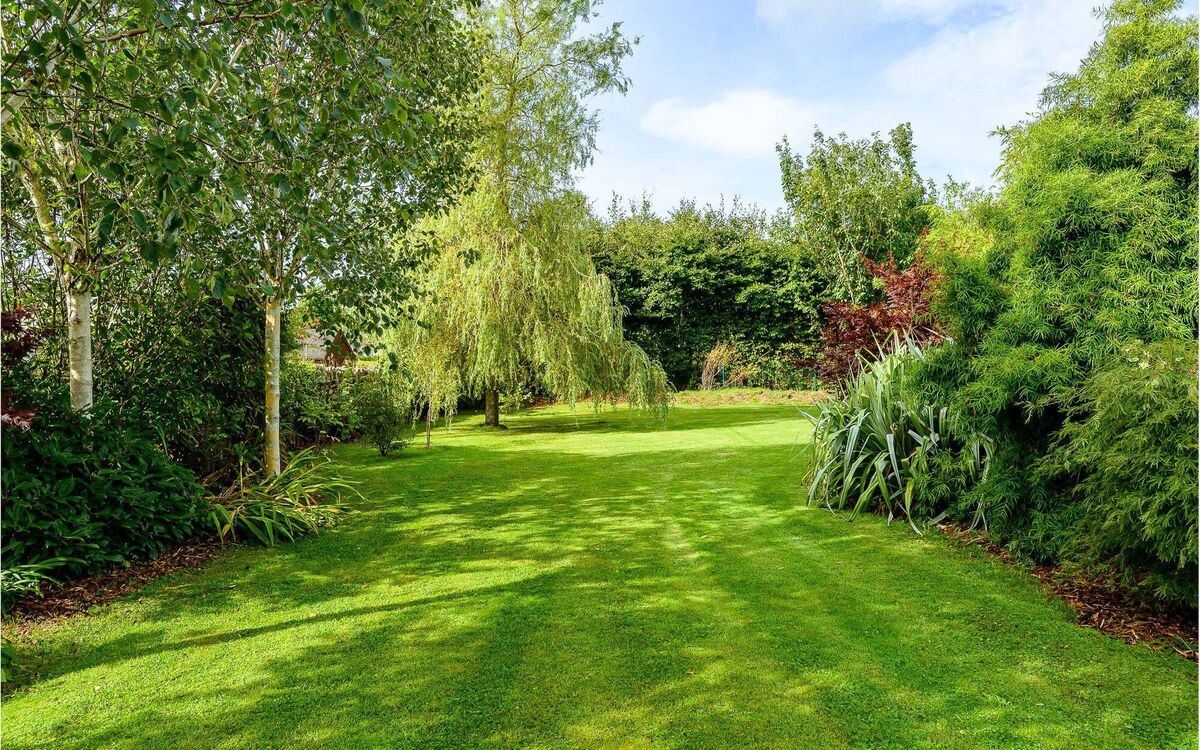
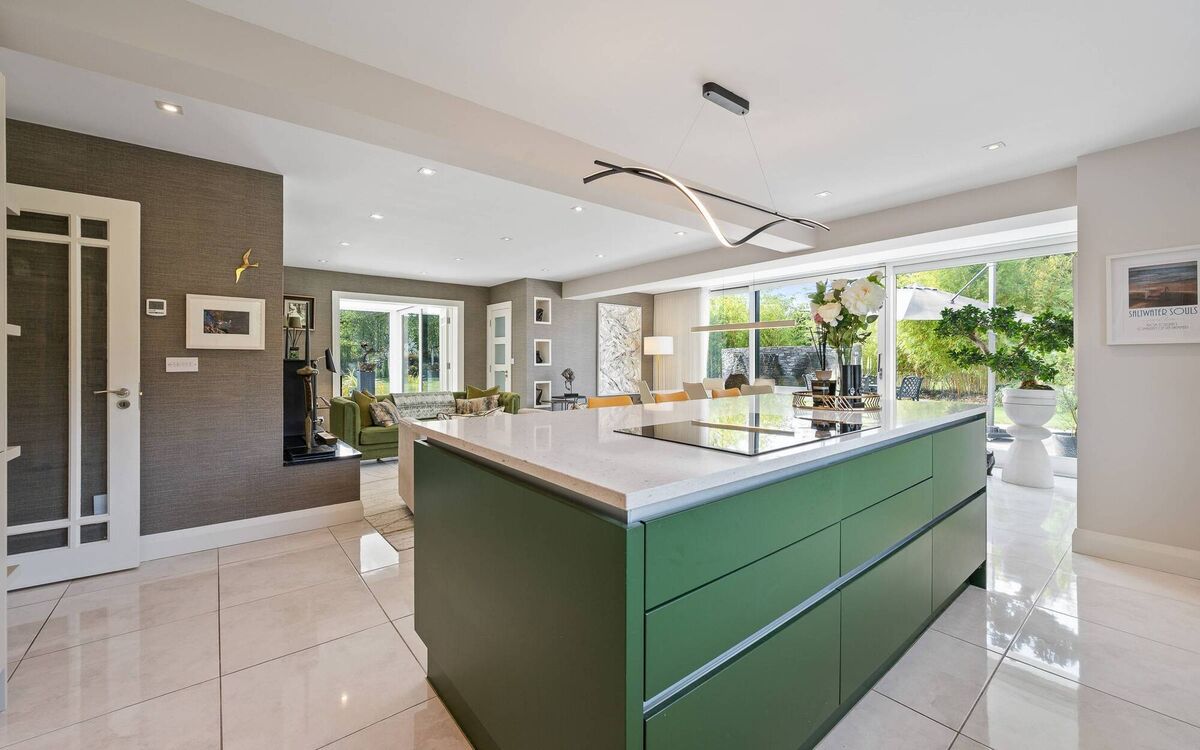
Savills agent Lawrence Sweeney is overseeing the sale of 310sq m Entwood as its owners are planning downsized lives, split between Cork City and coastal France. He highlights the superior quality of the accommodation at this Bailick home, where the open-plan kitchen/dining/living room is a winning combination for family living and entertaining, made even more so by connections to the outdoors. 

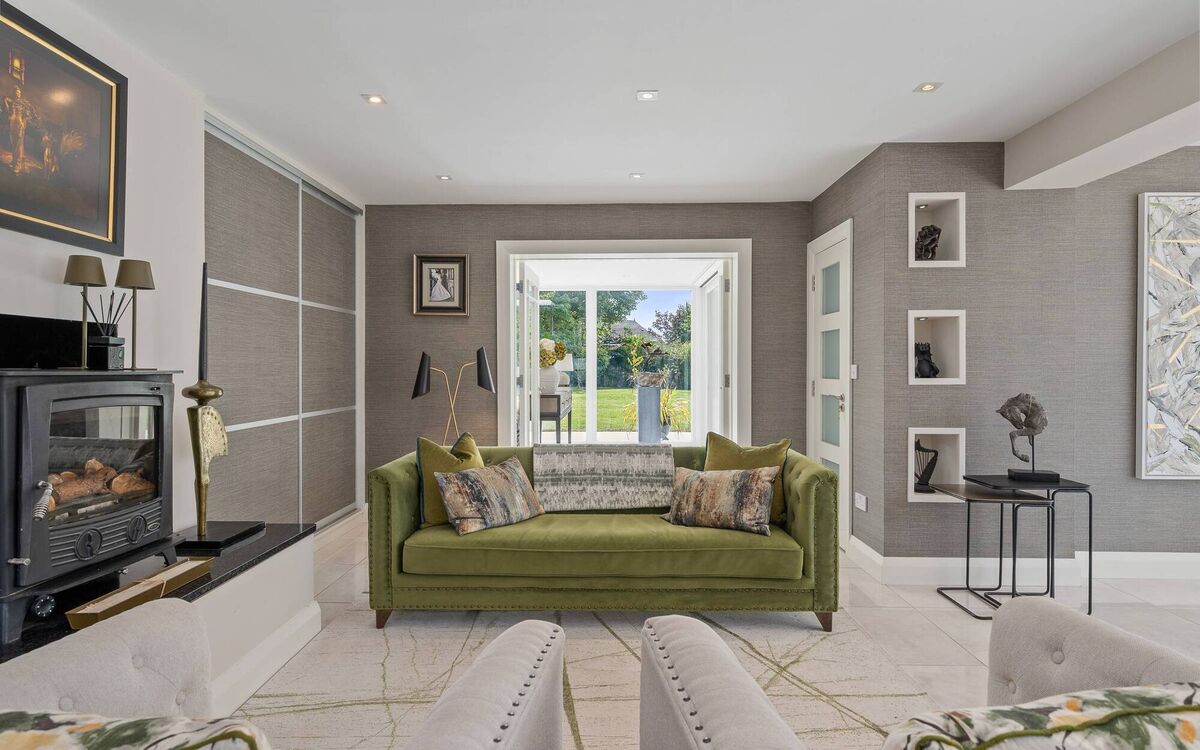
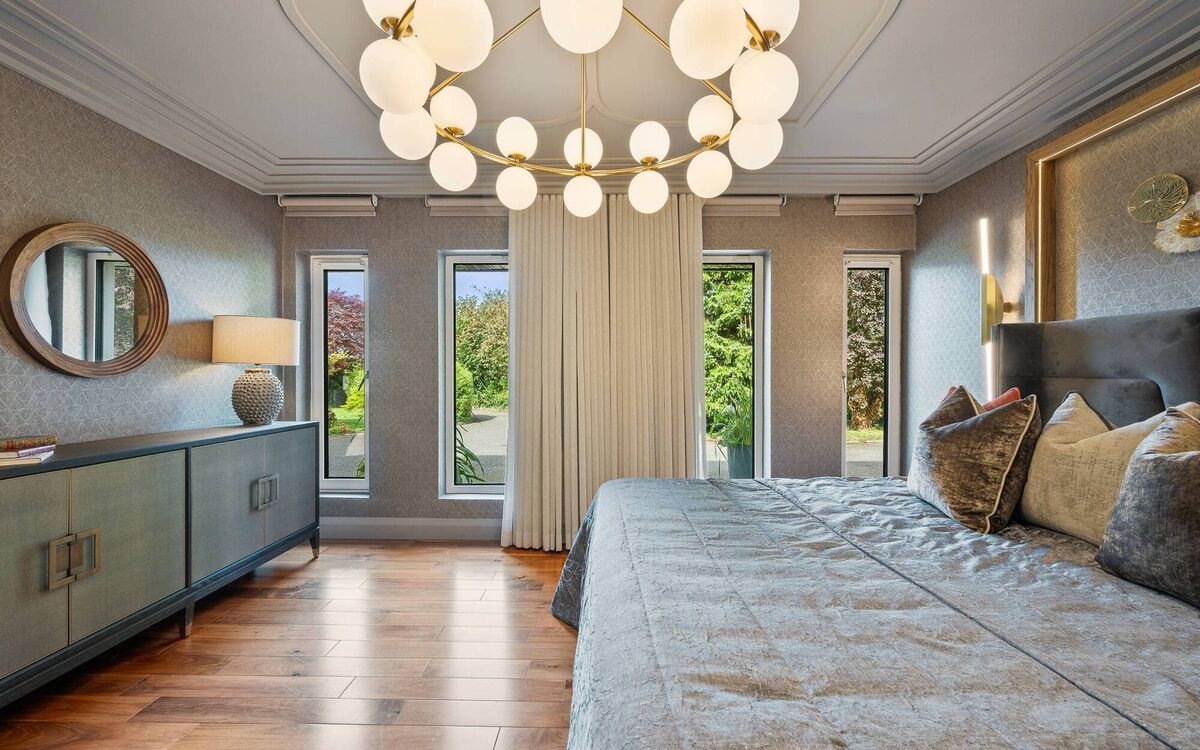
You have all the daytime living space you need right here, but for good measure there’s also a generous lounge, a large study/sitting room, and a double bedroom on ground floor level, with a deluxe en suite that doubles as a guest loo.
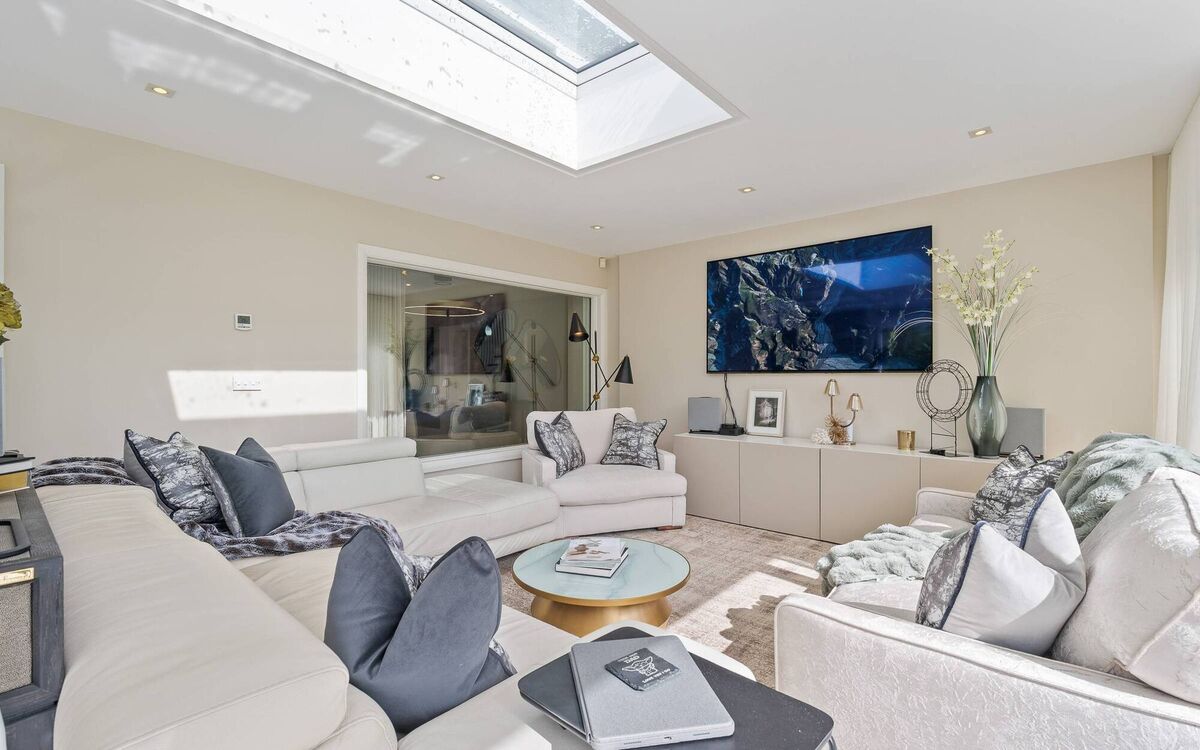
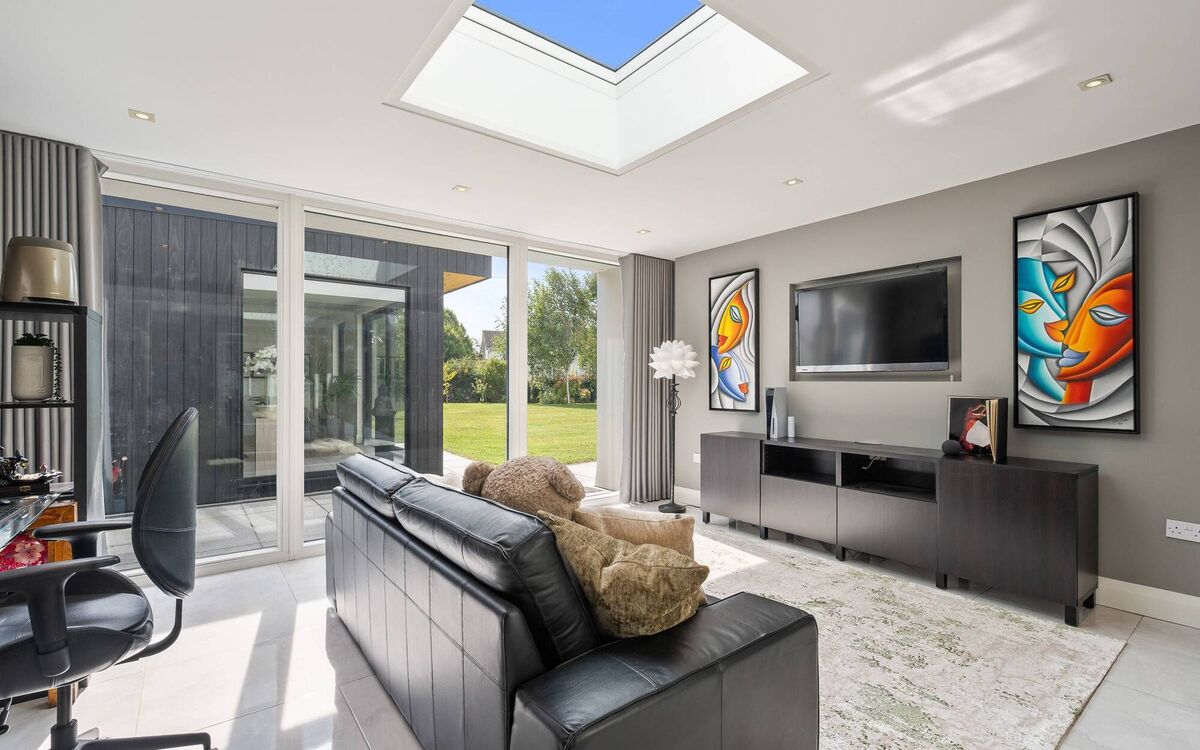
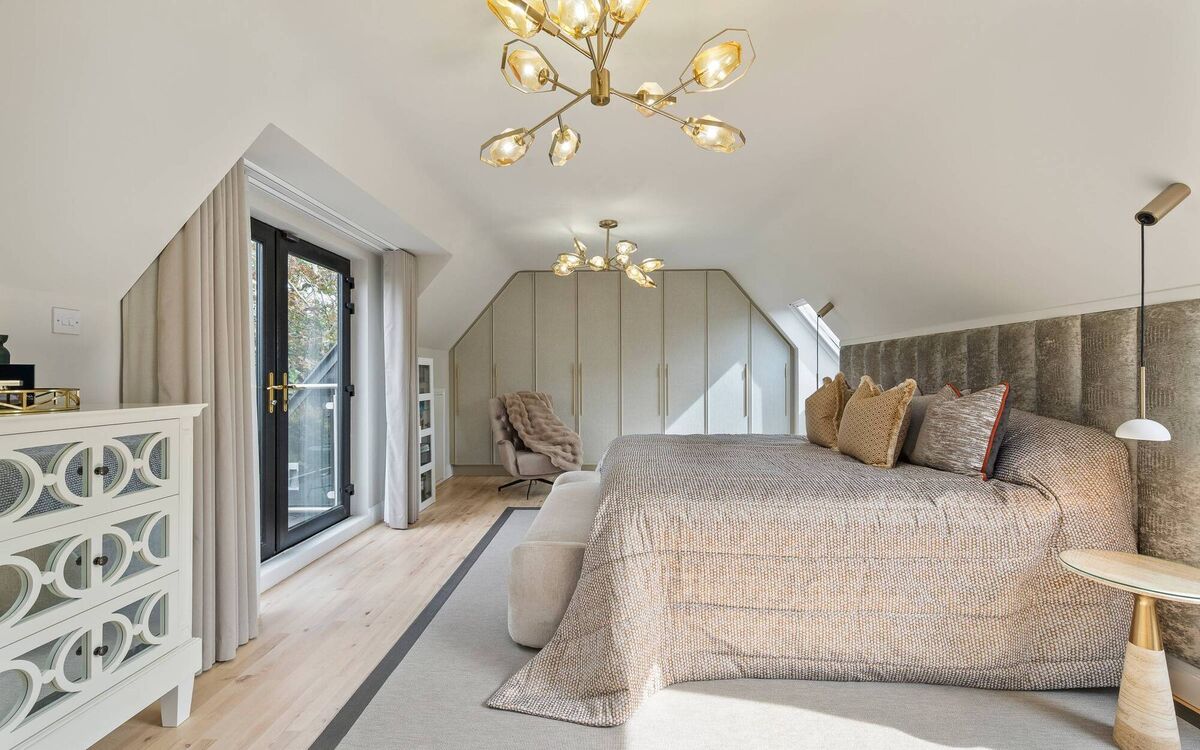
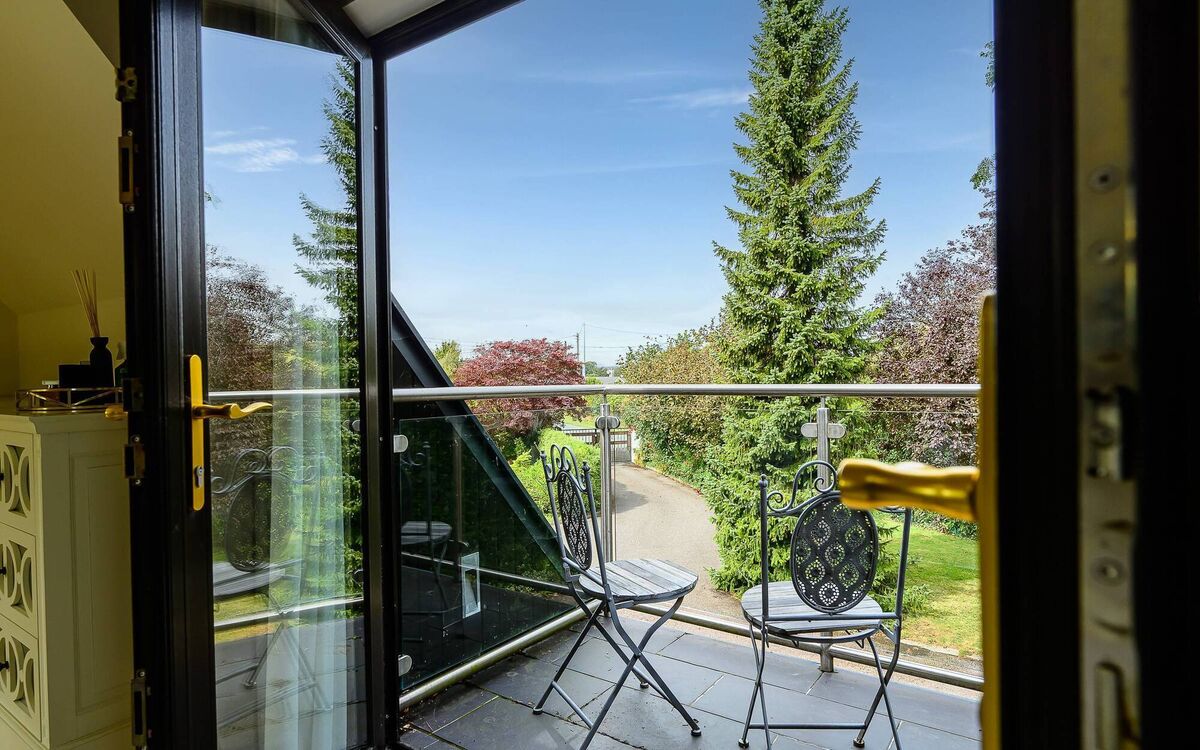
Upstairs, the main suite (separate dressing room, en suite) has double doors to a private balcony, while the remaining three doubles are generously proportioned and share the family bathroom.

Entwood, Bailick Avenue, Midleton Co. Cork - Savills - H-Pix

Mr Sweeney describes Entwood as “unique in Midleton”.

“There’s been little or nothing of this calibre in Midleton over the past few years and I think lots of buyers finding it hard to get value in Cork City, or suburbs like Glounthaune, are casting their eye to Midleton.

“I think this house has it all really. When you look at it first from the front you might think ‘nice house’, but by the time you work through to the back garden, you will be thinking ‘oh wow, this is fabulous’,” the agent says.

He notes too the desirable Bailick Avenue cul-de-sac location, proximity to the new greenway (200m), to Midleton CBS and Main St (c 1km), to Midleton train station (2.3km) and to Cork Airport (28km). The nearest bus stop is 800m away.

Mr Savills says Entwood “has it all” and he expects queries locally, from Midleton and from Cork City, as well as interest from relocators.

Entwood comes to market with an AMV of €1.1m.

VERDICT: A home designed to switch off from a world that never does. Do your California Dreamin’ down Bailick way.

More in this section