Subscriber

Inside a standout Douglas home in The Paddocks with a €775,000 price tag
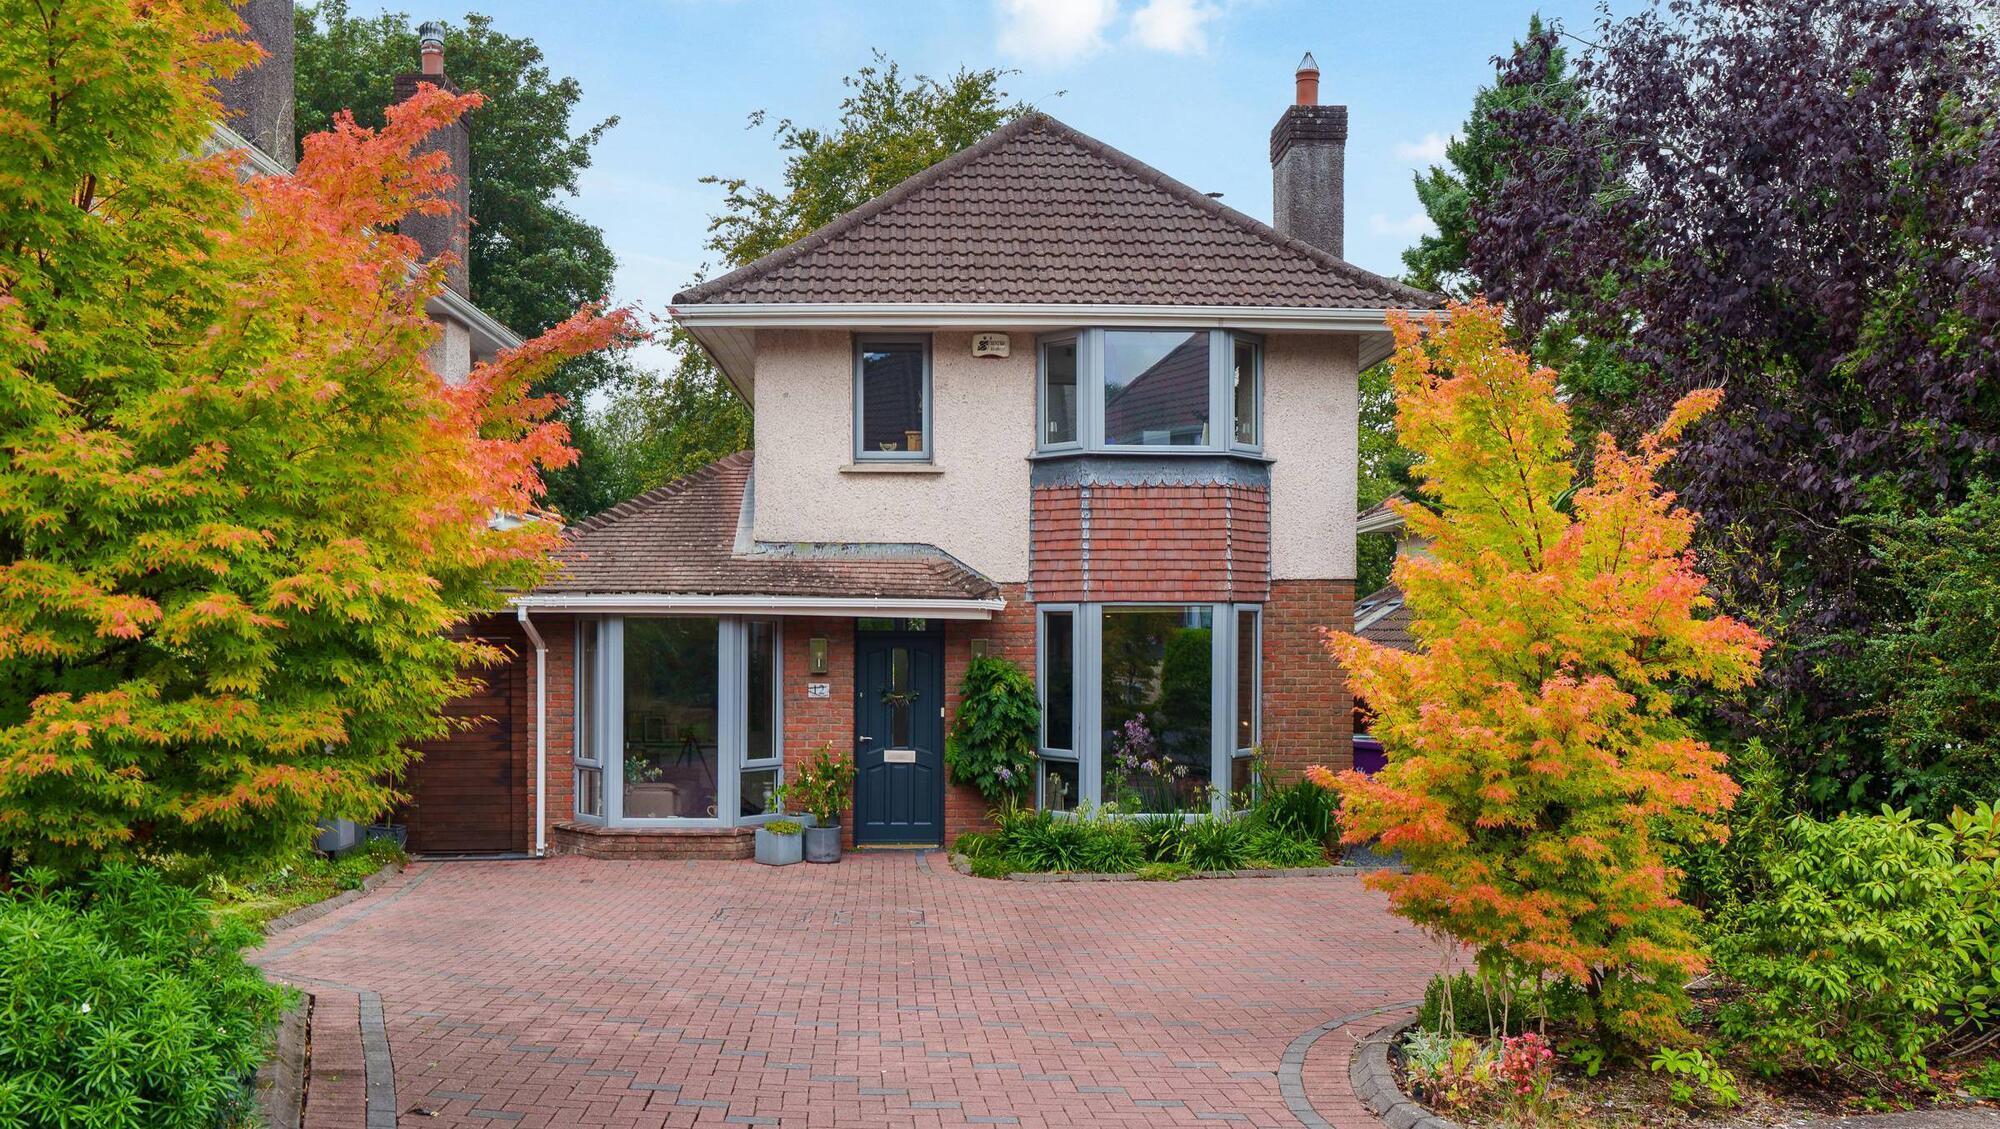
Age doesn't matter at No 12 Tirol Avenue because owners kept up with the times
12 Tirol Avenue, The Paddocks

12 Tirol Avenue, The Paddocks

Maryborough Hill, Cork city

€775,000

Size

151 sq m (1625 sq ft)

Bedrooms

3 + attic conversation

Bathrooms

4 

BER

C

A BRISK trot up the lower run of Maryborough Hill will bring you to Tirol Avenue, part of a wider development known as The Paddocks, which in its heyday had house hunters hoofing it from the nearby Fingerpost Roundabout for a nose around its showhouses.

Built in the late 1980s/early ’90s on land previously owned by the Horgan family of Douglas House and livestock fame, it was a sort of Botanika (on Blackrock Rd) of its day, a must-see, must-be-seen-to-see scheme for any self-respecting social climber. Prices were considered scandalous at the time: some bigger, detached homes in the development went on sale at €120,000.

Tirol Avenue is on the lower rung of Maryborough Hill

Fast forward 35 years, and in fairness to The Paddocks and its off shoots (Tirol Avenue, Tirol Close, and The Orchards), it’s still cantering along nicely, still looking good, still attracting the upwardly mobile, who appreciate its enduring quality and, above all, the capacity to hotfoot it to the ‘village’ in no time from its Douglas fringe location.

One reason the houses have aged well is down to the choice of material — redbrick, dash, clay tile — chosen by architect Roddy Hogan, who designed the scheme. Another is the careful input of owner/occupiers, clearly evident in these pages, whenever a Paddocks’ property comes up for sale. From minor tweaks to major extensions, to all manner of upgrades and expert landscaping, standards have not slipped over the years.

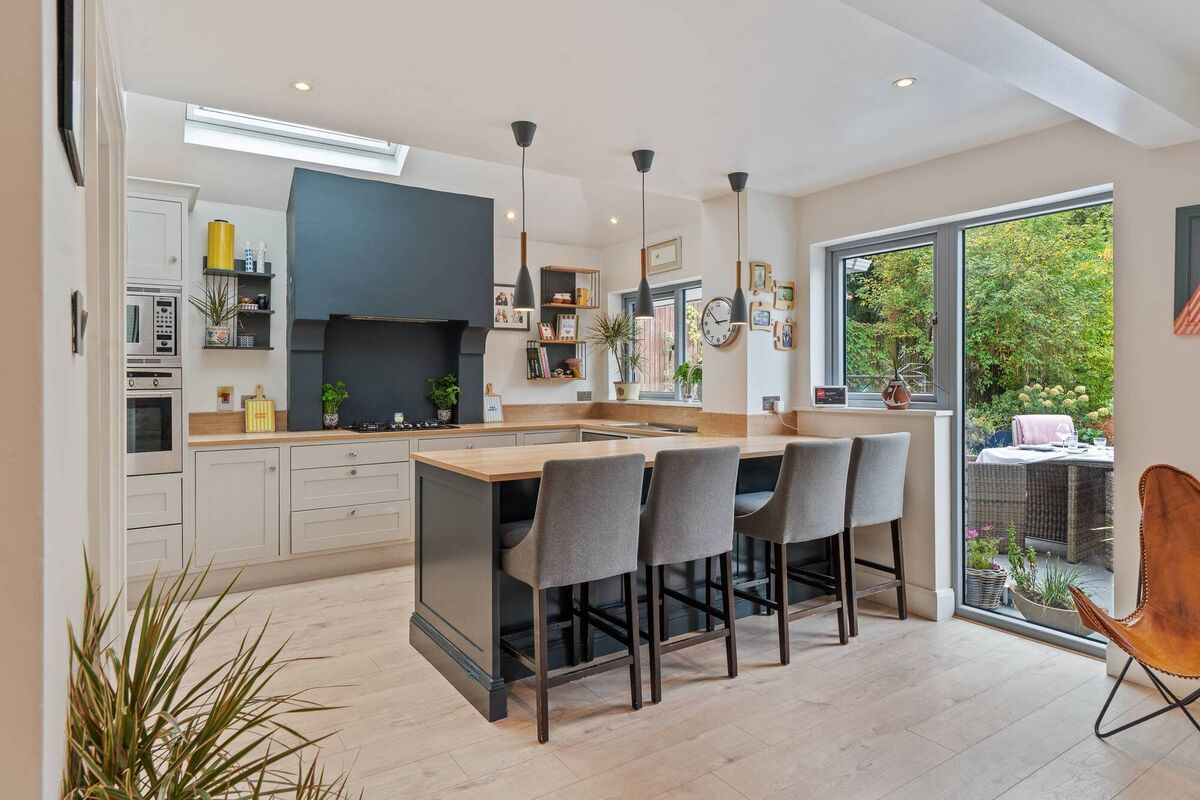
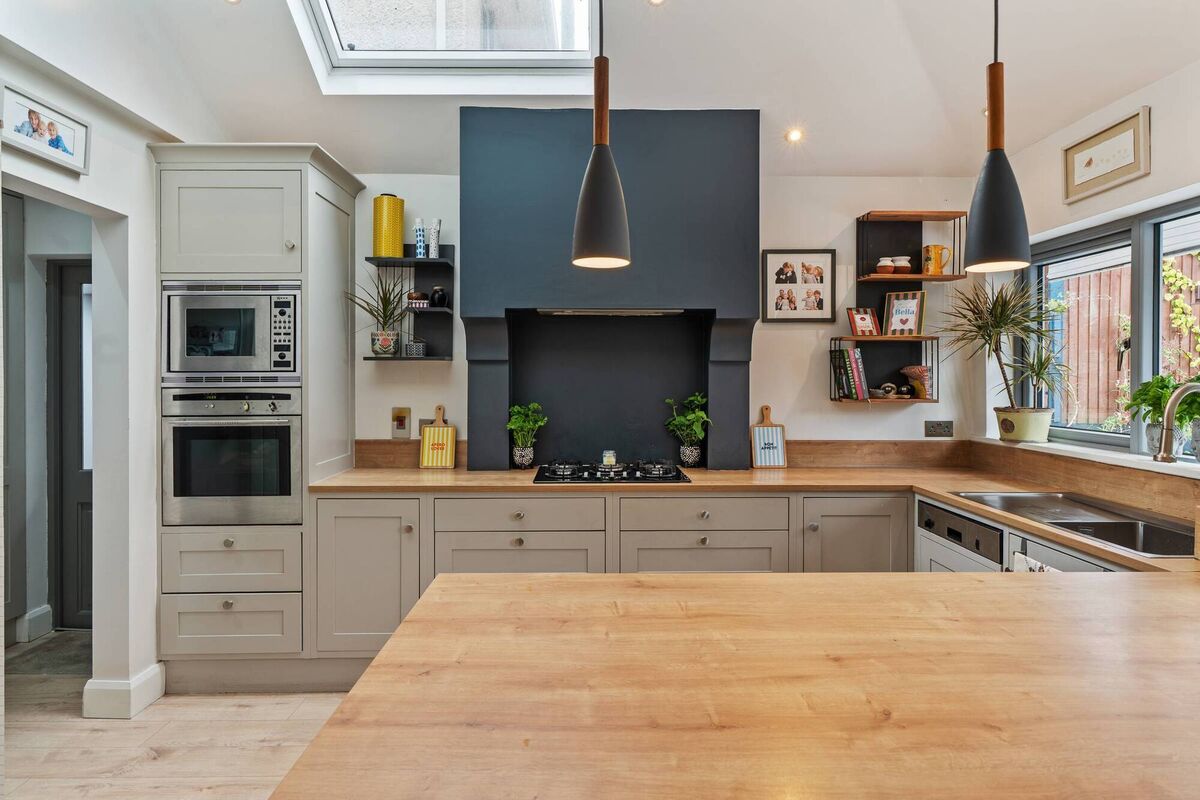
Breakfast bar at No 12

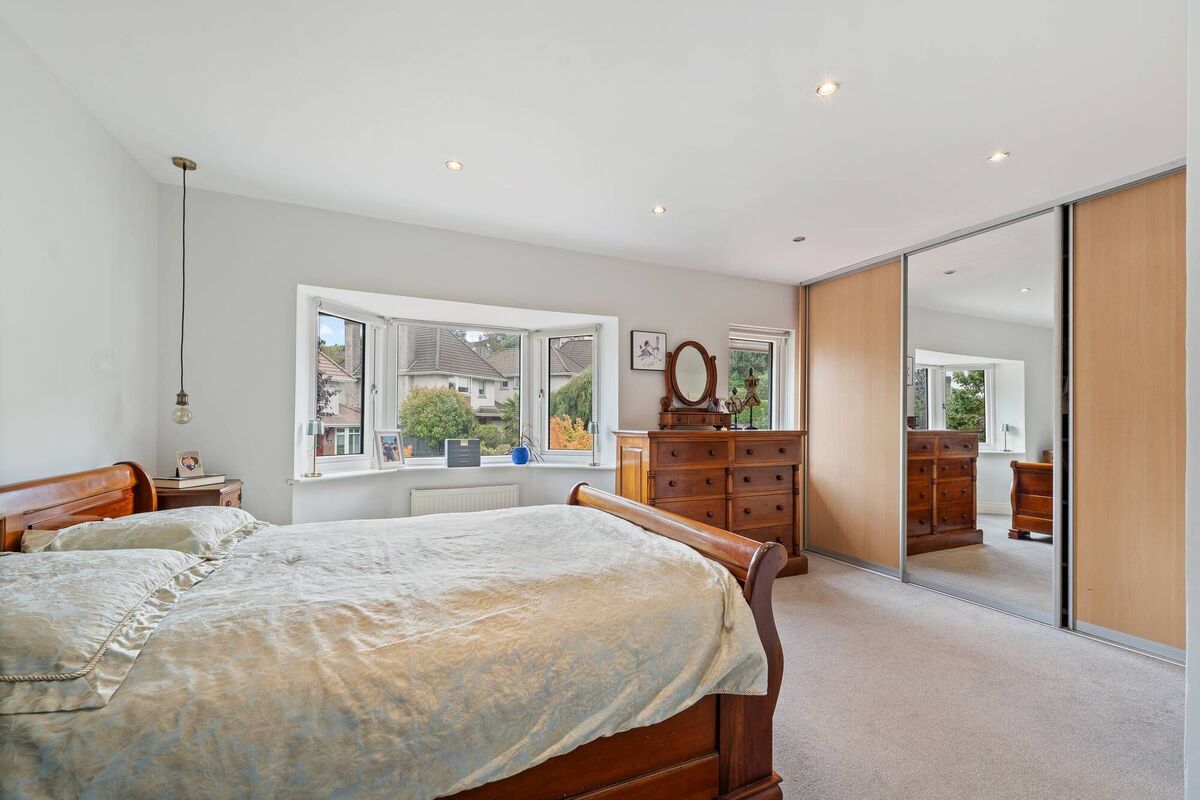
At detached No 12 Tirol Avenue, successive homeowners have done their bit to make a good house even better. For instance when the current owners bought it a decade ago the main bedroom had already been modified. Previous owners had got rid of a tiny box room and extended the main bedroom to run the entire width of the house. It has an en suite and two windows, one of them a bay.

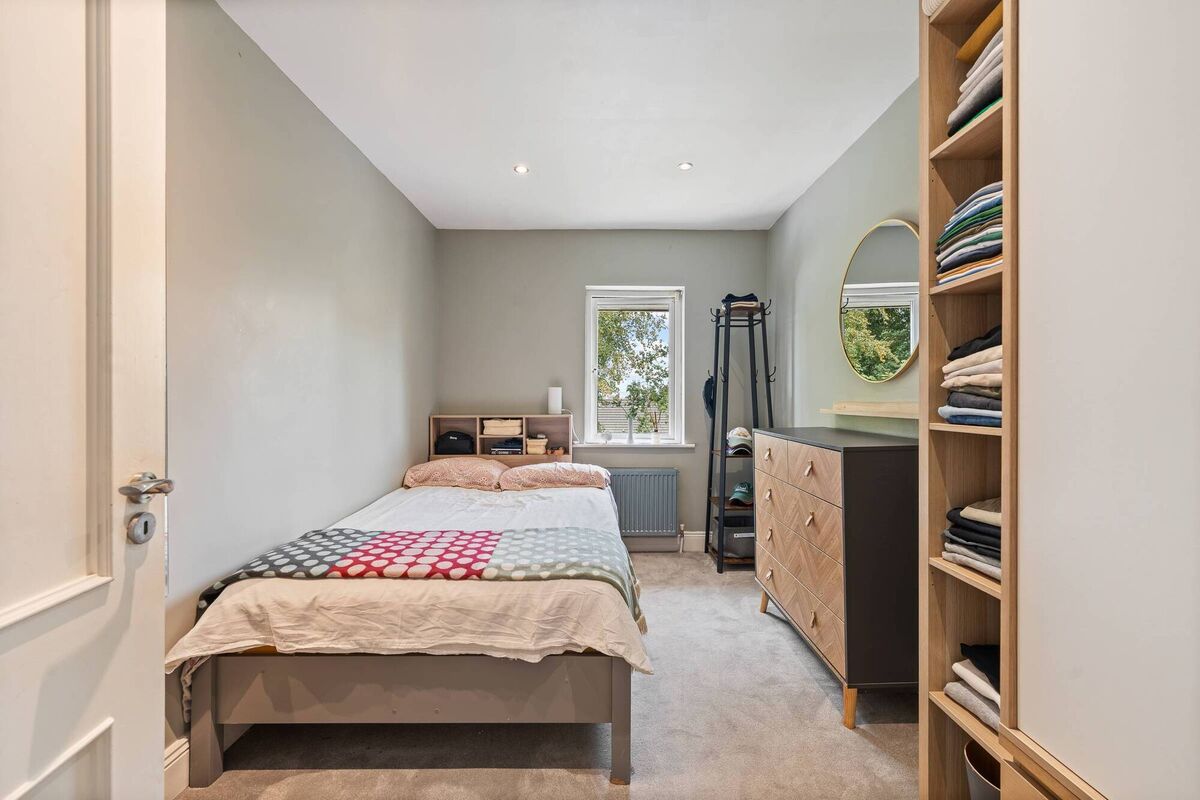
The current household did a tidy bit of renovating too. They had builders in twice: right after moving in and again, a few years later. They tackled upstairs first, re-jigging two bedrooms to make them more equal in size. The main bathroom was re-jigged in the process and given an upgrade. They extended upwards too, into the attic. There’s a shower room up there now and another fine sized room.

Downstairs was upgraded a few years later. 

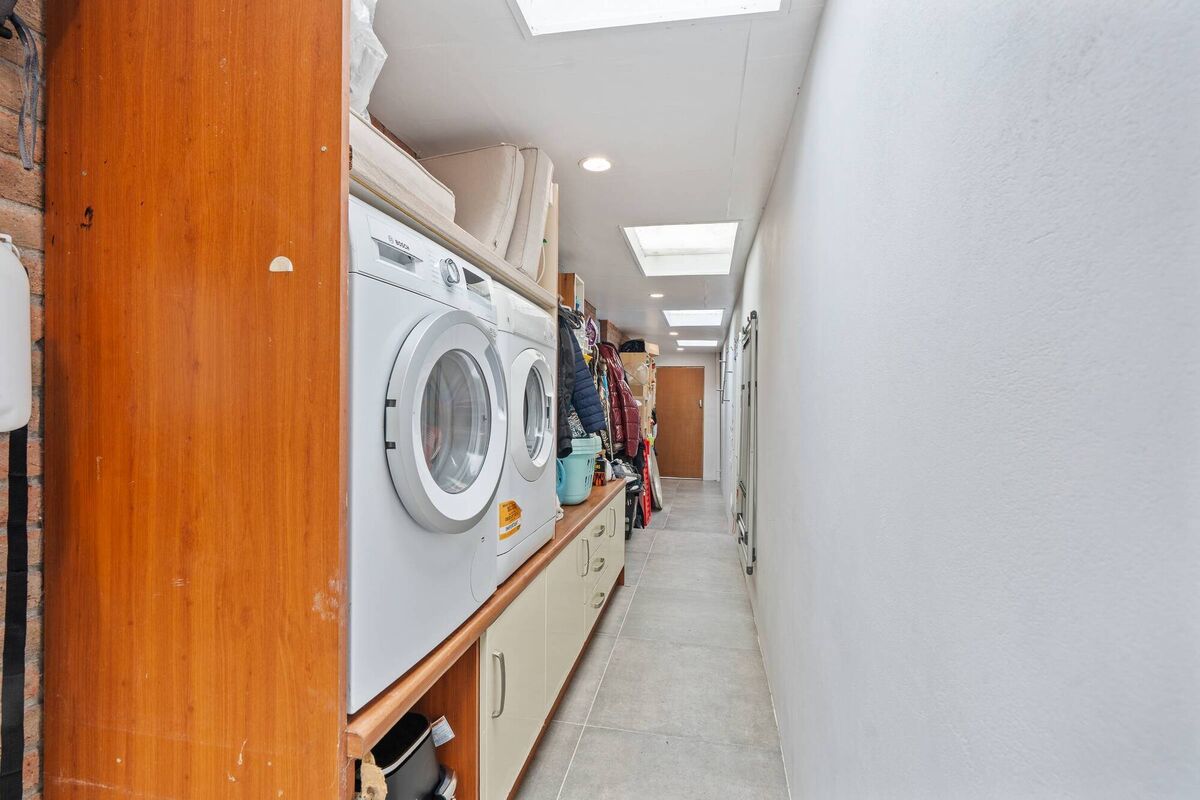
Lean-to utility
Lean-to utility

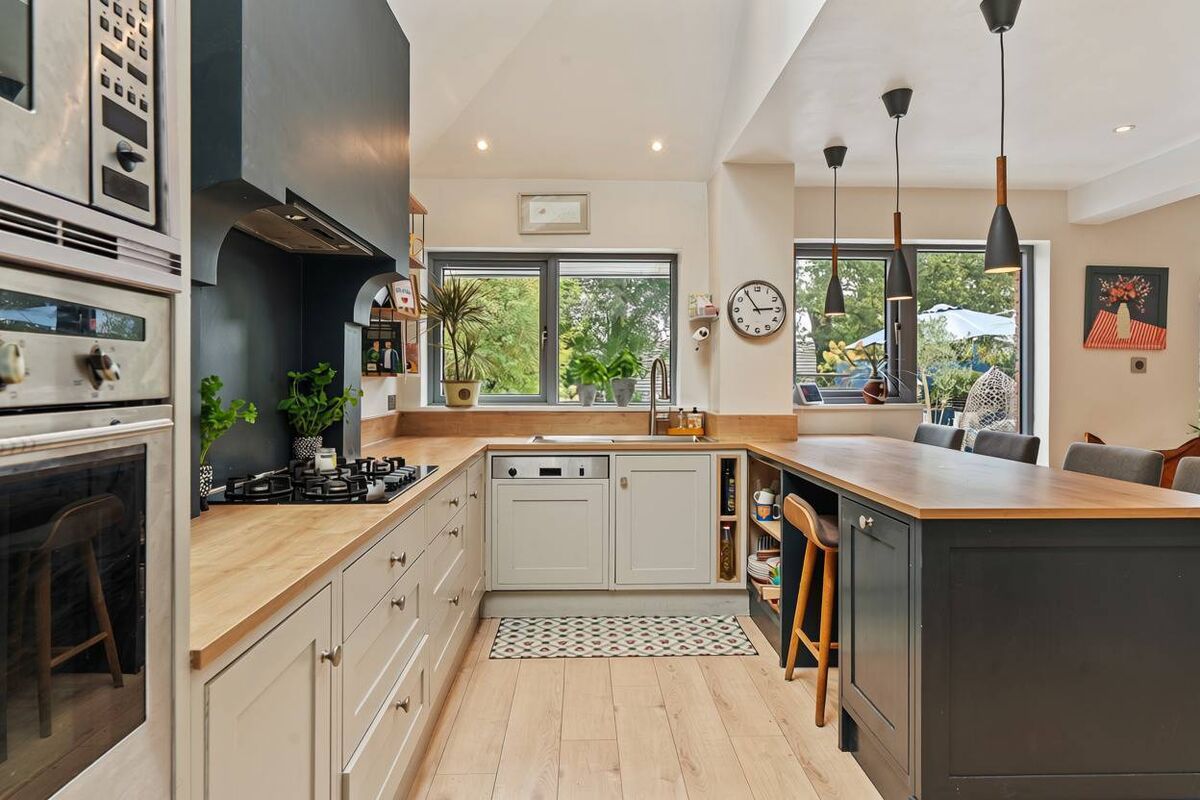
A new kitchen was fitted in the open-plan kitchen/dining room. Windows were changed throughout for better insulation and given a more contemporary (grey) look. A lean-to style utility was added to one side and runs the depth of the house. It’s been a handy separate entry point for sports-mad teens, who could deposit muddy laundry there instead of dragging dirt and grit through the main house.
“It’s been invaluable to us, a very practical space with excellent storage and laundry facilities,” the owner says.

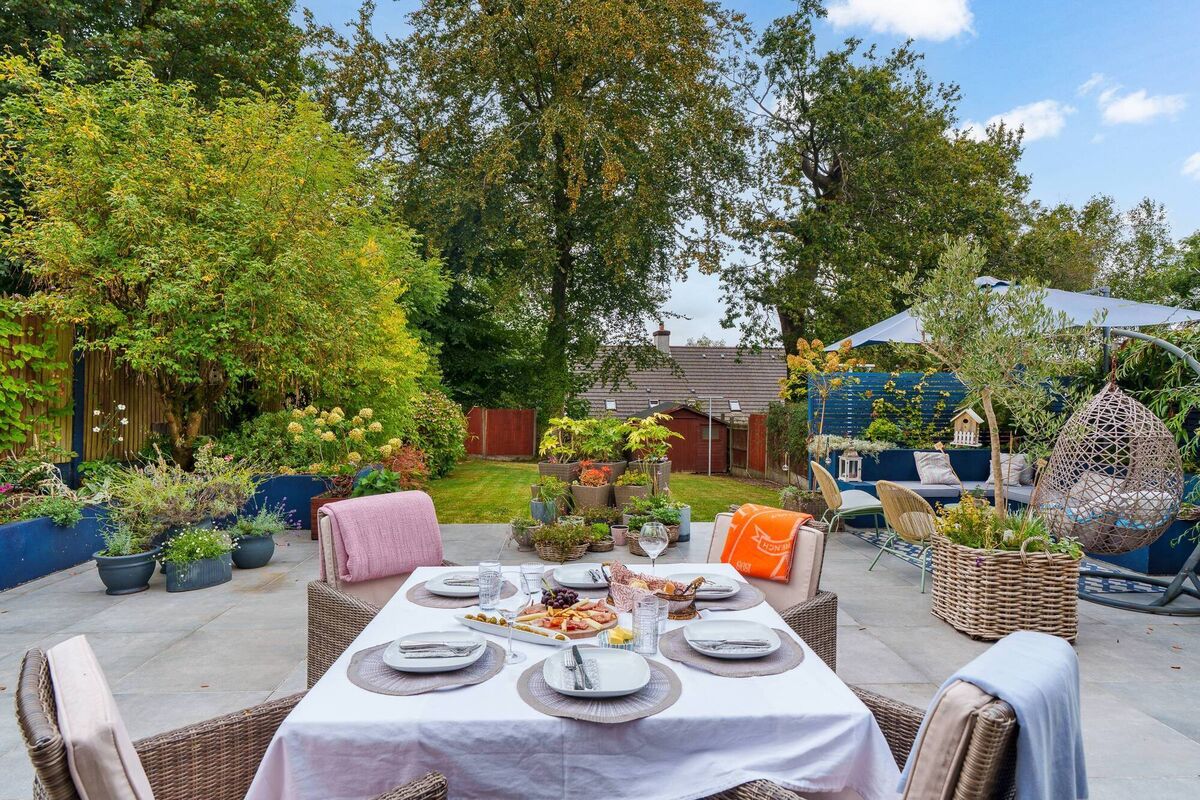
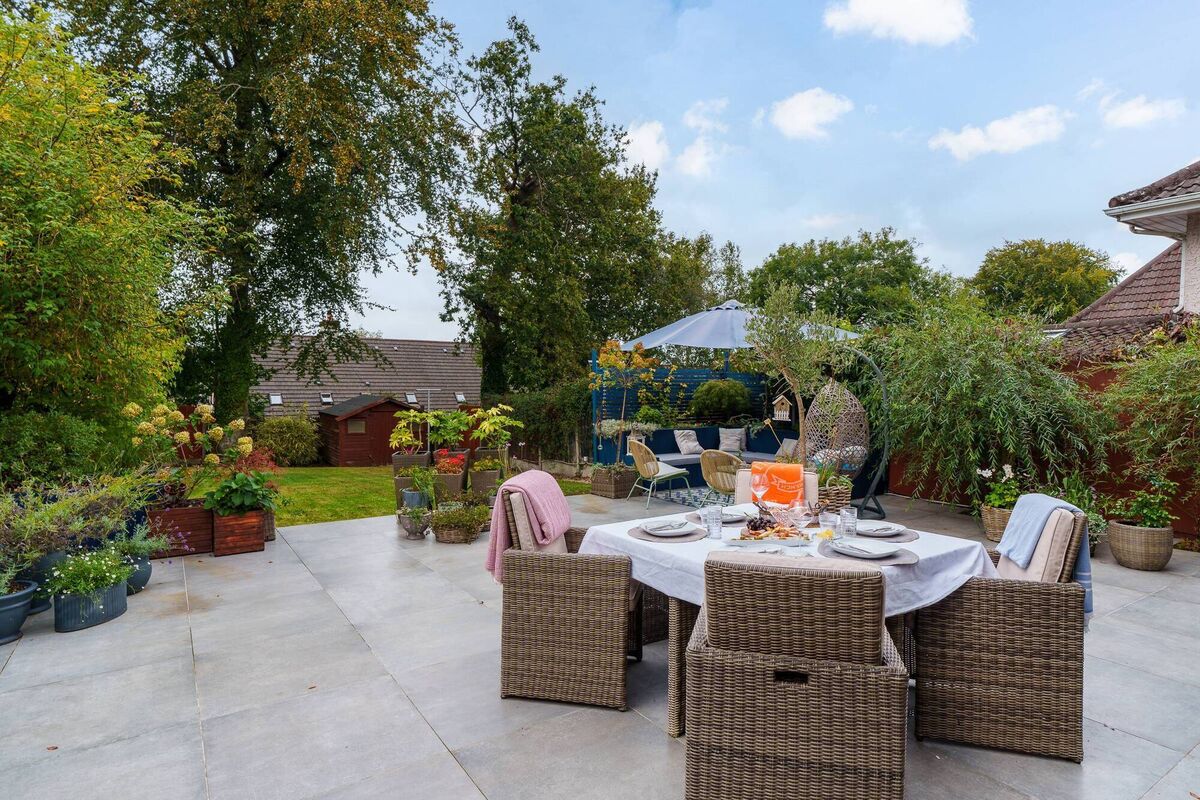
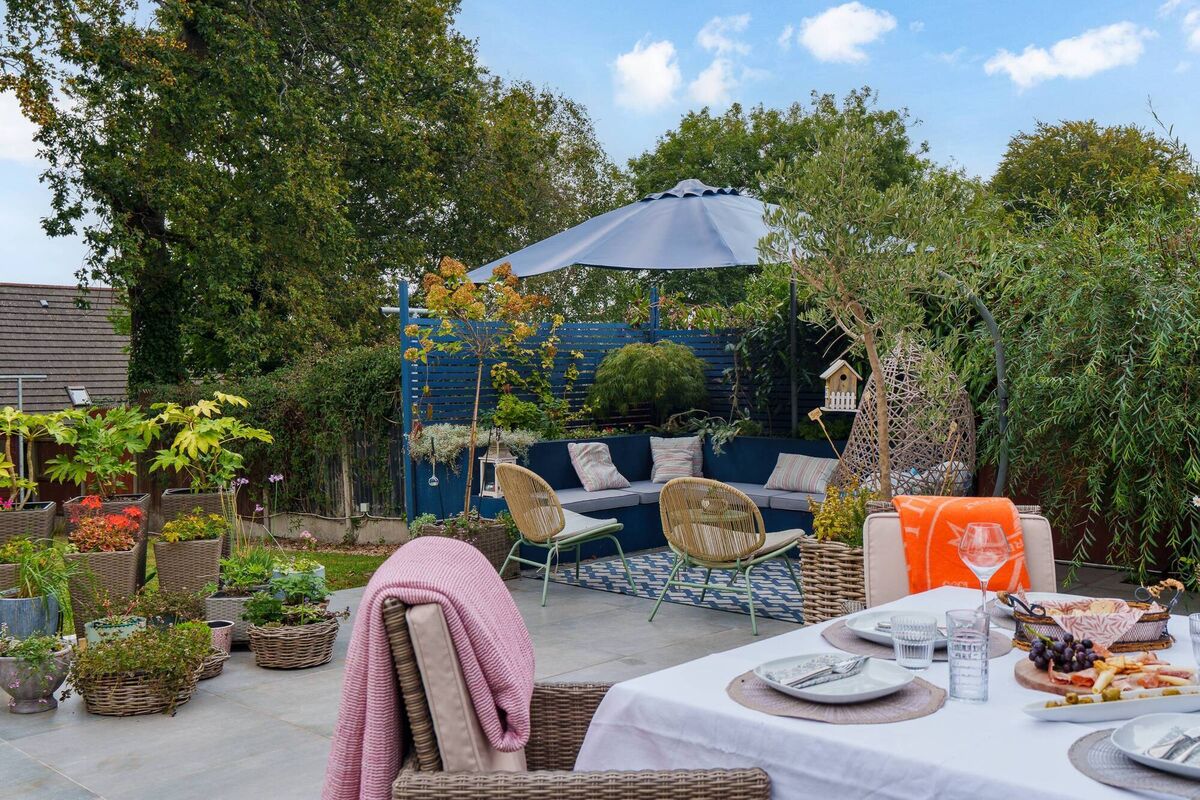
She’s particularly proud of the west-facing rear garden, a genuine highlight at this exceptionally well turned-out house.

 While the builder was in, they got him to lay a patio using large 1m x 1m tiles. It’s a smooth, clean look and has more than earned its keep, particularly during the summer just gone, when so much living was done outside. 
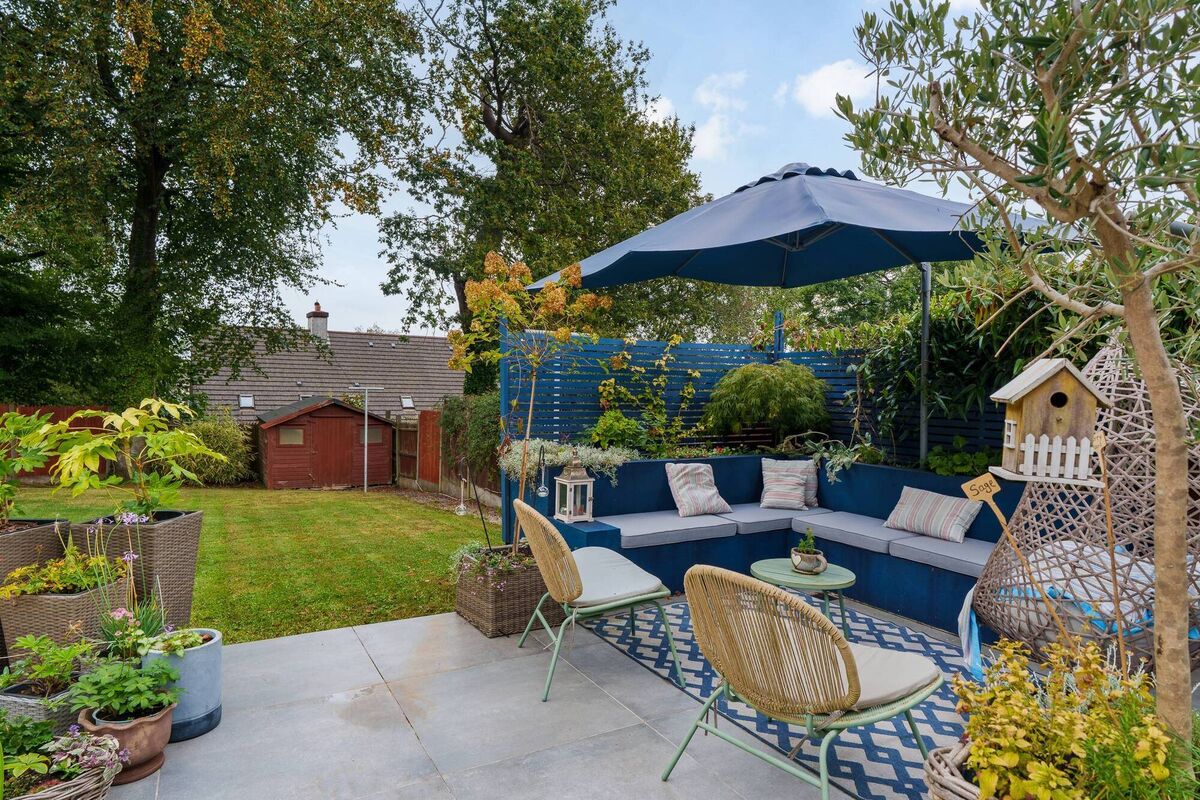
Built in benches and a well-anchored umbrella create a very pretty sitting-out nook. Raised beds painted navy-blue tie in nicely with the built-in seating.
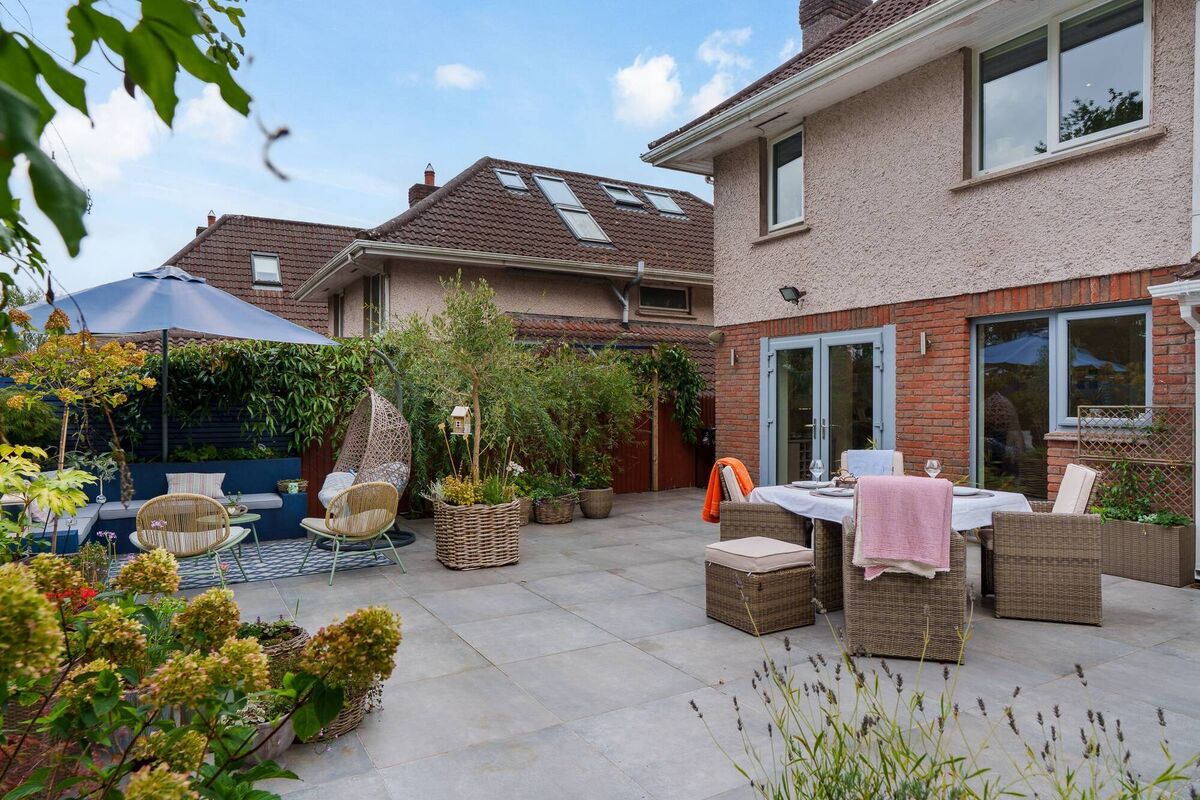
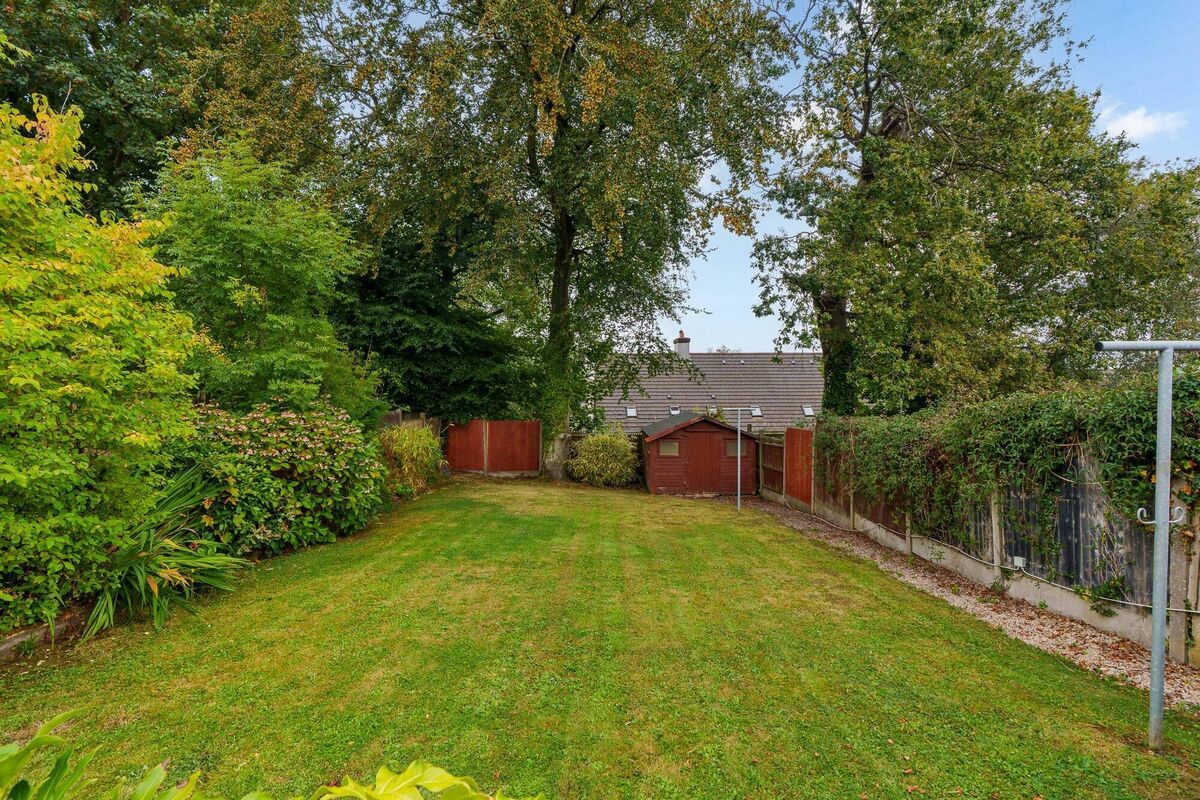
Now a mature scheme, everything is well bedded down at Tirol Avenue, including the very large tree to the rear of No 12, as well as the many plants and shrubs planted by the owner in this very family-friendly garden. 

Acers add lovely colour out front where the driveway is cobble-locked and has room for several cars.
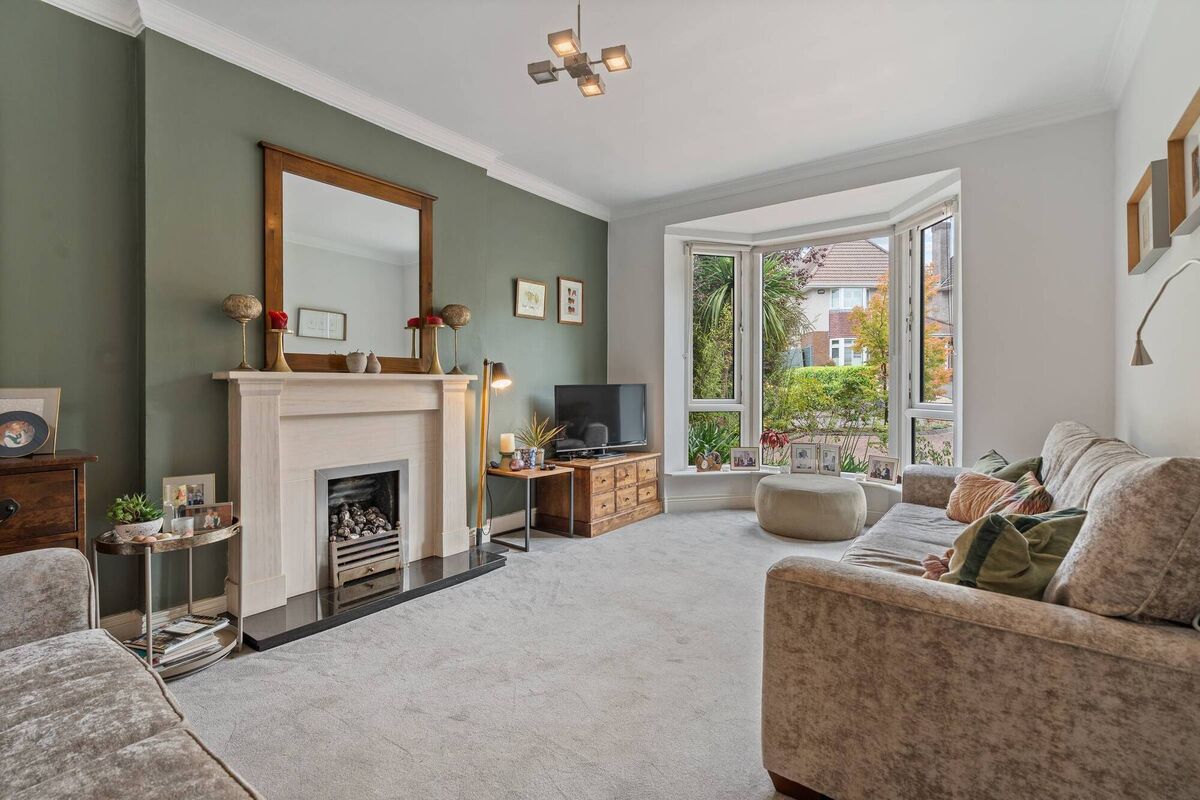
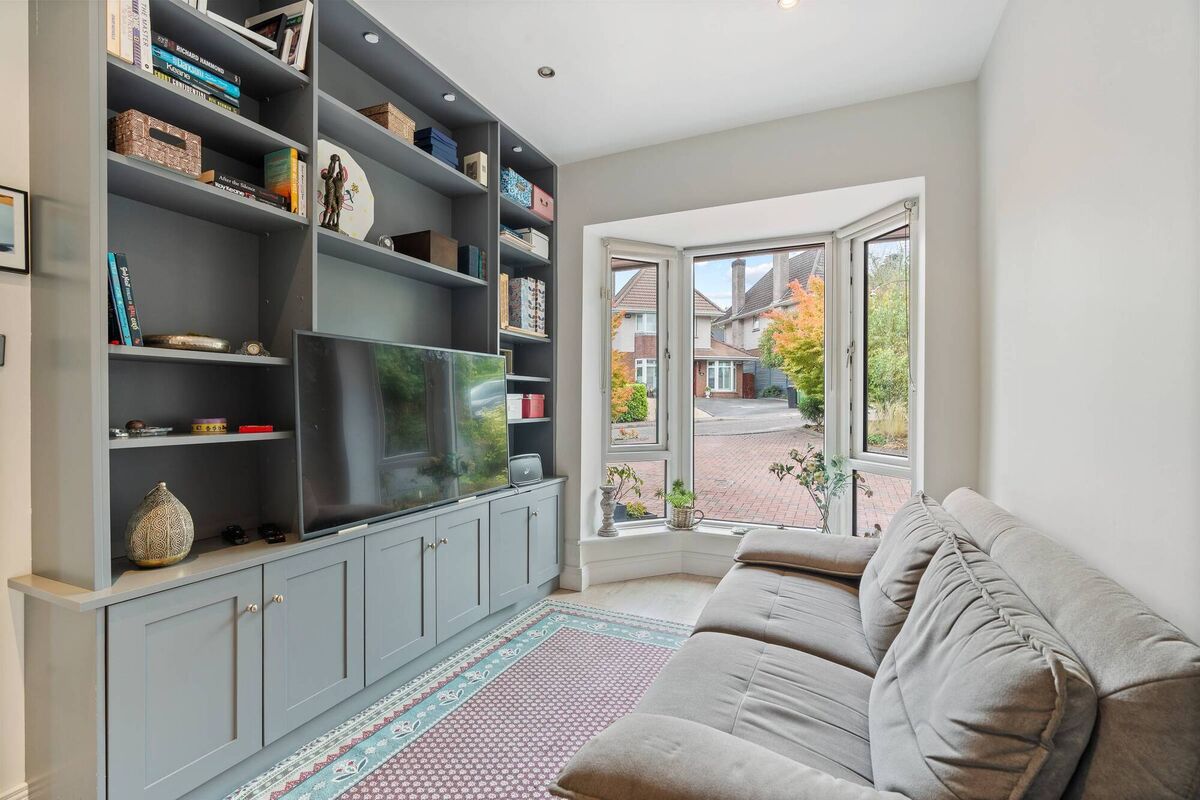
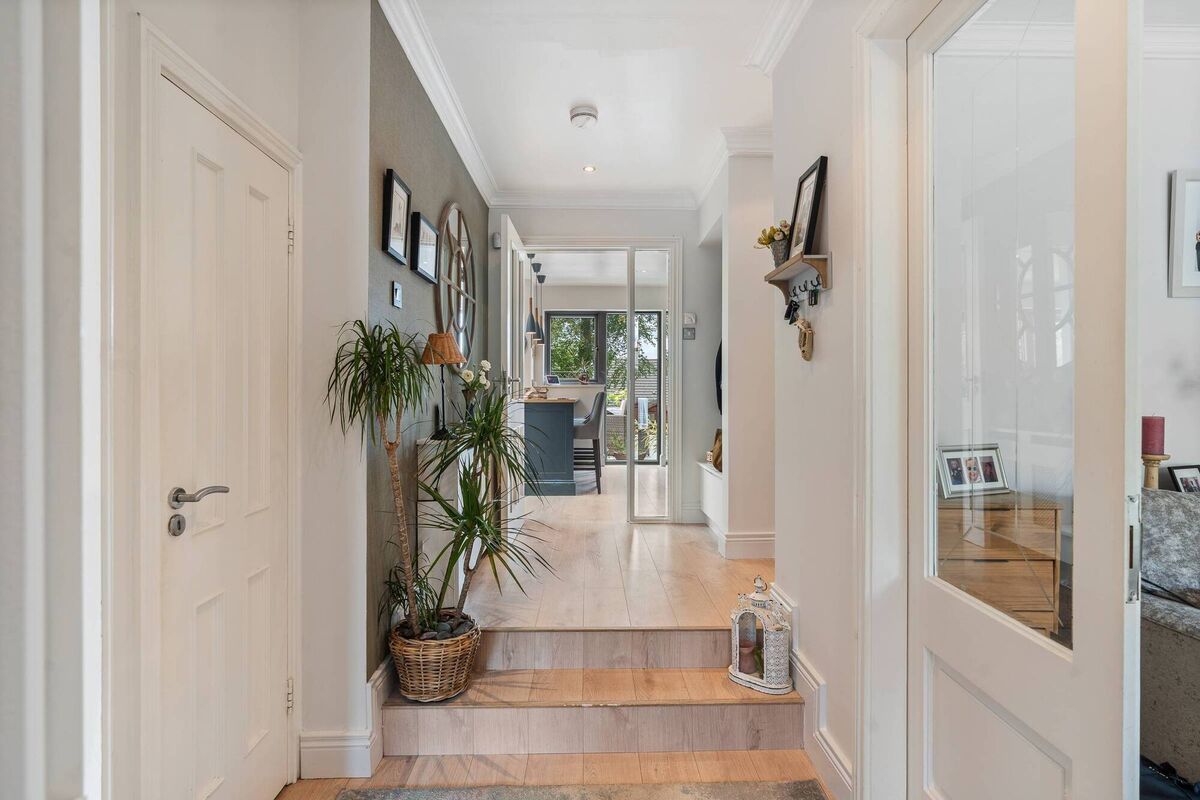
At the end of the day, No 12 is a very attractive package, indoors and out, and it comes with a level of extras not found in more standard housing estates. Two front reception rooms with almost full-height bay windows have 9ft high ceilings; a split-level hallway adds visual interest; a full length picture window in the kitchen frames the garden; a vault in the kitchen ceiling makes the space feel larger and allows more light in.

Split level hallway
Split level hallway

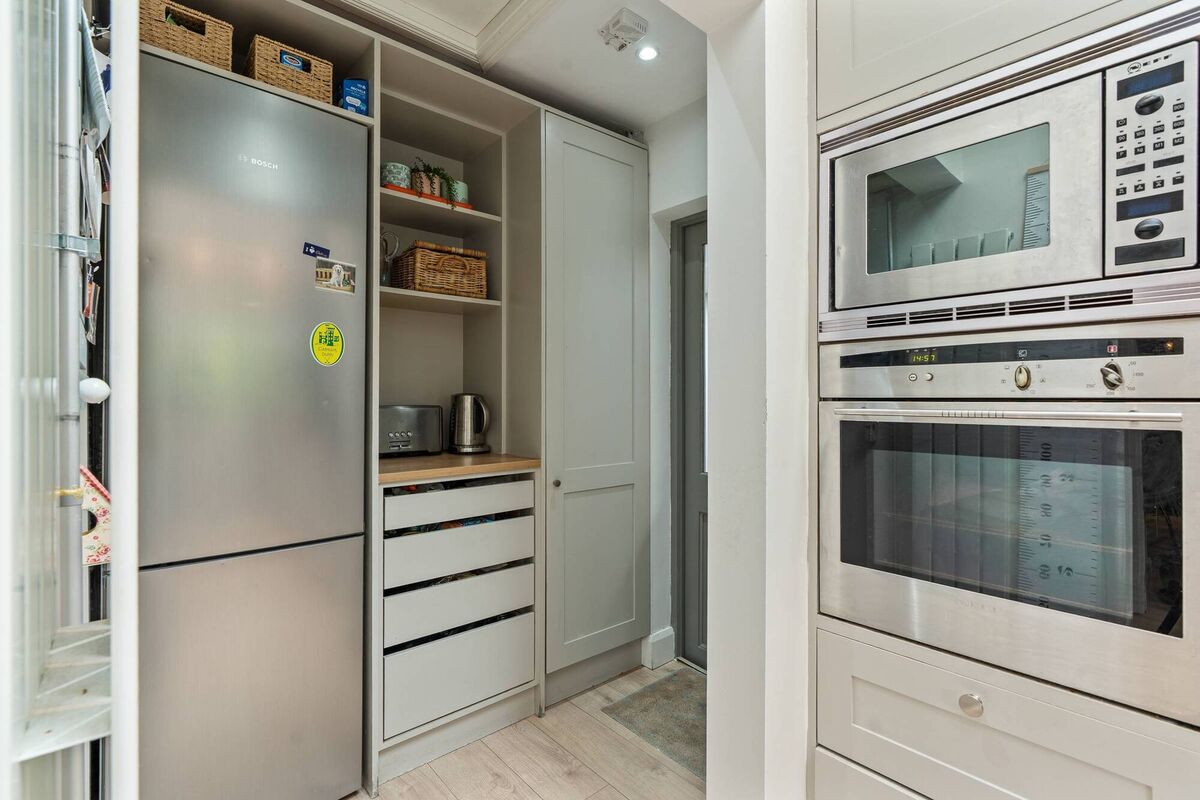
 The kitchen itself has a fine breakfast counter, an attractive pantry/coffee station area, and a vertical radiator to save on space. 
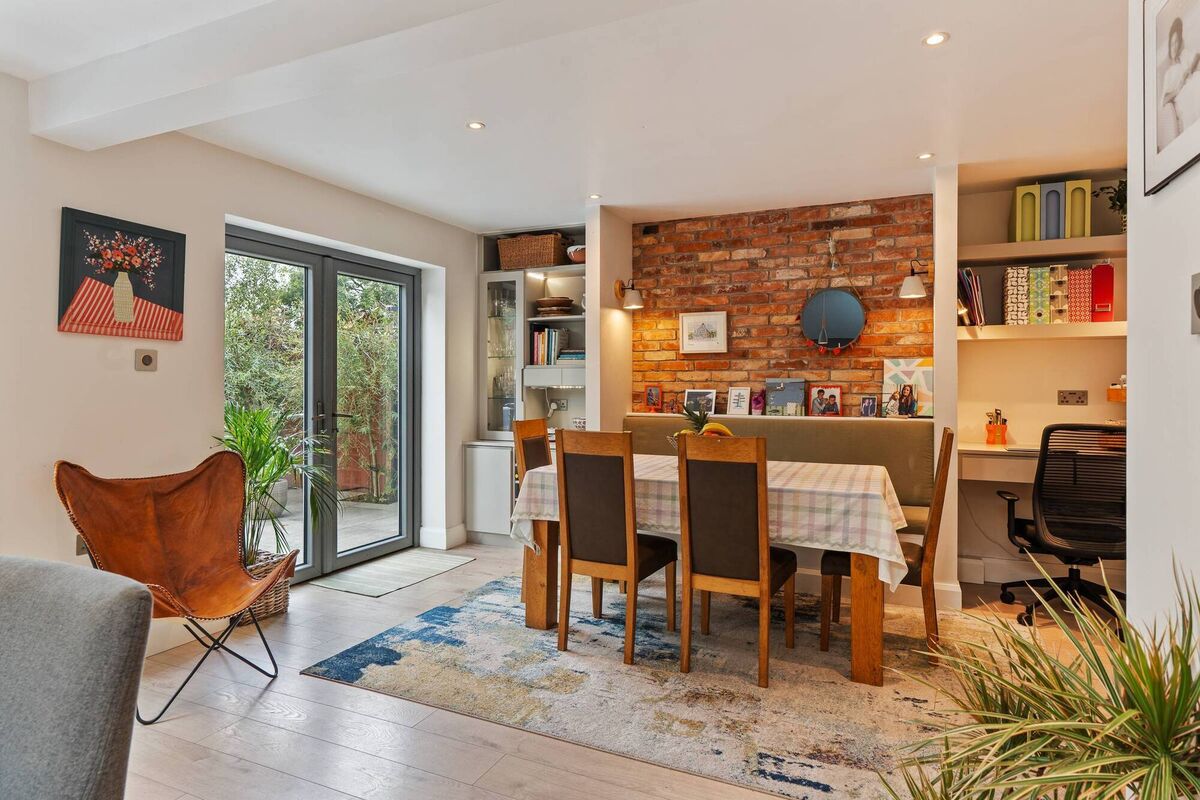
In the dining area, either side of a feature redbrick wall, is built in shelving and a desk for study or remote working. Double doors open to the impressive patio.
Jeremy Murphy of Jeremy Murphy & Associates is selling this well-appointed, 151sq m home with a ‘C’ energy rating and he says: “Location is what it’s all about.

“You can walk to Douglas, older kids can hop on the bus to school, Rochestown is close by, and there’s handy access to the South Ring road network.”

The agent says he is “very busy with viewings” and that the house is appealing to traders-up “but also to downsizers because it’s a really good quality home and while it’s on Maryborough Hill, it’s close to the bottom, so it’s an easy walk to Douglas village”.

It’s also convenient to Cork city centre (on a bus route) and it’s close to schools, sports facilities, and a glut of recreational amenities.

Mr Murphy brings it to market with an AMV of €775,000. The most recent sale in Tirol Avenue was in 2024 when No 18 changed hands for €750,000. It was bigger than No 12 by 19sq m and it had more bedrooms, however, its decorative spec was less polished.

VERDICT: Well-fancied for a quick sale. A pretty safe bet, much like the Horgan family’s winning racehorse, Tirol, who gave the estate its name.

More in this section