Subscriber

€2.5m Aghada showstopper has a home spa, private mooring and harbour views
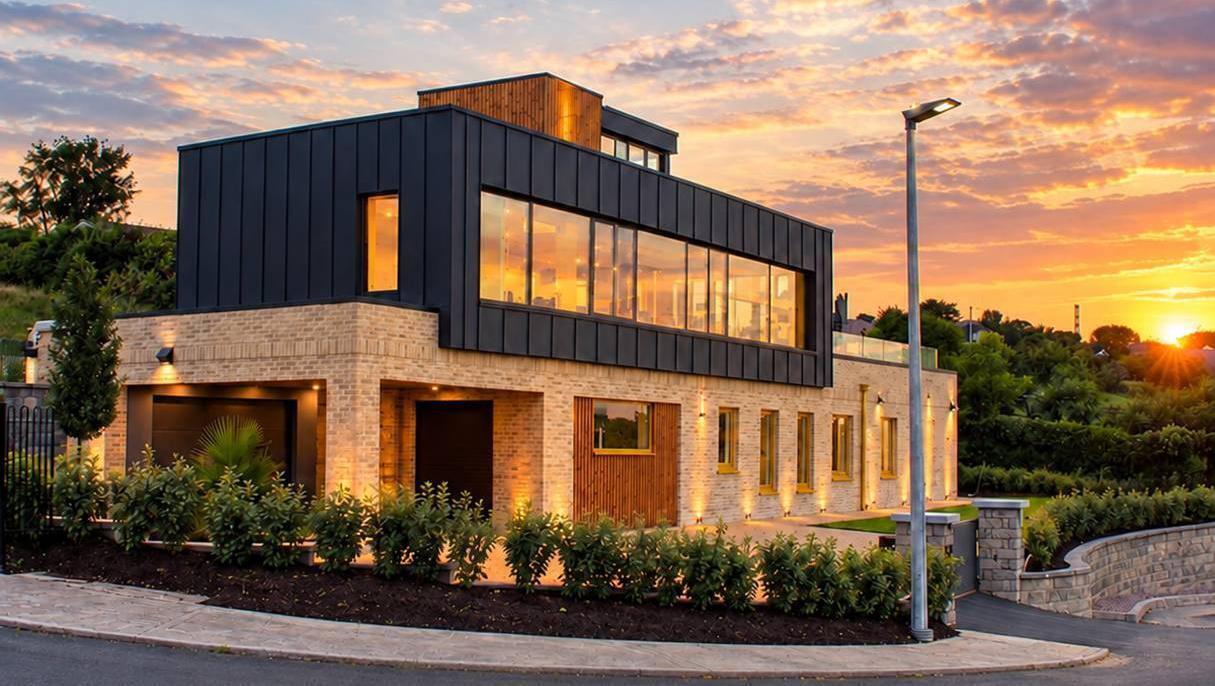
A perfectionist like his late hurler granduncle Christy, Ger Ring left nothing to chance at this premium waterfront home with its own mooring
1 Harbour's Edge, Lower Aghada

1 Harbour's Edge, Lower Aghada

Aghada, East Cork 

€2.5m

Size

279 sq m (3,000 sq ft)

Bedrooms

4

Bathrooms

4

BER

A0

EIRCODES are a godsend in this job to avoid a wild goose chase when planning a house visit, especially outside of large urban areas where homes may not have numbers or street names.
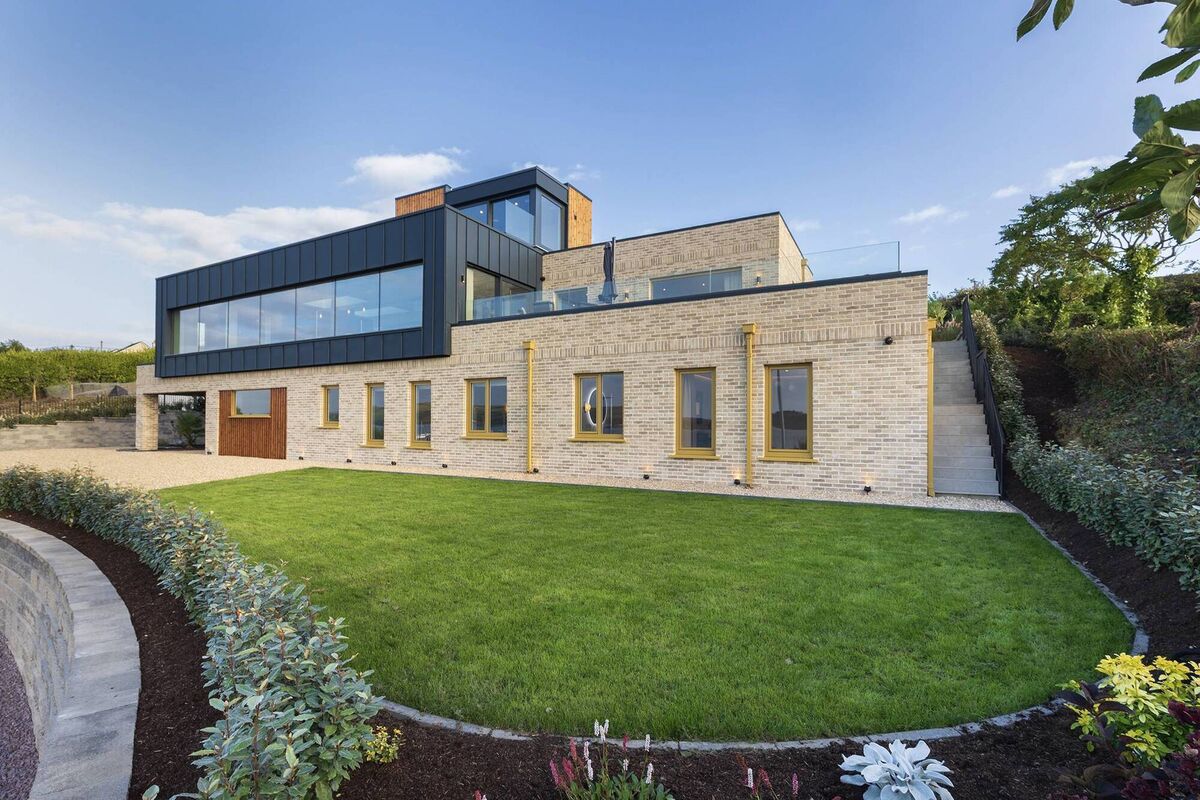
As an Eircode had not yet been assigned at the time of visiting this new build in Lower Aghada, a wild goose chased seemed inevitable, until the wise auctioneer said: It’s impossible to miss.

He was spot on. If you don’t spy No 1 Harbour’s Edge from the main road through Lower Aghada, get yourself to Specsavers.

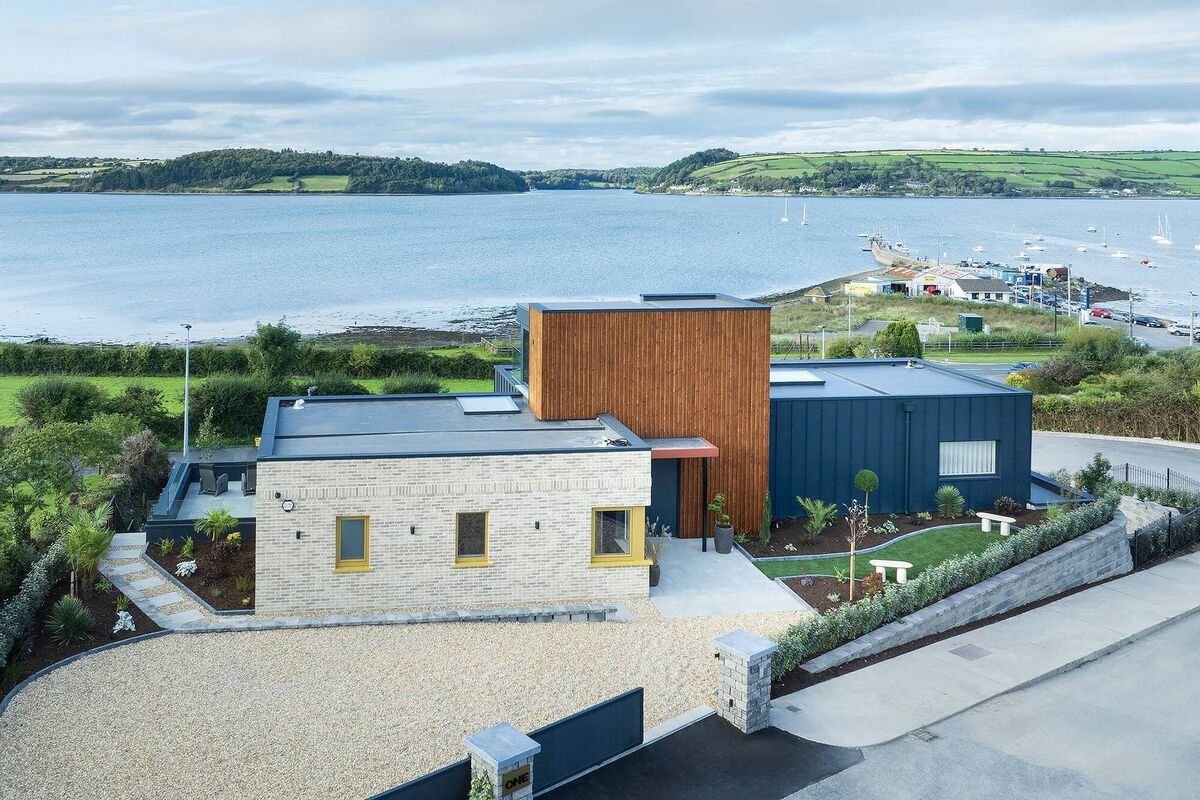
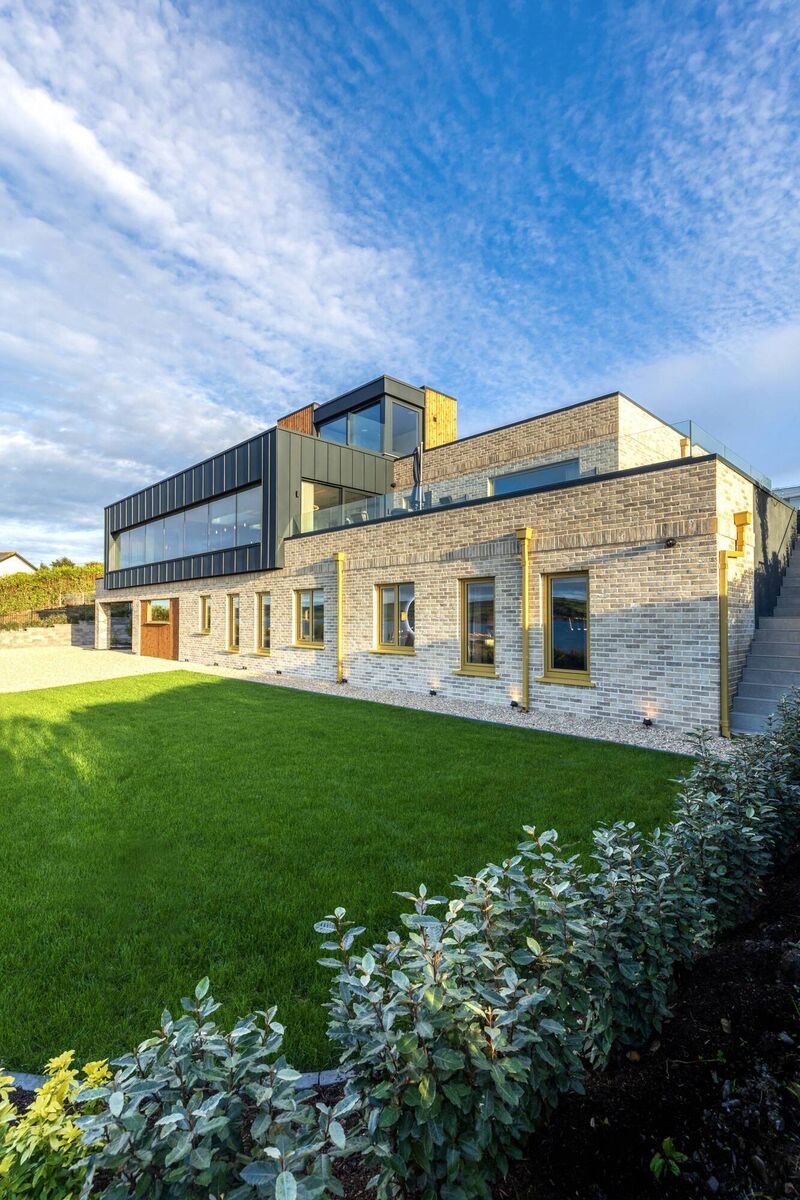
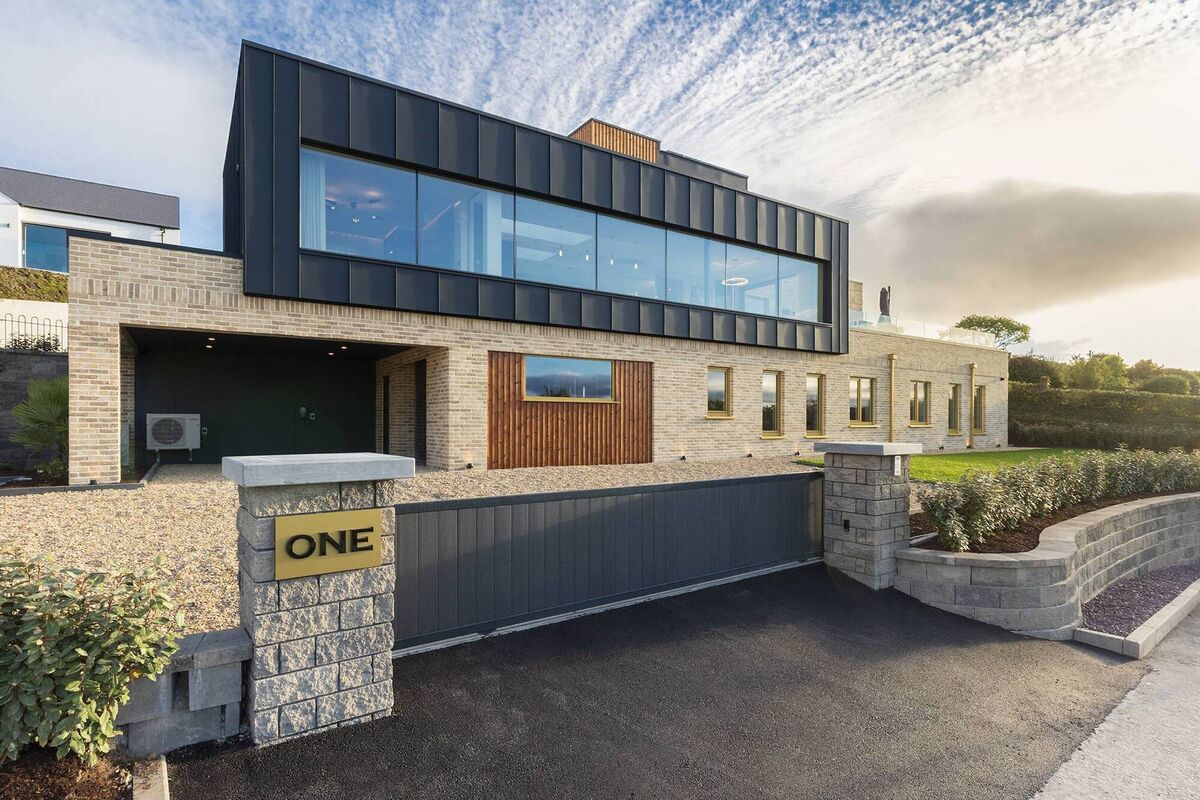
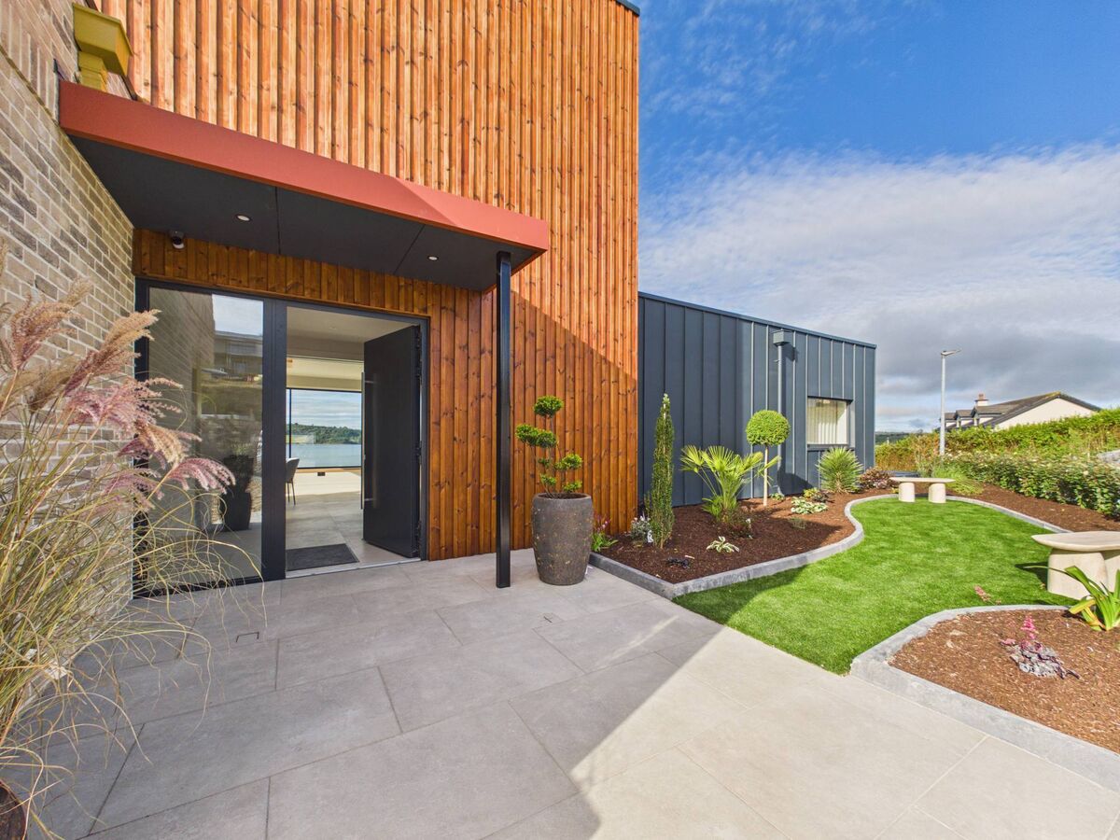
It’s not just the size or height that catches the eye, it’s how strikingly different it is to surrounding properties. Built using Italian beige (Capri) brick, kiln-dried German fir with a 50-year rot guarantee and aluminium, there’s nothing else remotely like it anywhere in Aghada. 

You’d have to travel to Midleton to find a first cousin, a smaller model, called Capri Lodge, in Carrignogna, designed and built by the same dynamic duo behind Harbour’s Edge.
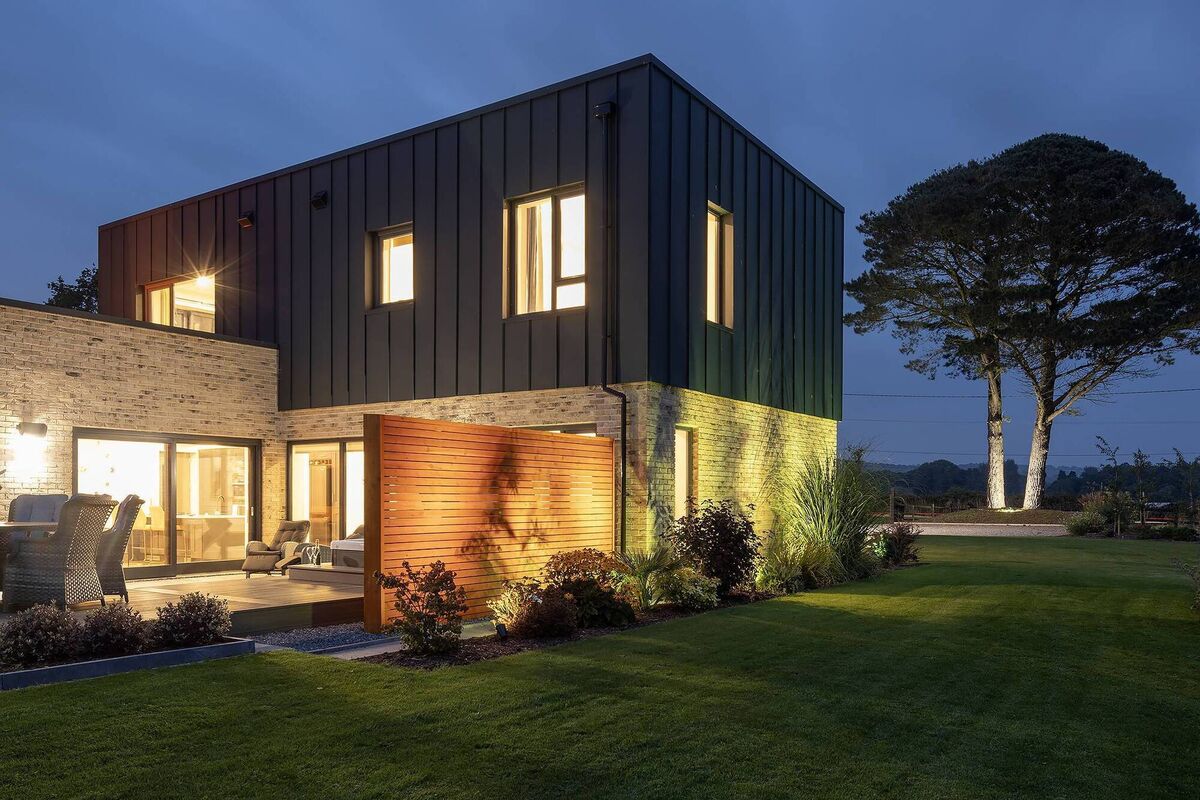
Capri Lodge in Mideton sold for €1.1m 

It sold for €1.1m in 2024, one of just three Midleton properties in the Price Register to pass the €1m mark.
The pair behind these two builds are carpenter and all-round handymen Ger Ring, grandnephew of the late great Cork hurling legend Christy, and architect Andrew O’Brien, from nearby Rostellan.

When Capri Lodge featured in these pages, Ger told the Irish Examiner that his plan was to build an upside down home by the water in Lower Aghada. As soon as the Carrignogna house sold, he was as good as his word. He phoned Andrew to come and meet him on site.

“We stood on the site for 30 minutes and by the end of it, I knew what I wanted, I had the basic concept,” Ger says. How complicated it might be to deliver was Andrew’s challenge, but he rose to it. 

Ger’s Nasa-level attention to detail demanded the highest of standards. On one occasion, he was on his way to a match in Limerick but turned the car around and drove back to Aghada to demonstrate to bricklayers what his requirements were for a soldier course — a row of upright bricks that adds visual detail to the facade. On another occasion, he travelled to six counties to get the exact gravel match for landscaping — only to find it locally in the end.
Perfectionist traits

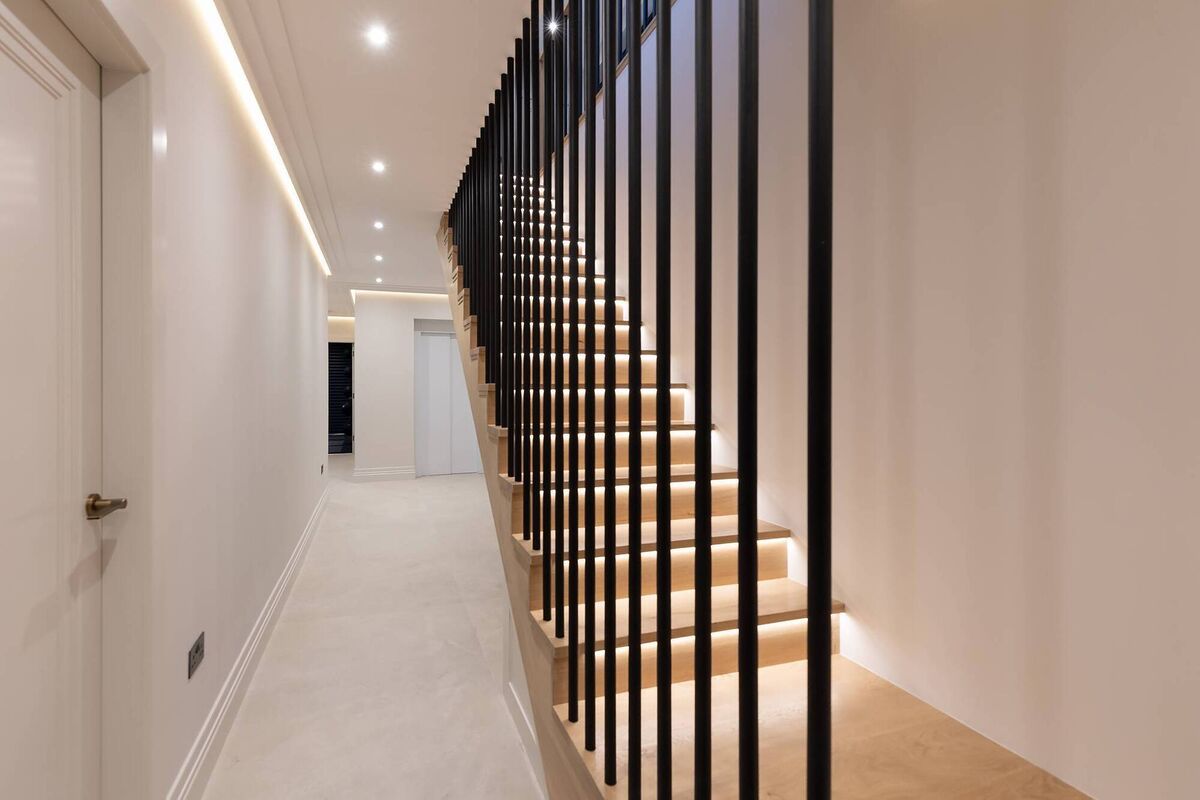
A staircase was taken out “because the steps were too shallow and the risers were too high”. To carry out the task, a section of roof had to be removed to crane a replacement stairs back in. The stairs now in place — concrete, clad in oak — is a piece of craftsmanship.

“What I will say is we had tradesmen on this site doing things for the very first time. I couldn’t even begin to describe the level of customised work internally, literally we had some of the best tradesmen Cork has to offer,”Ger says.

Nothing, nada, zero was left to chance at Harbour’s Edge, from the custom-made ochre gold windows and matching downpipes, to the individually bullnosed external steps connecting upper and lower levels, to the use of a special stone with inherent flex to build a retaining wall that looks infinitely more attractive than mass concrete.

Ger bought the 0.4a site two years ago — it was one of five adjoining plots for sale via auctioneer James Colbert of Colbert & Co. The project was completed in 13 months. Ger says he couldn’t have done it without architectural ally Andrew or interiors expert Agne of AK Interiors.

She came up with the lighting plan — there must be 10km of cabling around the house and in the region of 1km of LEDs.

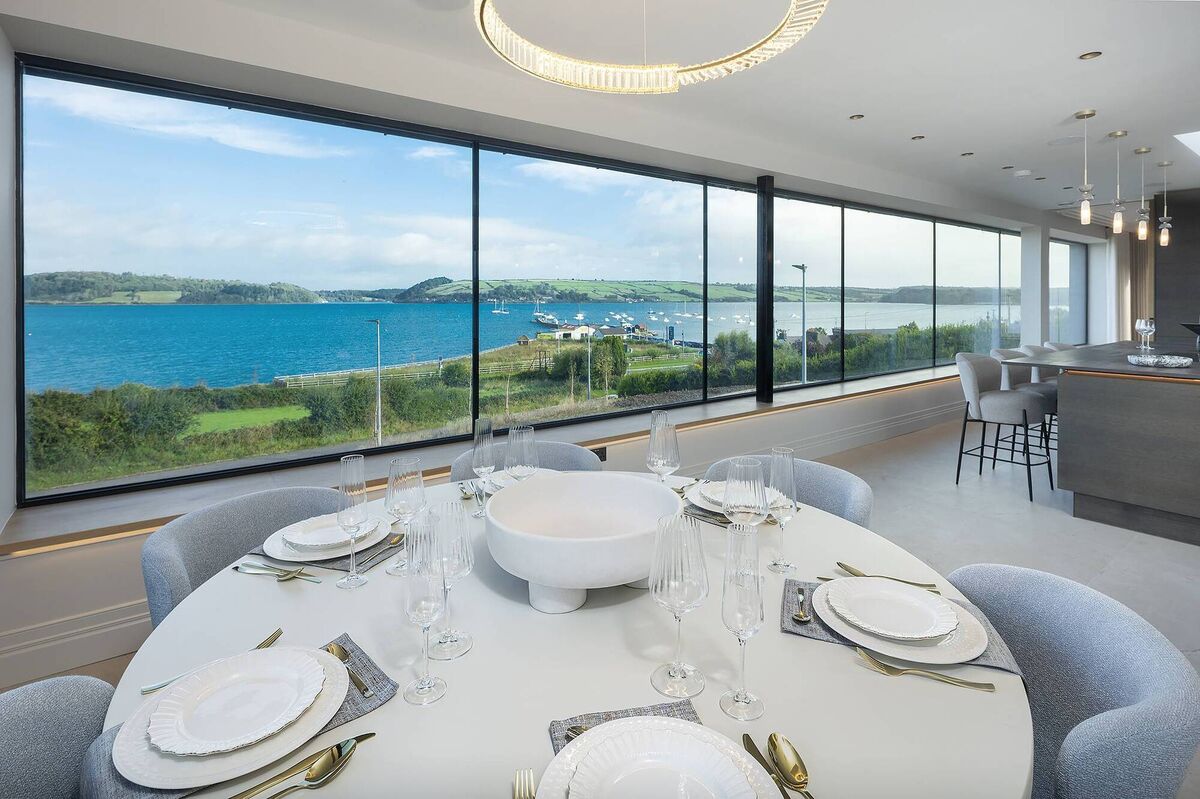
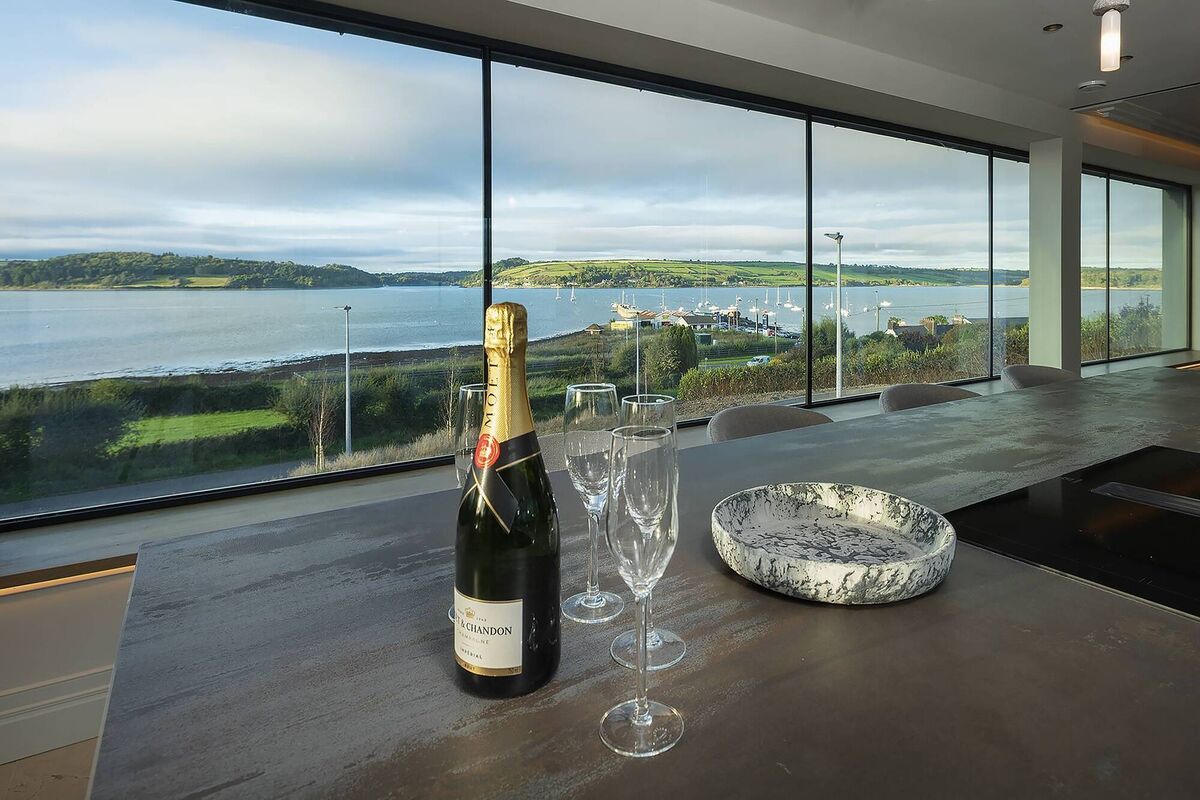
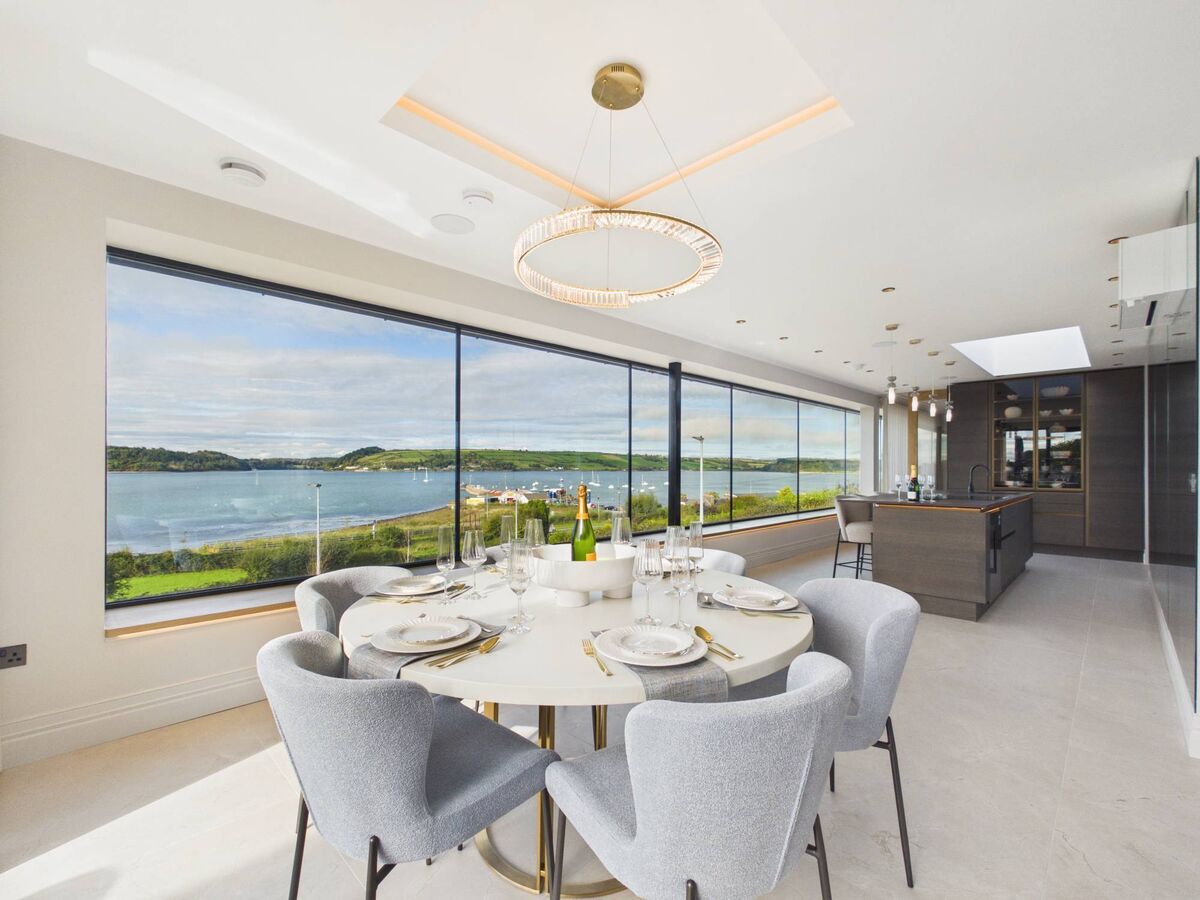
The custom-made front door — to the rear of the house, when viewed from the main road — leads into a bright hallway, beyond which lies the star turn: an open plan dining living room where the entire seaward-facing wall is a massive bank of frameless glass (15m x 2m). Even in a house with plenty to ‘wow’ about, this is the showstopper. And you never lose sight of the view because it’s cast right back at you from mirrors on the opposite wall.

“See it once, see it twice”, quips Mr Colbert. It really is a treat.

Showing stopping living space

Mirrors reflect the view back

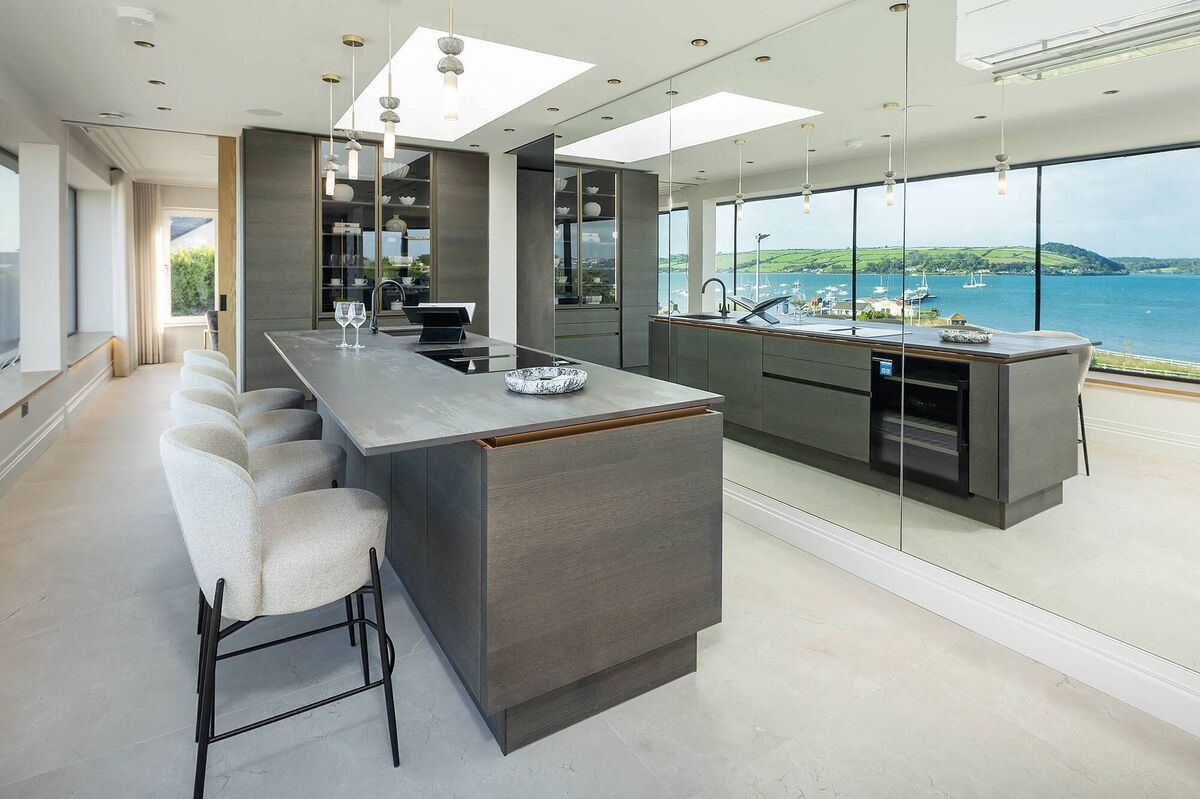
The kitchen — by House of Design — is tucked away behind this glazed space, with its back to the view, but the good news is the Dekton supersize kitchen island is in the main room. 

It’s the kind of house where you could envisage the buyer hiring a chef for big occasions, so the option to close off the kitchen from the main entertainment area is a sensible one.

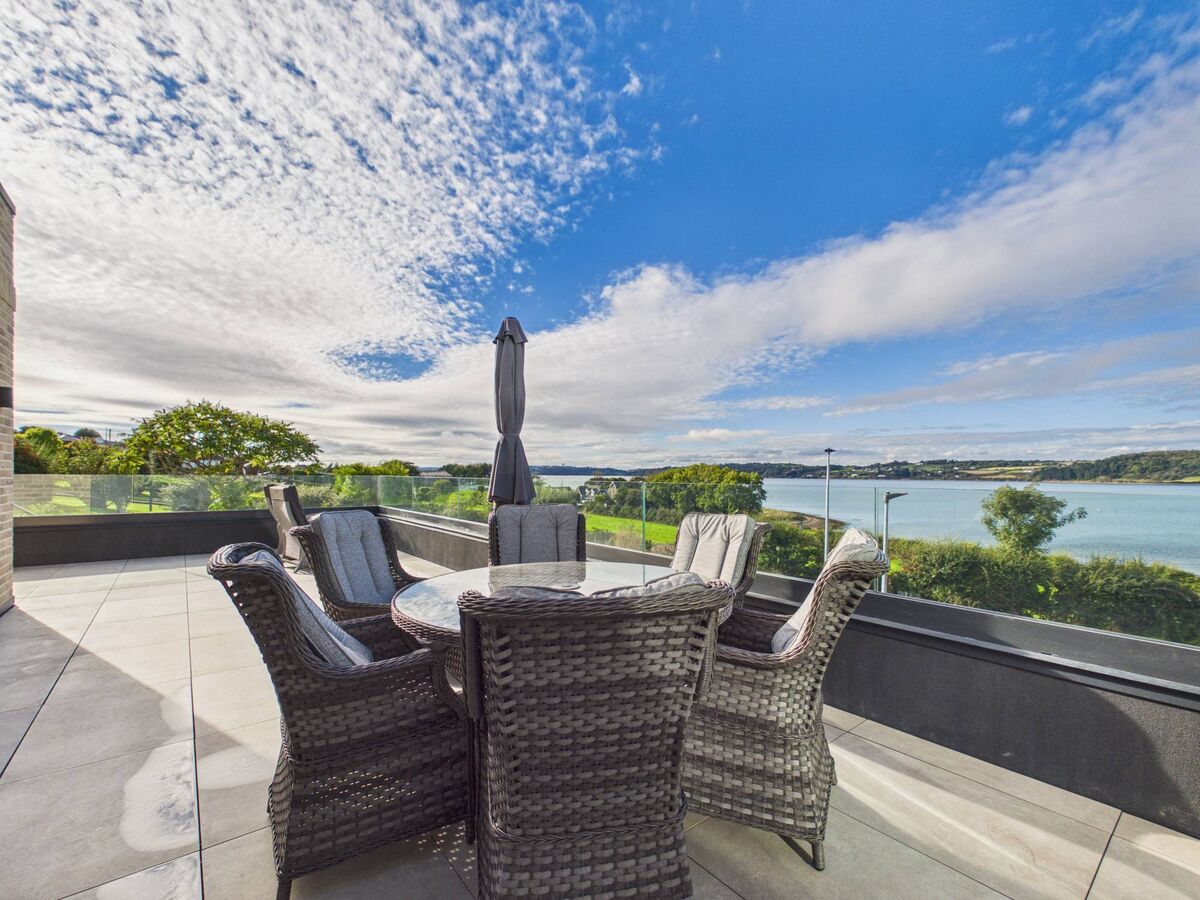
The entertainment space increases dramatically where the room opens onto a very large balcony with glass balustrade and sweeping views, across to East Ferry, and down to Cobh’s St Colman’s Cathedral. 

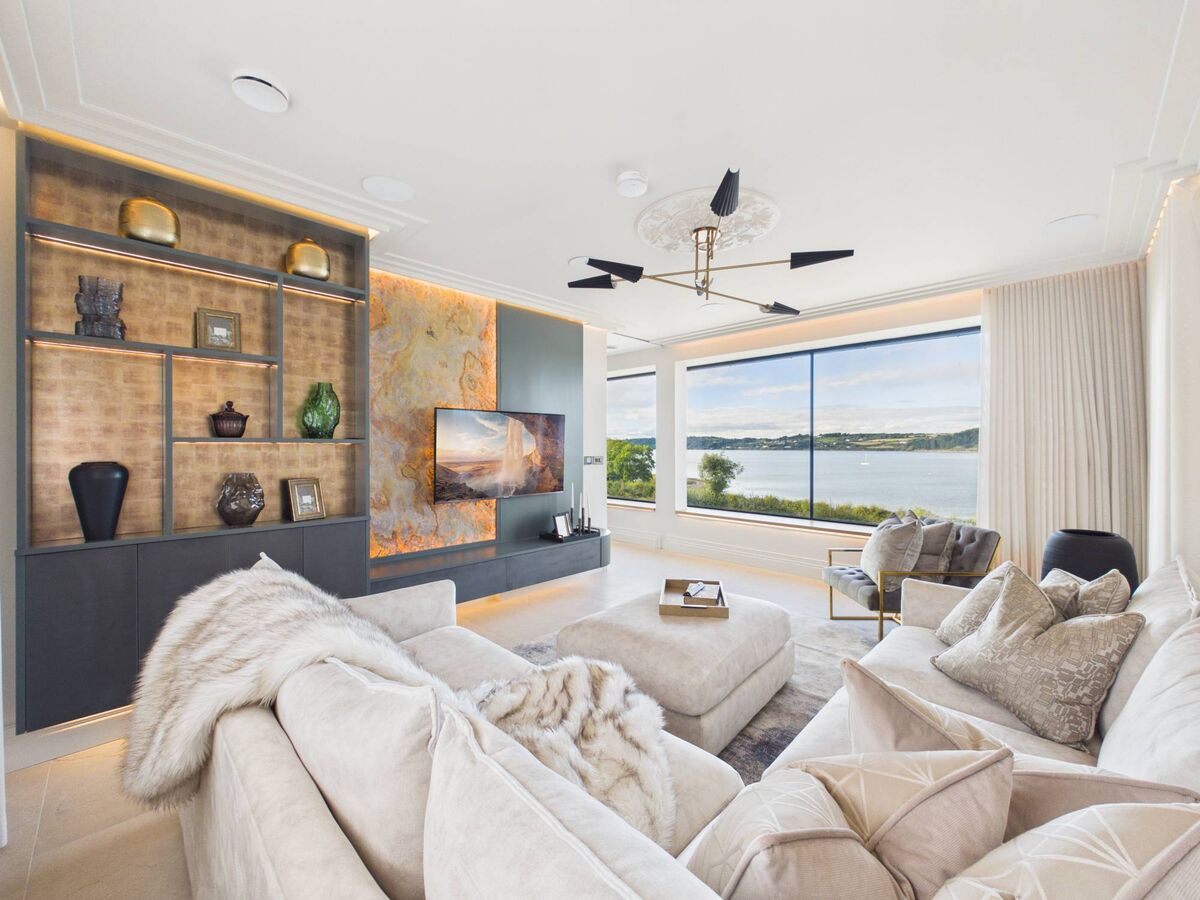
Living room 
Living room 

At the opposite end, a cosy living room with stylish media wall and panelling can be closed off with a pocket door.
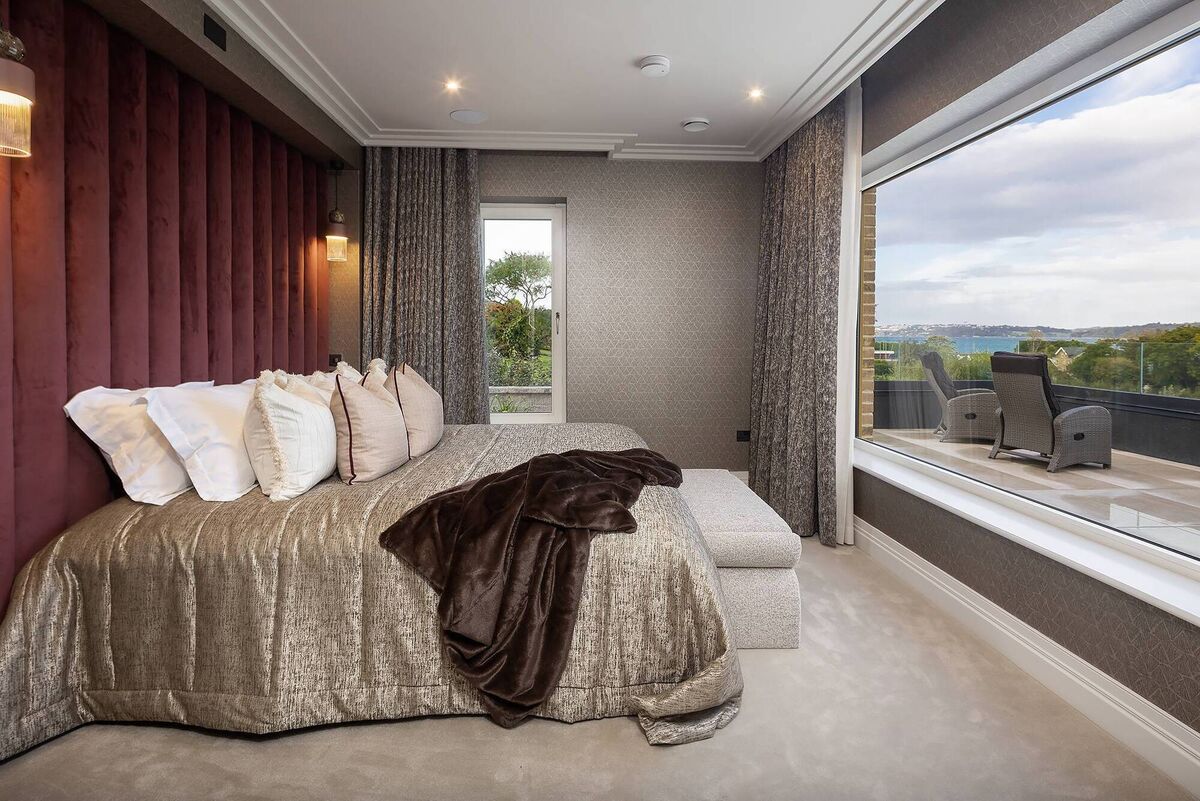
Before leaving entry level for the lower-floor, there are three more rooms: A super posh guest loo, a double aspect home office and the principal bedroom where windows look over the balcony to the harbour.

Principal bedroom
Principal bedroom

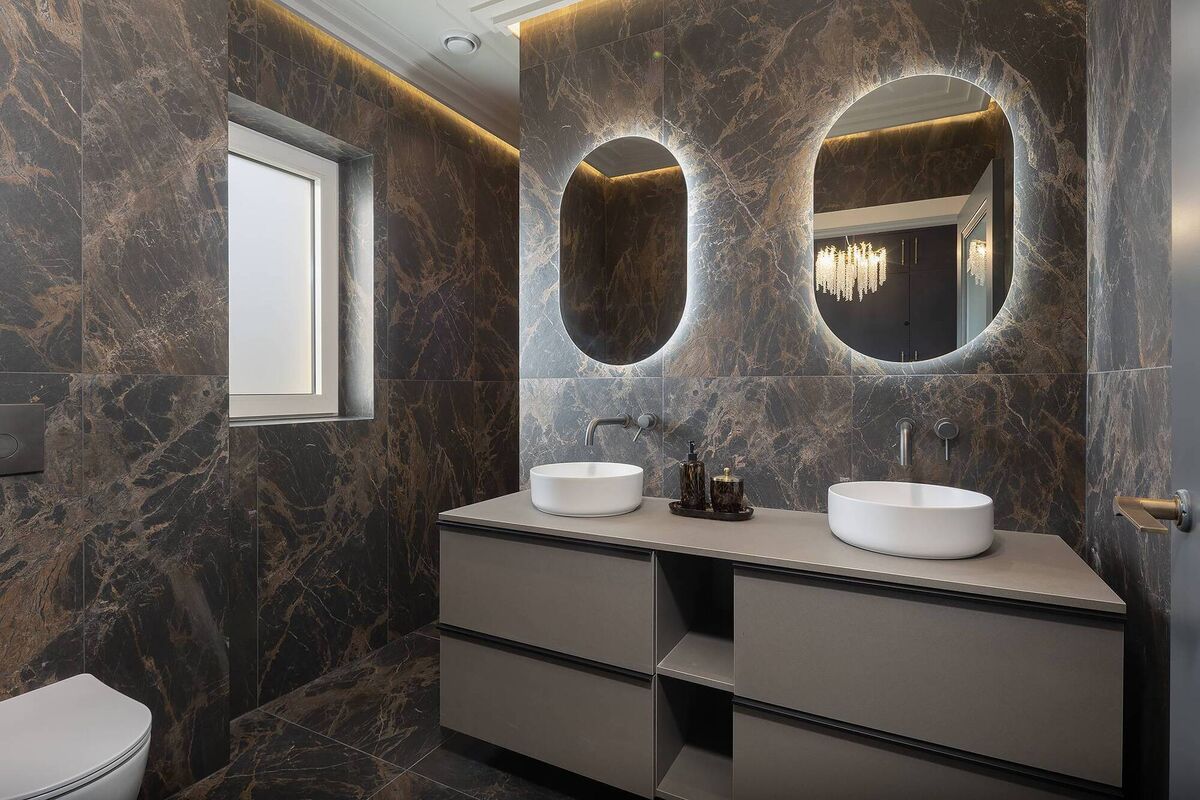
Swanky en suite
Swanky en suite

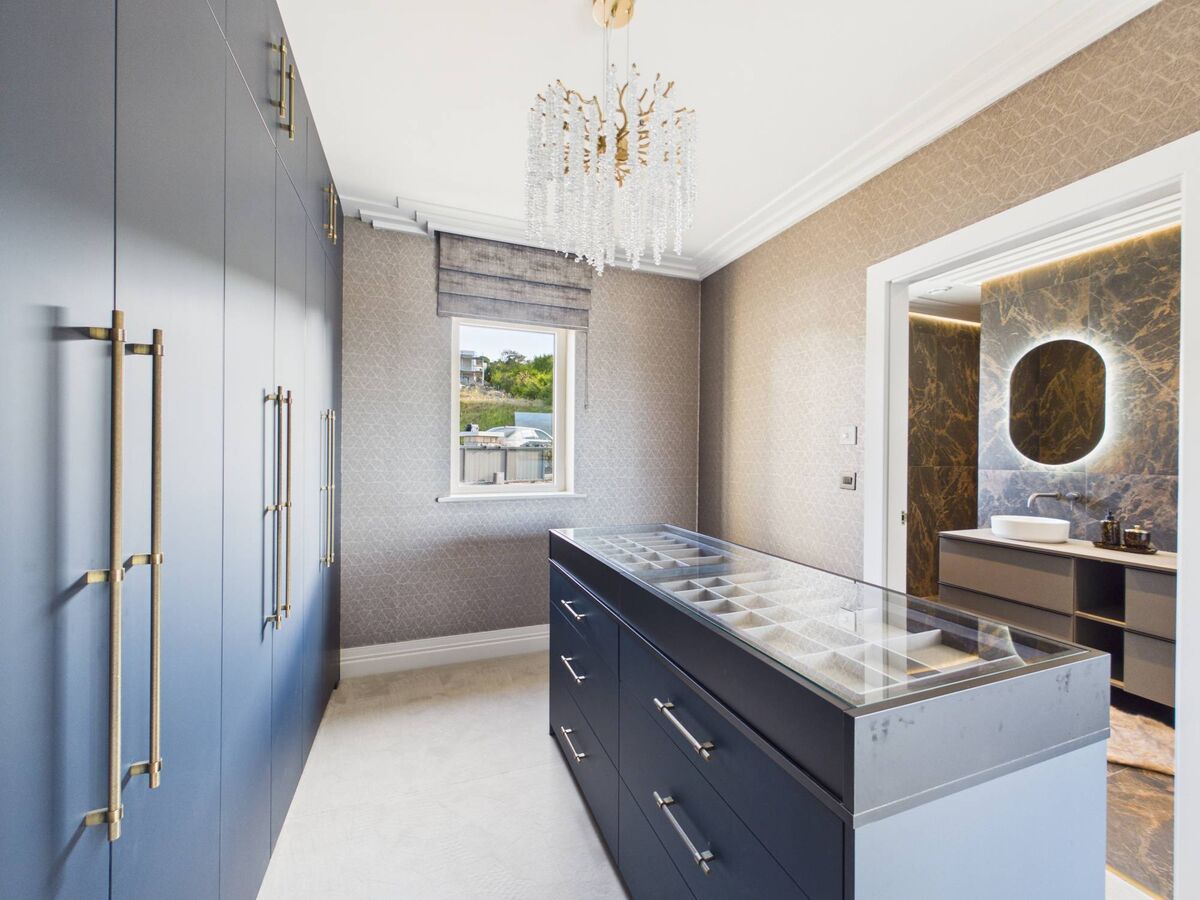
Posh jewellery island

Furnishings are de-luxe; curtains and blinds are recessed; the wet room has two shower heads, integrated seating and LED lighting. There’s even a glass-top jewellery island. Swanky.
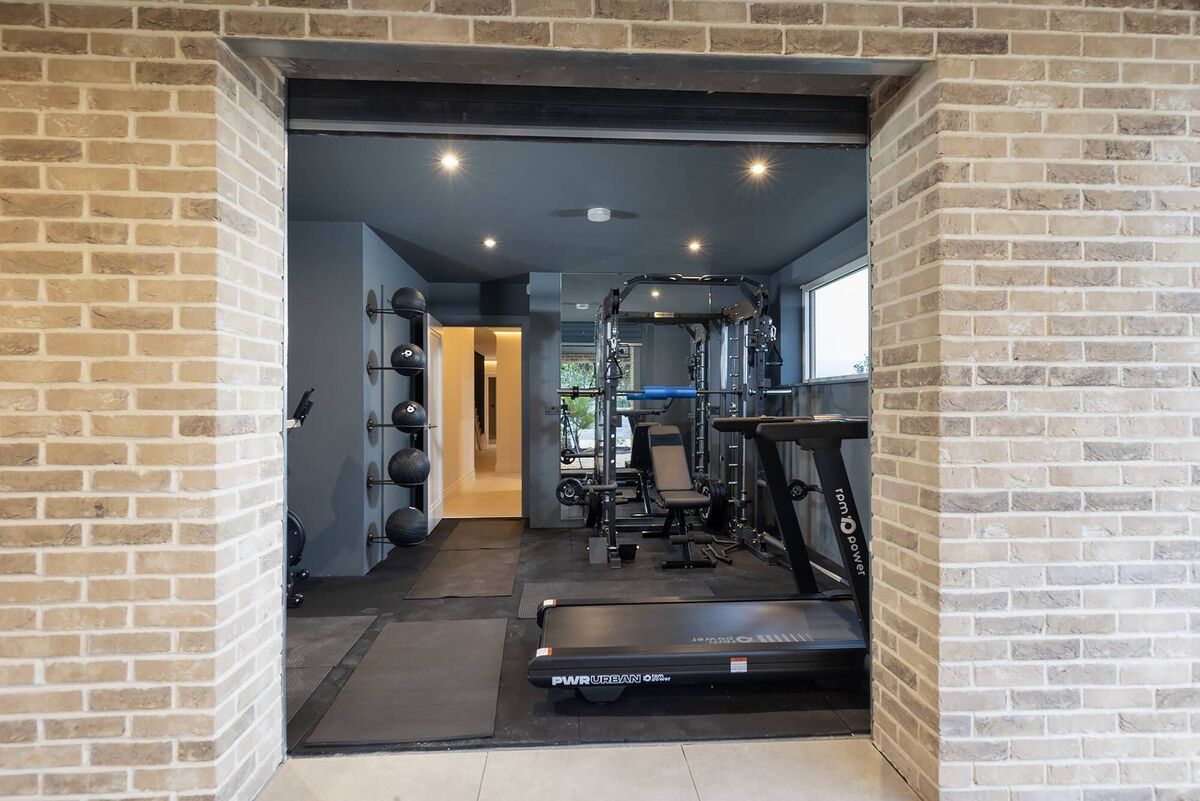
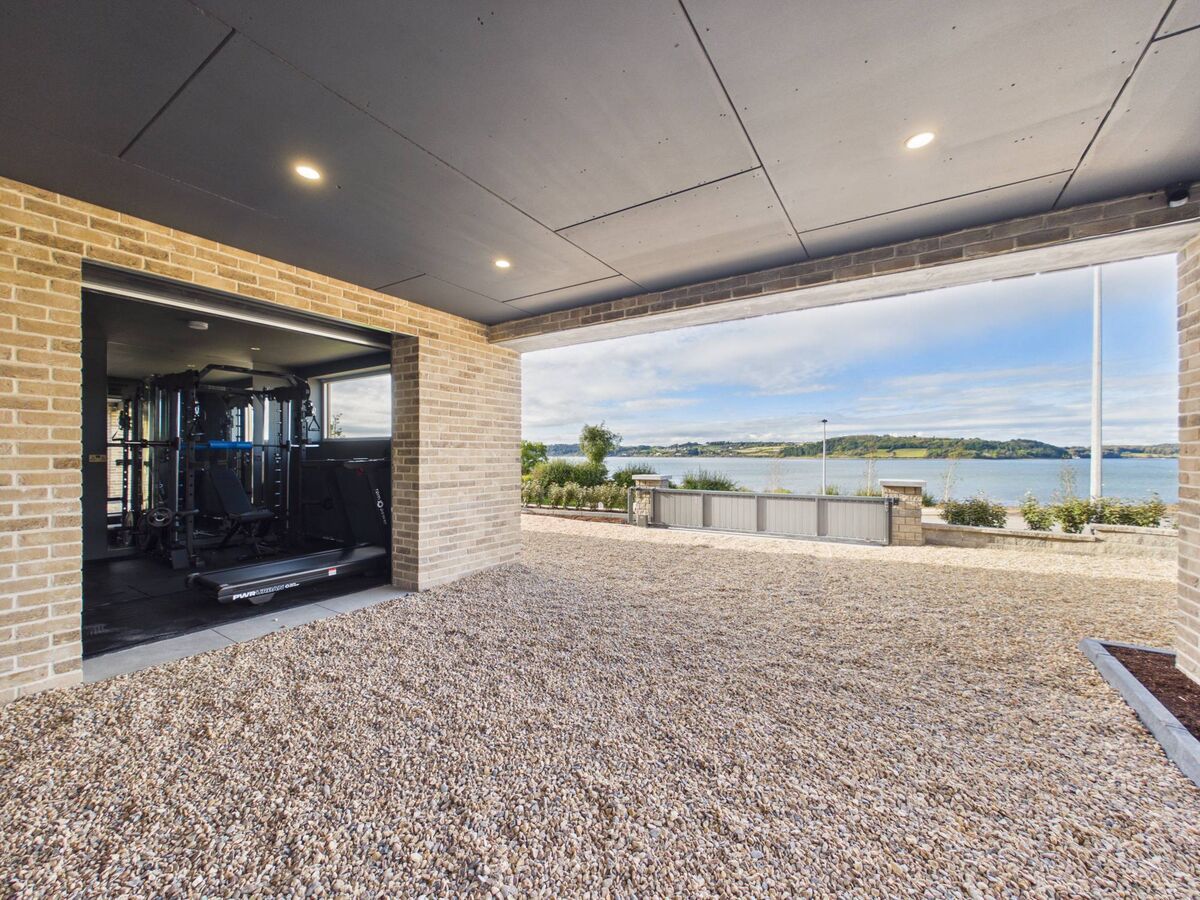
The remaining three bedrooms are down the sleek staircase and as Ger points out: “You never lose the view of the water, in every bedroom, you can see the sea, from your pillow.” At the end of the downstairs hallway is an end to gym membership because you’ll have one of your own, kitted out by fitness experts RPM, with floor to ceiling mirrors, professional rubber flooring and all the equipment you need to keep fit.

A roller door opens to the outdoors for natural ventilation. When the squats and lunges are done, you can take the lift to the top floor to the home spa (yes, that’s what I said, lift and home spa) and luxuriate in a four person jacuzzi with amazing sea views, followed by post-gym recovery in the steam room.
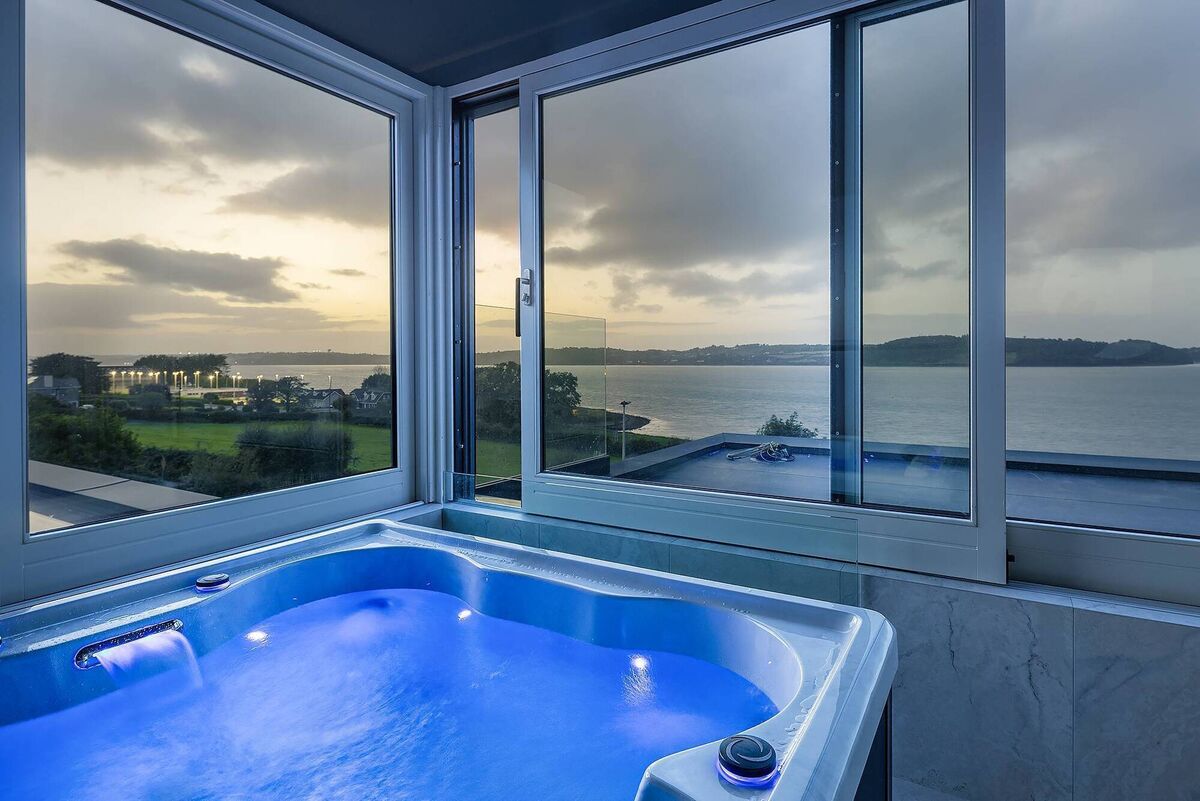
Indulge yourself in the jacuzzi

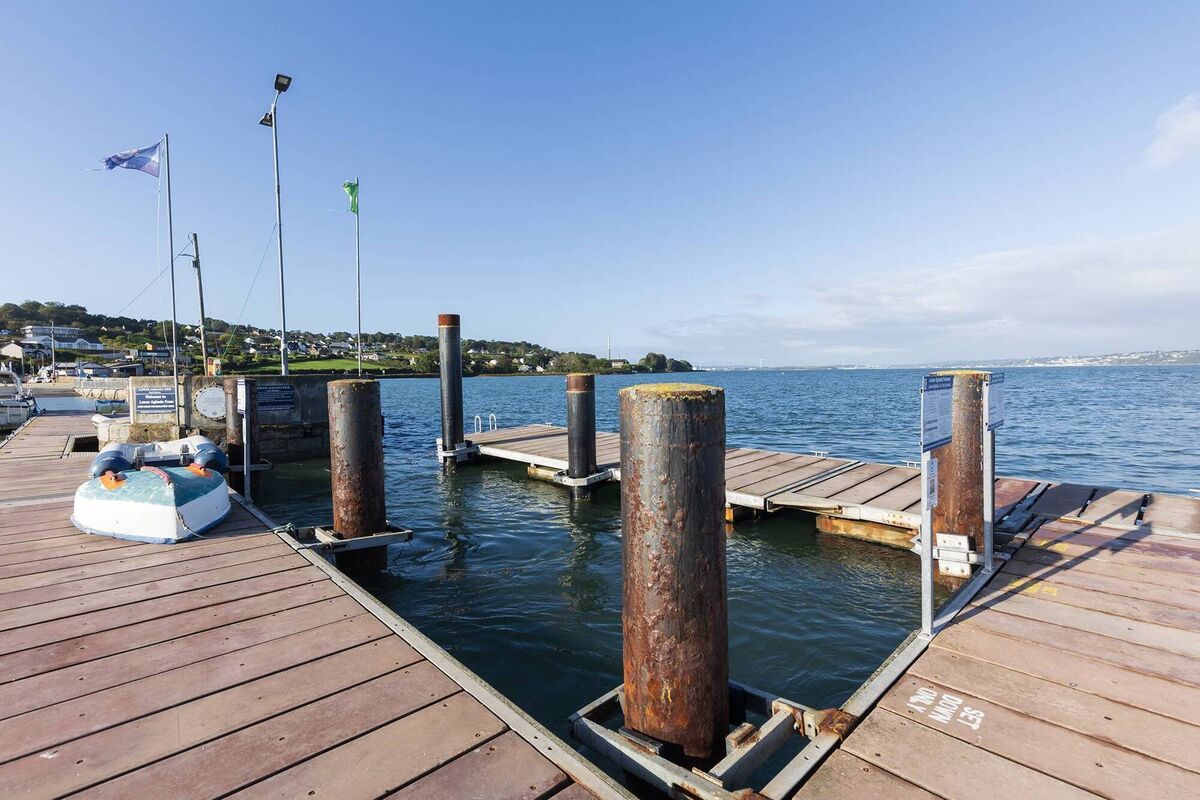
Everything about 3,000 sq ft No 1 Harbour’s Edge screams “high end”, from its bespoke interiors and surround sound, to its outdoor lighting and slip-resistant porcelain tiles, to its air con units and automated entrance gates, to its waterfront terraces and skilfully landscaped gardens (by Hillside Nurseries), including a small serenity garden tucked in beside the front door. No detail has been overlooked — Ger even made sure that it comes with its own private mooring just across the road.

Mr Colbert describes it as “a home beyond comparison, of rare quality and ambition, with every element created to complement an exceptional position on Cork Harbour”. 

1 Harbour's Edge, Lower Aghada

That position places the opportunity for sailing, boating and other water sports on your doorstep. Tennis is well catered for nearby too (six floodlit all-weather courts across the road) as is GAA, soccer, golf, pitch and putt. Midleton (11km away) has a full range of services, with everyday necessities available locally in Lower Aghada and Whitegate. Cork Airport is 30 mins away.

Mr Colbert brings the house to market with an AMV of €2.5m, potentially knocking any previous price record in Aghada out of the park and right down main street...

VERDICT: Forensic attention to detail in the delivery of this premium home which is making big waves in Aghada. Will it sent a price record for the area?

More in this section