Subscriber

Some well known names have lived at €1.1m Adare, Rochestown Road's iconic blue house
Tee off to a new life at this great 'bunker' of a home
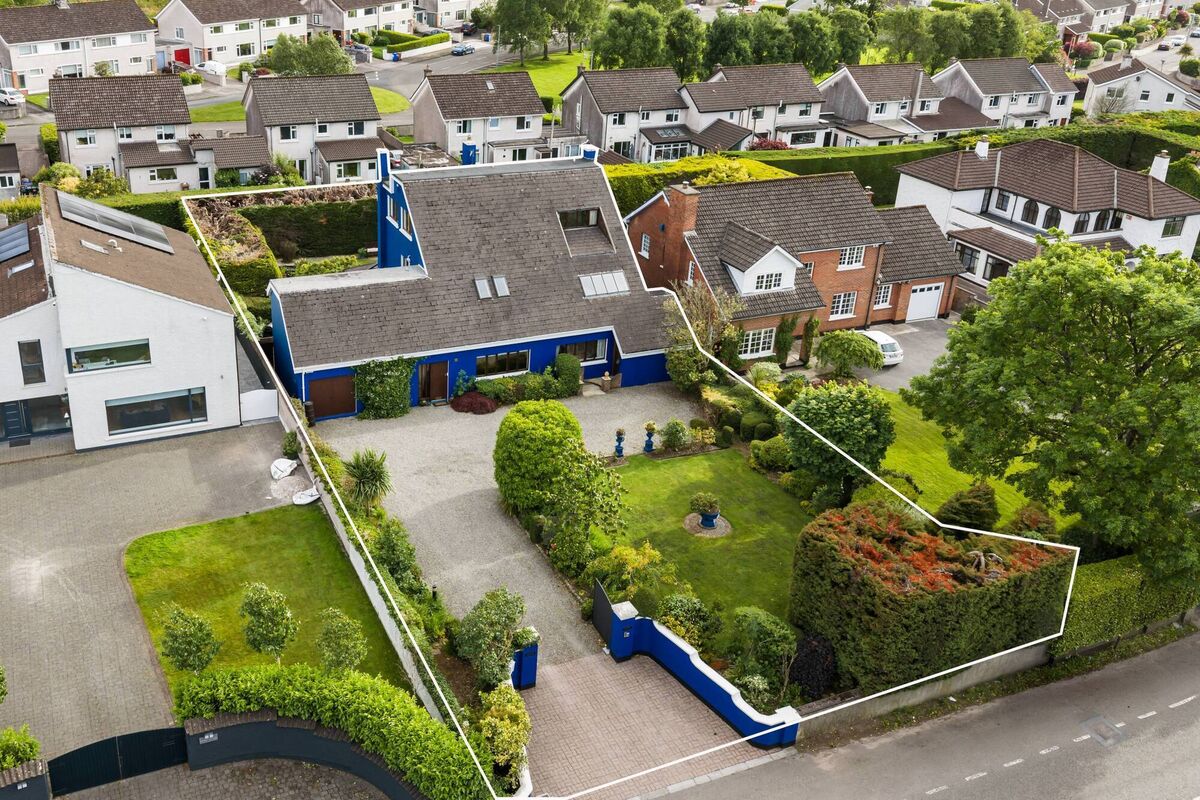
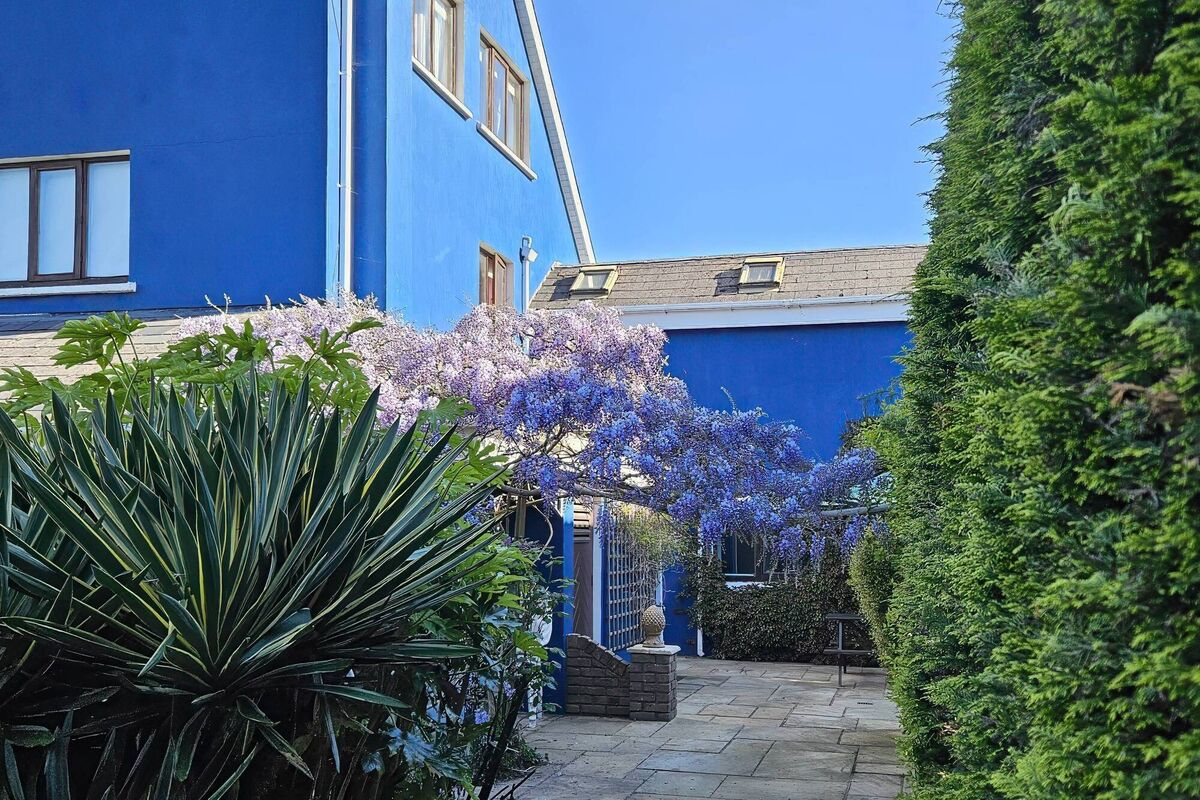
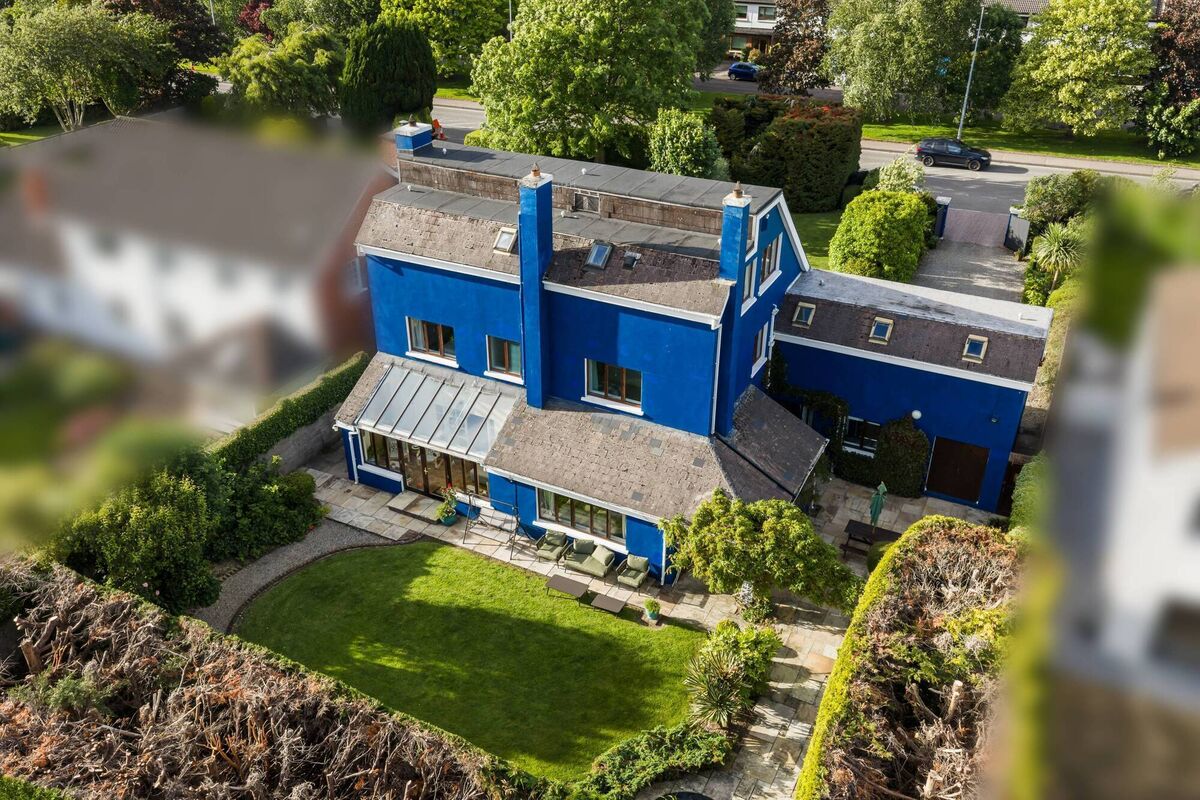
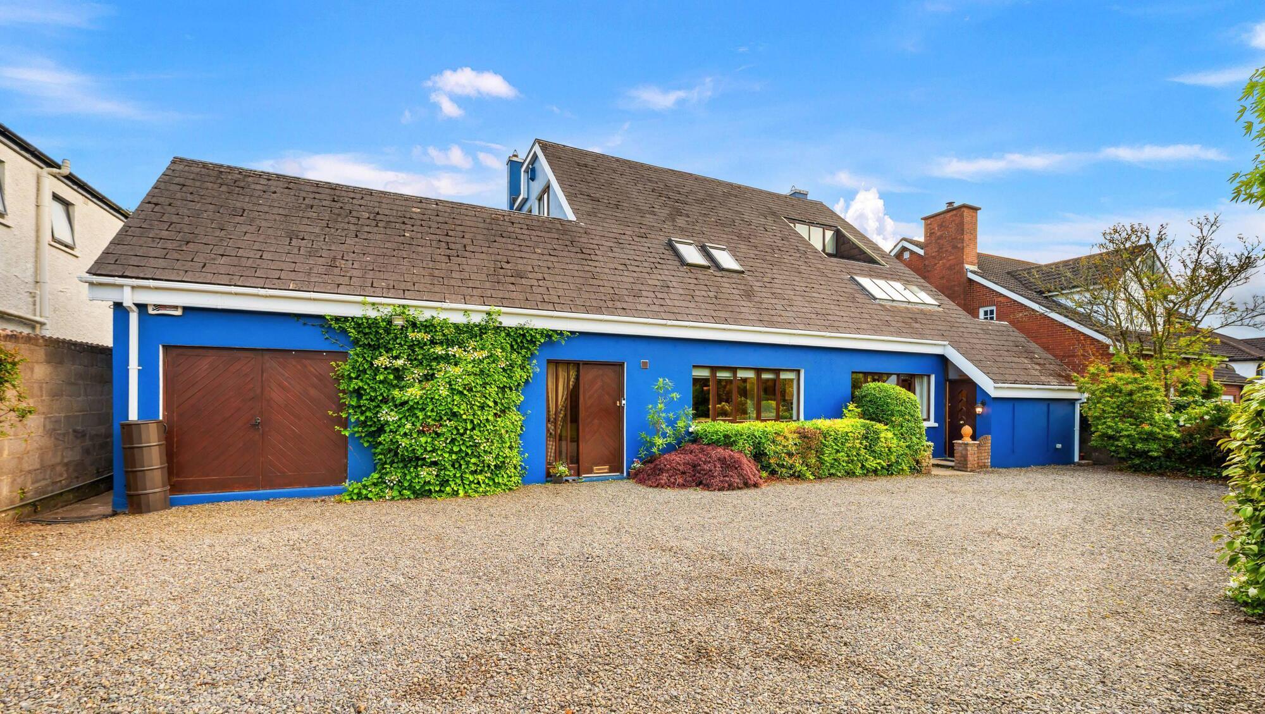
Adare, aka the Big Blue House, Rochestown Road, Cork 

Adare, aka the Big Blue House, Rochestown Road, Cork 

Rochestown Road, Cork 

€1.1m

Size

(359 sq m/3,864 sq ft)

Bedrooms

5

Bathrooms

4

BER

B3

RUBBERNECKING is an occupational hazard on the Rochestown Road where even the most disciplined drivers cast distracted glances at the mini-mansions that dot the route.

Among them is the home affectionately known as the Big Blue House, officially christened Adare, which, in these Ryder Cup times, is surely a marketeer’s dream?

Funnily enough the chap who built it in the 1970s referred to it as “a bunker” in the sense that it is solid and well-built, although Blackrock Road’s Reggie may take a different view: the only bunker on Rochestown Road that a golfer would happily choose to land in.

Adare was constructed at a time when individual sites along the increasingly fashionable Rochestown Road were being snapped up and transformed into distinctive residences. Built by the Costellos, who lived there for many years, subsequent notable owners included former Fine Gael MEP Deirdre Clune, whose father, the late Peter Barry, served as tánaiste. 

After Ms Clune, highly-regarded medical oncologist Professor Séamus O’Reilly lived there.

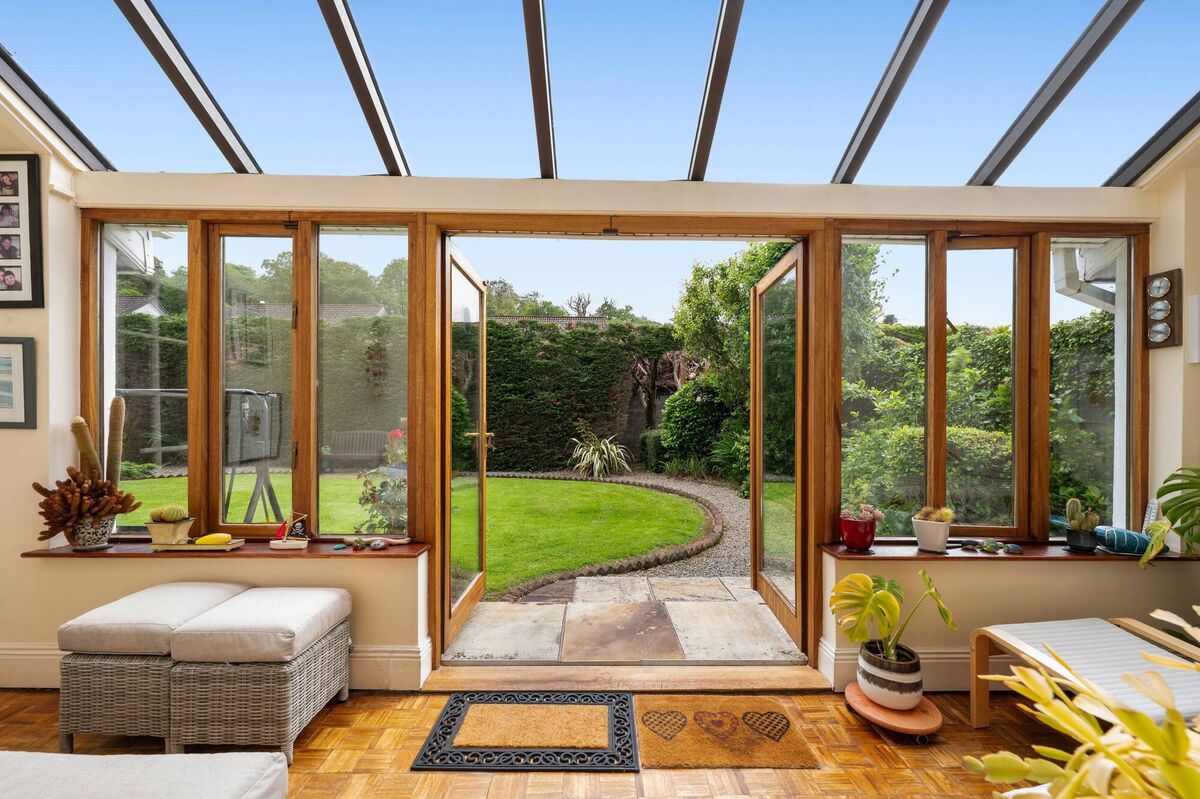
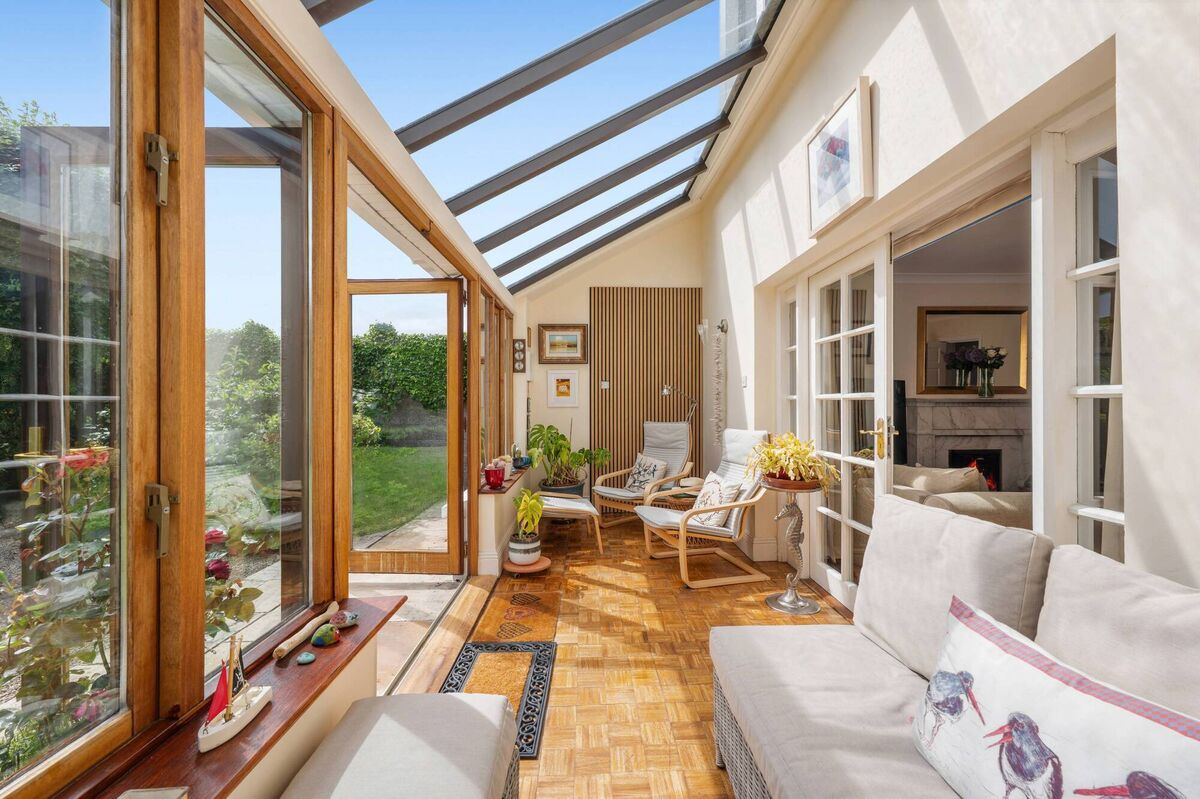
Conservatory to the rear of Adare

The current owners, both vets, bought it in 2005 and note that their kids were only thrilled because, at the time, Bear in the Big Blue House was a popular children’s television series and living in their own version sort-of blurred the line between ordinary life and the make-believe world of TV.

There’s no disputing that it’s both very big (359sq m/3,864sq ft) and very blue and, like the bear’s house in the live-action puppet version, very warm and welcoming, despite its impressive size.

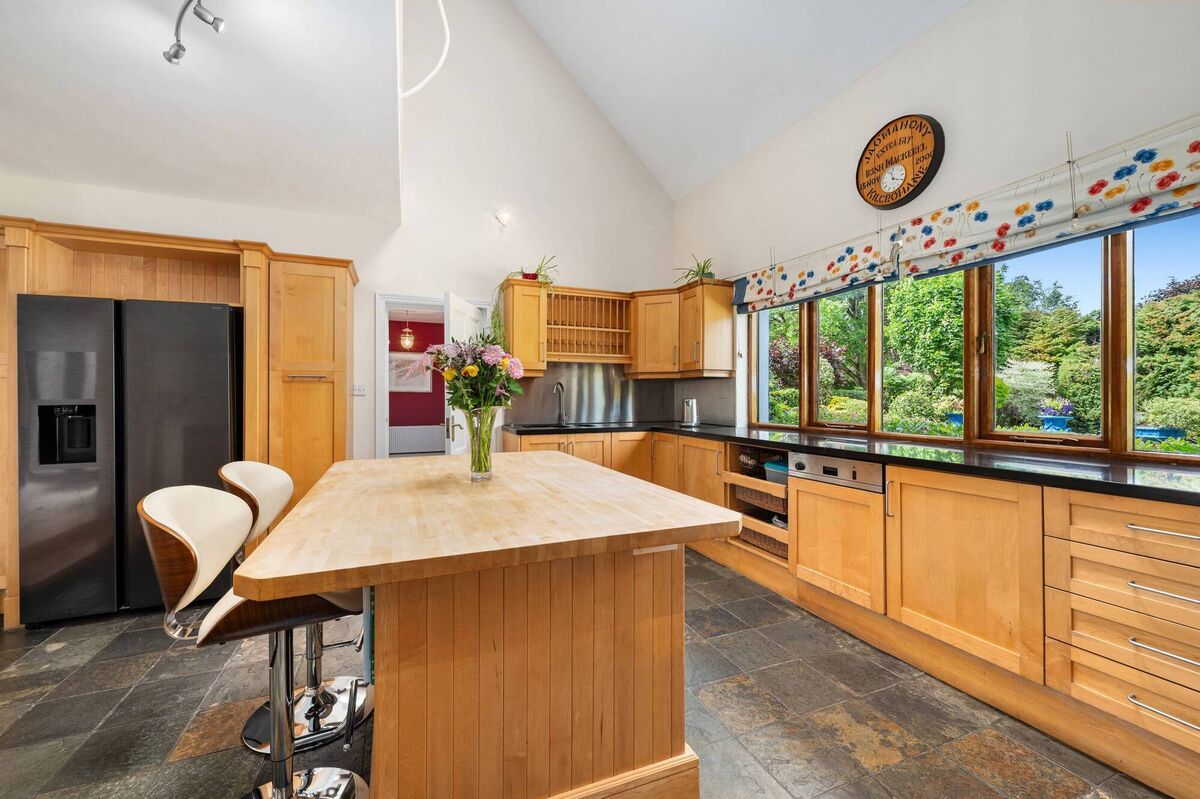
Country-style kitchen

Trees screen the front of Adare from passing traffic

As the owner points out, the scale of the rooms is such that you could “split some of them in two” and still be left with comfortable proportions.

Although the Big Blue House is located on a busy arterial route, it’s largely screened from passing traffic by mature trees along the boundary and secure electronic gates.

The size of the site also works in its favour: The house sits deep into 0.3acres and is set well back from the main road, without sacrificing rear garden space.
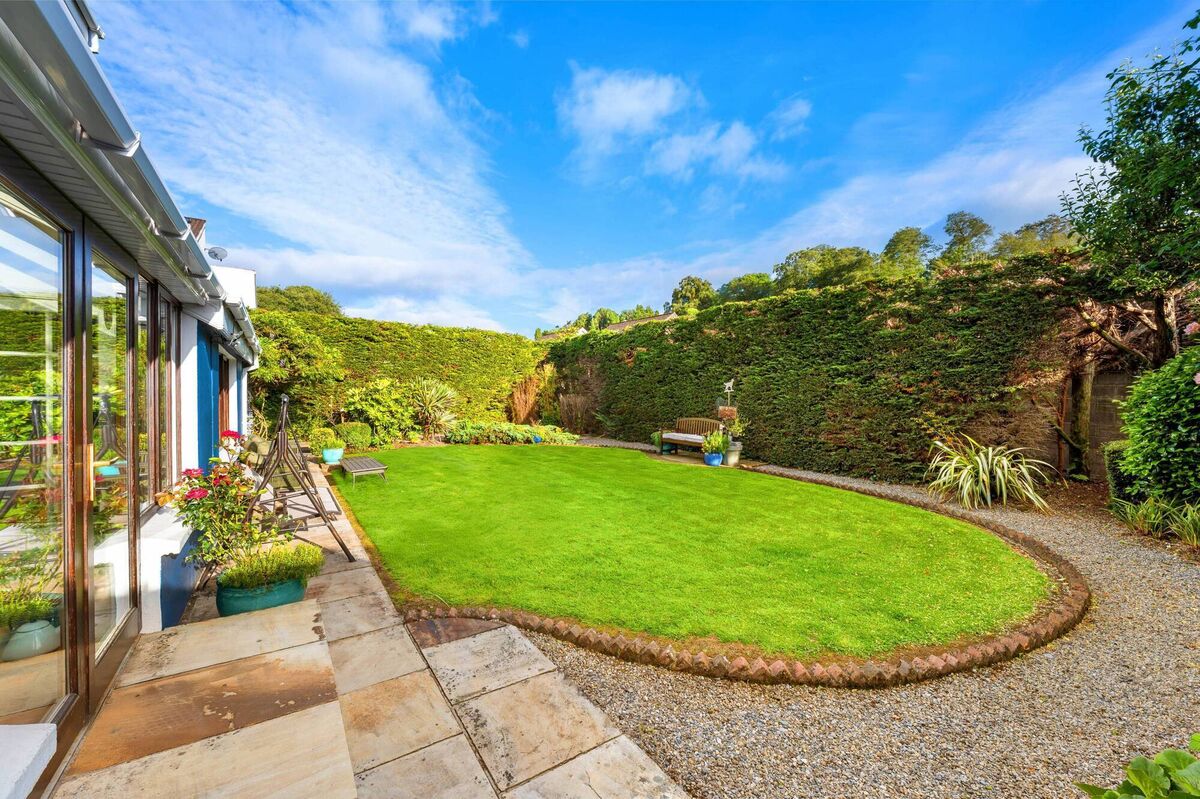
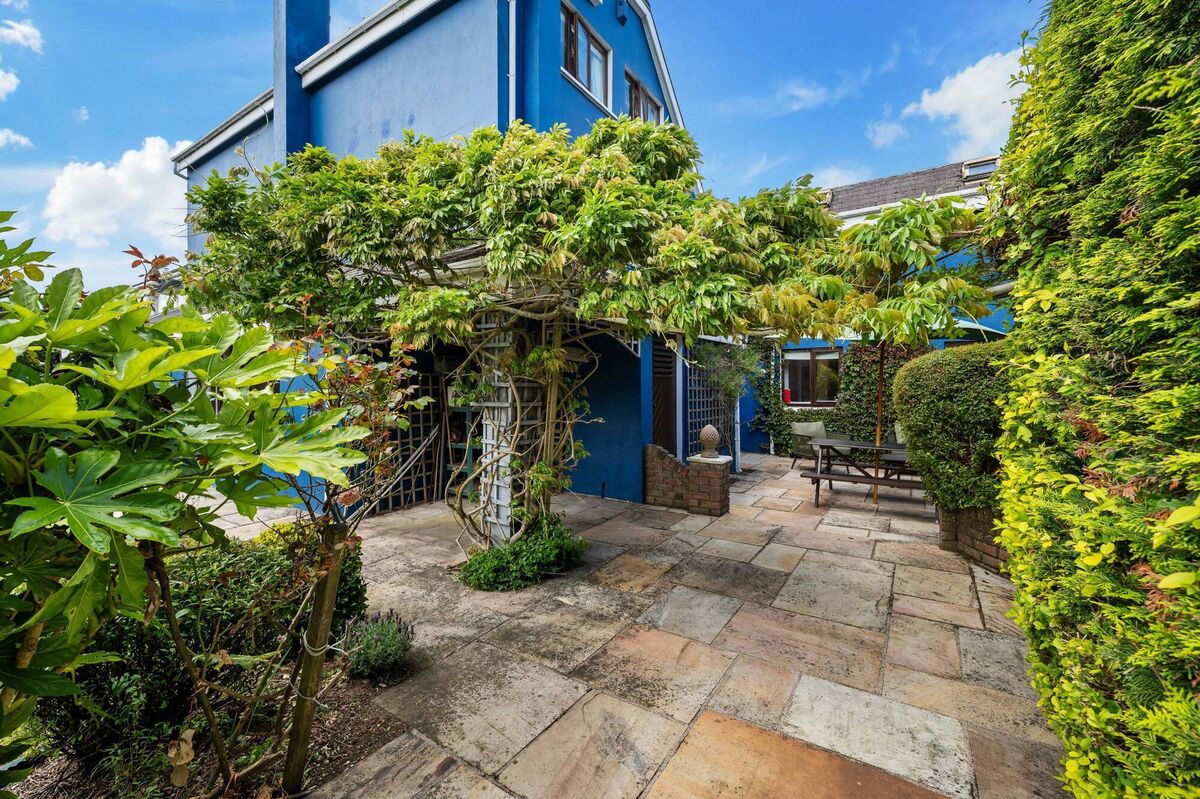
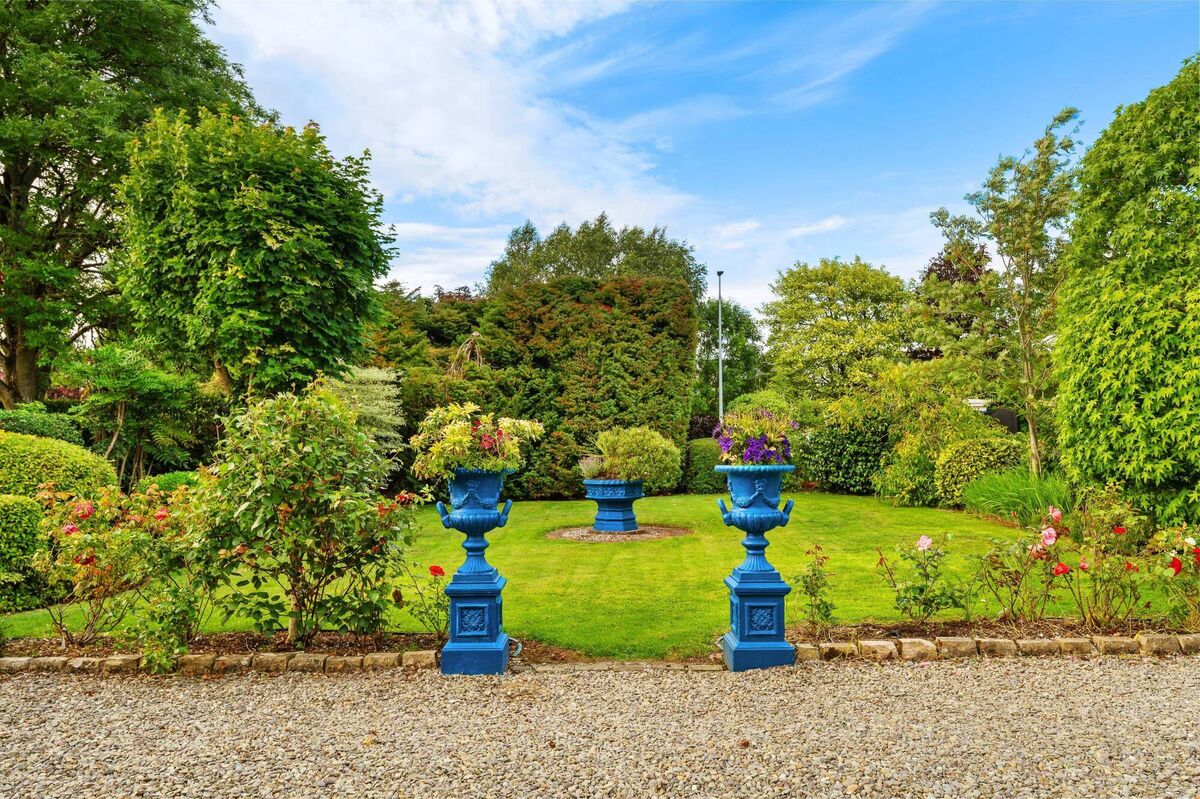
Rear garden
Rear garden

There’s a Mediterranean feel to the outdoors which isn’t too surprising as one of the owners hails from that part of the world. 

The sun is out when the Irish Examiner drops by, and the south-facing rear garden is basking in sunshine. A sandstone patio runs the width of the building and fans out into a sheltered nook between the main house and the garage/utility.

There’s some serious BBQ gear along with outdoor seating, soothing water features, and good-looking planting. An obedient wisteria wraps itself around a supporting column of a roof overhang and is trained across a pathway that leads to a garden pond, a haven for aquatic plant life. Almost the entire rear is enclosed by leylandii, a common evergreen that acts as a dense screen.

 The owner says the conservatory overlooking the garden is her favourite spot.

Conservatory is the owner's favourite spot

"In the summer we open it up to the garden and in the winter you can curl up there with a book and a blanket. It’s one of the best features of the house."
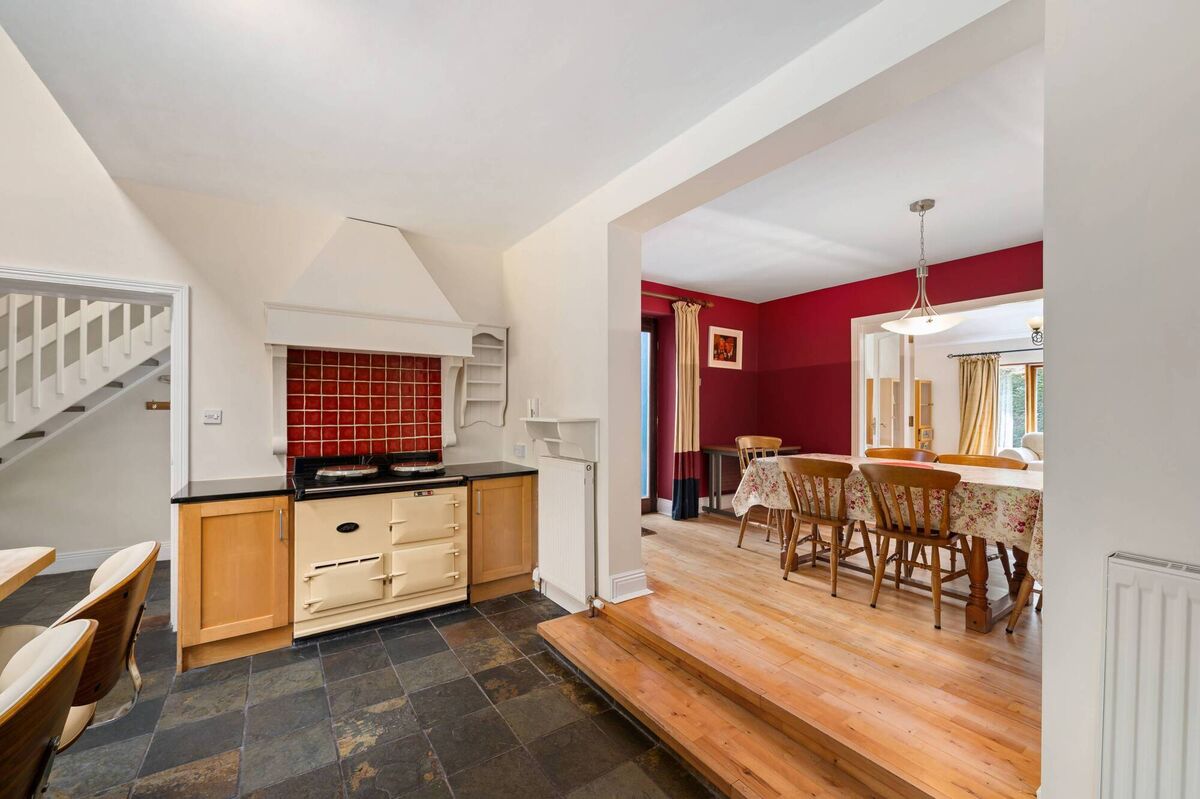
There are plenty more features of note, such as the vaulted ceiling in the generous, country-style kitchen with central island unit where a steady, dependable gas-fired Aga is the most cherished fixture, ideal for slow cooking and used to heat the house from October to April.

“We celebrate the day we turn it off because it means summer has arrived,” the owner says.

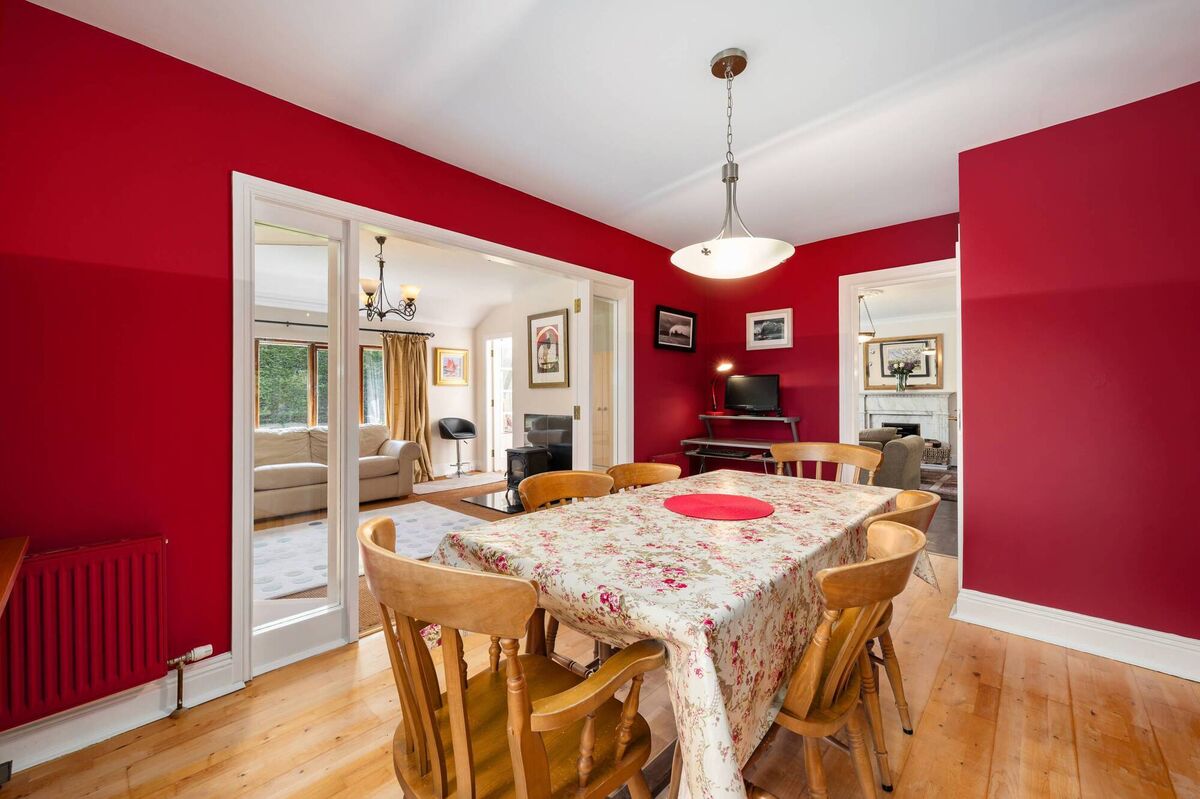
Behind the kitchen, which overlooks the bountiful front garden, is the dining room, up two steps and through an open archway.

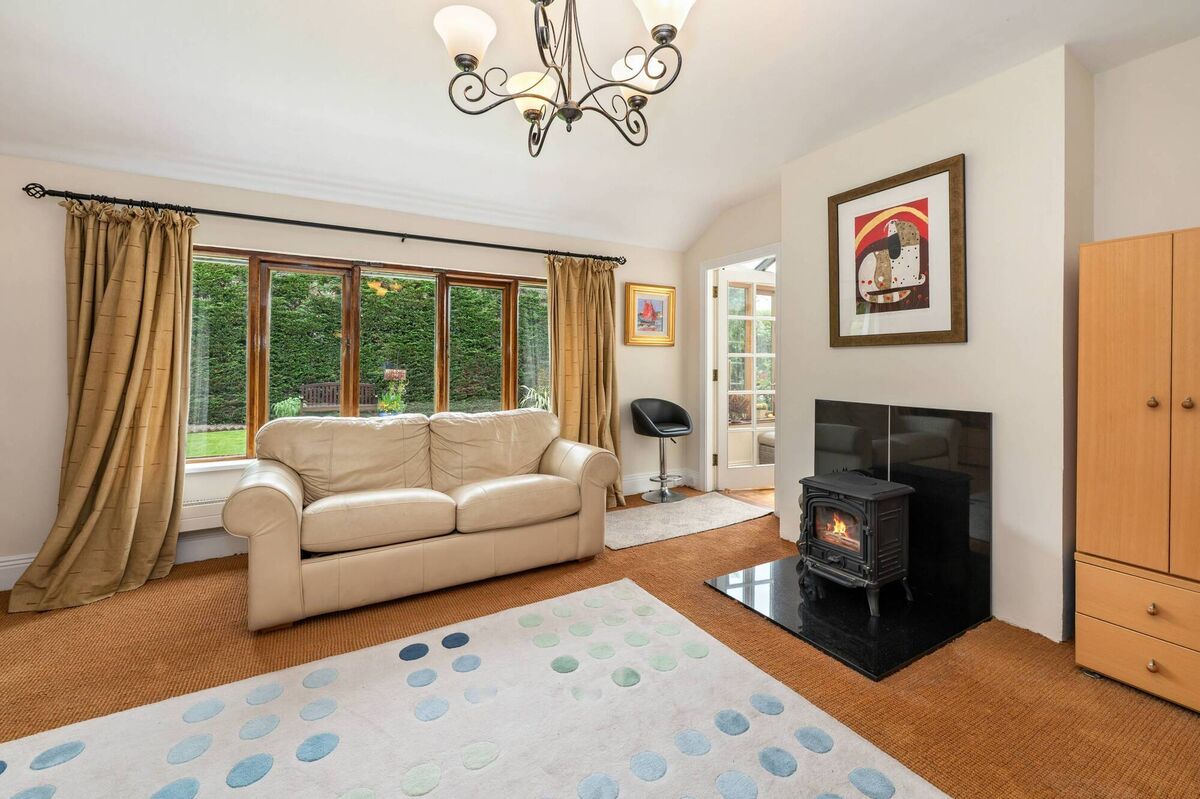
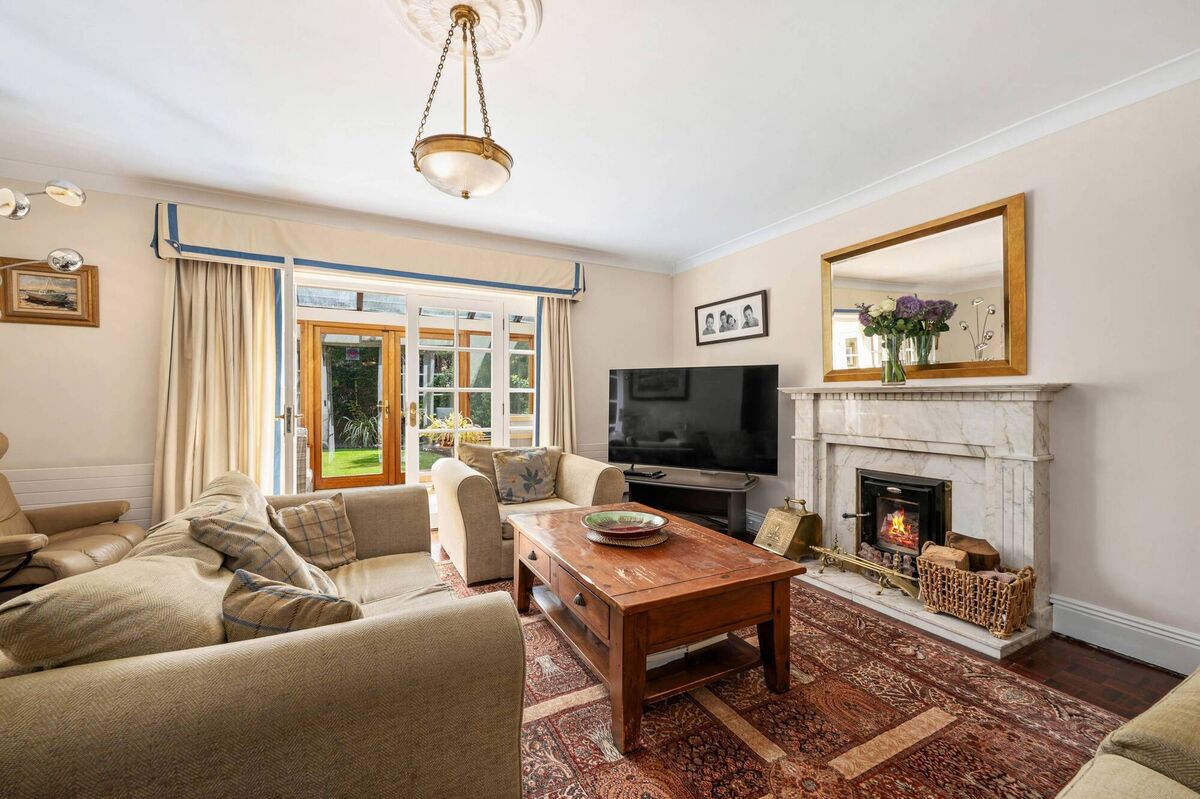
Beyond lies a comfortable living room with solid fuel stove. Even though the dining room is in the middle of the house, it remains a bright space because natural light flows through from front and rear. The vendors point out that a run of windows along the back wall could easily be replaced by patio doors, to create an even stronger connection to the garden.

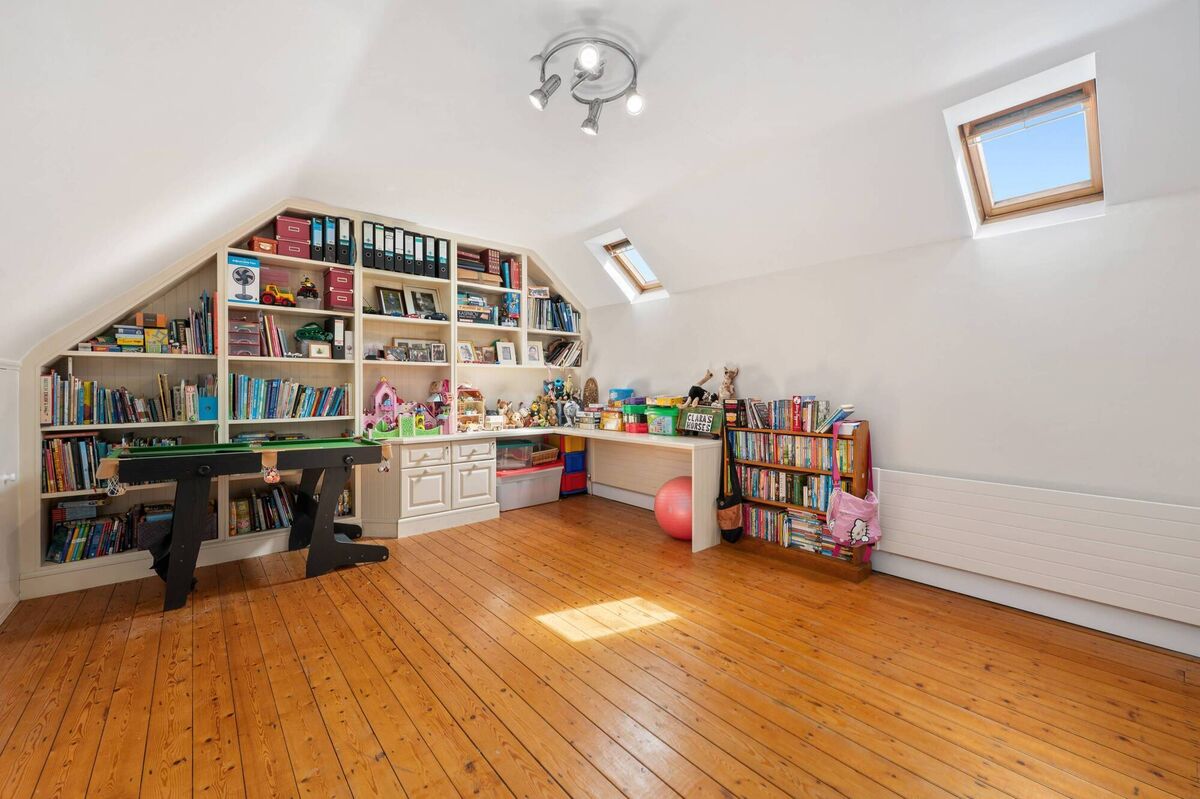
With two separate staircases and three floors of accommodation, Adare is the home that keeps on giving. There is clear potential to create a self-contained wing by converting the garage and utility and large overhead playroom.

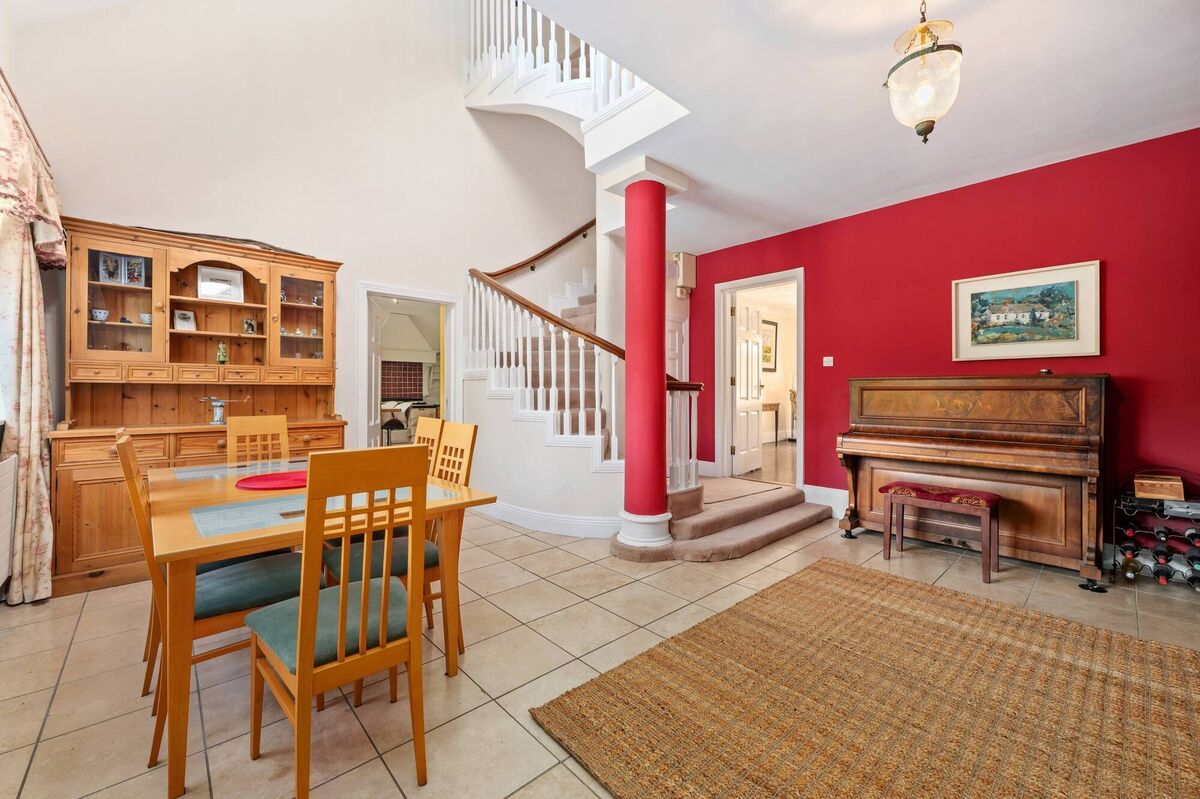
One prospective buyer has already viewed it with this in mind. There are options at the far end of the house too, where the formal hallway is as generously proportioned as any of the main rooms.

It opens into a lounge, where double doors lead to the conservatory. 

A finely-crafted staircase winds its way up from the hallway to the first floor and three of the five bedrooms.
Generous hallway
Generous hallway

Lounge
Lounge

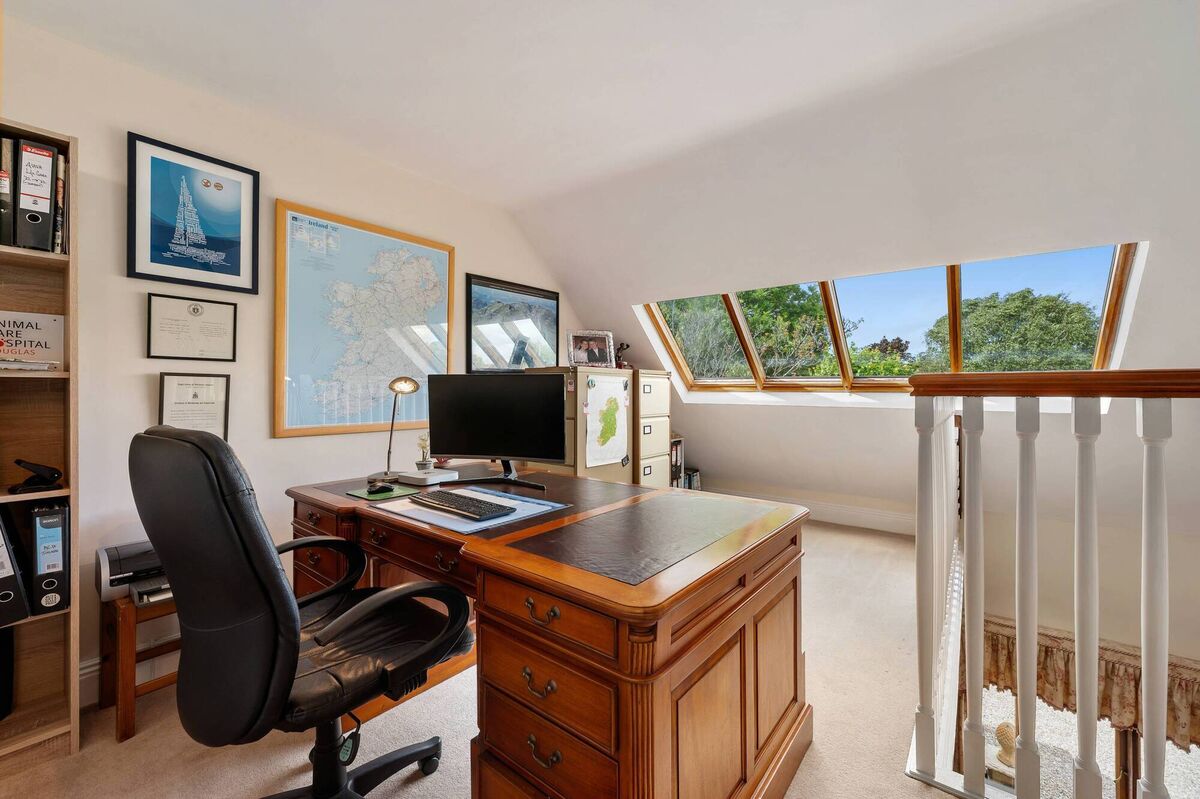
First floor home office

There are two substantial landing spaces at this level. One is configured as the kind of home-office any remote worker would envy; while the other is a galleried landing that runs right above the kitchen and is lined with built-in bookshelves. 
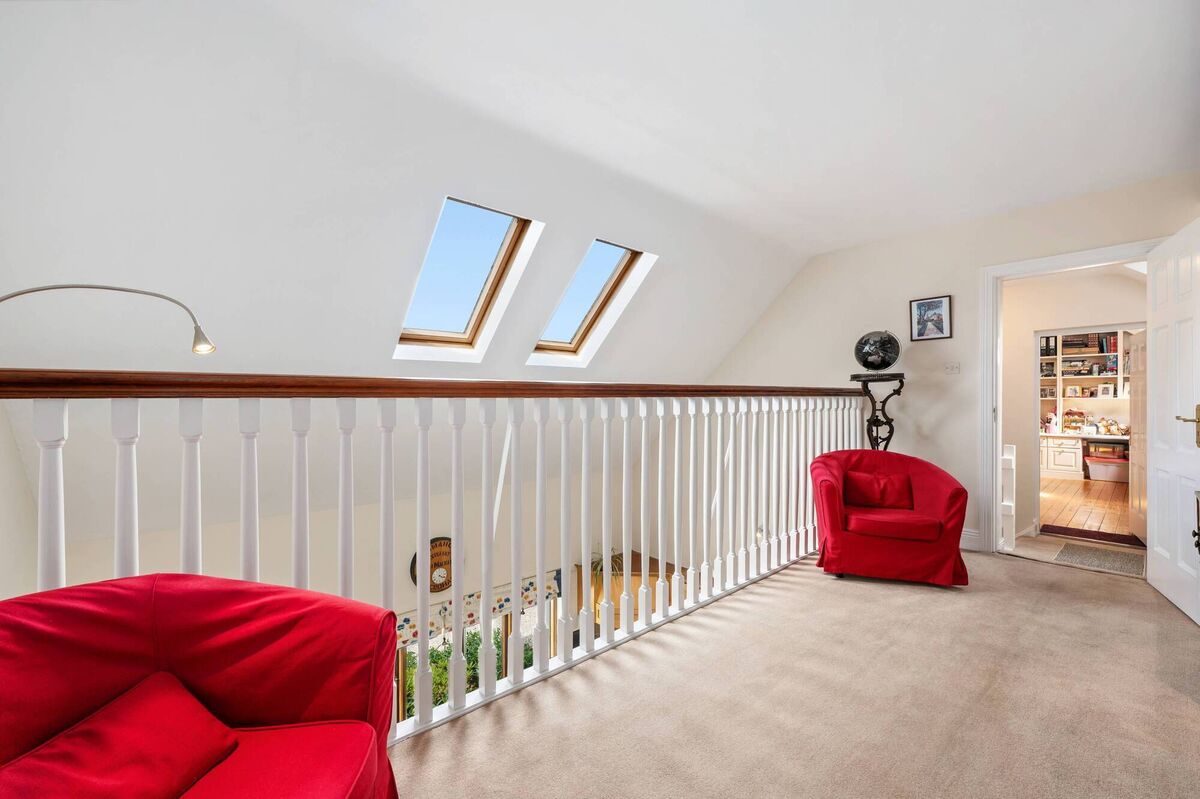
Beyond it lies the playroom, which can also be accessed via a secondary staircase.

The top floor is accessed via the main staircase and contains the two remaining bedrooms, including the principal suite which features a walk-through wardrobe and an en suite the size of a standard bathroom.

The second bedroom on this floor also has an ensuite. Overhead is an attic with insulation topped up by the current owners which shifted the energy rating up a gear, from a C3 to a B3. Concrete construction extends across all three floors in this remarkably robust “bunker” of a home.

Despite its scale, Adare is a warm and comfortable home, offering exceptional flexibility to new owners, says selling agent Trevor O’Sullivan of Lisney SIR.

“For the asking price of €1.1m, you are getting a lot of house on a 0.3a site on the Rochestown Road,” says the agent, who notes that smaller homes on smaller sites in The Paddocks, an upmarket scheme on nearby Maryborough Hill, have achieved similar prices. For instance, No 15 The Paddocks, a 3,400sq ft detached five-bed, sold in 2022 for €1.02m, and some others in the scheme have come close in recent sales.

Indeed, the agent believes homeowners from The Paddocks may well feature among the pool of buyers for the Big Blue House aka Adare.

Galleried landing
Galleried landing

Playroom
Playroom

It’s very much a family trade-up, with scope for a granny flat and/or au pair accommodation, or multigenerational living. Its location is another major draw; Douglas village is just a 10-minute walk away, while the nearby South Link road network provides swift access to Cork city centre and Cork Airport.

The vendors, who love the location, aren’t travelling too far. Their choice of downsizer is more or less over the garden wall.

VERDICT: The twin appeal of convenience and desirability of living on the Rochestown Road should have buyers flocking. A warm, inviting home with good pedigree and great gardens. Will new owners make it to the ‘the bunker’ ahead of the Ryder Cup? Adare to dream.

A collection of the latest business articles and business analysis from Cork.

More in this section