€1m Glenburne Hall in Glanmire could make a fine setting for The Traitors
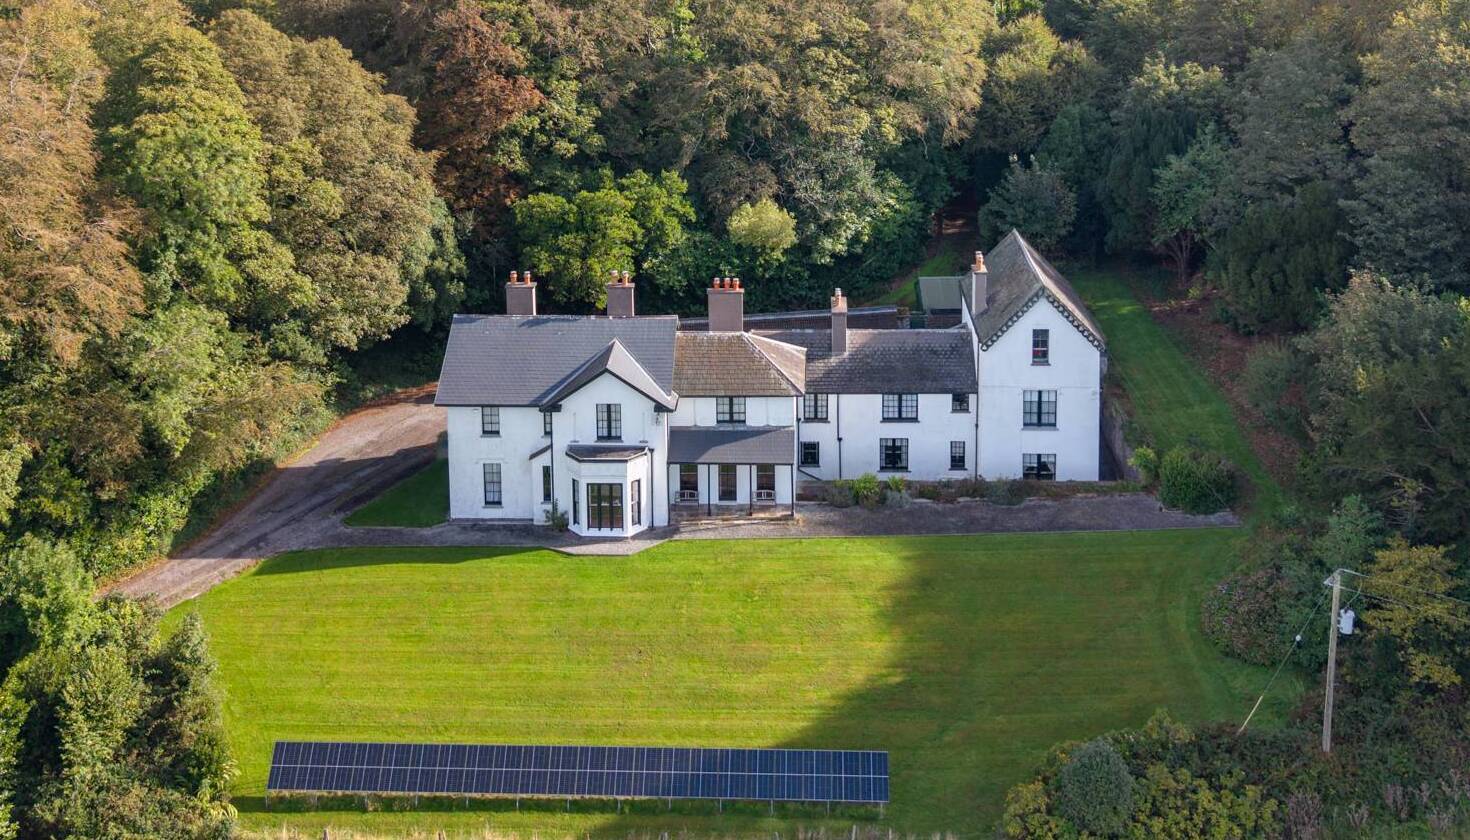
A parade of military men were among the early residents of this five-bed historic home on 5.5 acres 
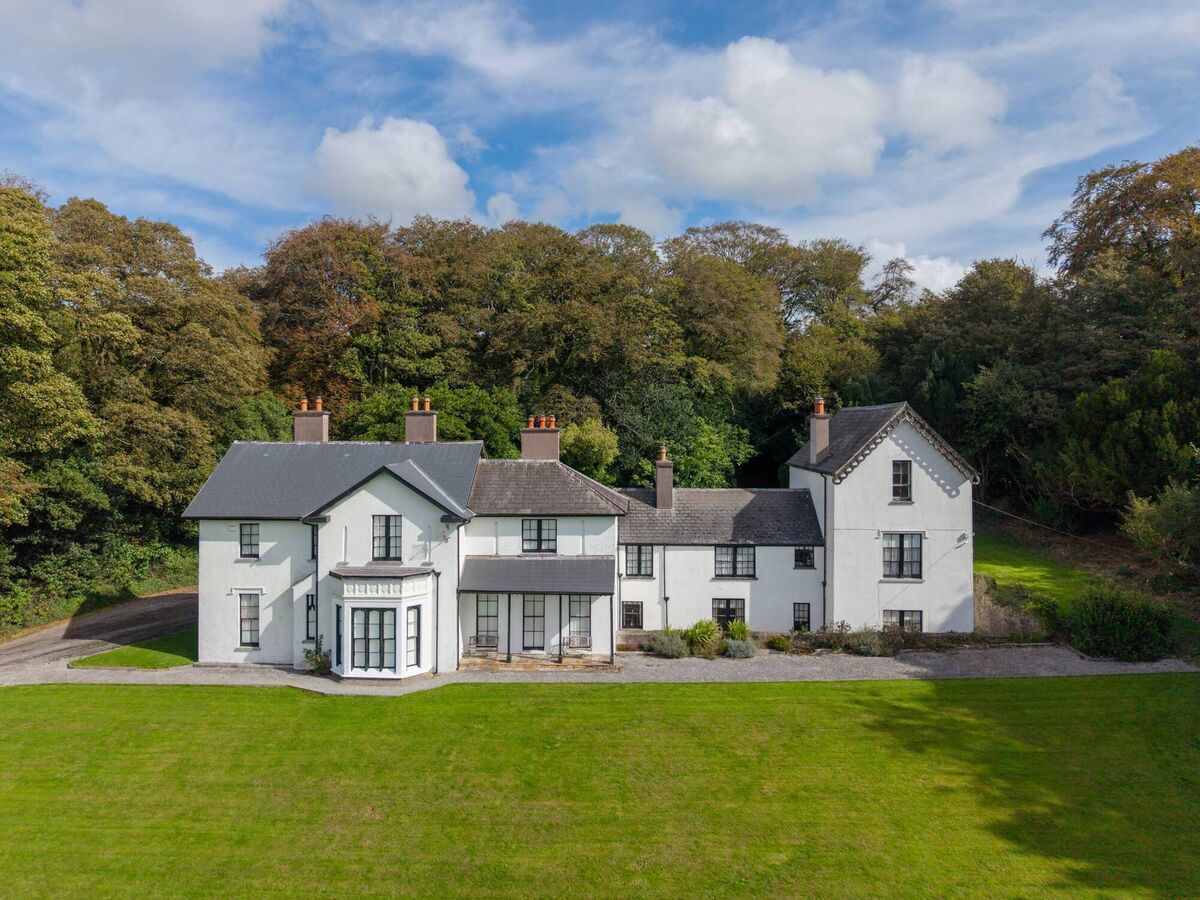
Glenburne Hall, Glounthaune. Pictures: John Roche

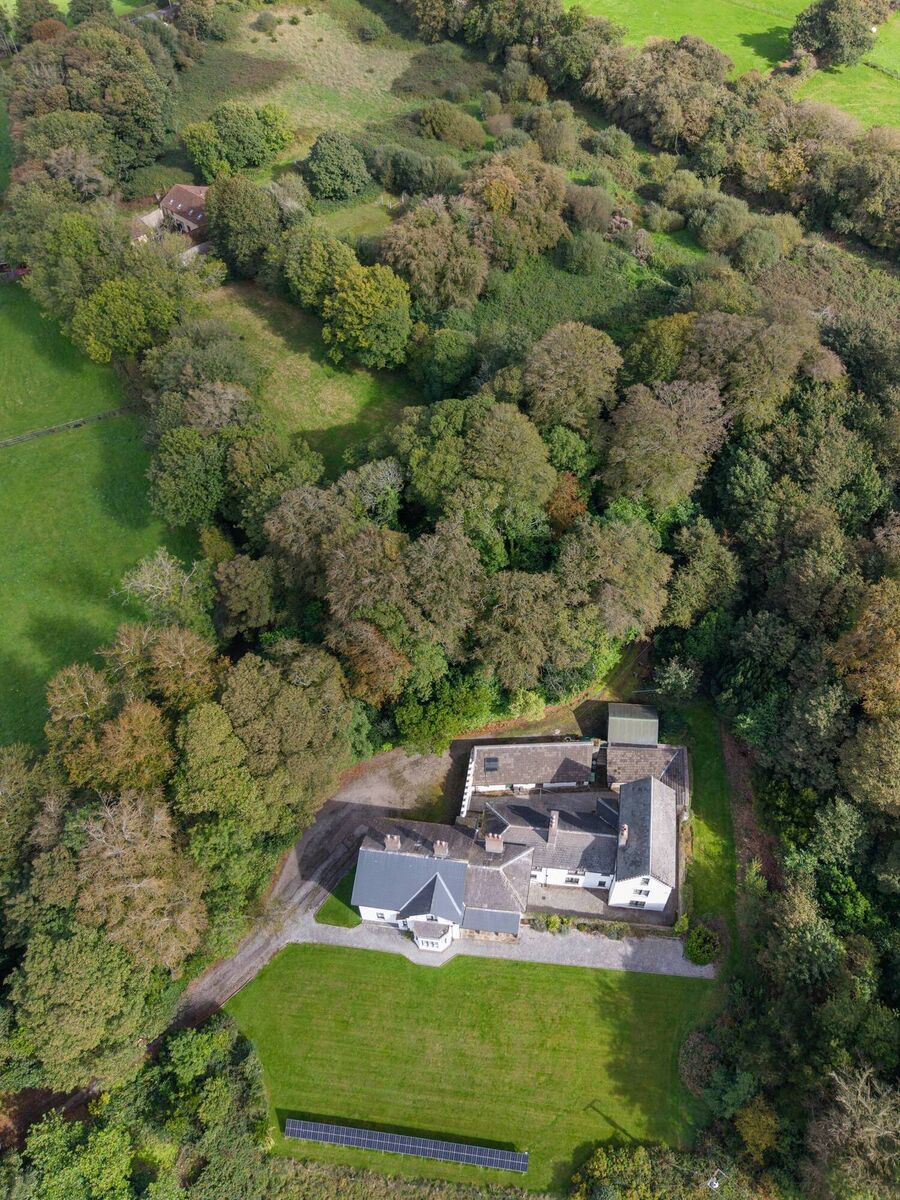
Glenburne Hall, Glounthaune. Pictures: John Roche

Glanmire, Cork

Price: €1m

Size

697sq m

(7,500sq ft)

Bedrooms

5

Bathrooms

5

BER

Exempt

Property & Home October 31, 2026

Where to start with whopping Glenburne Hall?

Let’s go with the roll call of former residents compiled by the current owner...

A memorial to one of them, a Major Arthur Gibbings, is on the wall of the Triskel Arts Centre, erected by his widowed mother.

The major died 145 years ago this week, while serving with the Kings Dragoon Guards in India having previously fought in the 1879 Anglo-Zulu War, a campaign that led to the destruction of an independent African kingdom for the good of the British Empire. Arthur’s death came 20-plus years after his father’s, John Thomas Cuthbert Gibbings, also commemorated in the Triskel memorial, which notes their ties to Glenburne, Glanmire.

The attraction of Glenburne to men in uniform — perhaps helped by its seclusion, down a quarter mile of driveway, and with a good deal of woodland — was not limited to the Gibbings, who appear to have been in residence by the 1850s.

A colonel whose name is quite a mouthful — Robert Collinson D’Esterre Spottiswoode — is linked to the Kilcoolishal property by the late 1880s. A Wikiversity account of the same chap notes he was a career officer, who “decided soon after his marriage in 1885 to qualify as a Russian interpreter”. He and his wife left for Moscow which he described as “the queer eccentric looking town”.

He returned to London in 1887 to pass his Russian exam, but instead of an expected posting to Central Asia, he spent the next 45 years in Ireland.

One can only guess how the colonel felt, but perhaps it was a relief having served in Afghanistan with the Hussars? Maybe his Russian skills came in handy at a time Irish nationalists were casting the net far and wide looking for allies to support their quest for self-government?

Next in was naval man, Lt Cdr Robert (Robin) Harding Dring, recorded on thepeerage.com as having lived here,. His was the last military “occupation”, as by the 1950s, a lady by the name of Letitia Smith was operating a 40-acre fruit farm.

The current owners acquired Glenburne on a site of 5.5 acres from Ms Smith in the 1970s.

Having paid it a recent visit, it’s fair to say it’s as full of unexpected turns as the lives of those who lived there.

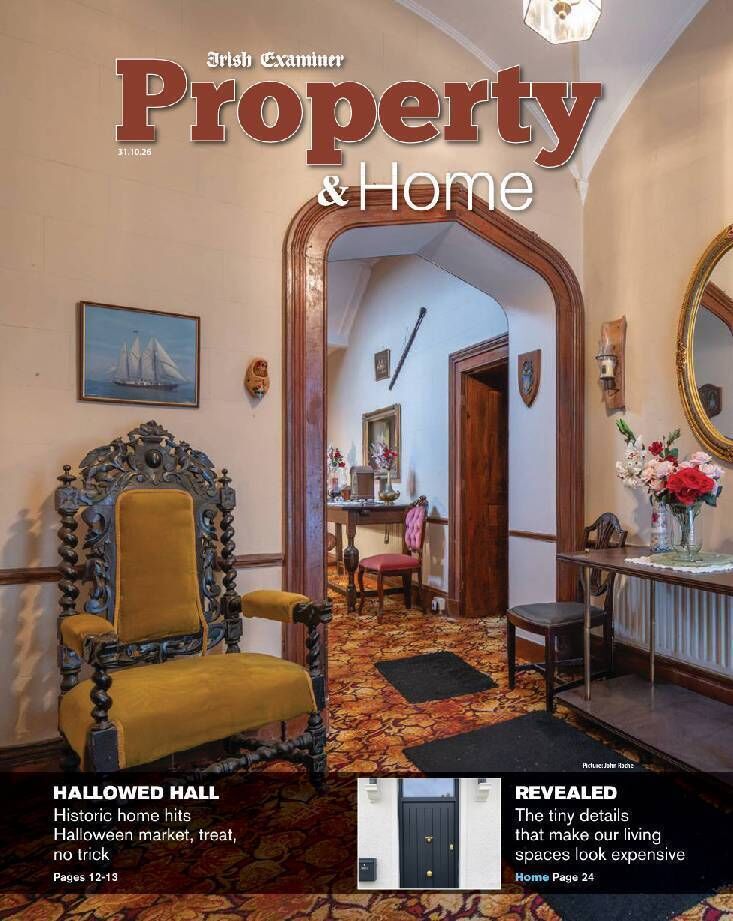
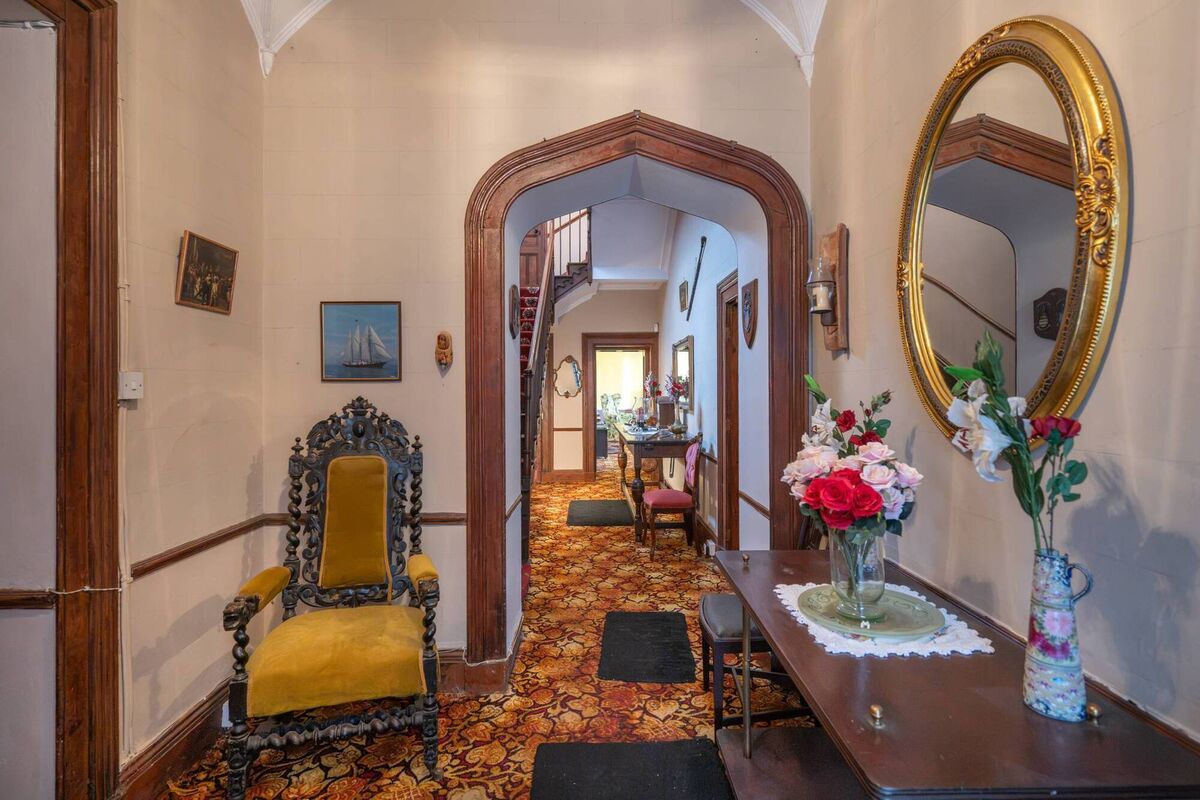
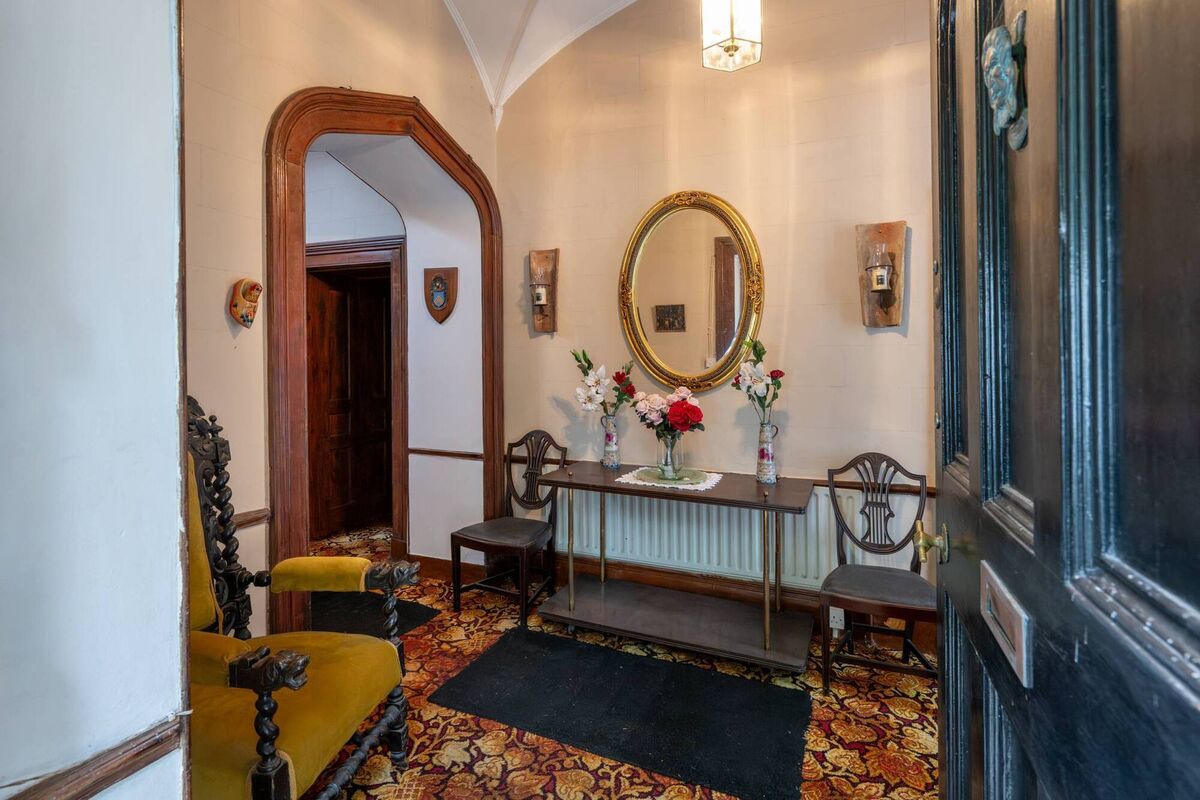
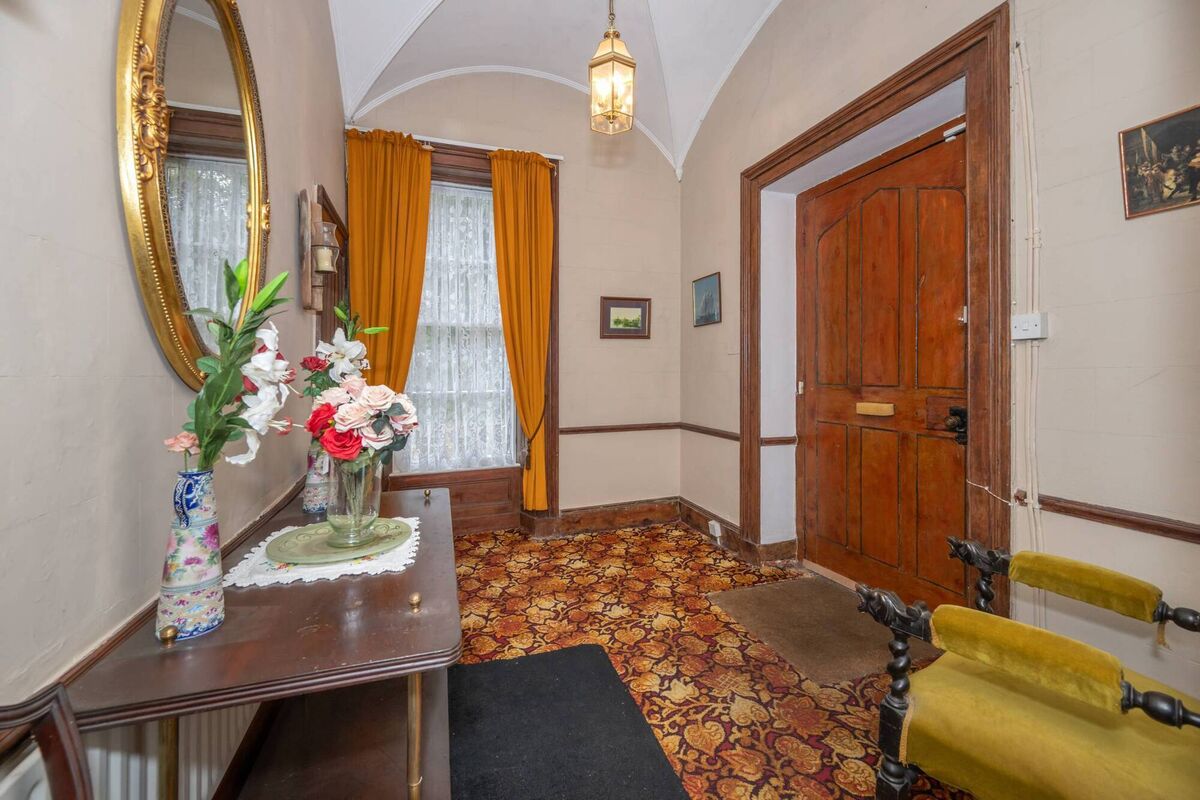
The scene is set at the front door, wider and taller than standard with some eye-catching decorative brass work, like a portal to another age. It opens to a lofty hallway, with vaulted ceiling and lots of dark woodwork, sort of medieval-castle-meets- The Traitors backdrop, even with a basement to plot the ‘Faithfuls’ downfall.

The basement’s original purpose was more practical: part wine-cellar, part (pre-refrigeration) meat store, with hooks in the ceiling to prove it.

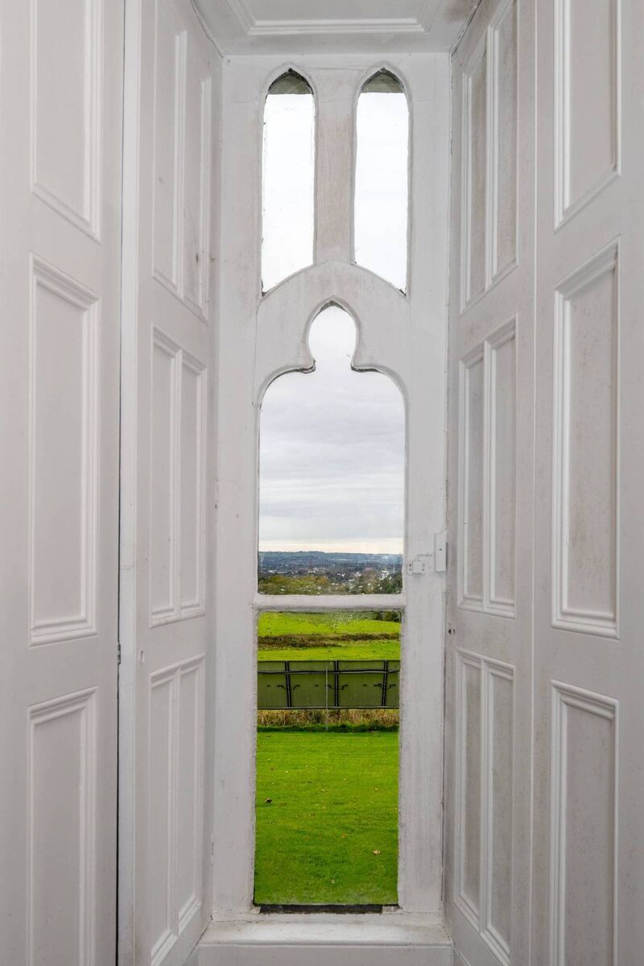
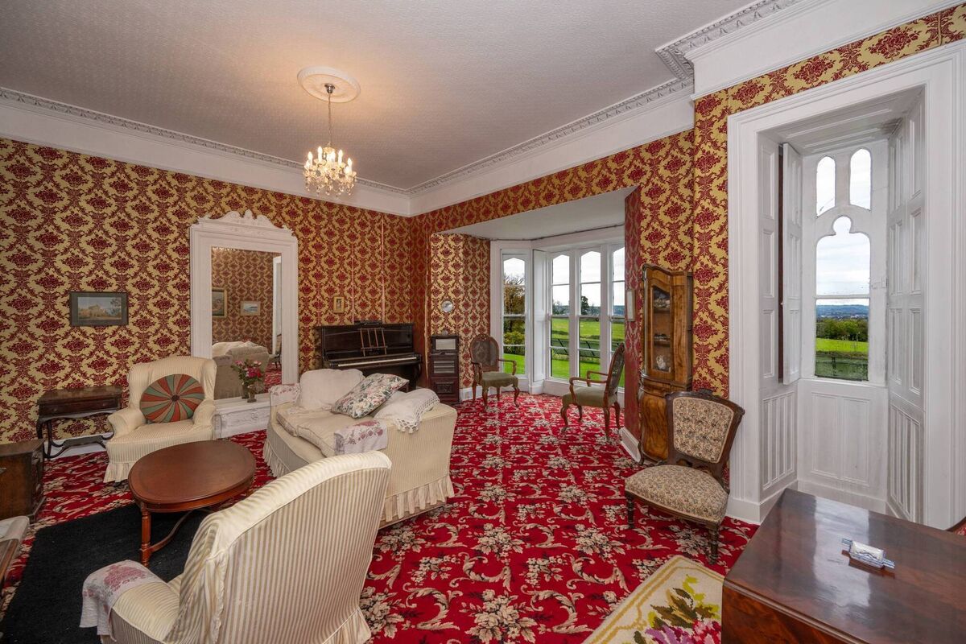
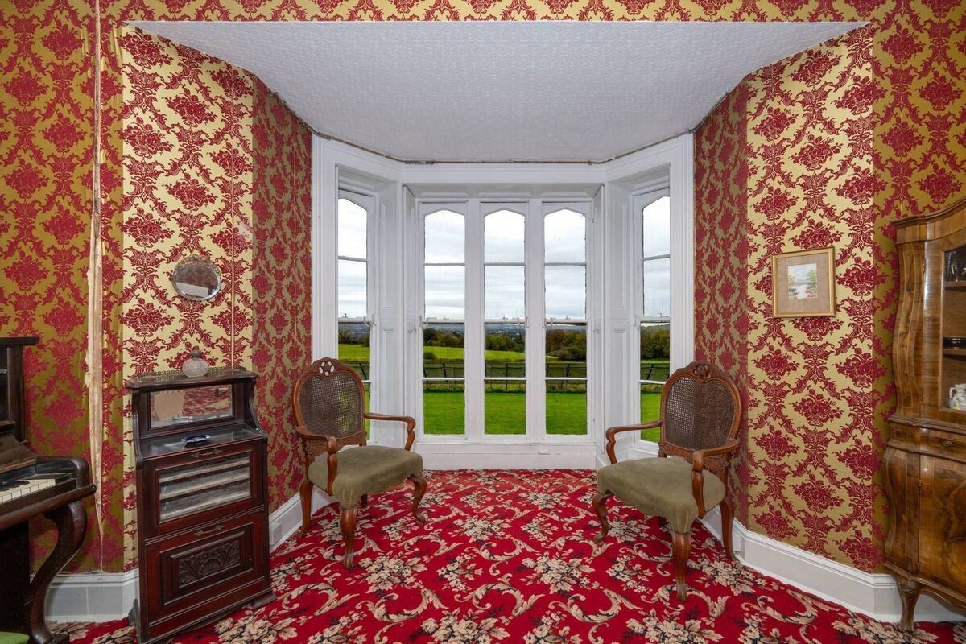
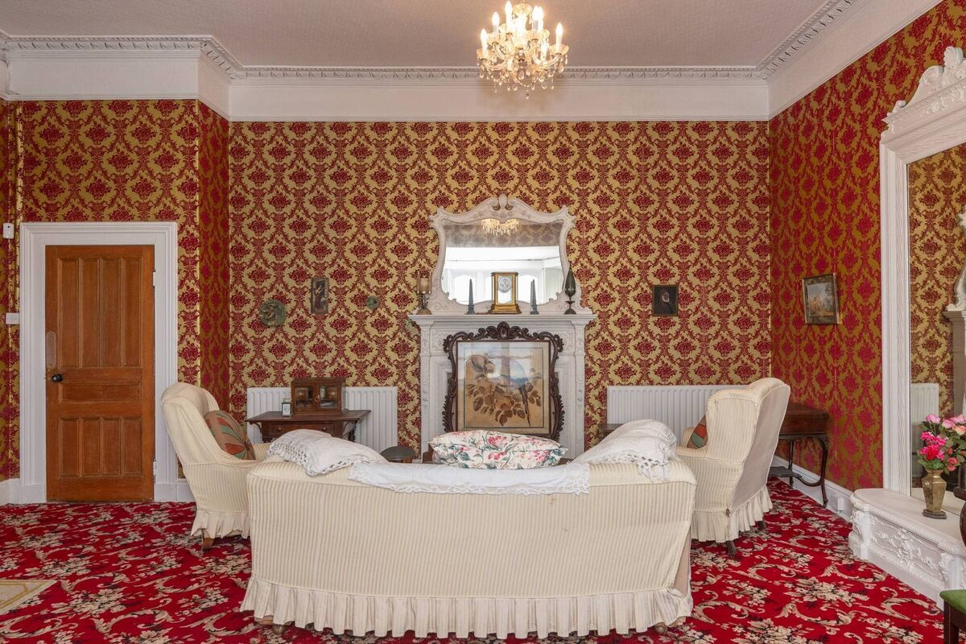
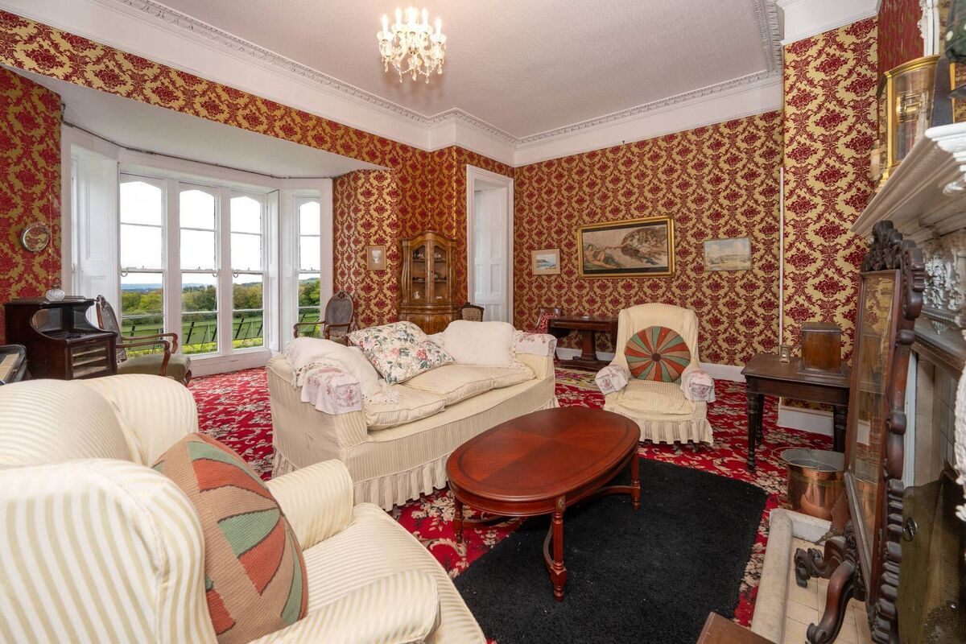
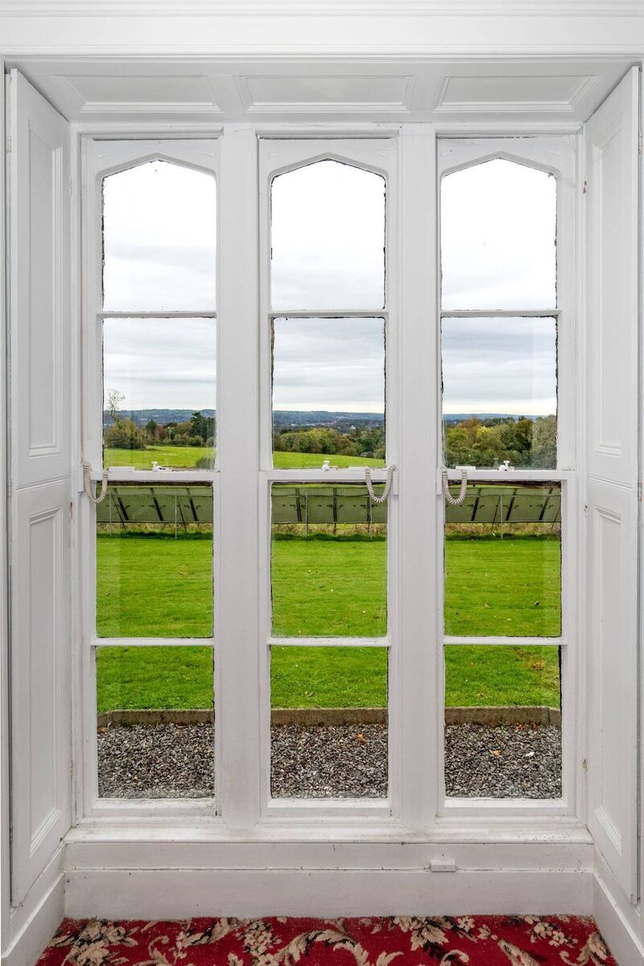
You could wander about the house for hours without necessarily circling back on your steps. The grandest room was a former ballroom with a stunning bay comprised of Tudor arched windows.

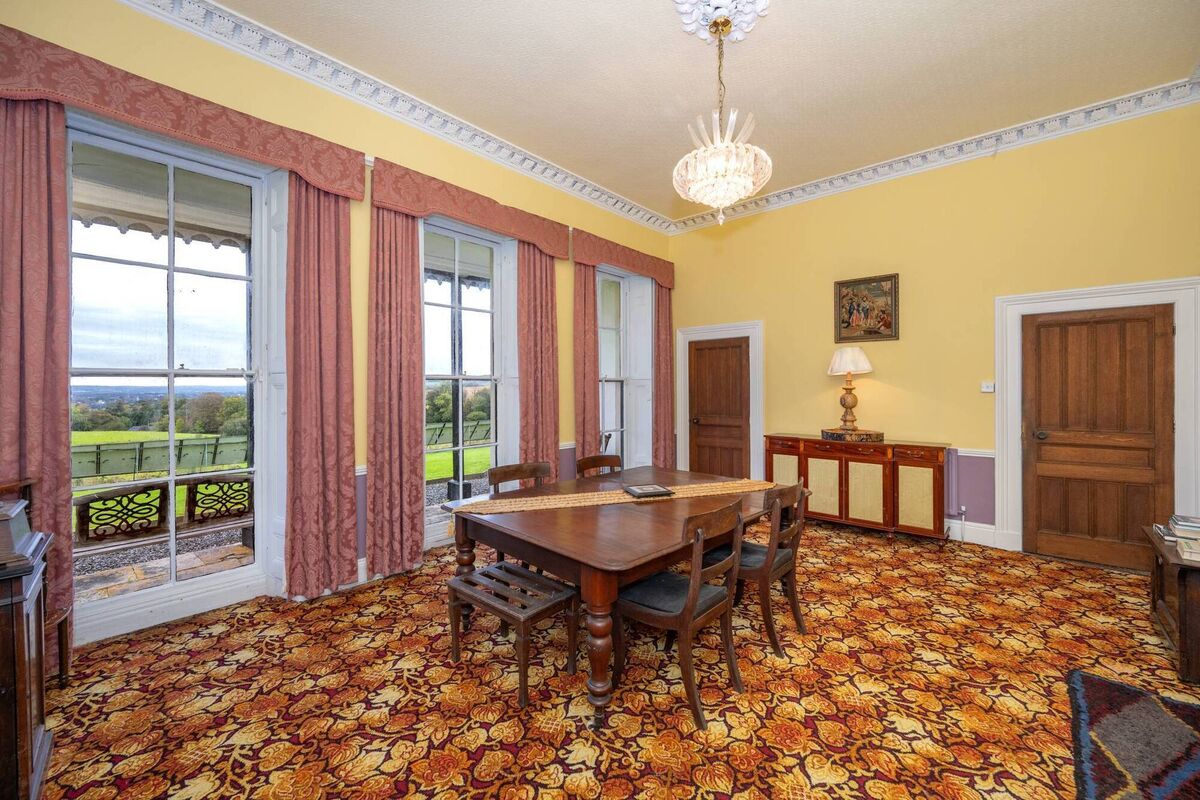
The views are southward, across a lawn, up river to the Elysian, down river towards Mahon Point, straight across towards Blackrock village, and beyond the city’s outskirts towards the airport. It was possibly a much bigger room (when ballrooms were an excuse to show off, as they are again, under the Trump reign) but partition walls made it smaller.

Buildings of Ireland, a database of our architectural heritage, reckons Glenburne Hall was built in three stages, starting as a simple two-storey block and extended either side by substantial 19th century additions.

It notes the style of the new wings mimicked “fine villa-type houses” going up in Cobh around the same period — then a fashionable area for detached houses aimed at a prosperous class of resident — often British military.

The current owner, who left much of the original fabric intact, notes that Glenburne Hall has an “unusual design, as it’s very long, but not that wide”.

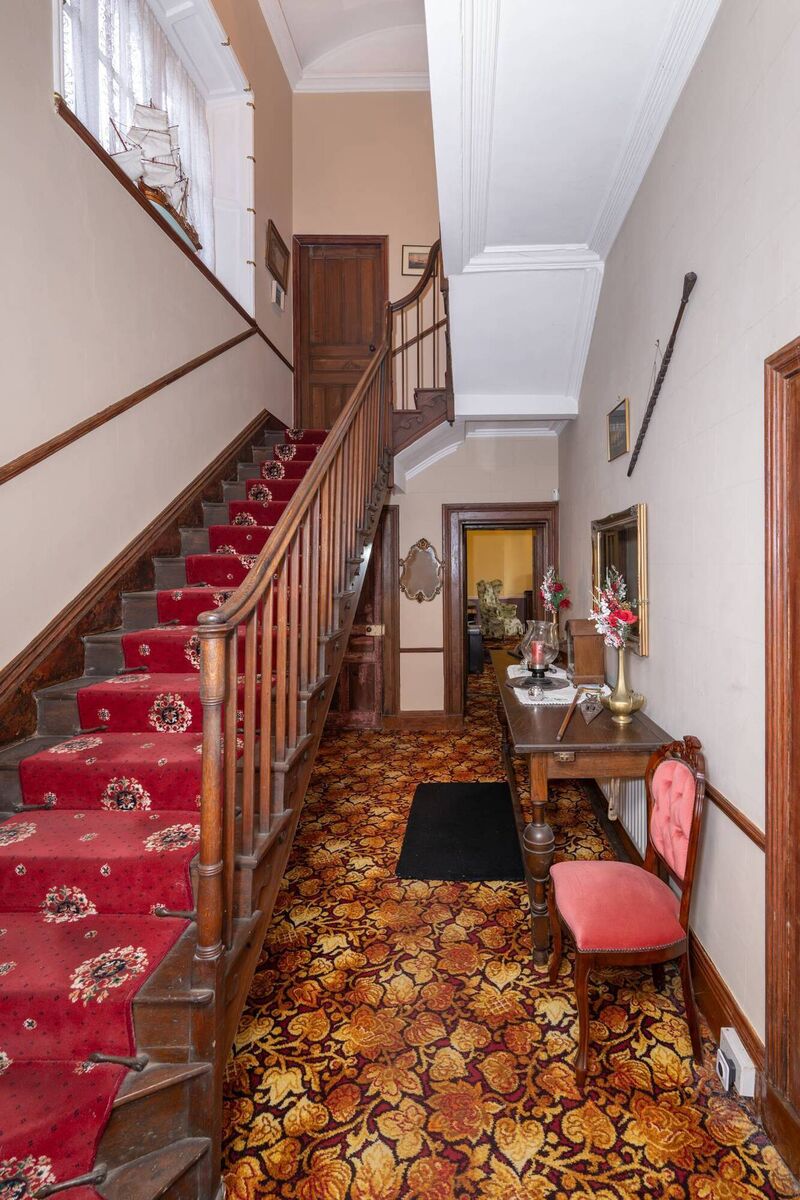
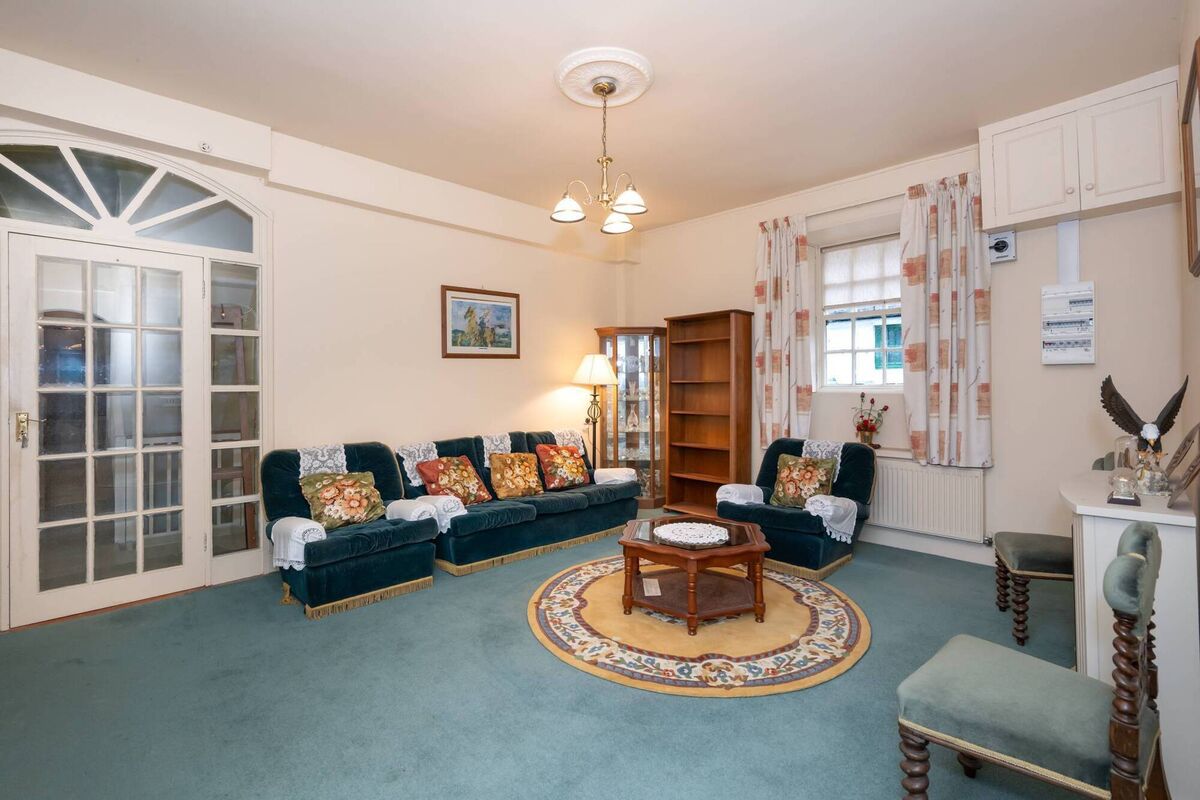
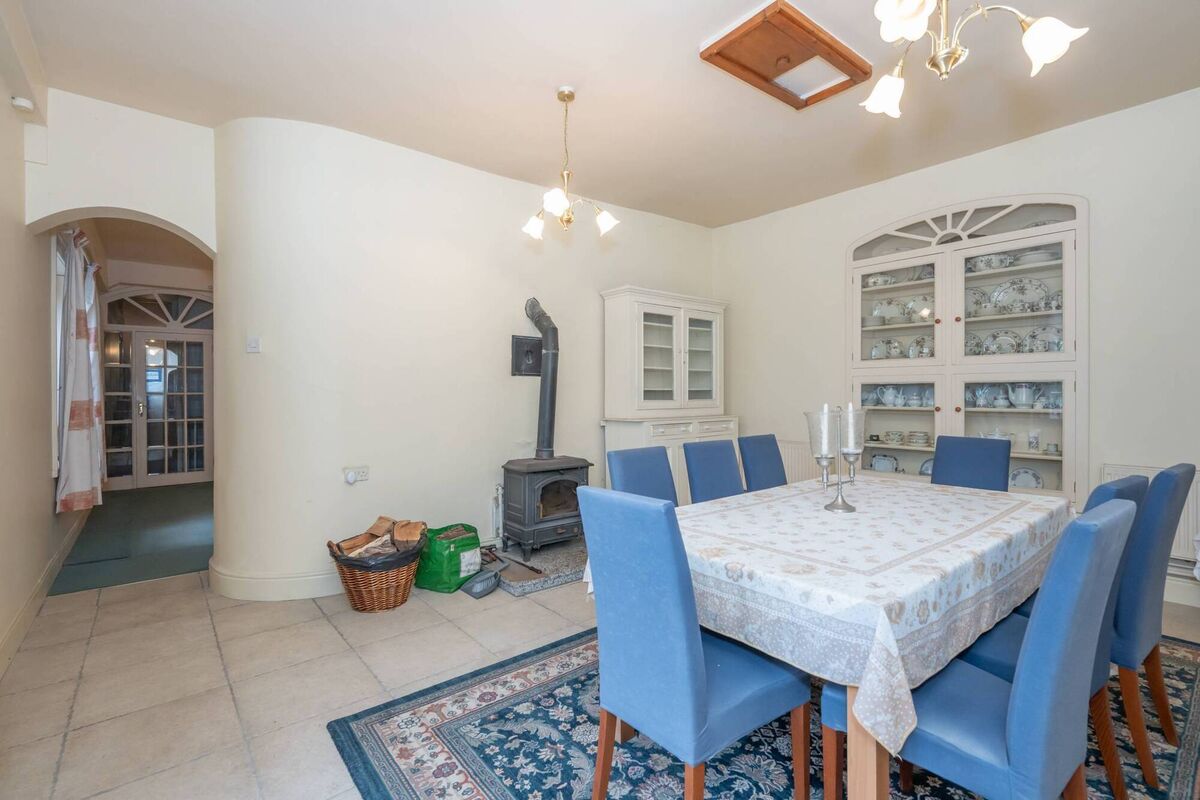
It does have a singular layout with various hallways, staircases and split levels. You’d have to fancy its chances for conversion into apartments. It already has a couple of kitchens and dining rooms.

The owner recalls one particular gathering where about 300 people — members and hangers-on of the 2003 CBS senior cup-winning team which included his son — held celebrations at Glenburne.

Although the original house was built at the end of the Georgian era (c1830) and has two early-Victorian additions, it has benefited from some distinctly 21st century energy upgrades. In 2012, an oil-fired condensing boiler was installed. More recently, 20 ground-mounted solar panels were installed on the south-facing lawn, generating about 7,500kWh of electricity annually. 

Indoors there’s a 6kW solid fuel stove in one room and a Waterford woodburner capable of heat output of around 13kW in another. One of several outbuildings — all re-roofed — houses a heat pump. The owner says Glenburne Hall is “not that difficult to heat” and that the chimneys are good.

Some of the outbuildings have potential and stand as a reminder of the property’s working past, when they were used for making butter and cheese, with a trough for washing churns still in place.

Given the site-size (5.5 acres) you might think the land is hard to keep, but actually with the exception of a 0.5 acre paddock and a stretch of lawn out front — the best place to enjoy those far-reaching views — most of it is wooded. Entry to the house is via Richmond Hill which is easily reached off the Dunkettle roundabout.

“The beauty about Glenburne hall is the location and accessibility to the city centre and Glanmire itself. Although in countryside, you are still close to the urban core,” says auctioneer Johanna Murphy of Johanna Murphy & Sons.

“It’s a rarity to come across such a commanding property in such a beautiful setting,” the agent adds.

Ms Murphy believes the property could continue as a family home — with copious space for intergenerational living — or as a corporate HQ or perhaps a care home.

Glenburne Hall
Glenburne Hall

Whoever the buyer, decorative upgrades are on the cards as well as likely changes to layout.

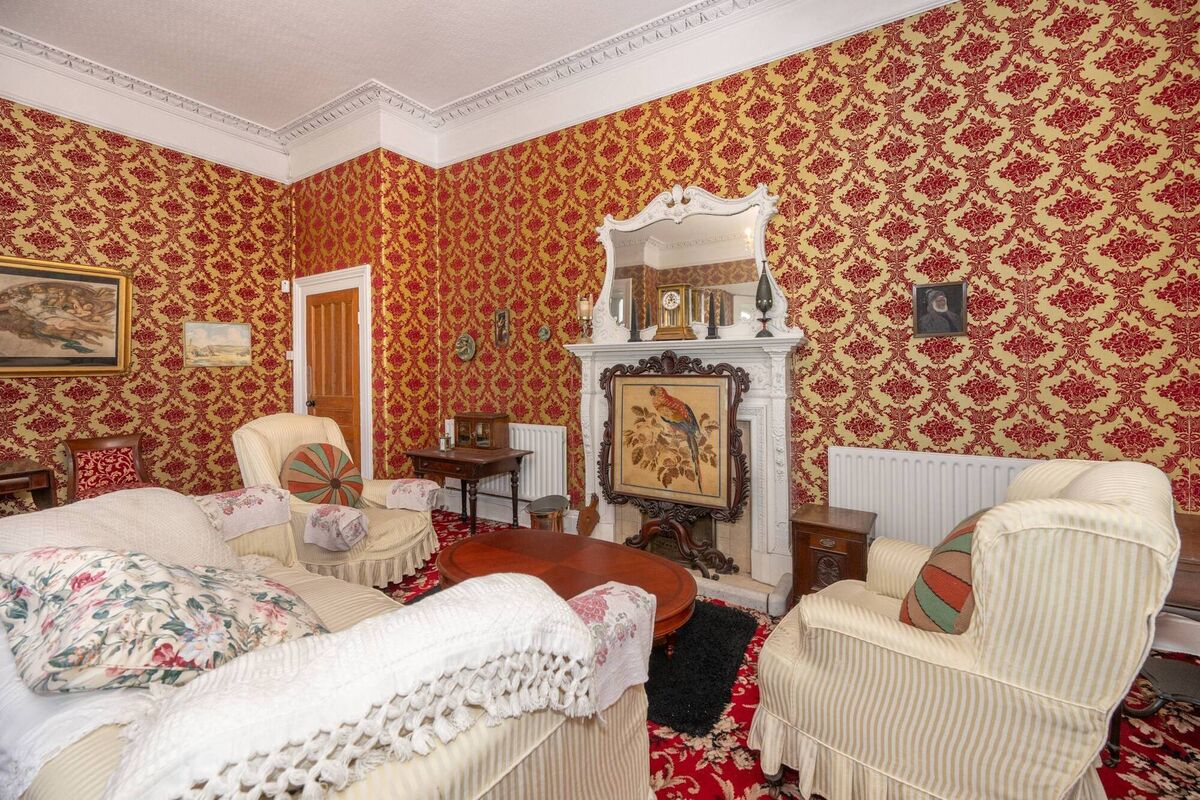
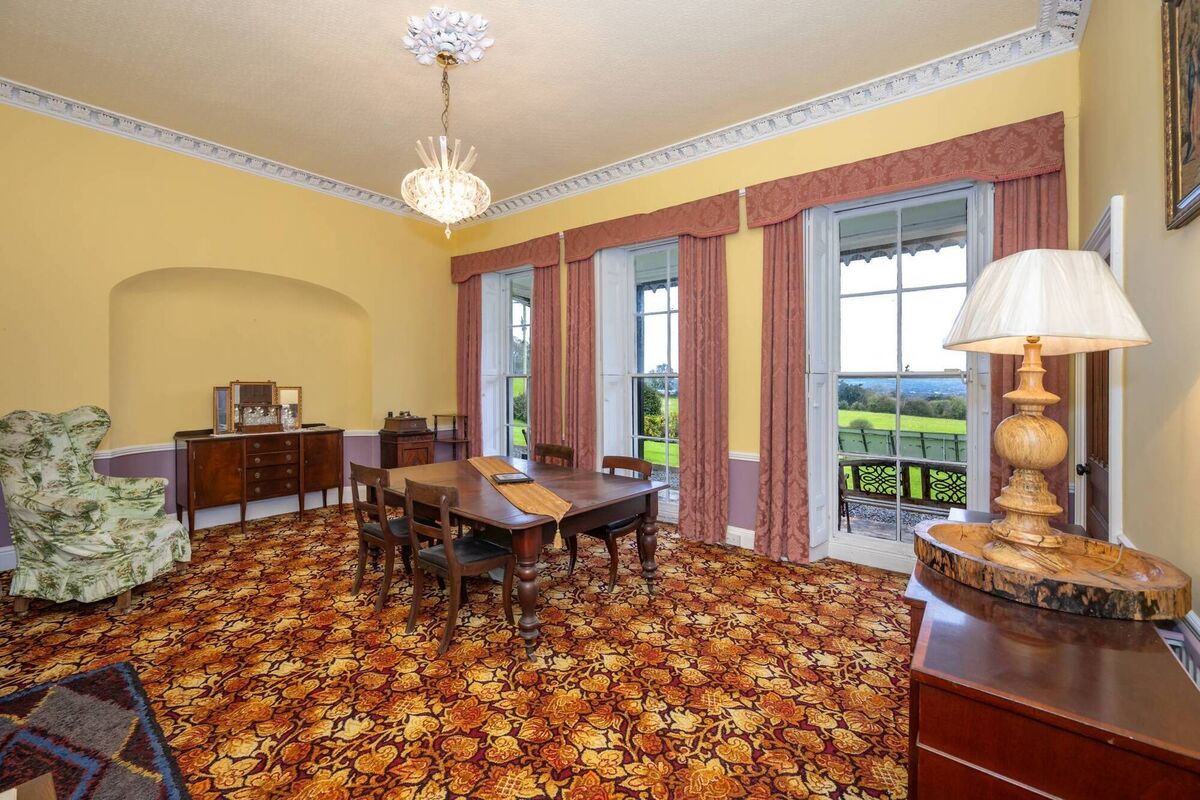
One obvious change would be to open up access to a south-facing veranda, off one of the main reception rooms, by replacing one of three full height windows with a door. There is much to hang onto too, like original fireplaces and solid oak doors.

Ms Murphy is guiding Glenburne Hall at €1m.

VERDICT: A truly singular whopper of a property in a pretty woodland setting with tremendous south-facing views. It will take a singular (well-resourced) owner to get the best from Glenburne Hall.

More in this section