Subscriber

Hamptons conservatory is a room for all seasons at Beaumont's €1.5m The Elms
An elegant home with a wonderfully private rear garden, The Elms is a classic trader-up 
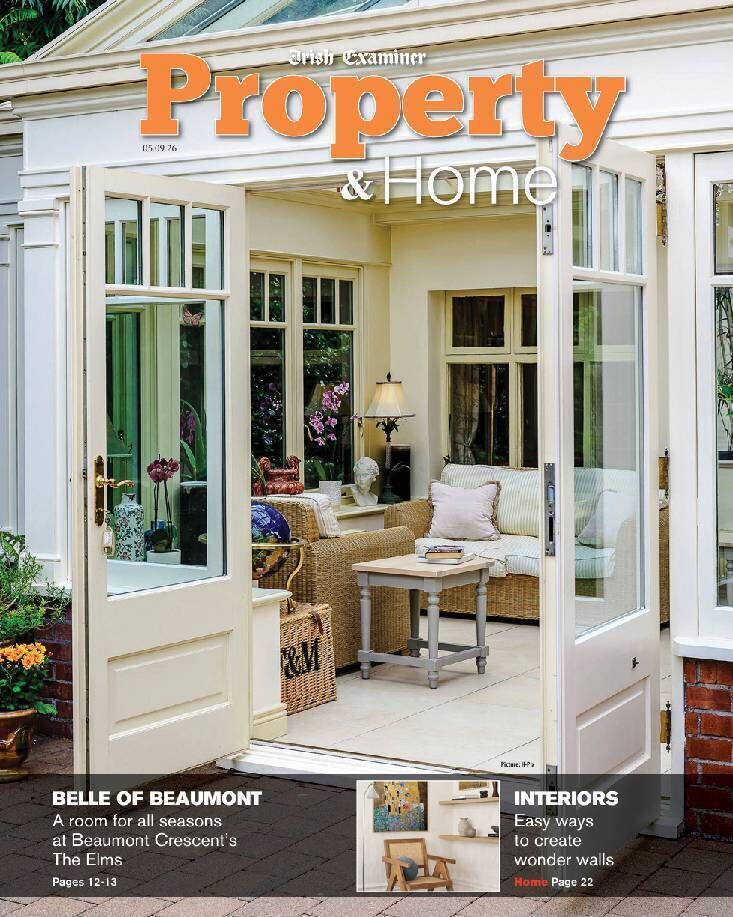
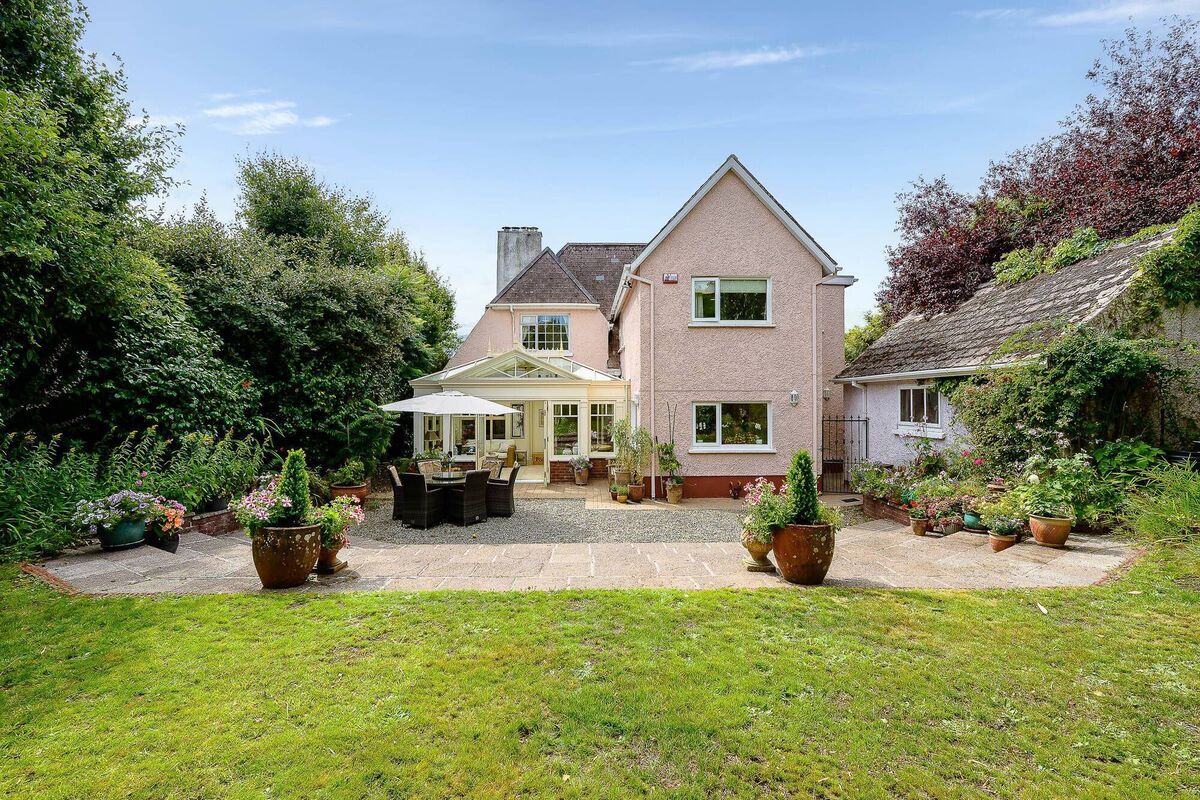
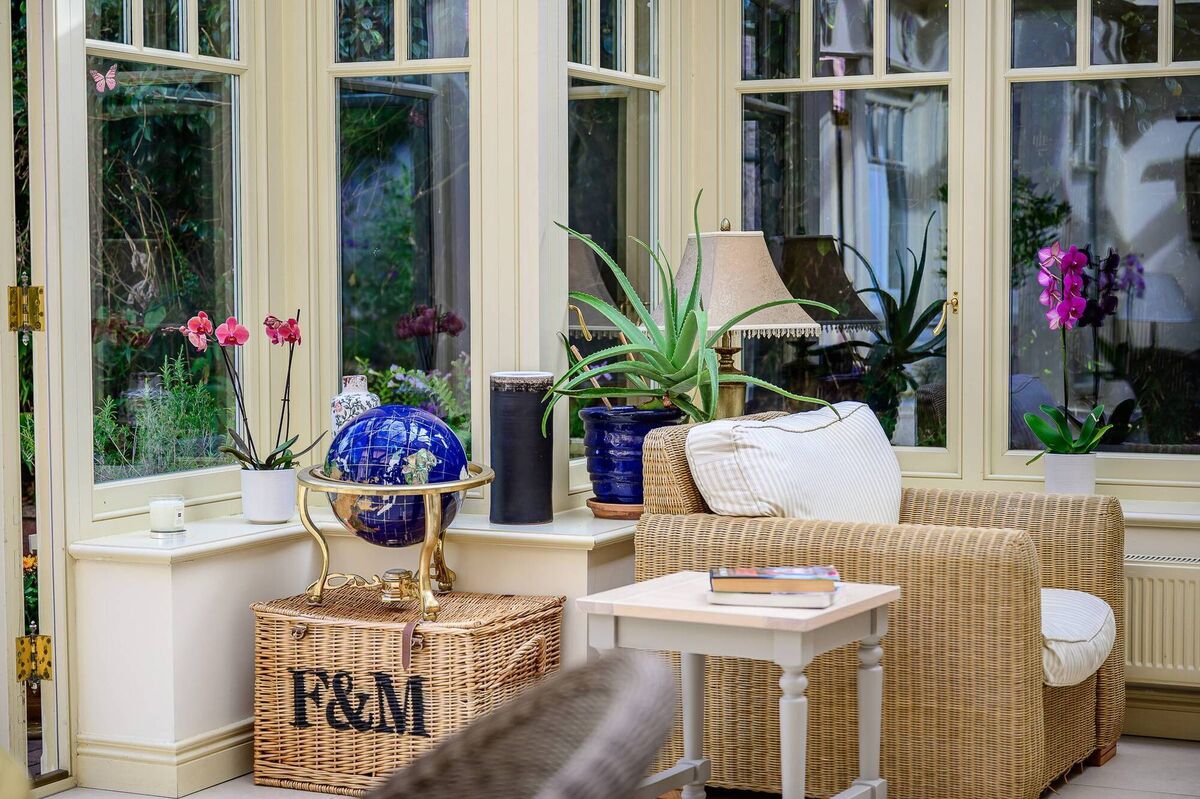
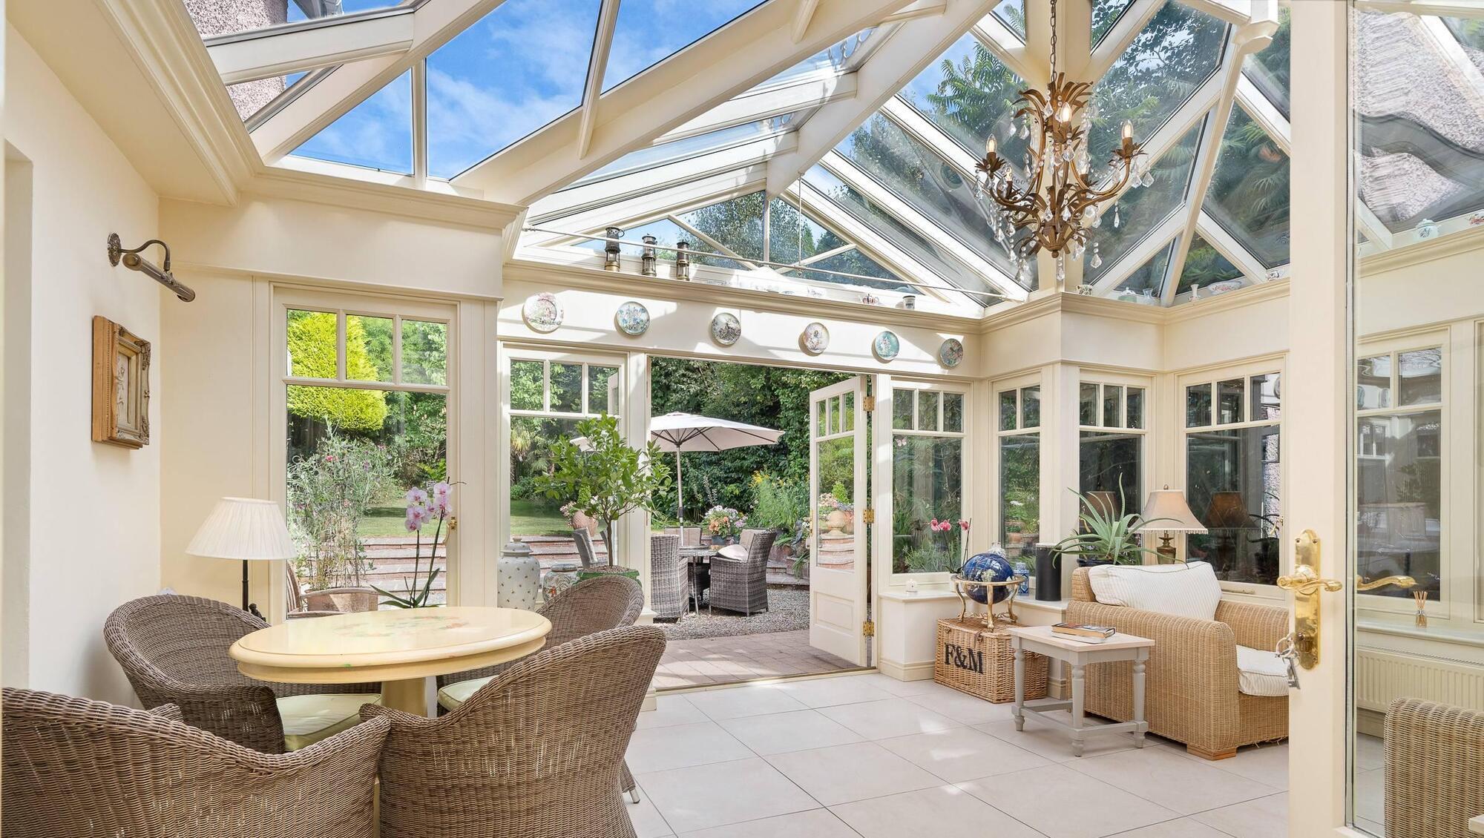
The conservatory at The Elms, Beaumont Crescent. Pictures: H-Pix

The conservatory at The Elms, Beaumont Crescent. Pictures: H-Pix

Beaumont, Cork 

€1.5m

Size

216sq m (2,330sq ft)

Bedrooms

5

Bathrooms

4

BER

C3

ANYONE who has drooled over glossy magazine ads extolling the virtues of a classically proportioned Hamptons conservatory has a chance to see one in the flesh at The Elms, a 1930s detached home in Beaumont Crescent, every bit as elegant as the era it was built in.

Hint of the Surrey countryside at The Elms

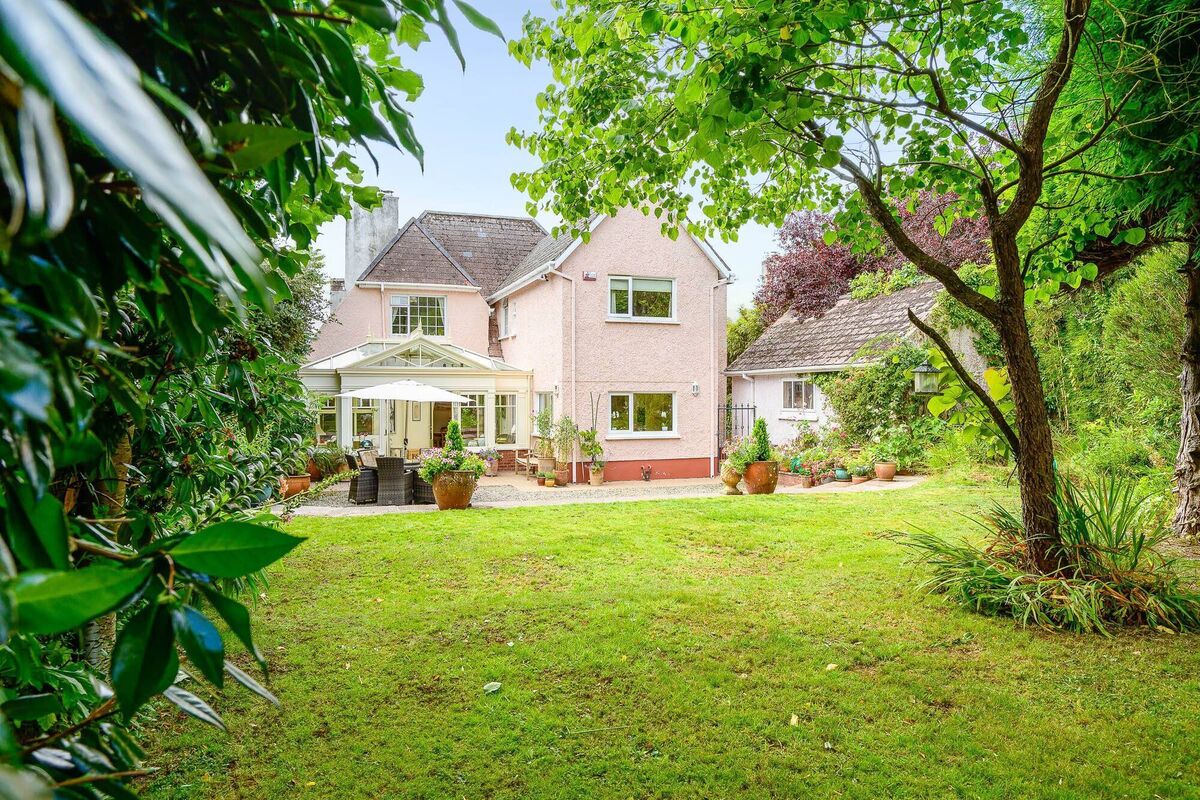
Even before the conservatory was carefully slotted into the rear — adding tangible value and an observation deck from which to watch the garden grow — it was still a graceful and charming home, with a hint of the Surrey countryside in its pitched, terracotta-tiled roof, small-pane dormer window, and attractive red-brick plinth.

The addition of the conservatory was inspired: it tied so many elements together, linking the primary reception spaces, but also strengthening the householders’ relationship with the outdoors, which they could now enjoy in any weather. 

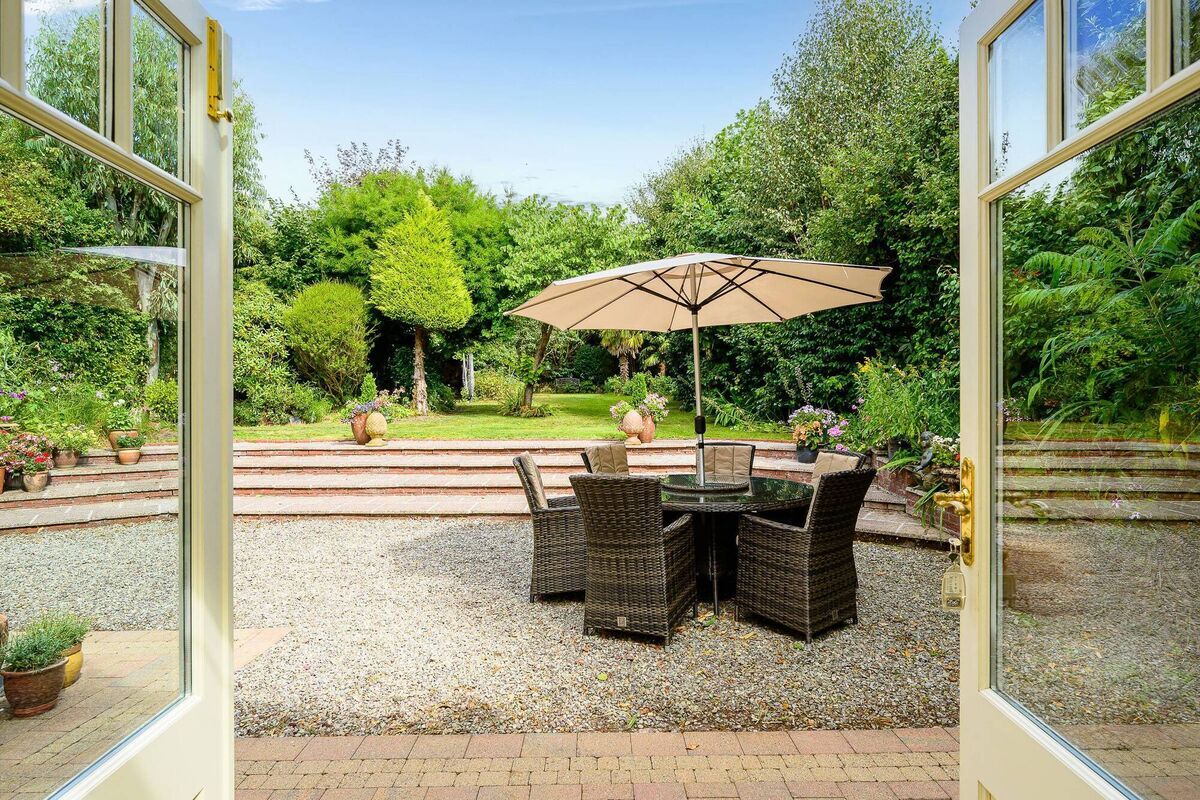
In fully glazed cream hardwood, it’s a real heritage piece, with distinctive architectural detailing, a vaulted ceiling and graceful french doors that open to an east-facing curved terrace/patio that runs the width of the house. What looks idealised in those glossy magazines is for real at The Elms.
Even though the conservatory was added relatively recently by the family that called The Elms home for more than 50 years, it has such a natural affinity with the house and its surroundings that it’s easy to imagine it having been there from the outset.

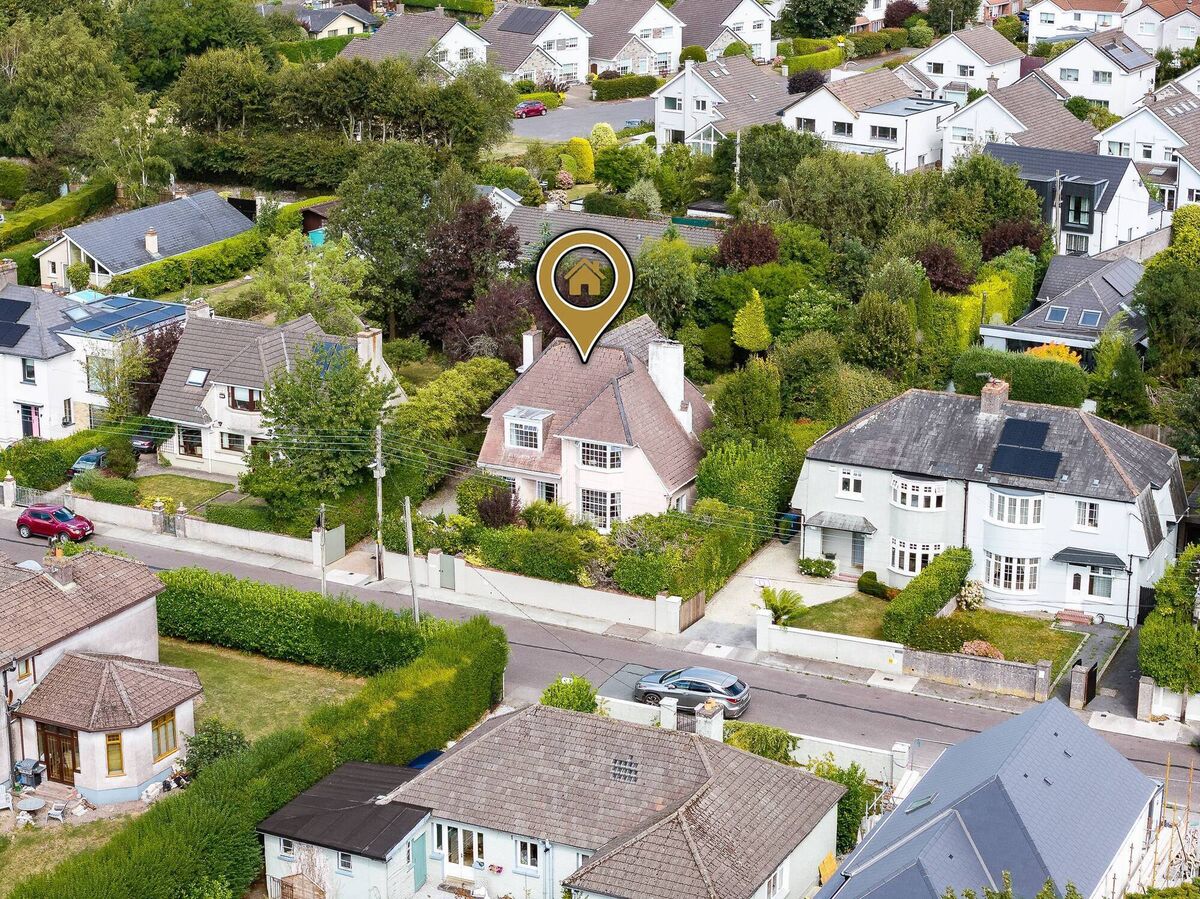
It helps that the garden stretches to one-third of an acre, a luxury traded in by other homes on Beaumont Crescent, where there’s been a trend over the years to split back gardens to accommodate a second dwelling. 

The manner in which the neighbourhood is laid out made this a relatively straightforward process as Beaumont Avenue runs down the back of the Crescent. It meant two access points, so that those living on the Crescent could enter their driveways as they always had (by car or on foot) while new neighbours over the dividing garden wall could do the same from Beaumont Avenue.
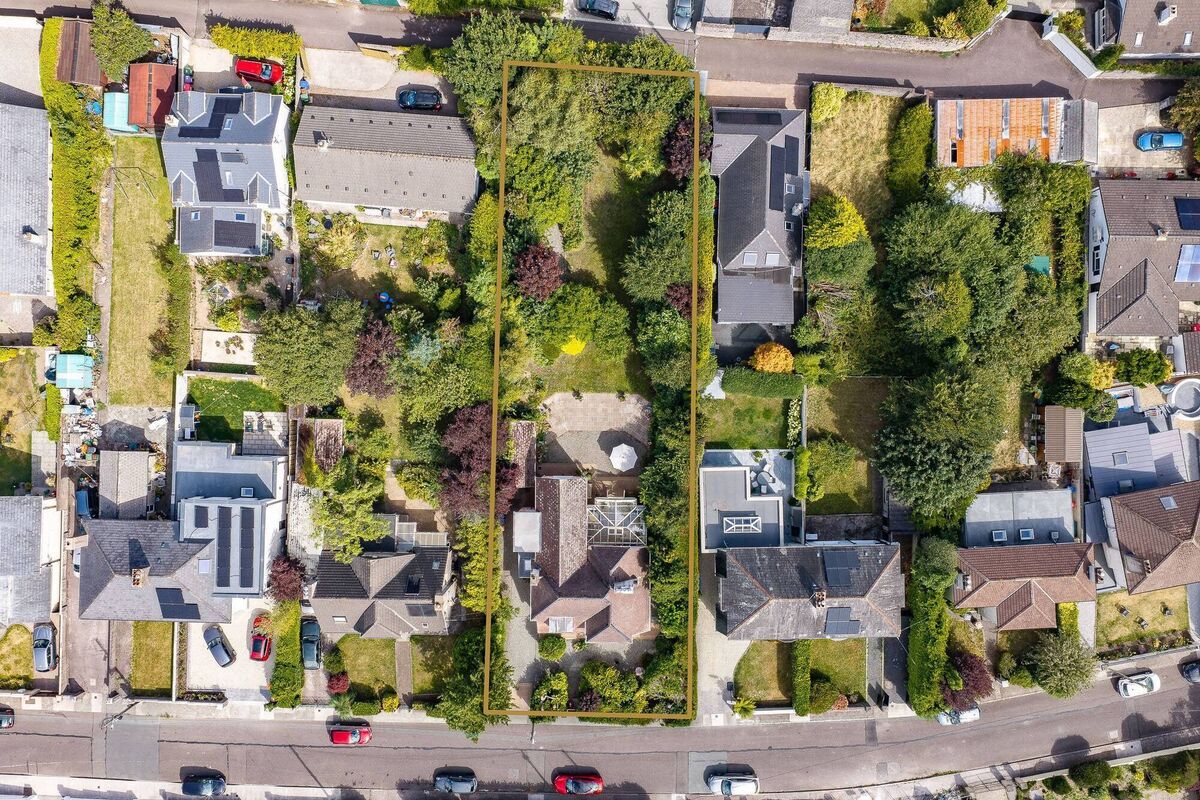
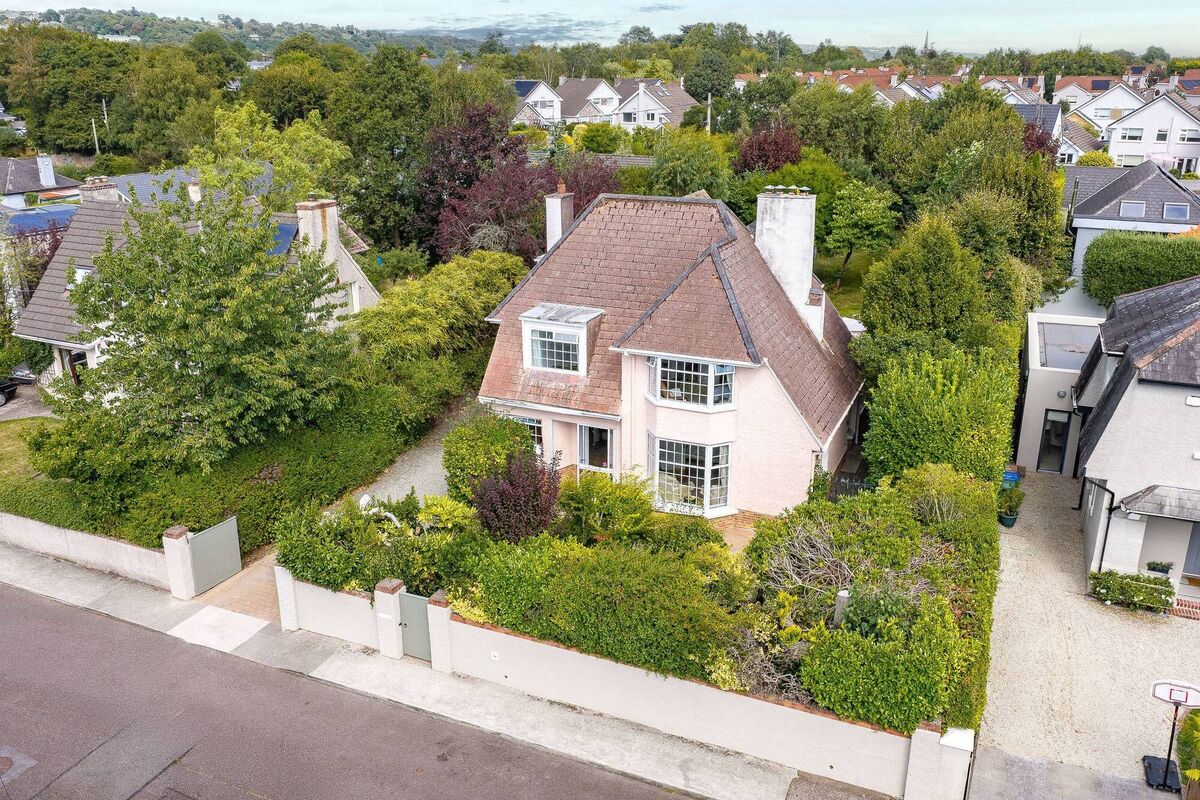
Aerial view shows how some gardens were divided

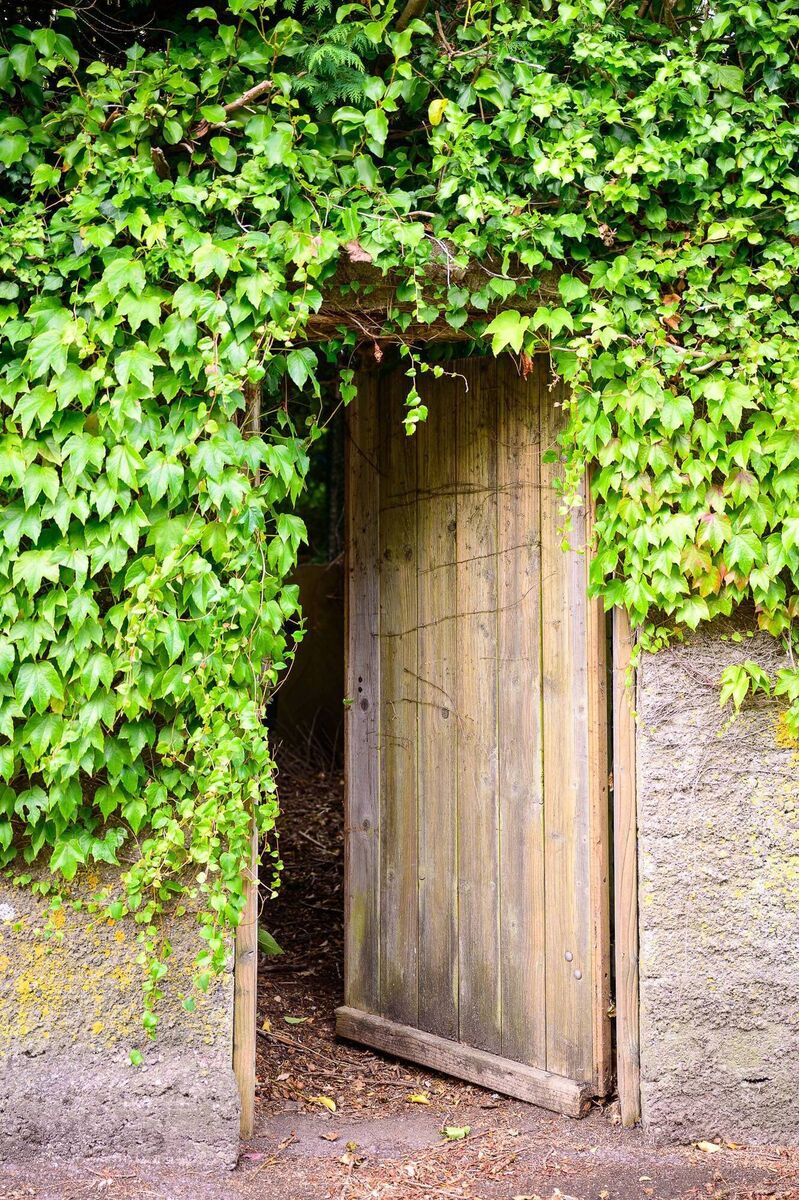
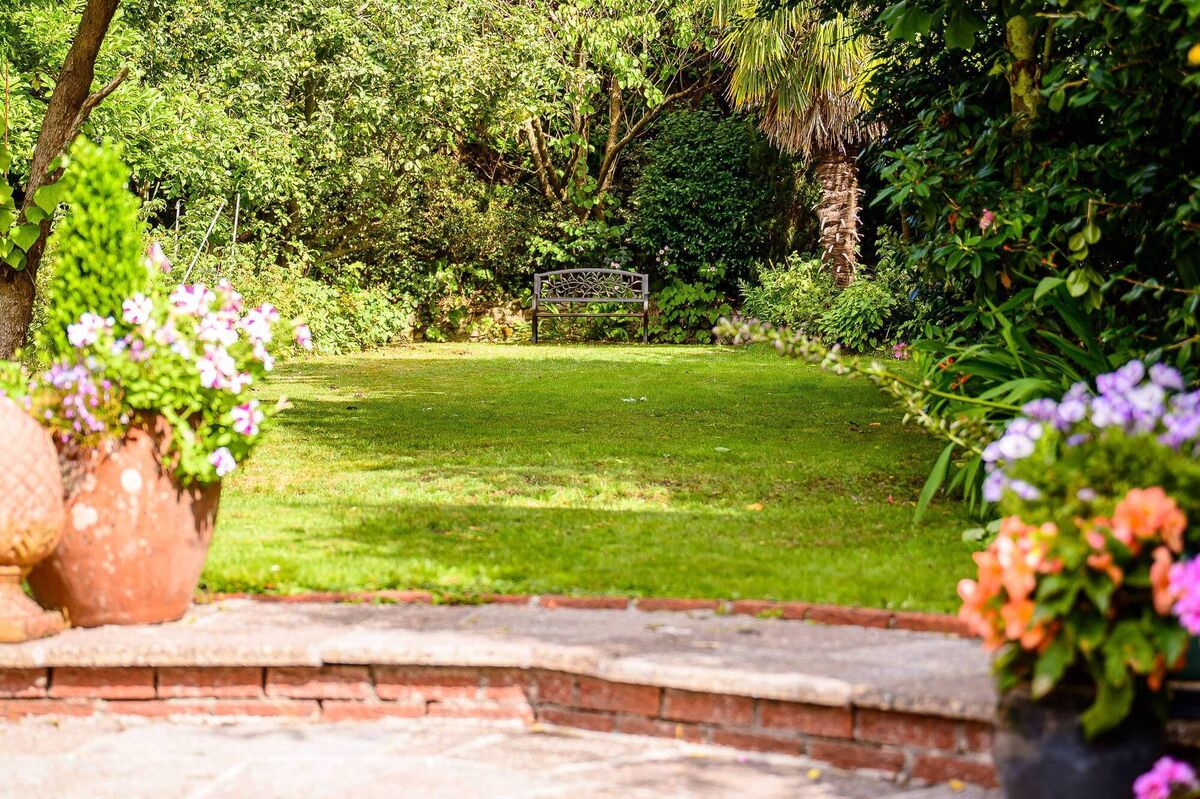
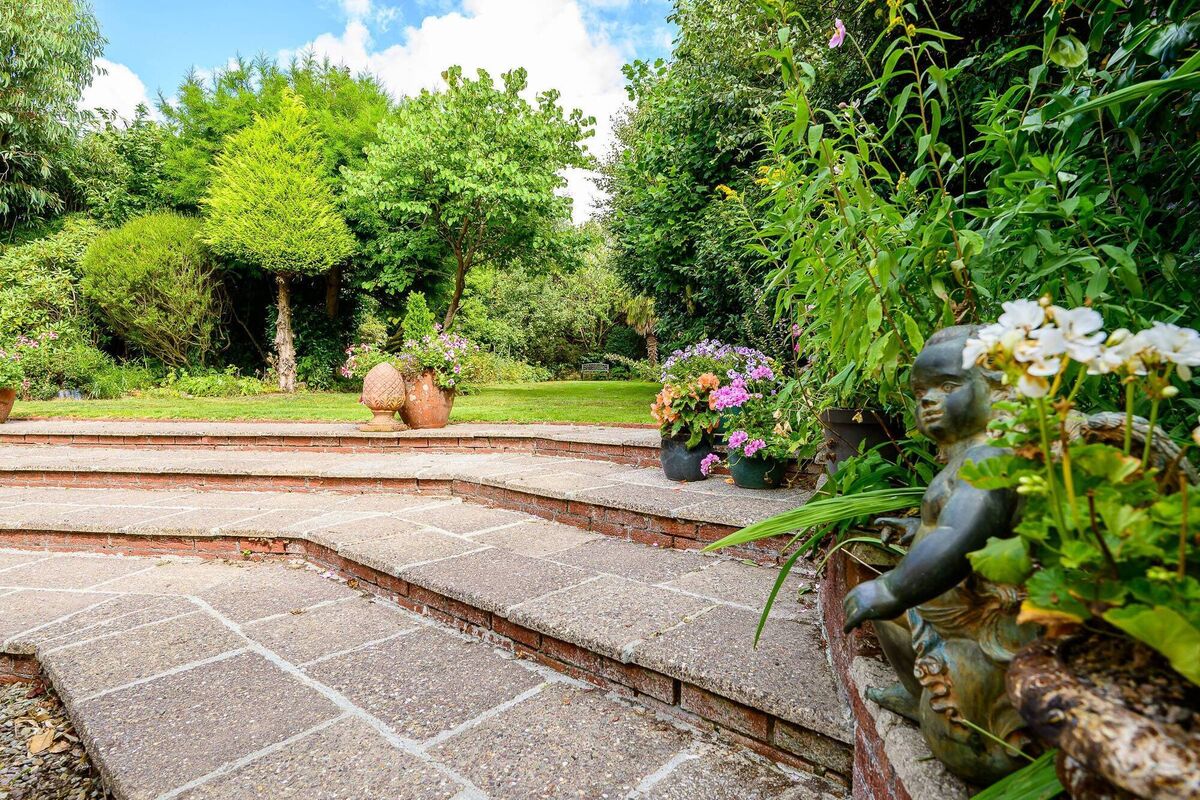
None of this matters at The Elms whose owners chose to keep their one third of an acre resolutely free from development, instead pouring their energies into creating a lush, green oasis, now splendidly mature, packed with specimen trees and shrubbery, lined by herbaceous borders, cut through by little pathways — in essence, as pretty as a storybook - with the bonus of pedestrian access to Beaumont Avenue via a quaint wooden door set into an ivy-clad wall. And with the wall rising high and the trees inside it higher still, there’s an ironclad guarantee of privacy.

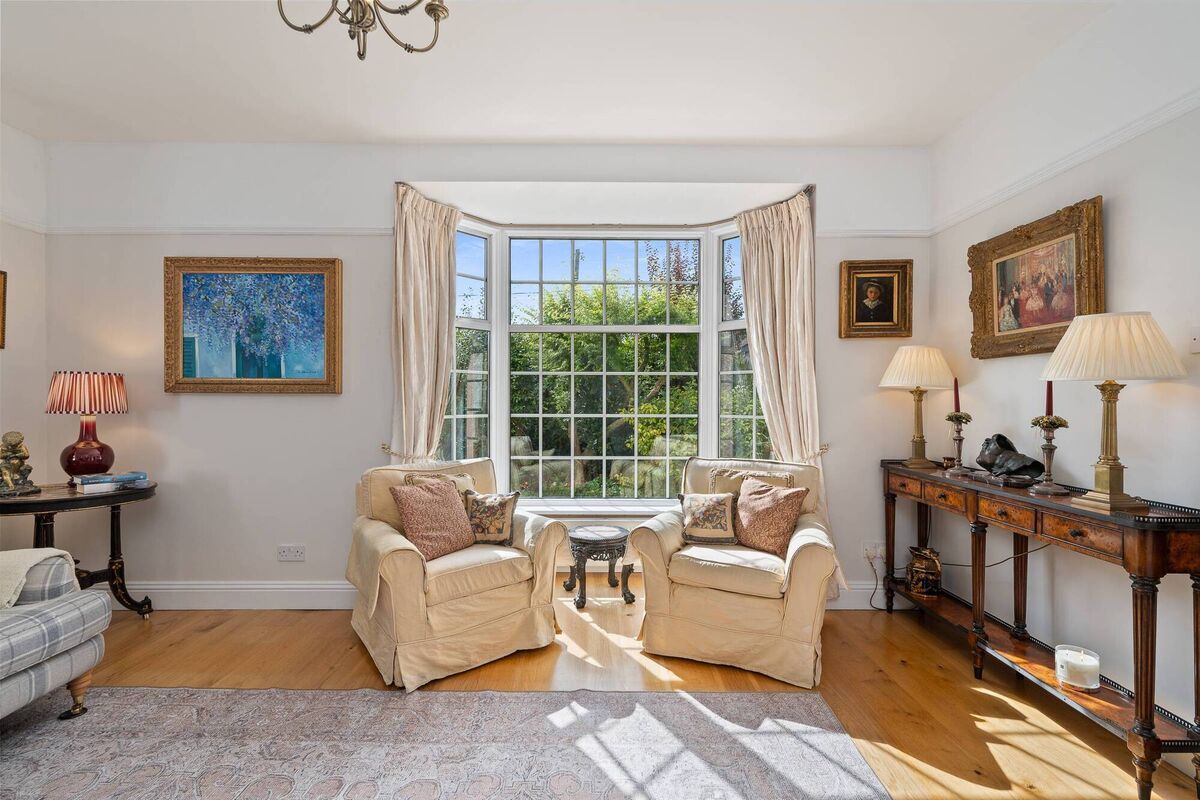
Although the house sits close to the road out front, mature growth shields it on every side. Anyone sitting in the graceful bow window of the front lounge is invisible to passersby. 

Bow window in the front living room

All they can really see is the salmon-toned pebble-dash façade of The Elms, its setback gables and its winsome, sloping roof.
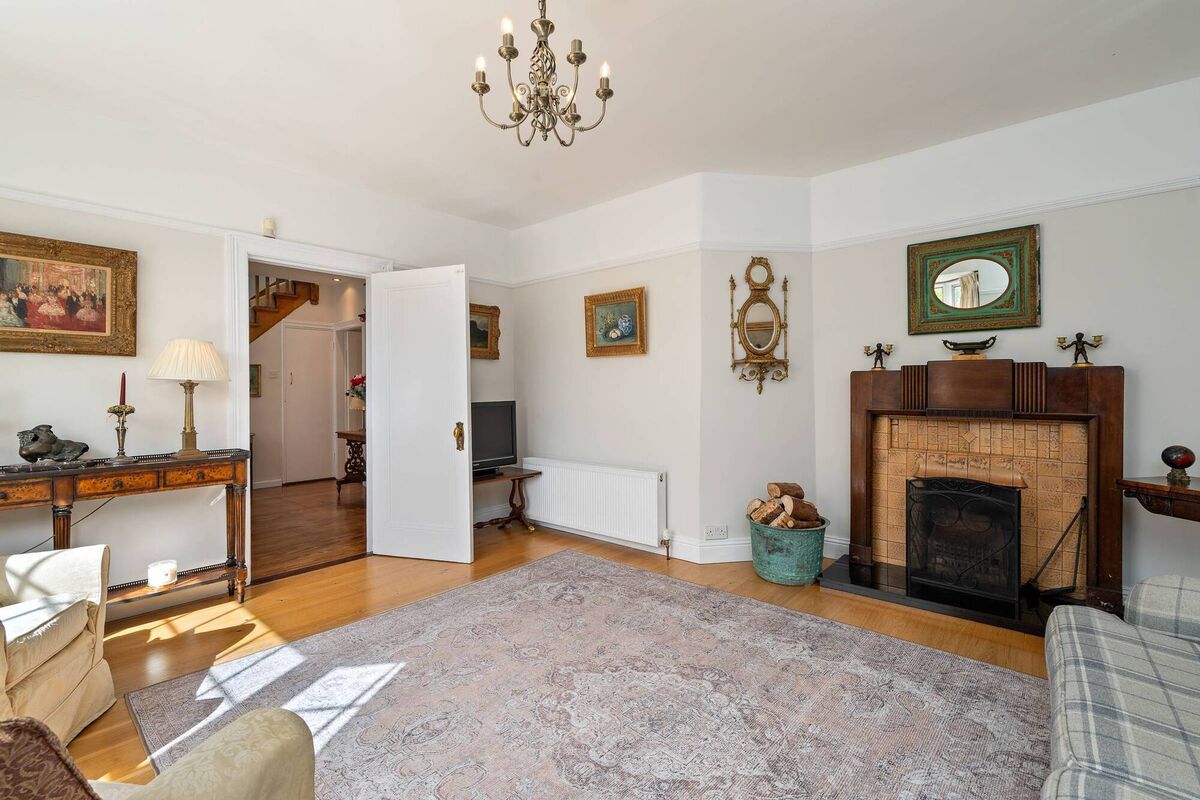
So just what is inside this original, split-level Beaumont home?

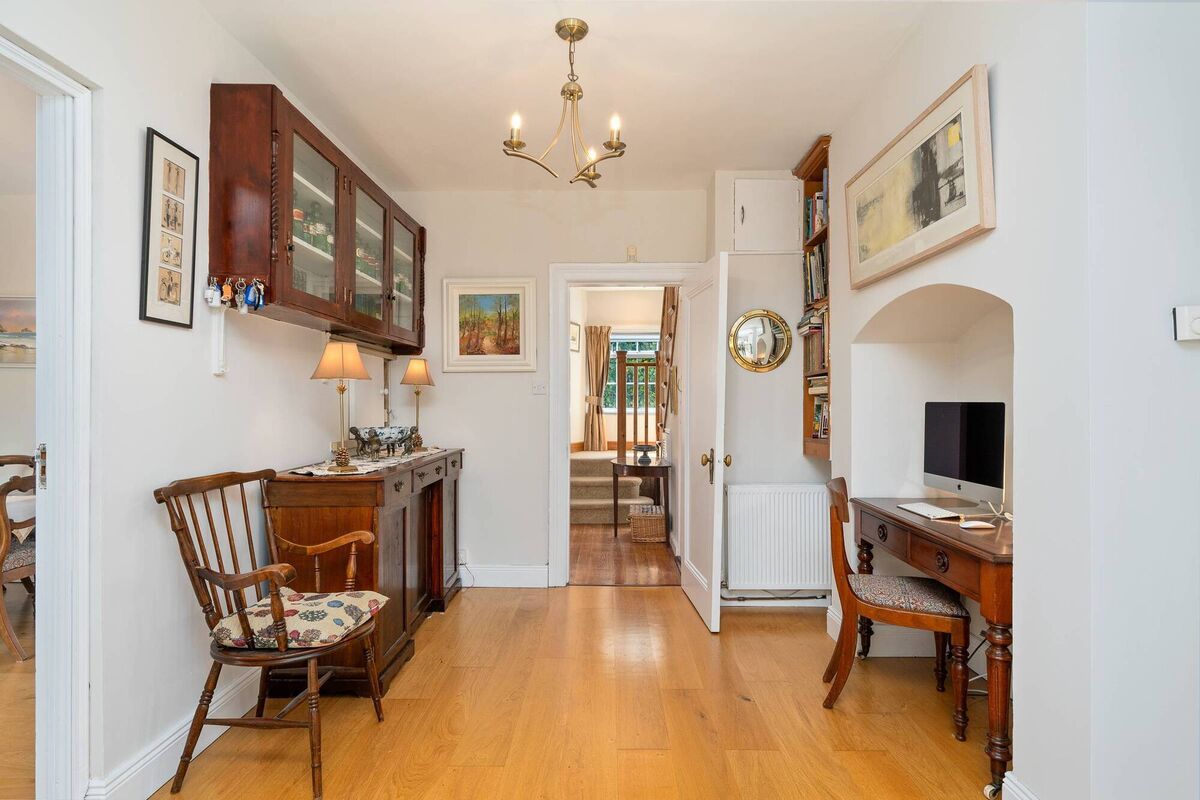
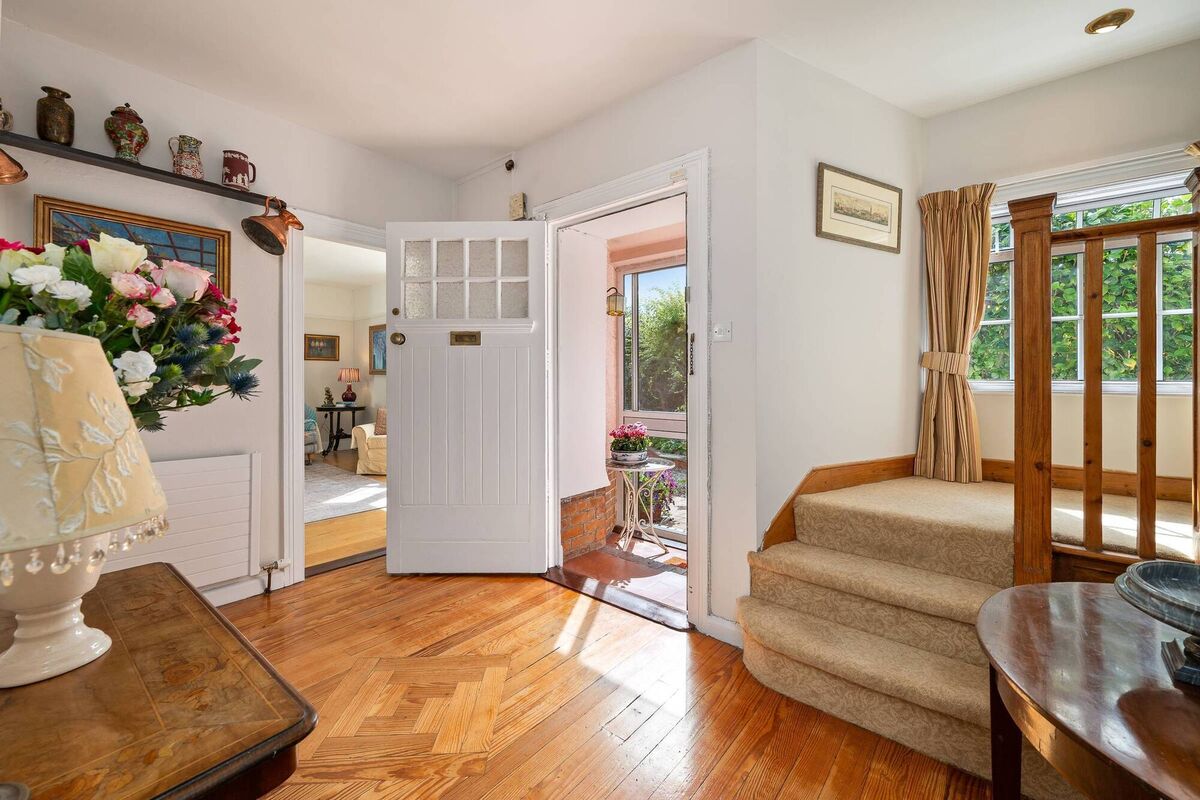
First off, its owners were committed to retaining its original features: a front door with eight little panes inside a recessed porch; the original interior doors and handles, picture rails, a serving hatch where the kitchen used to be (before the house was extended to the rear); original timber floors and an original fireplace in the lounge.

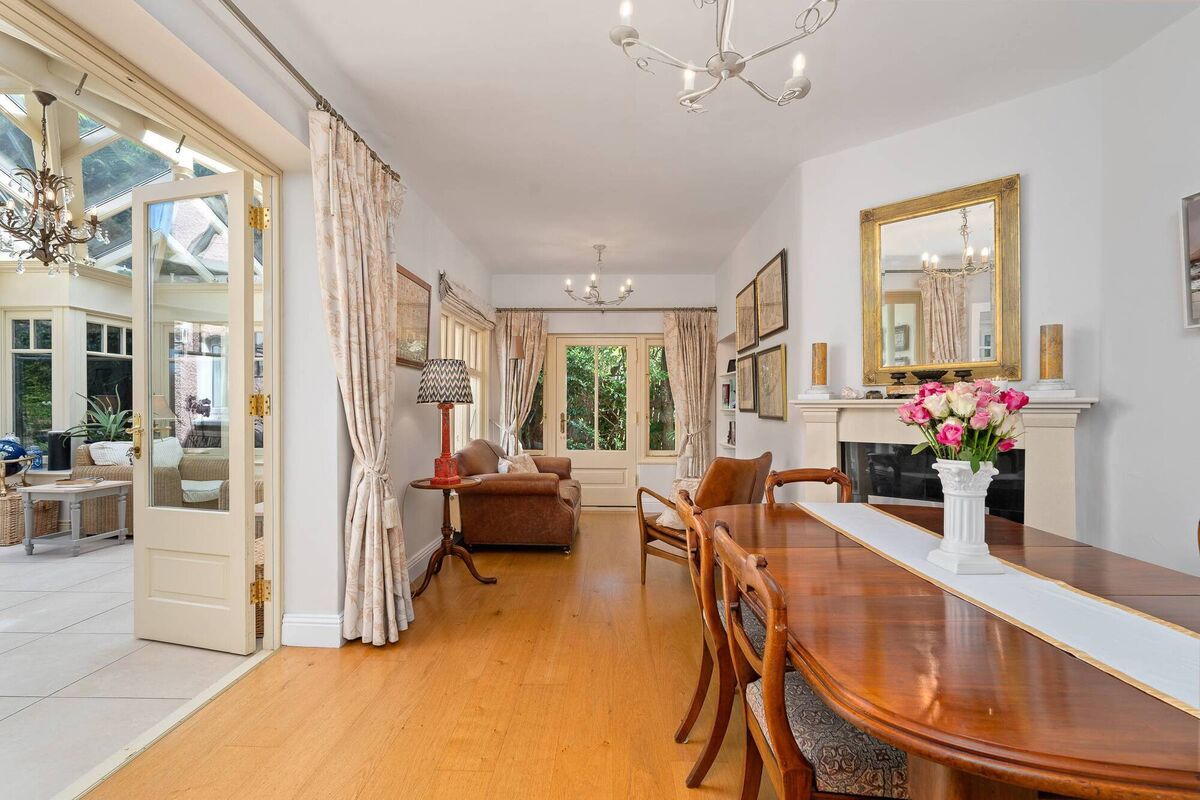
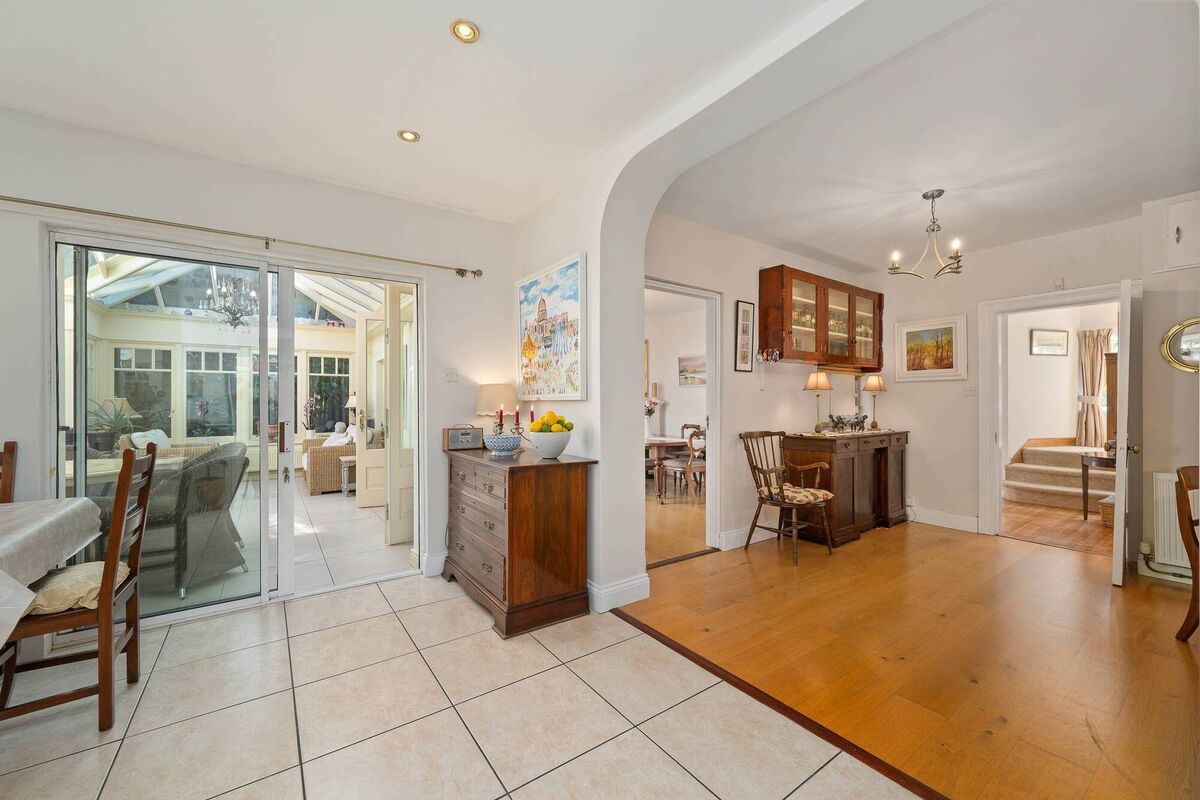
Past the lounge is a home office/relaxation space with an open arch to the kitchen/dining room. Glazed doors slide open to the light-filled conservatory which has two sets of french doors, one to the garden, the other to a living room cum formal dining room. Connectivity and circulation space are at a premium, ideal for entertaining and family life.

“It was the go-to house for family celebrations, even before the conservatory was added,” says selling agent Patricia Stokes of Patricia Stokes Auctioneers & Valuers.

The more utilitarian ground floor rooms include a utility, a guest loo and a wet room, with the latter added in more recent years.

From the hallway, the warm-hued, thickly-carpeted, original staircase leads to a landing where a side window frames a view of SuperValu Páirc Uí Chaoimh — reachable by foot in minutes. At the rear of the 216sq m property, gable windows overlook the garden from the main en suite bedroom.

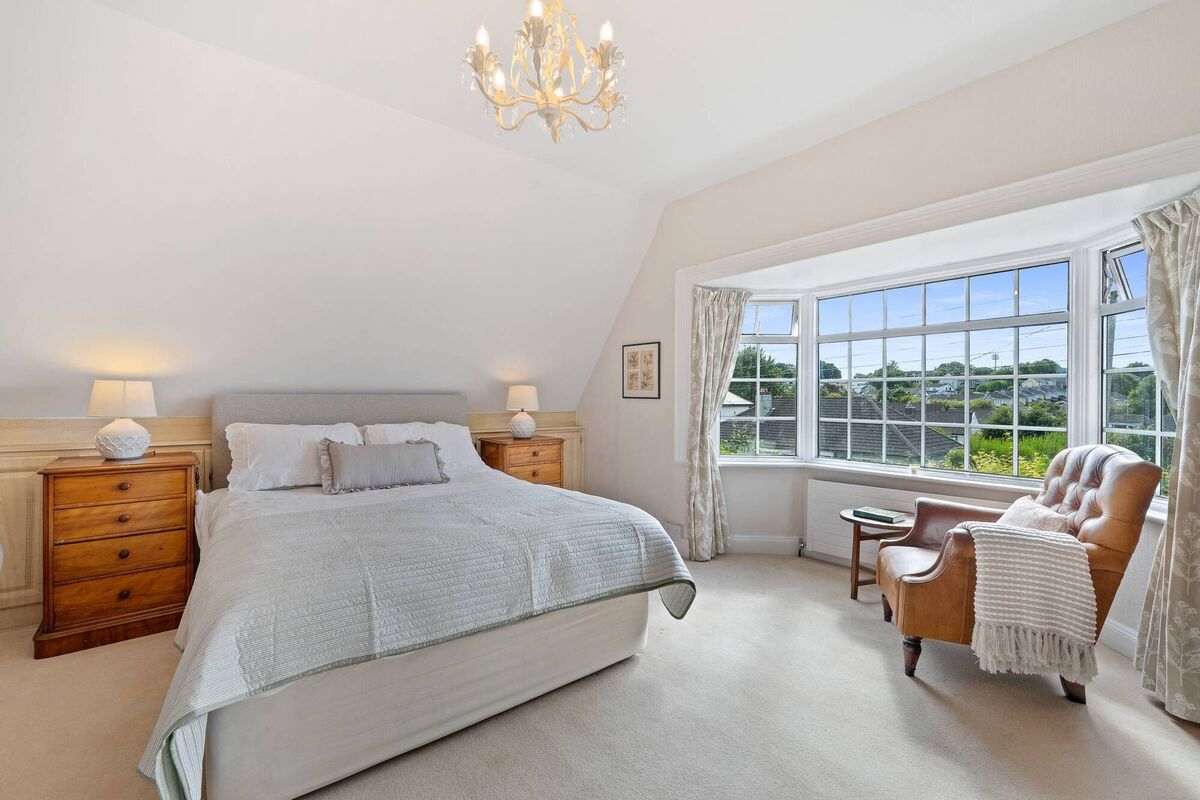
 A double bedroom to the front of the house has a deep set bay window, making it hard to choose between the two. Ms Stokes notes that there’s easily room for an en suite in this bedroom too. All five bedrooms are doubles, leaving plenty of scope for a home office.
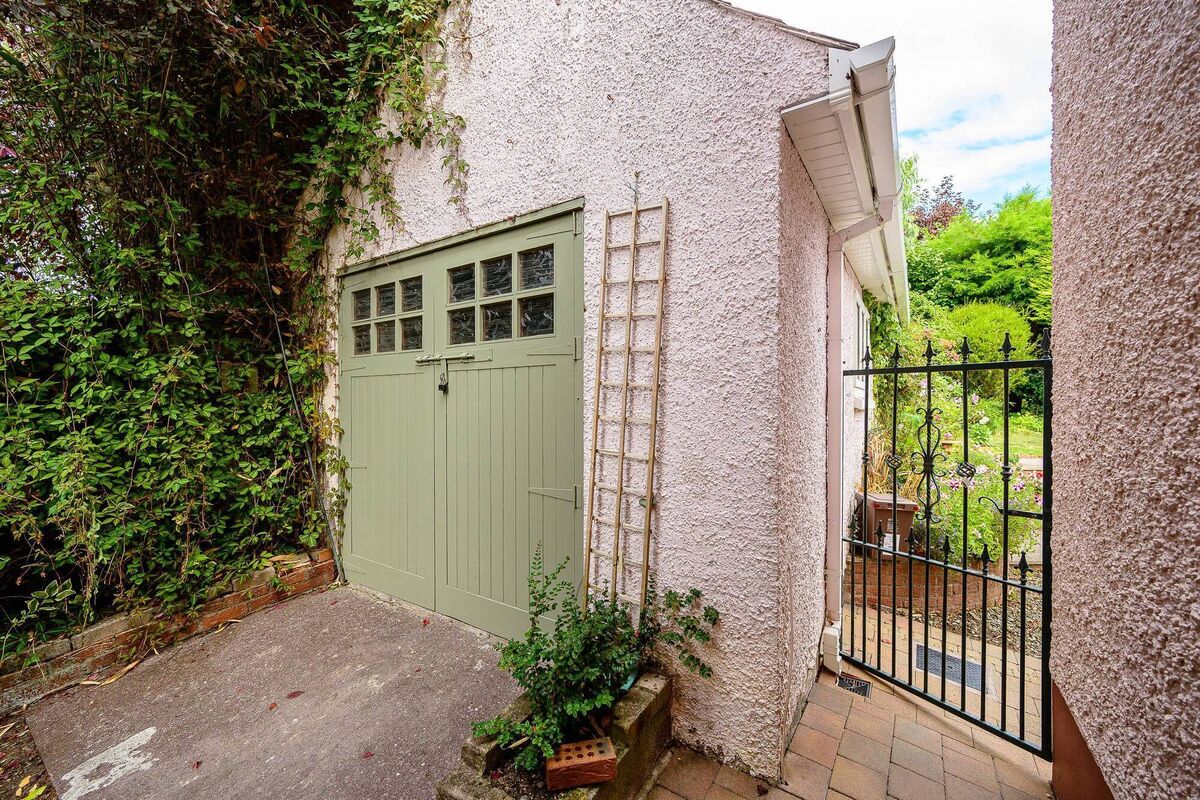
The detached garage — with the advantage of a boarded-over floor pit for car enthusiasts (the late owner was one) — is insulated, wired, and has a loft space, which could be a playroom, gym or home office.

Ms Stokes notes that The Elms “sits perfectly on the site”, with wrought iron gates either side for garden access. There’s a rich bounty depending on the season: a bank of camellias and rhododendrons as summer approaches; mature fruit trees (apple, plum, and pear) later in the year.

Ms Stokes says it’s tailor made for kids to play in and adults to sit out or potter about — there’s even a potting shed and a composter hidden away at the bottom of the garden.

She says the location is ace: near tennis and rugby clubs, near the Marina promenade, near rowing clubs, snuggled up to Blackrock and Ballintemple villages with tasty food outlets and pubs, near the Greenway linking Blackrock Castle to Passage West, near schools, retail and the city centre.

“Blackrock has it all and this property offers would-be-buyers the chance to become part of it,” Ms Stokes says. The guide price for The Elms is €1.5m. A couple of doors up, fully renovated No 26 Beaumont Crescent, a semi-d with a smaller garden, is on the market for €995k.

VERDICT: Authenticity reigns at this characterful Beaumont original, where a Hamptons conservatory adds ‘oomph’. The decision to retain the original garden was a good move. Great house, great outdoors, terrific location.

More in this section